


Property Listing
Description
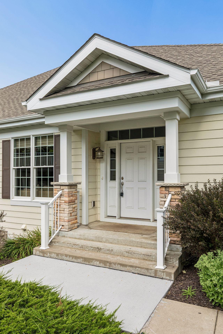
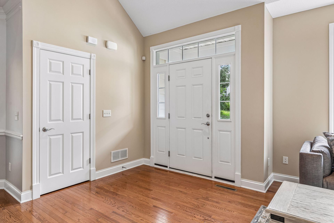
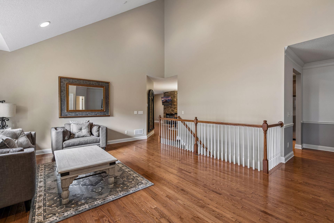
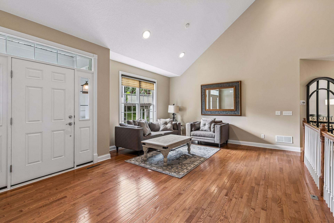
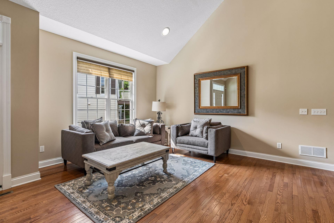
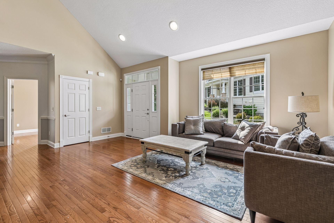
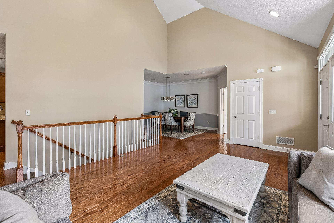
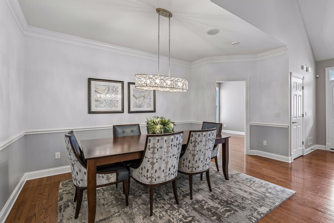
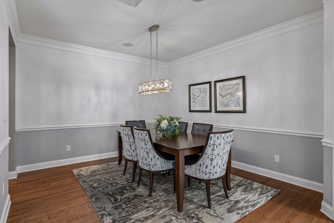
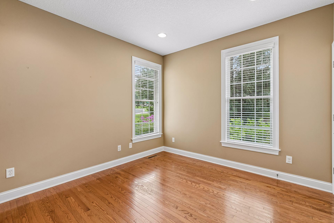
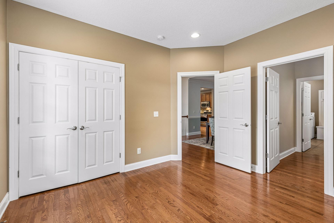
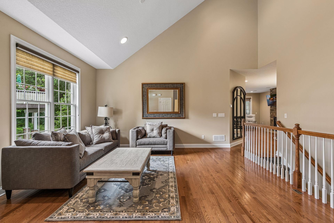
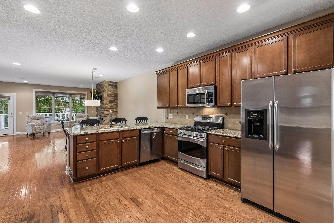
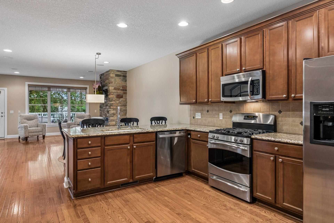
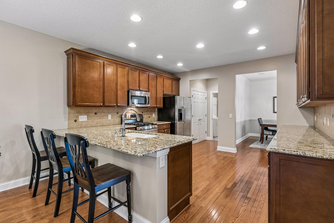
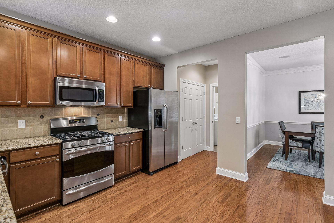
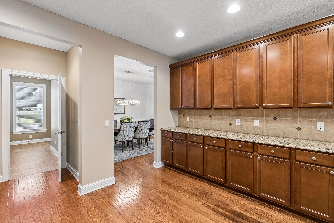
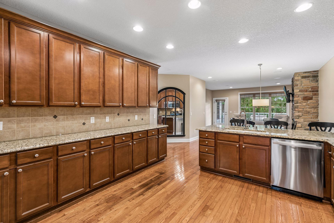
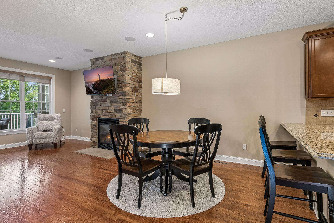
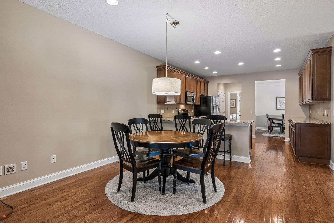
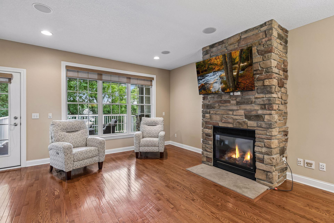
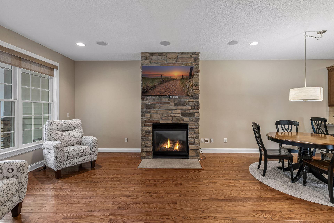
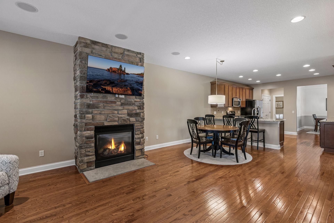
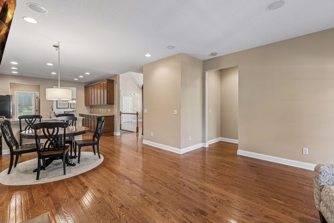
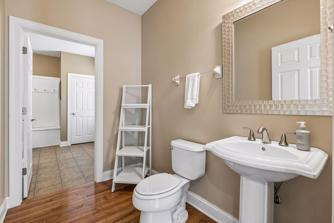
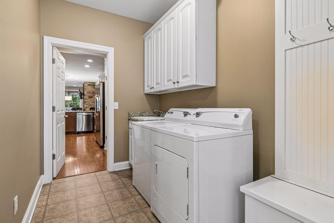
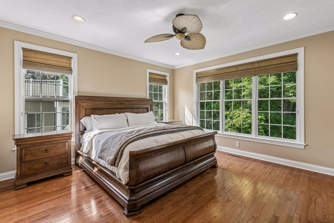
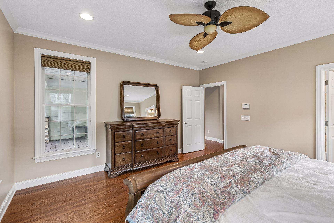
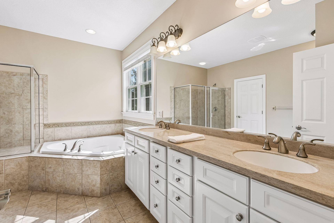
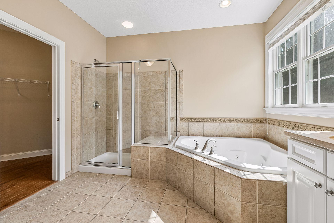
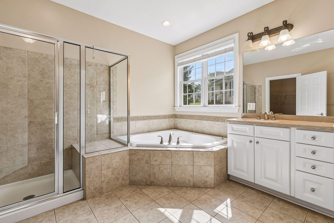
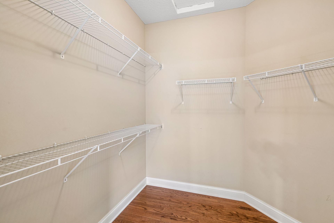
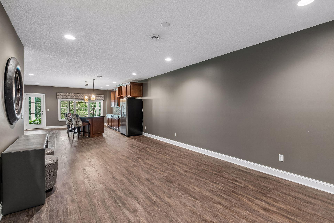
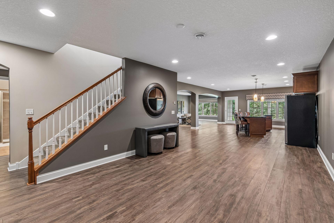
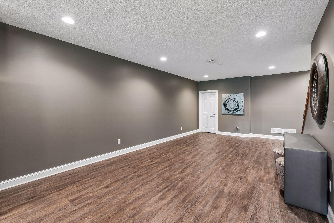
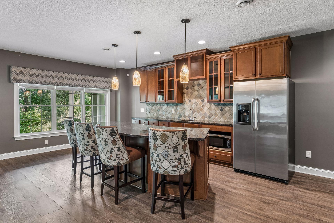
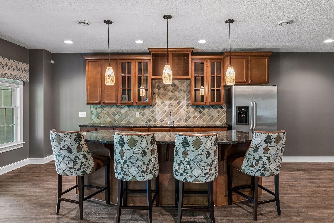
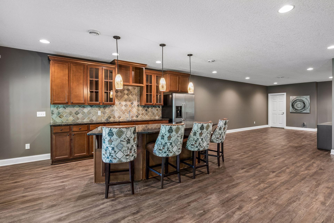
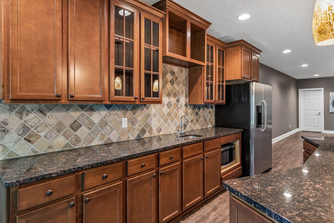
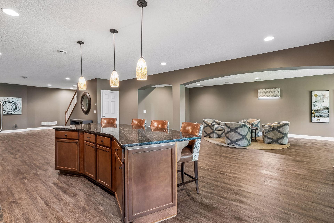
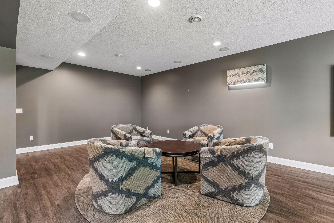
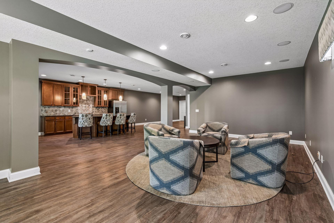
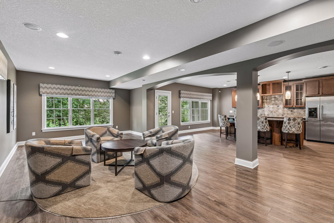
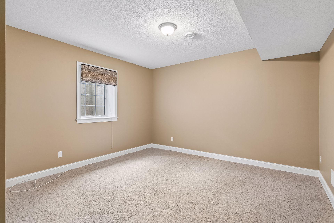
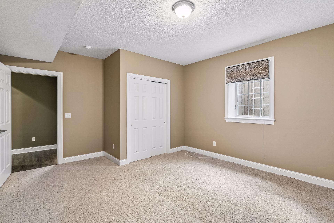
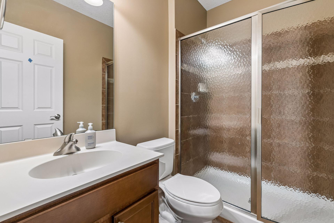
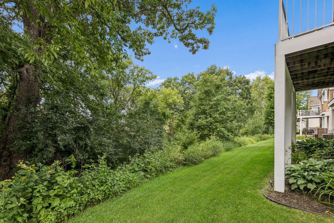
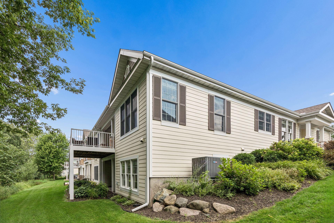
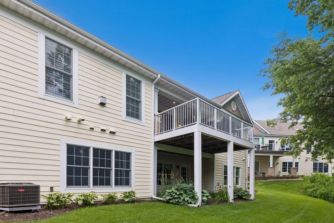
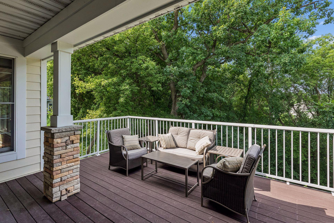
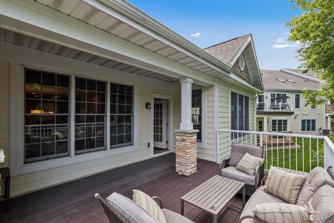
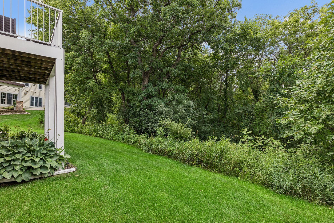
Enjoy exceptional privacy and serene views in this beautifully appointed end-unit townhome, ideally situated on one of the most desirable wooded homesites in the sought-after Steeplechase community. Overlooking a peaceful pond and surrounded by mature trees, this home offers a rare combination of natural beauty, spacious living, and convenient main-level living. The open and inviting main floor features soaring vaulted ceilings and an abundance of natural light. The spacious kitchen is equipped with custom cabinetry, generous counter space, and an open design that flows seamlessly into the adjoining dining and living areas—perfect for everyday living and entertaining. The main-level owner’s suite provides a private and comfortable retreat, while the covered deck offers the perfect place to relax and enjoy the tranquil wooded and pond views. The finished walkout lower level expands the home’s entertaining and living space with a full-size wet bar, new luxury vinyl plank flooring, and in-floor heat for year-round comfort. With flexible areas for hosting guests, watching movies, exercising, or relaxing, the lower level is designed to accommodate a variety of lifestyles. Conveniently located near Lebanon Hills Regional Park, Minneapolis–Saint Paul International Airport, local shopping, restaurants, and an extensive network of walking, biking, and snowshoeing trails, this exceptional home offers peaceful surroundings without sacrificing accessibility.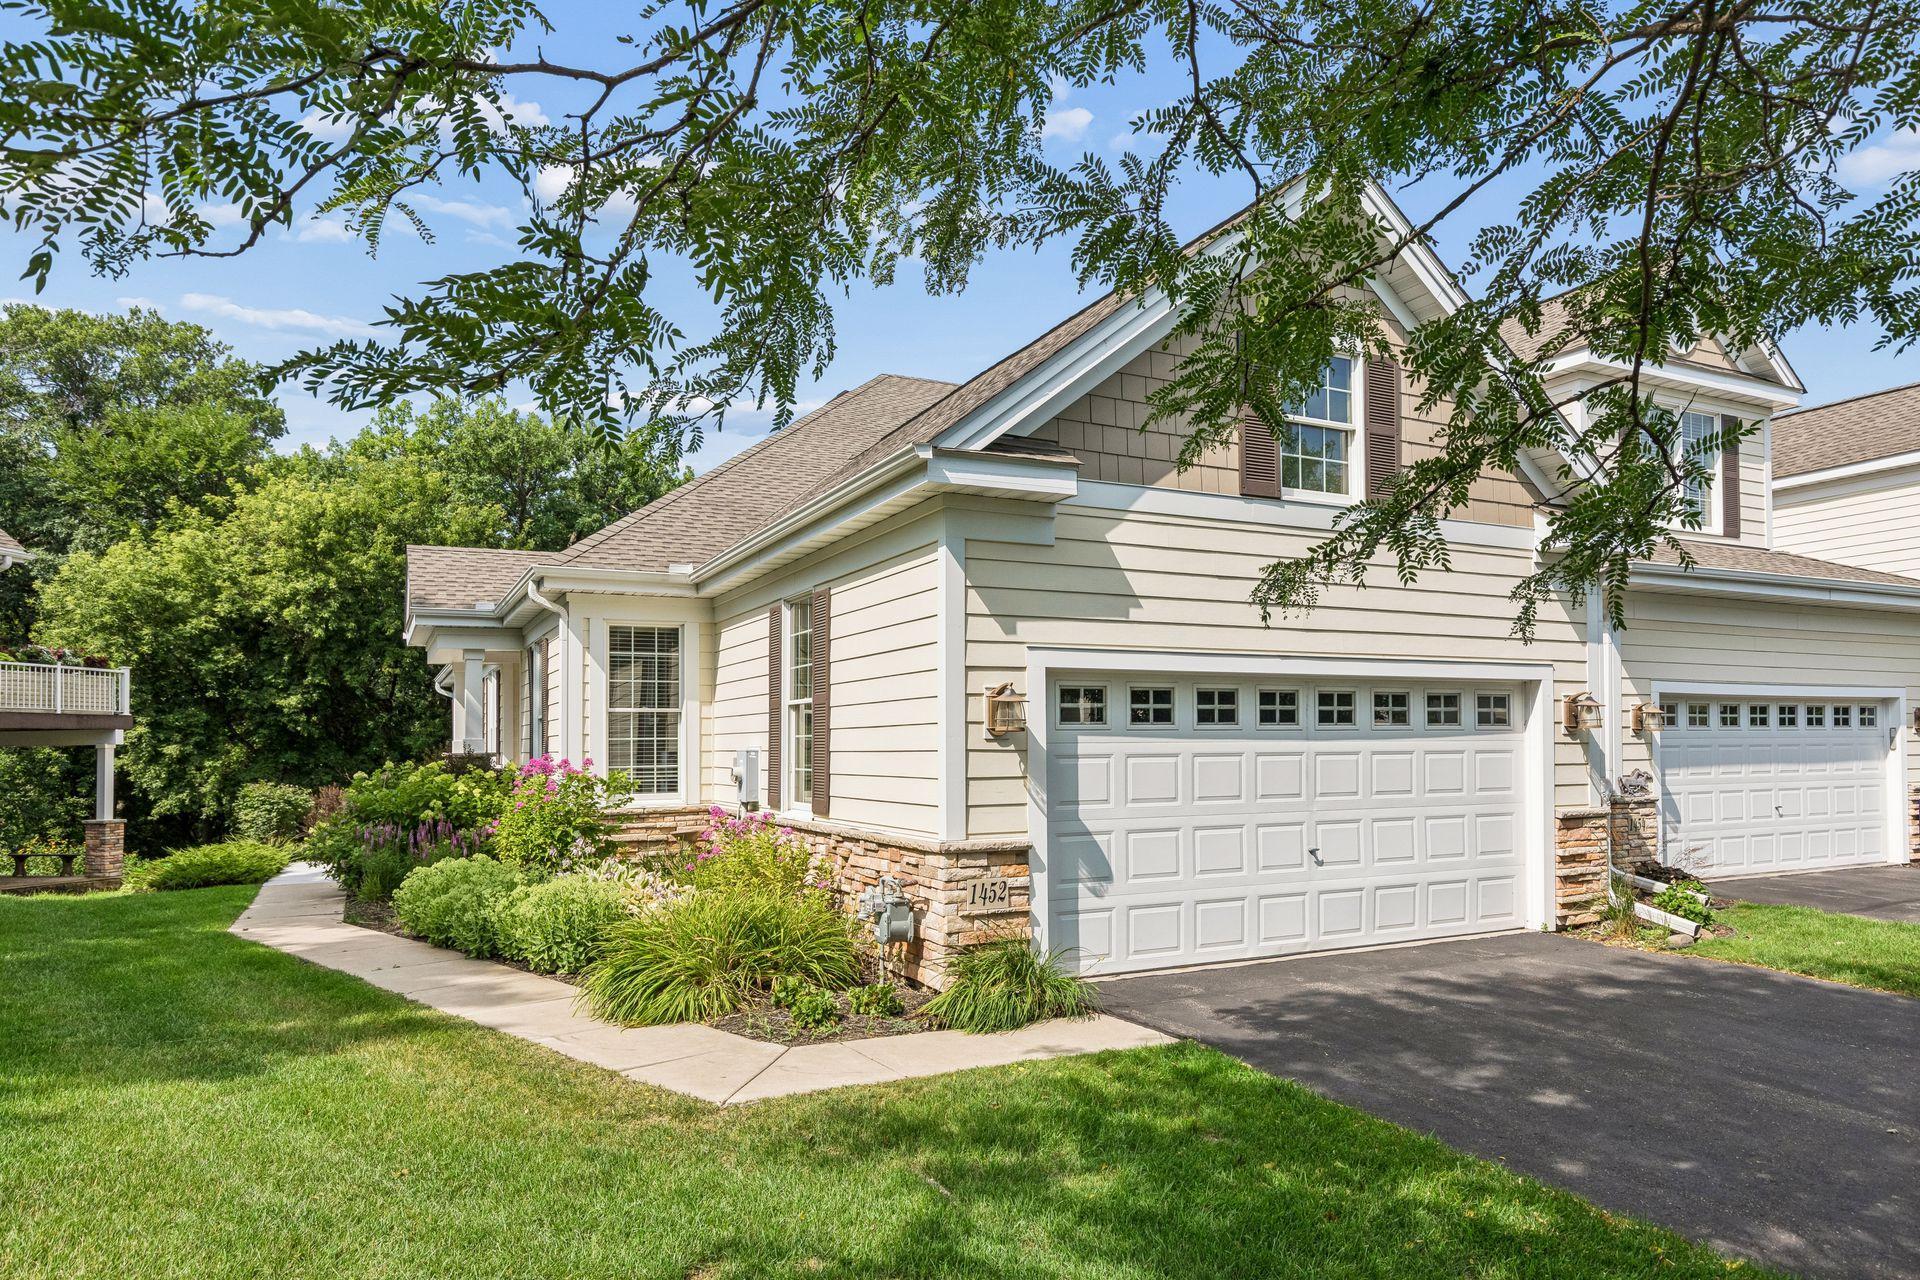
Property Information
Status: Active
Sub Type: ********
List Price: $674,900
MLS#: 7112576
Current Price: $674,900
Address: 1452 Steeplechase Lane, 17, Eagan, MN 55122
City: Eagan
State: MN
Postal Code: 55122
Geo Lat: 44.780483
Geo Lon: -93.169349
Subdivision: Steeplechase of Eagan
County: Dakota
Property Description
Year Built: 2007
Lot Size SqFt:
Gen Tax: 7730
Specials Inst: 0
High School: Rosemount-Apple Valley-Eagan
Square Ft. Source:
Above Grade Finished Area: 1920
Below Grade Finished Area: 1449
Below Grade Unfinished Area:
Total SqFt.: 3360
Style: Array
Total Bedrooms: 3
Total Bathrooms: 3
Total Full Baths: 1
Garage Type:
Garage Stalls: 2
Waterfront:
Property Features
Exterior:
Roof:
Foundation:
Lot Feat/Fld Plain: Array
Interior Amenities:
Inclusions: ********
Exterior Amenities:
Heat System:
Air Conditioning:
Utilities: