


Property Listing
Description
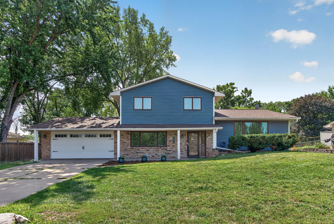
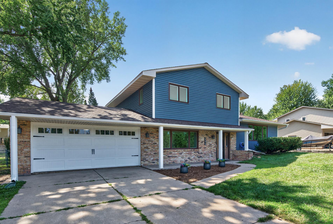
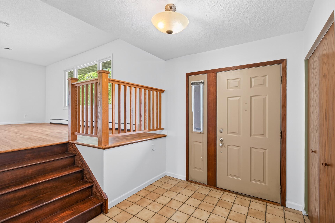
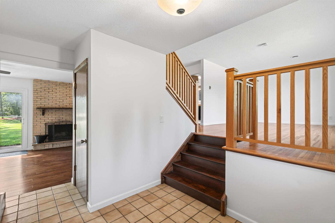
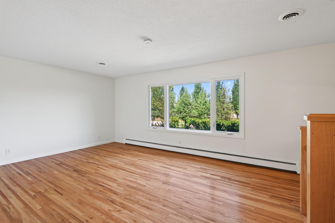
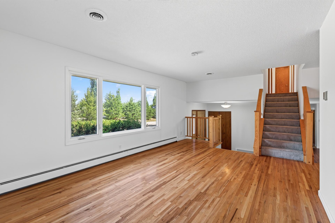
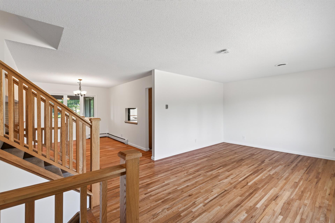
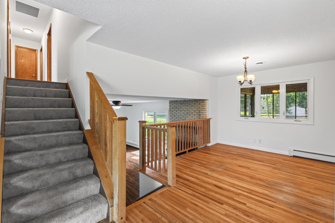
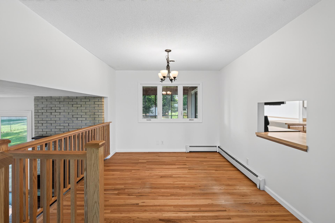
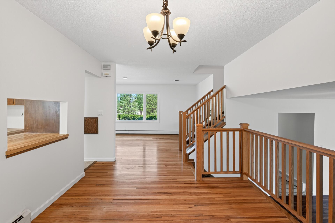
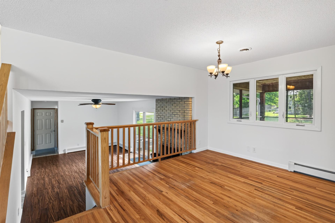
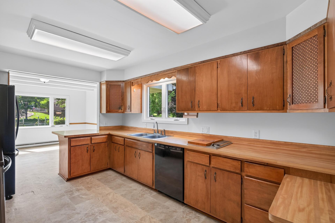
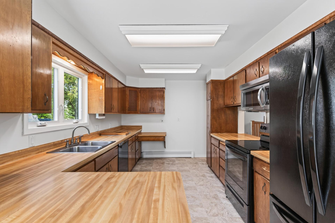
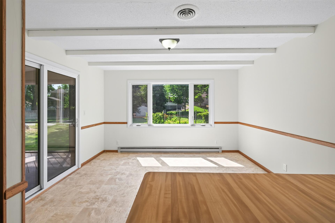
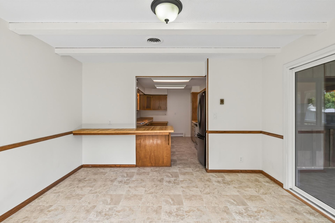
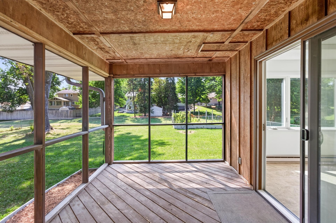
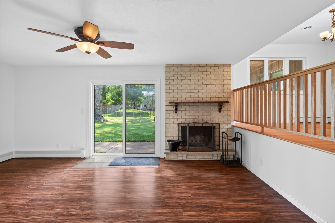
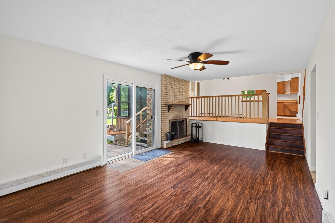
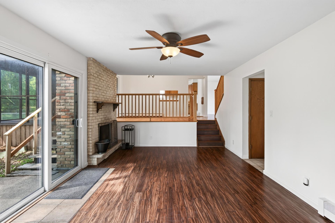
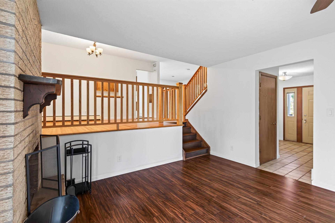
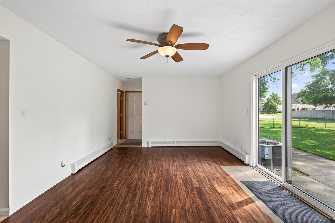
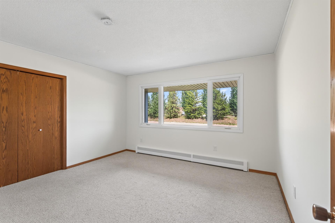
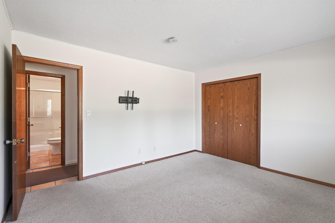
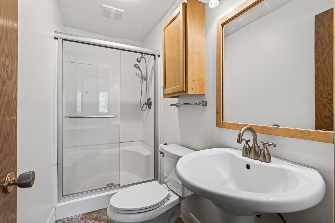
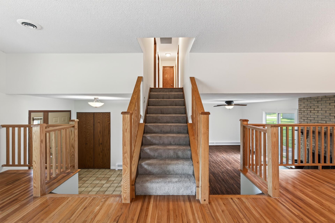
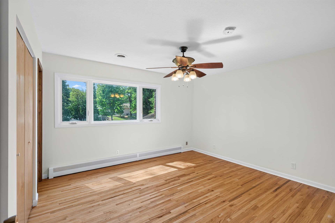
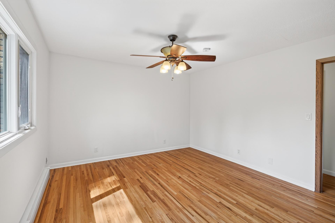
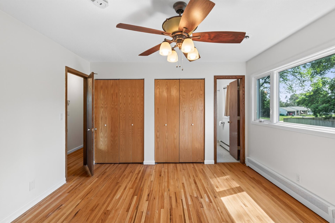
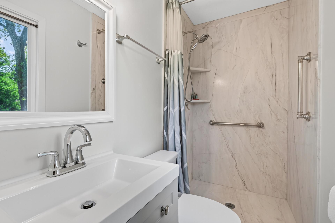
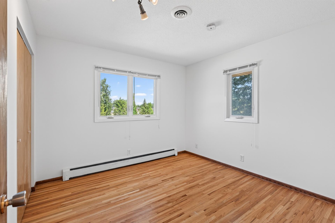
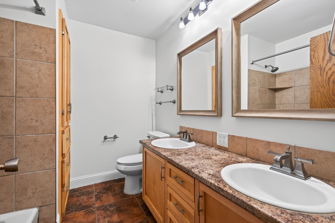
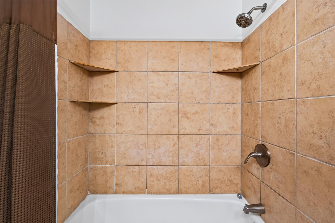
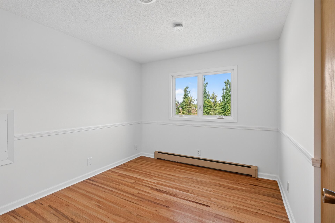
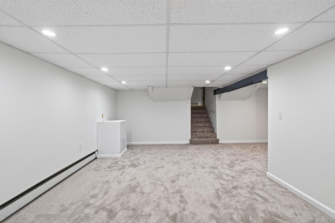
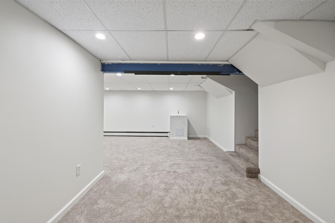
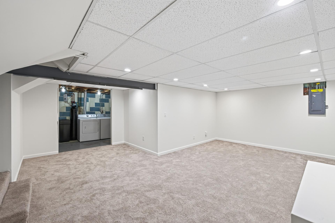
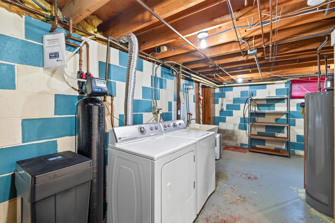
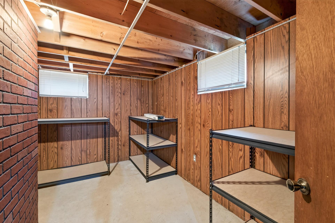
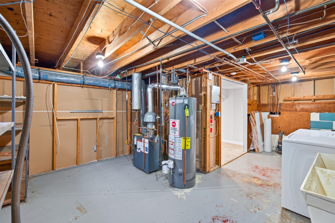
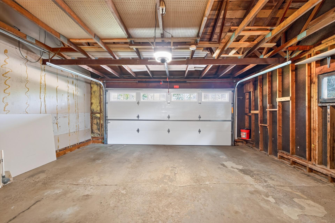
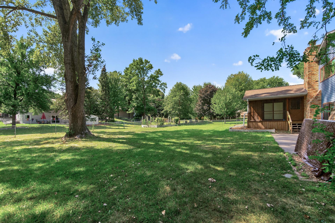
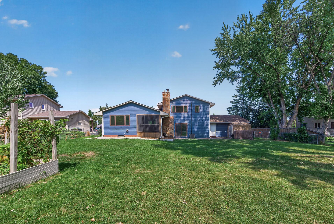
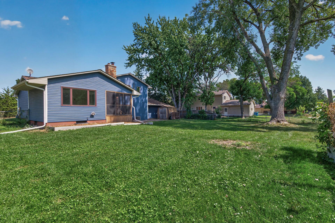
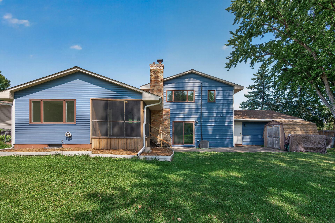
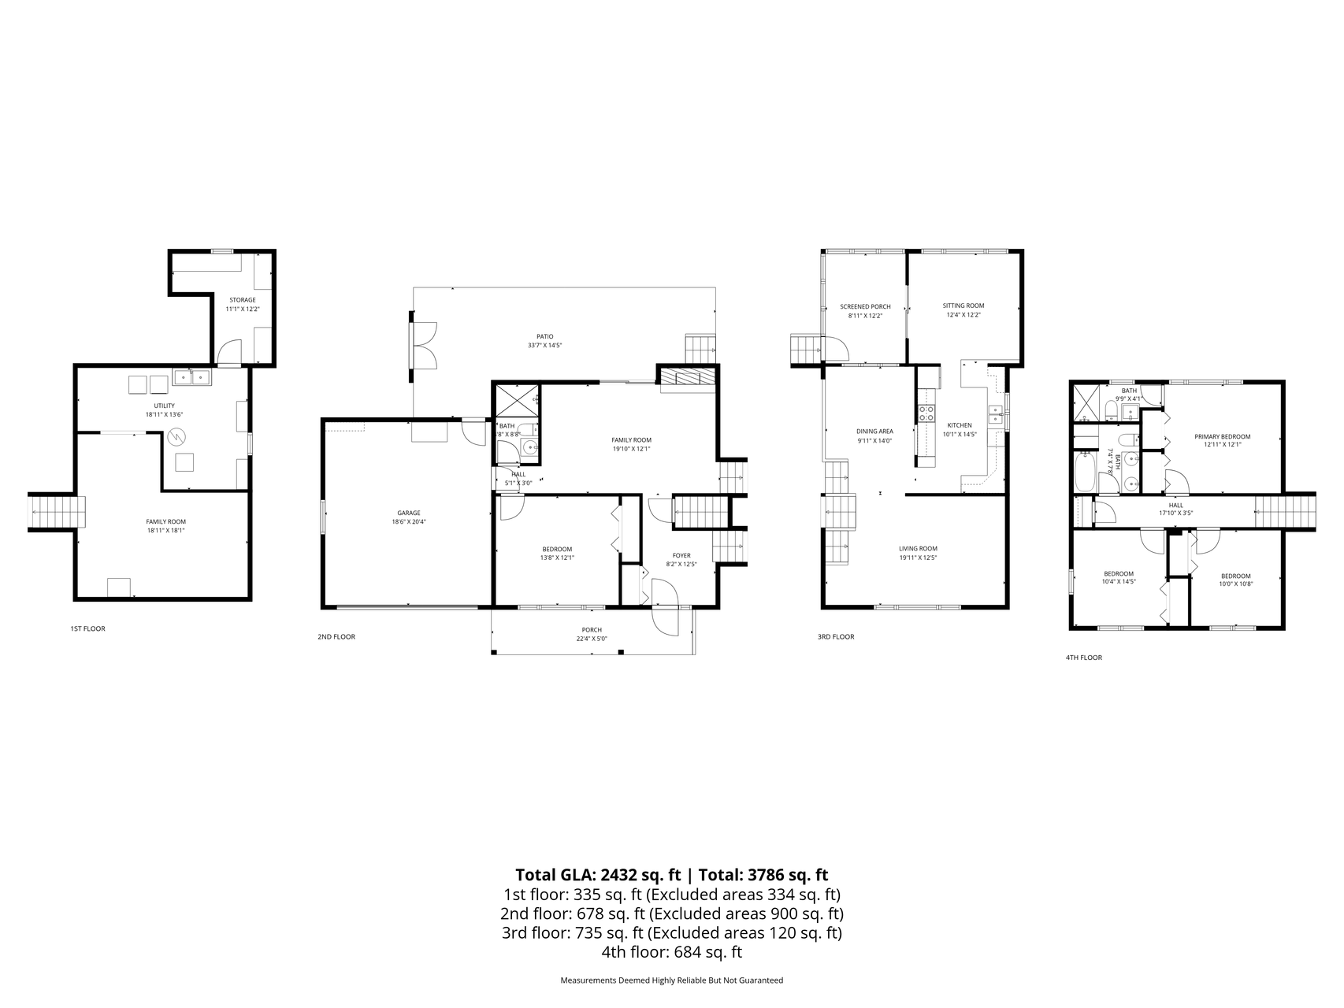
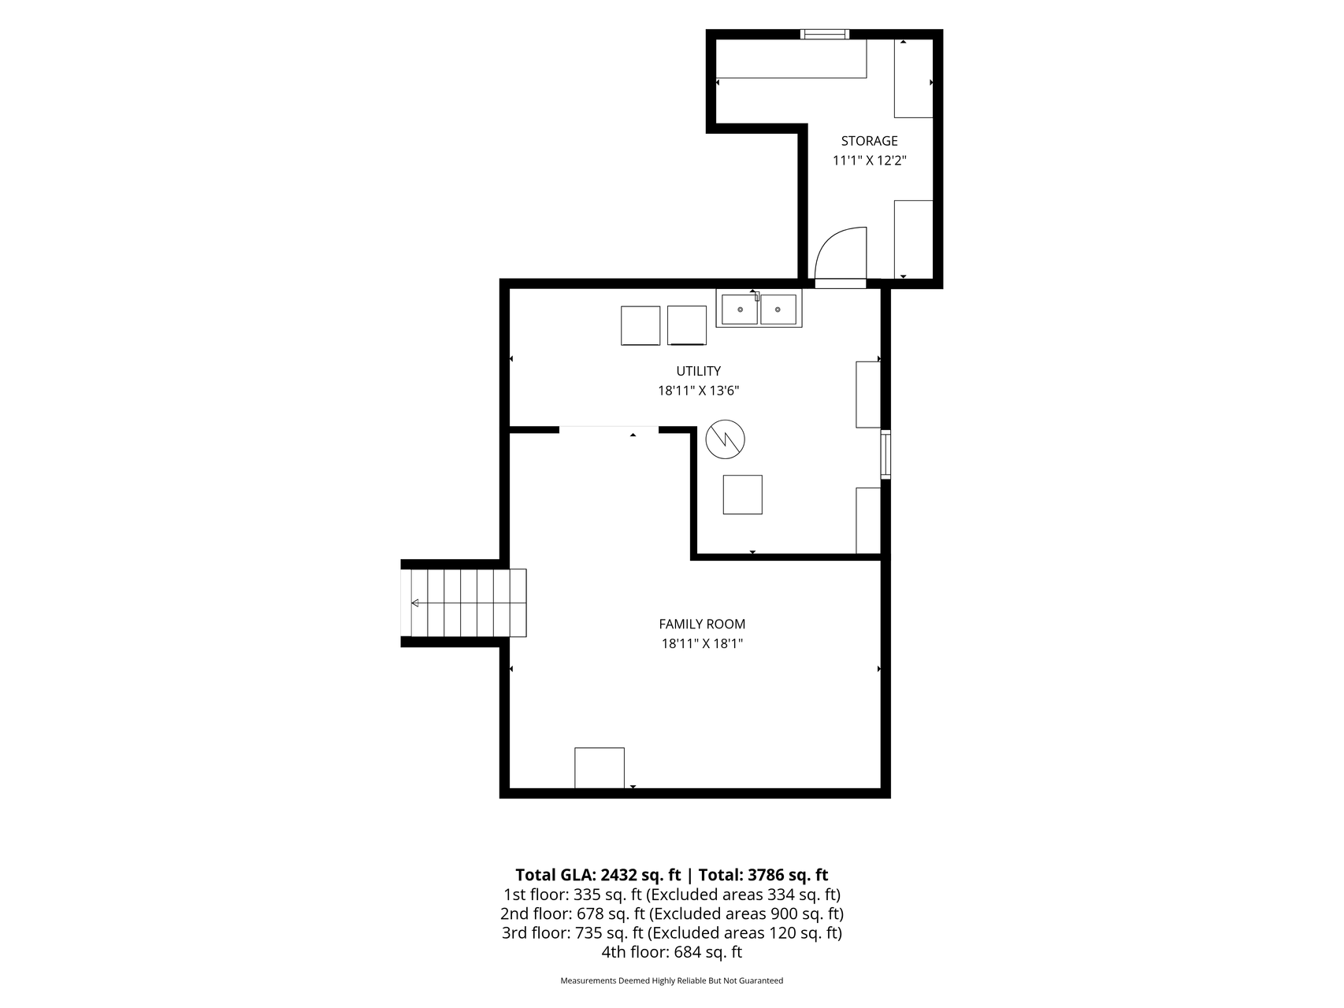
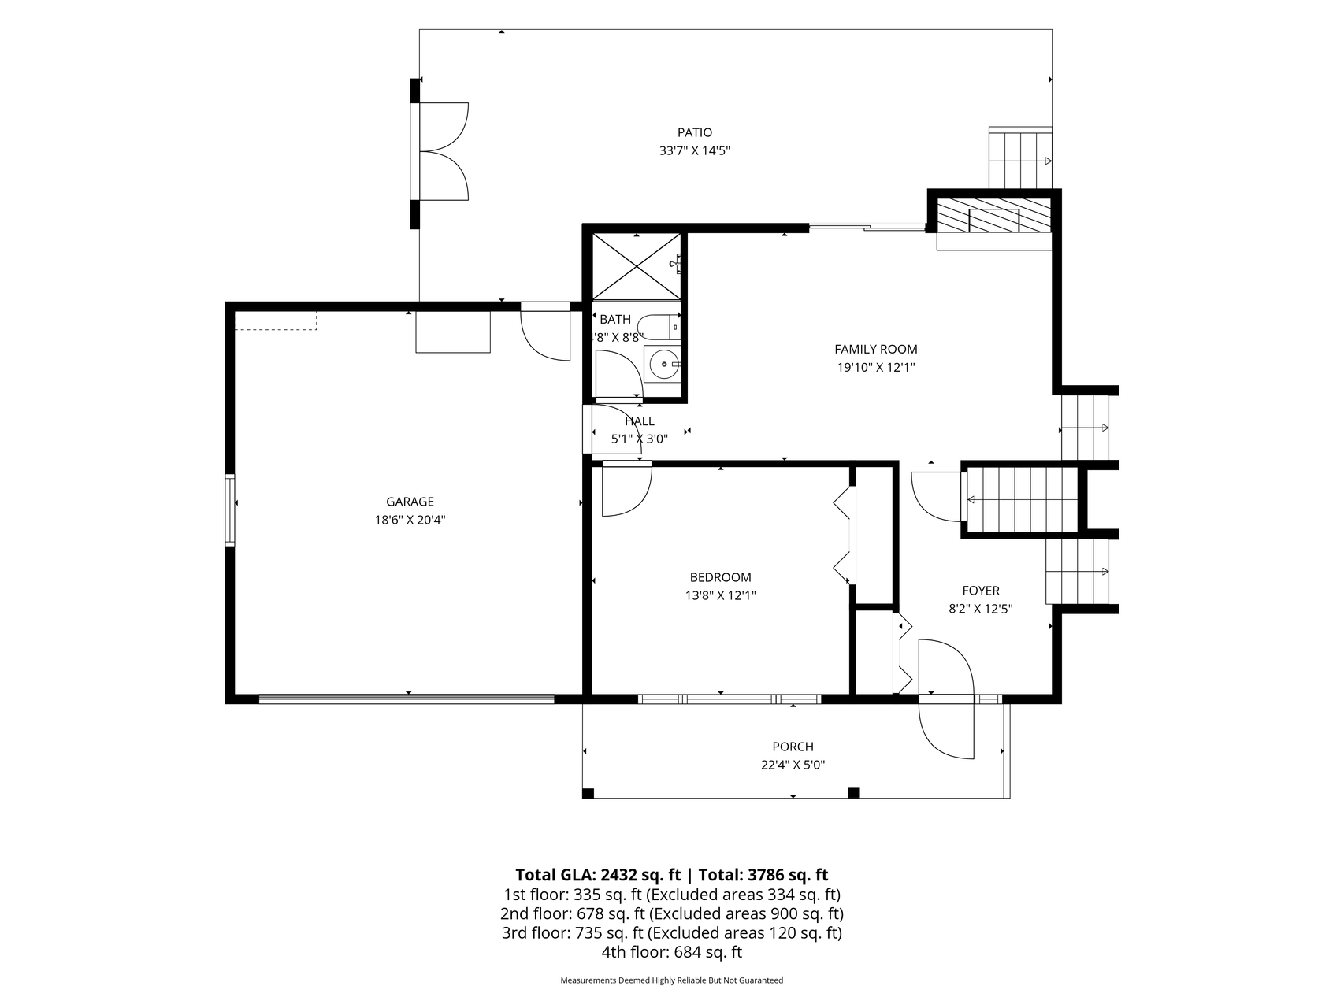
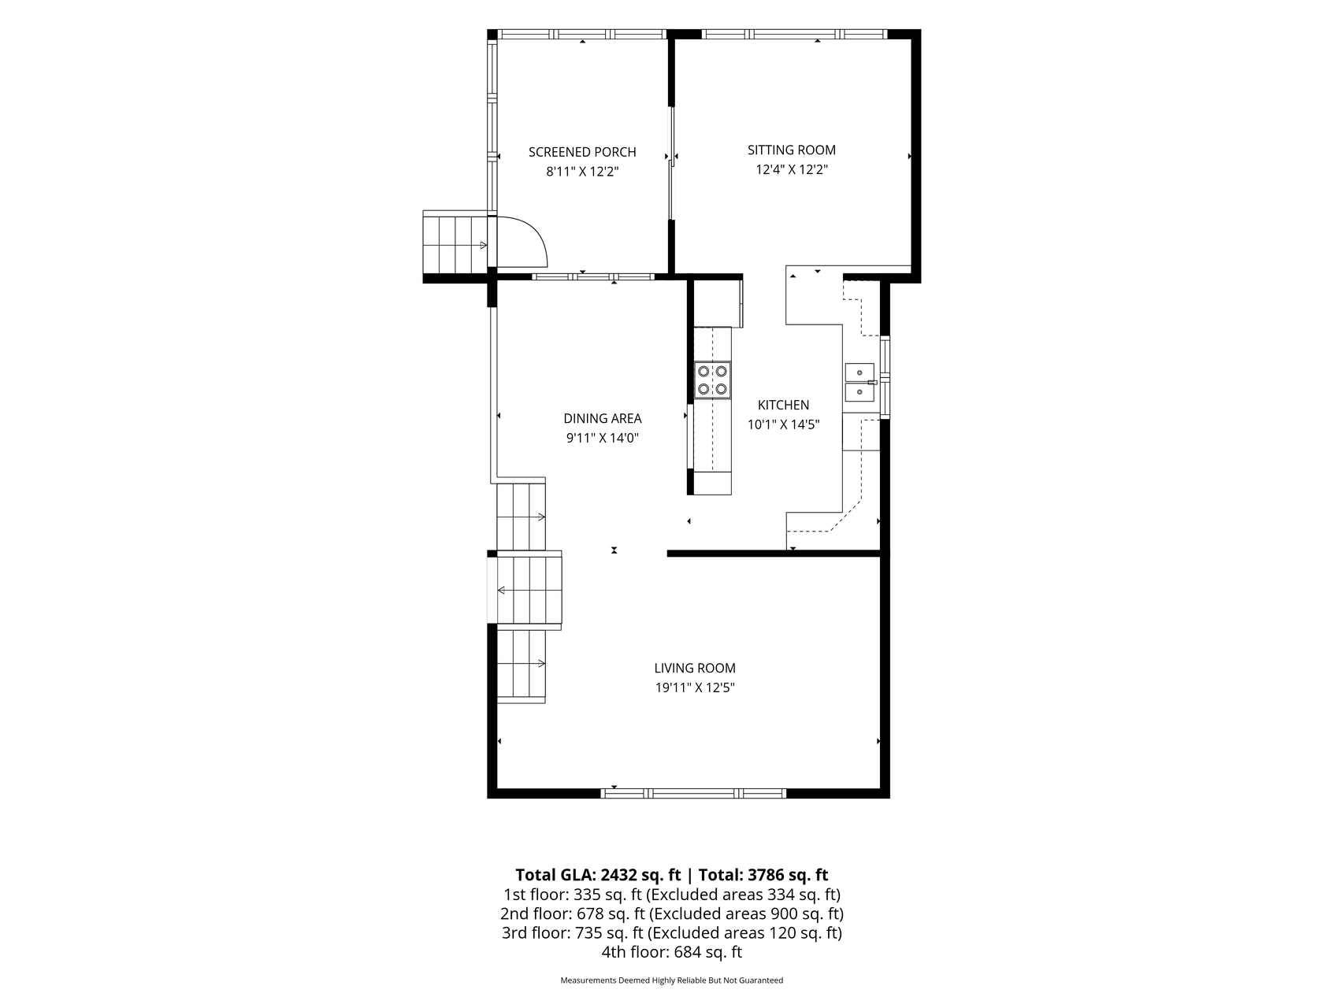
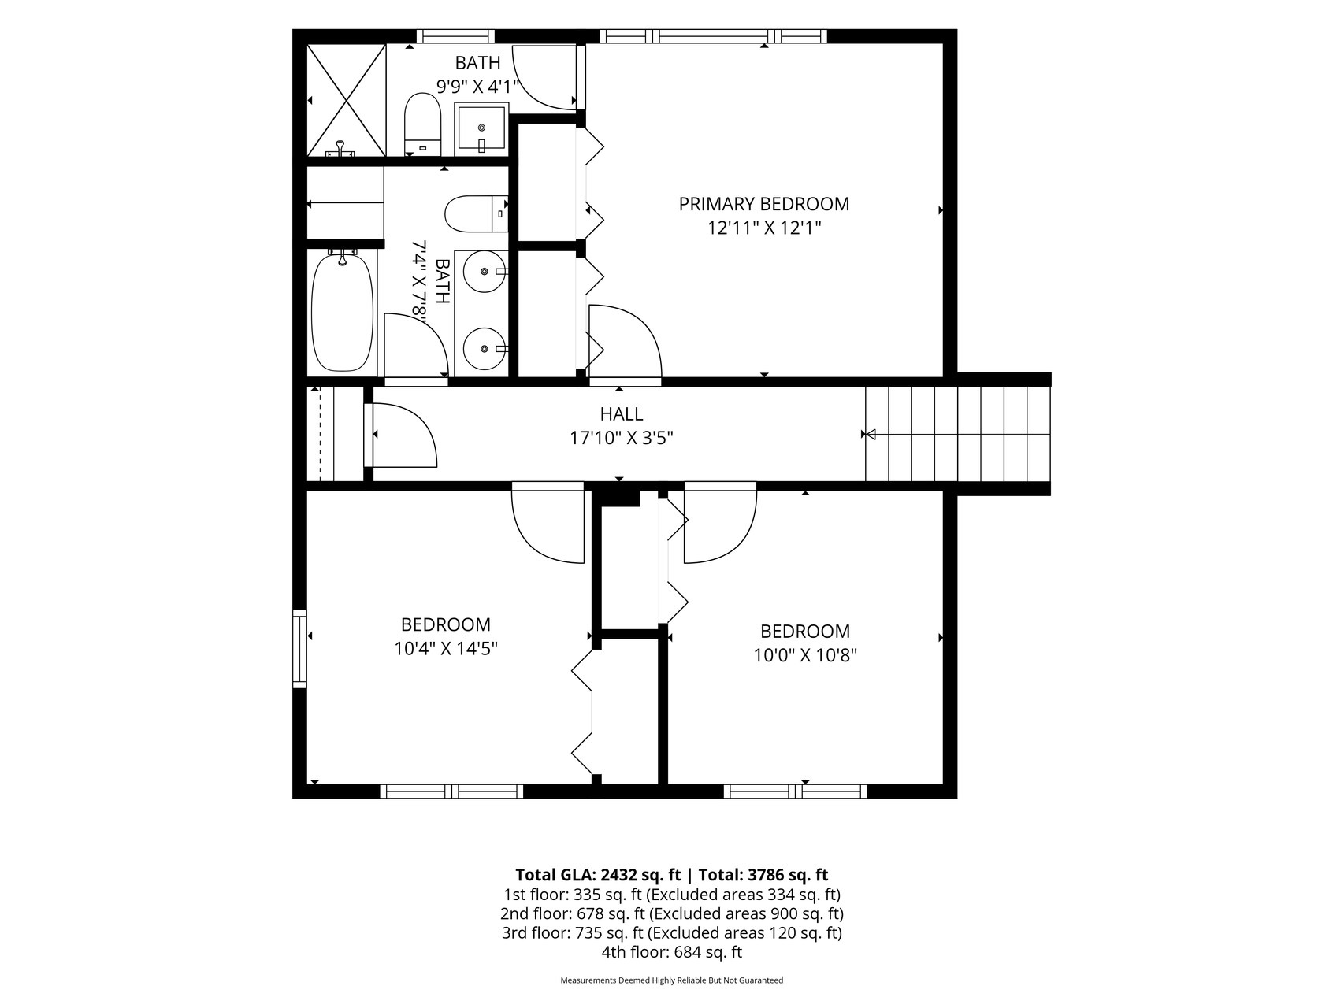
Welcome to this well-maintained Plymouth split-entry home with 4 bedrooms, 3 baths, and 2,532 finished square feet on a spacious .28-acre lot! The main level offers a bright living room, informal dining area, and family room with a cozywood-burning brick fireplace. The primary bedroom features two closets, while the convenient bedroom layout provides three bedrooms on one level. The main level includes a 4th bedroom, 3/4 bath. The basement has a large recreation room, a storage and laundry space. Enjoy outdoor living from the screened rear porch overlooking the fully fenced backyard with a storage shed and garden bed—perfect for pets, gardening, or entertaining. The attached 2-car garage provides 430 sq ft of space, with a concrete driveway plus gravel parking for guests, a boat, or and RV. Additional features include central air, natural gas heat, owned water softener, gas dryer hookup, and hardwood floors. Light tree coverage and a property line adjoining public land provide added privacy. Conveniently located near parks, shopping, public transit, and easy access to Hwy 169 and Rockford Rd. Robbinsdale School District.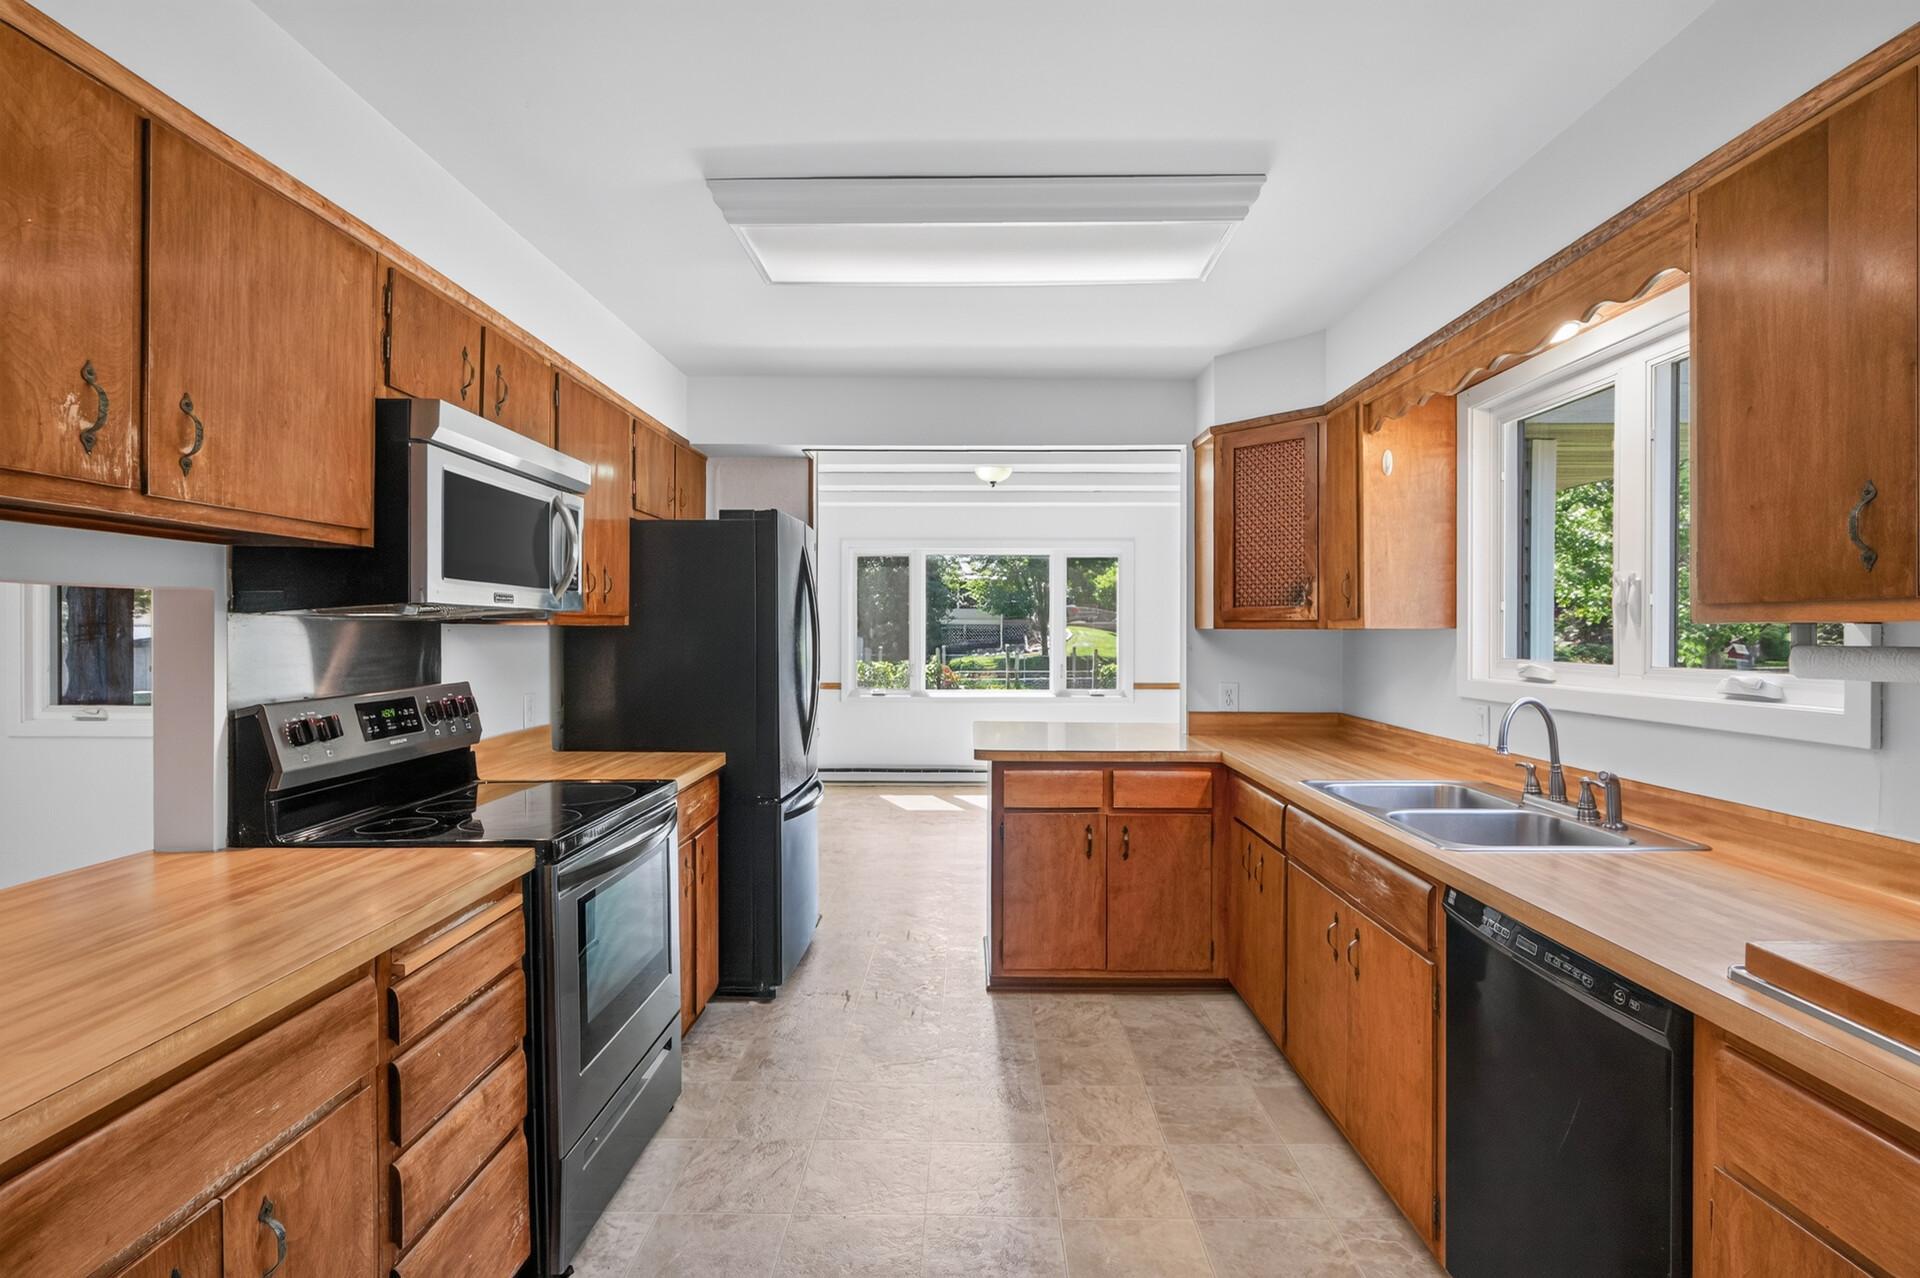
Property Information
Status: Active
Sub Type: ********
List Price: $425,000
MLS#: 7112396
Current Price: $425,000
Address: 4270 Quaker Lane N, Plymouth, MN 55441
City: Plymouth
State: MN
Postal Code: 55441
Geo Lat: 45.032094
Geo Lon: -93.407698
Subdivision: Plymouth Plaza 2nd Add
County: Hennepin
Property Description
Year Built: 1966
Lot Size SqFt: 12196.8
Gen Tax: 5106.46
Specials Inst: 0
High School: Robbinsdale
Square Ft. Source:
Above Grade Finished Area: 2112
Below Grade Finished Area: 420
Below Grade Unfinished Area:
Total SqFt.: 2532
Style: Array
Total Bedrooms: 4
Total Bathrooms: 3
Total Full Baths: 1
Garage Type:
Garage Stalls: 2
Waterfront:
Property Features
Exterior:
Roof:
Foundation:
Lot Feat/Fld Plain: Array
Interior Amenities:
Inclusions:
Exterior Amenities:
Heat System:
Air Conditioning:
Utilities: