


Property Listing
Description
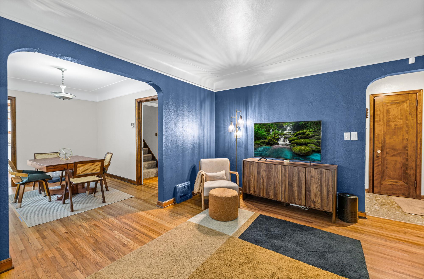
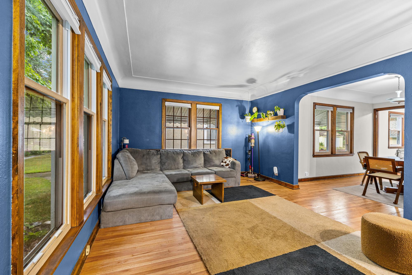
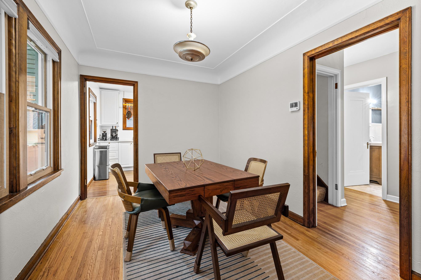
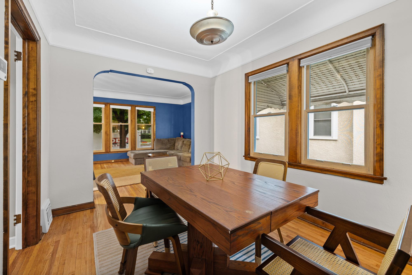
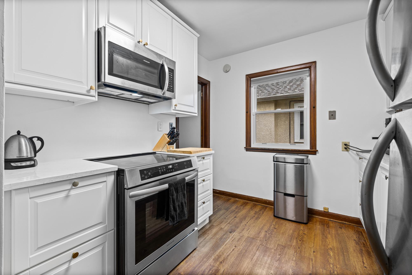
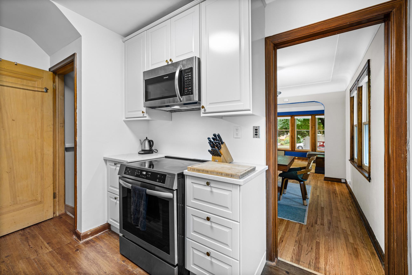
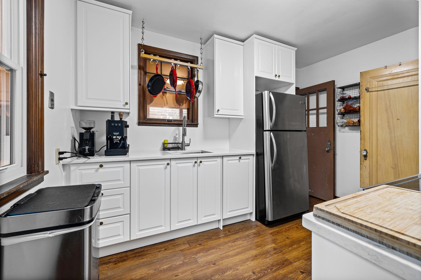
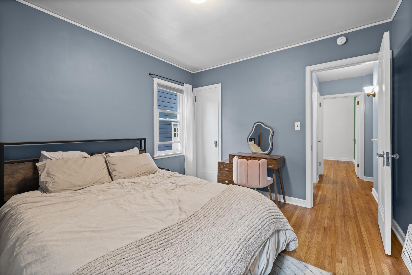
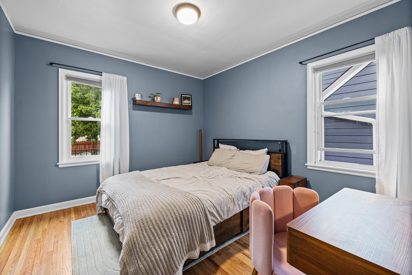
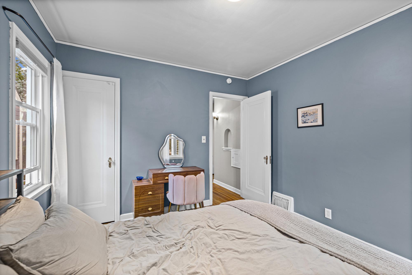
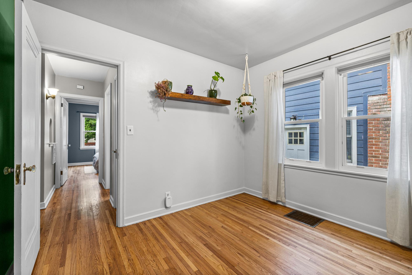
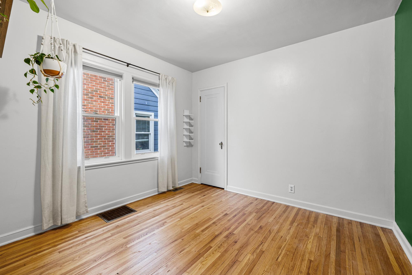
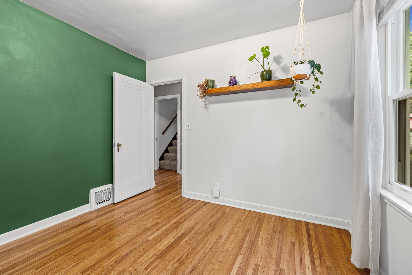
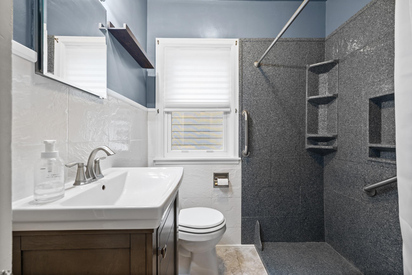
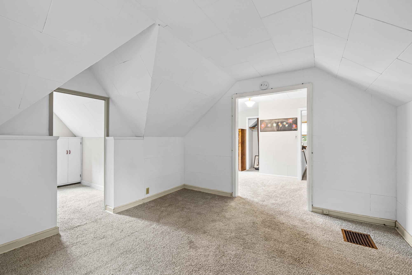
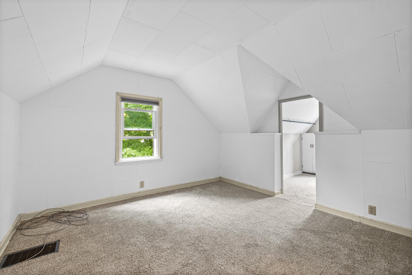
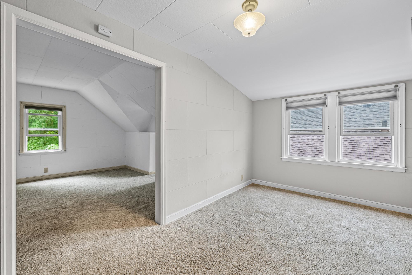
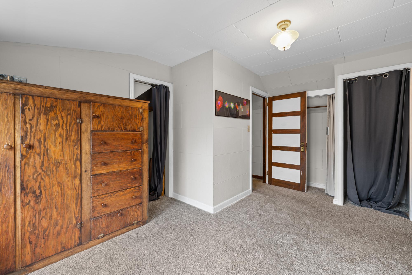
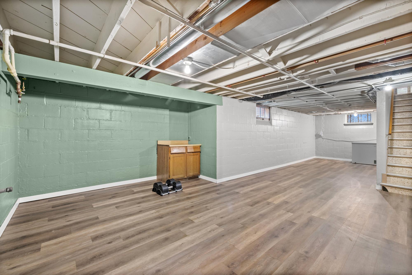
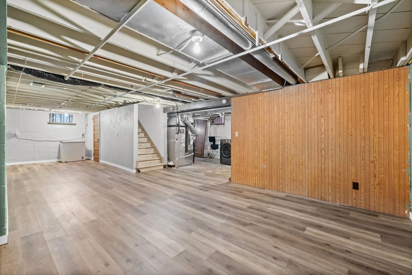
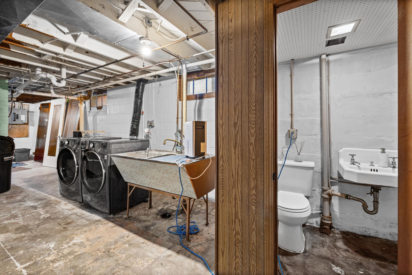
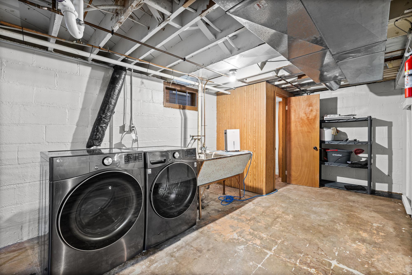
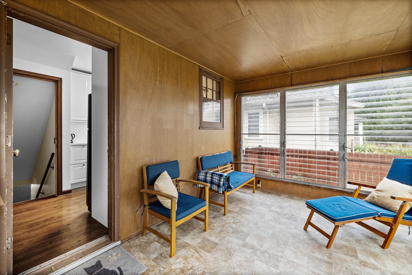
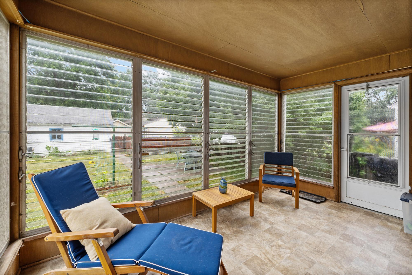
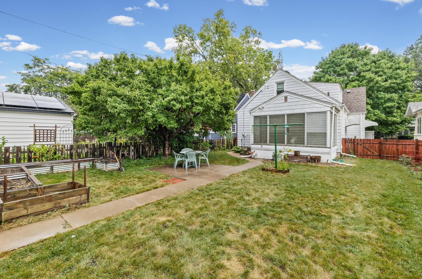
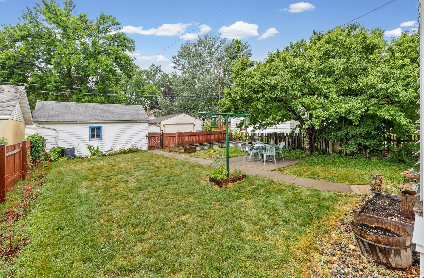
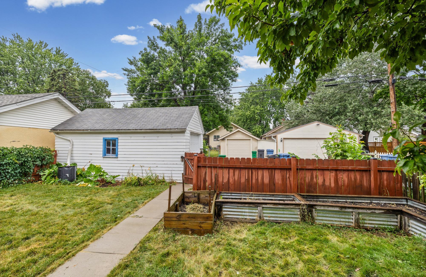
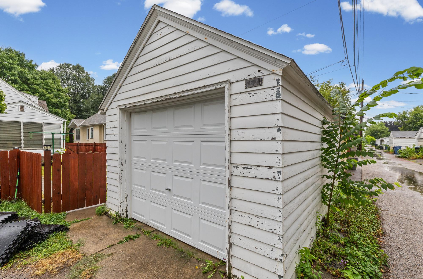
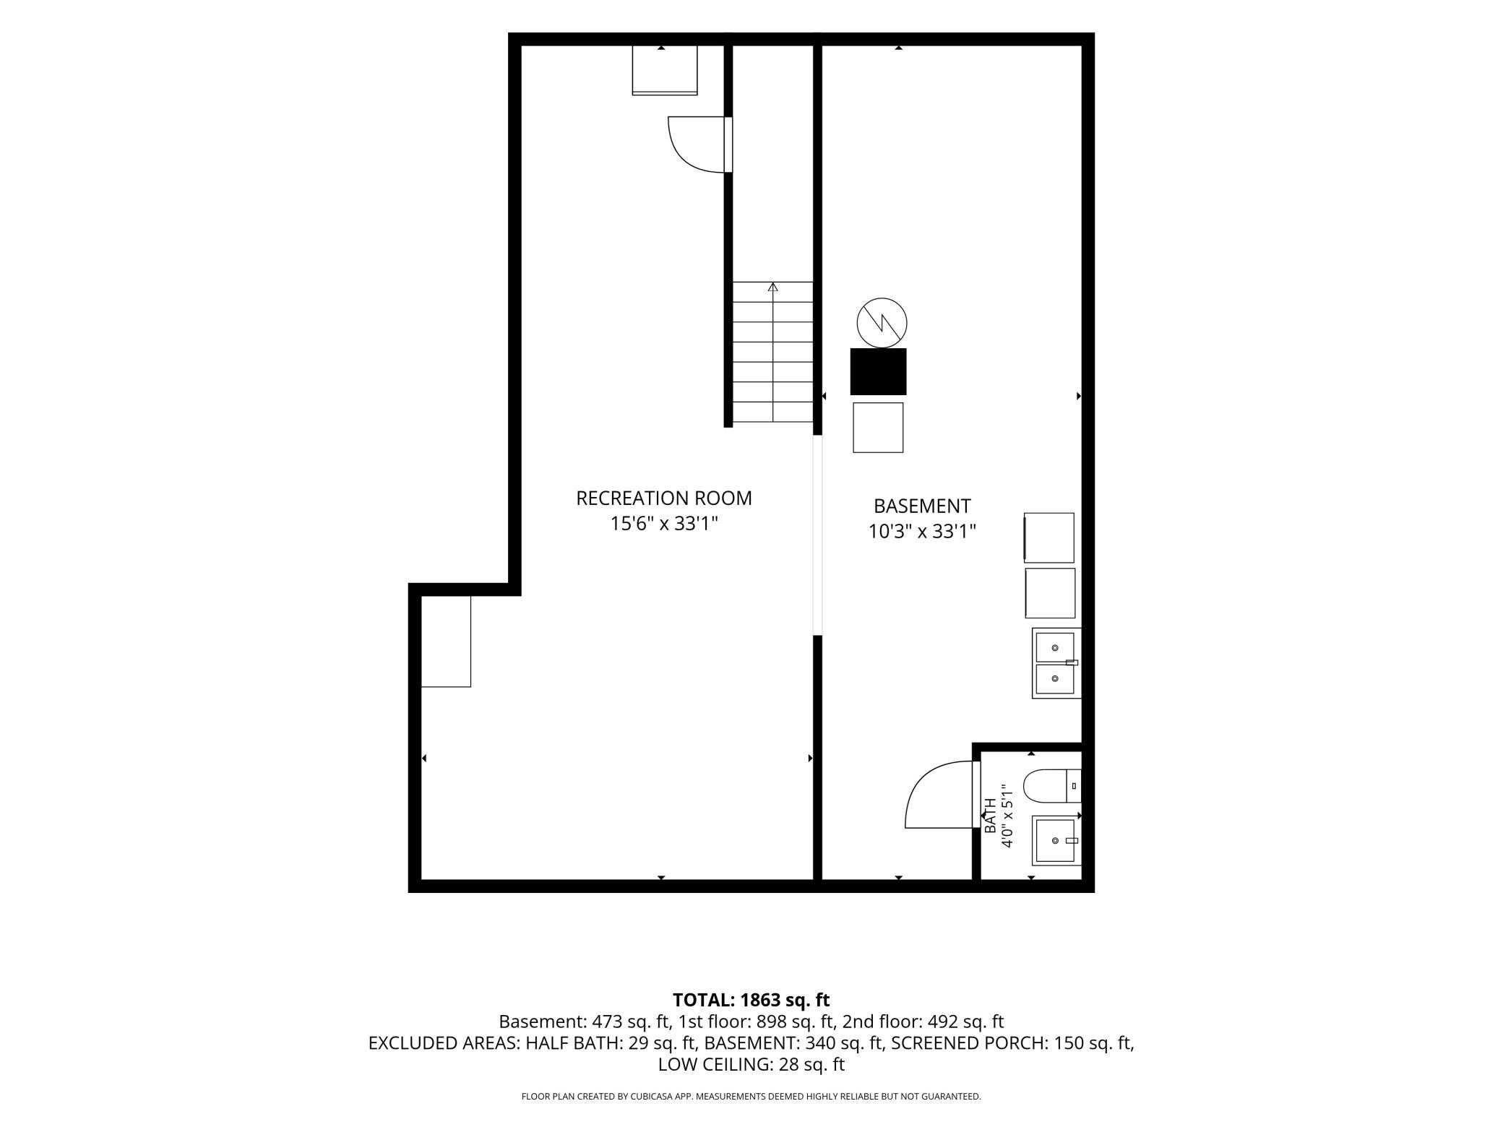
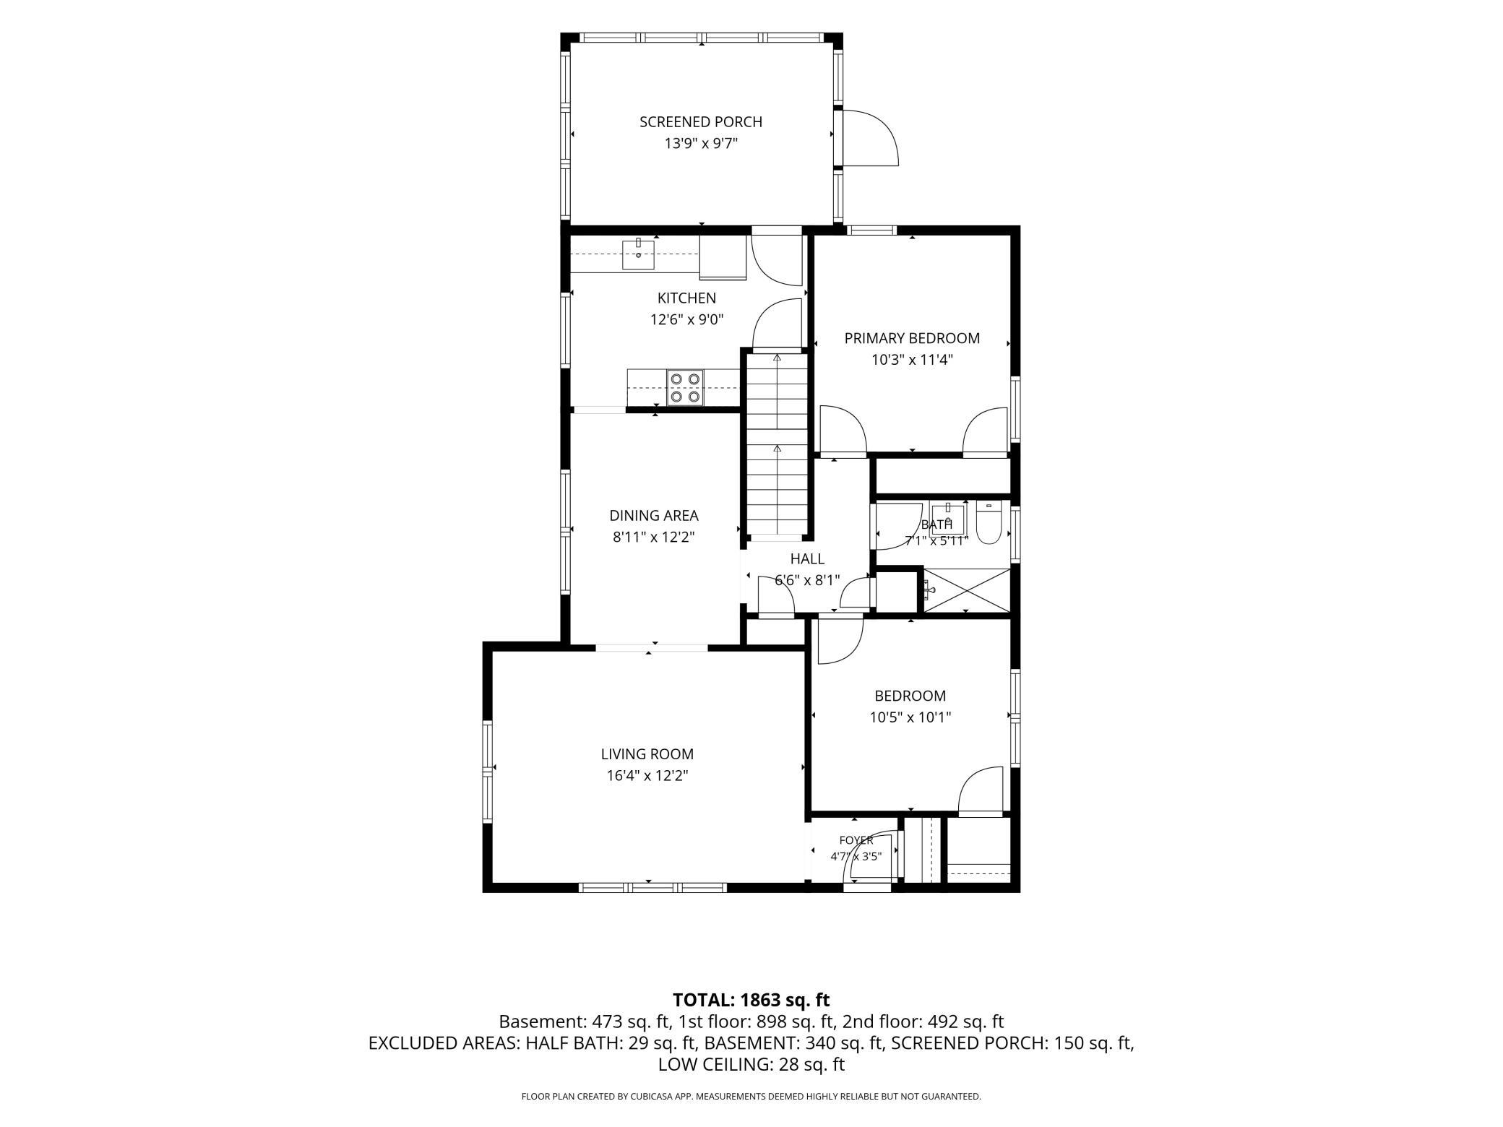
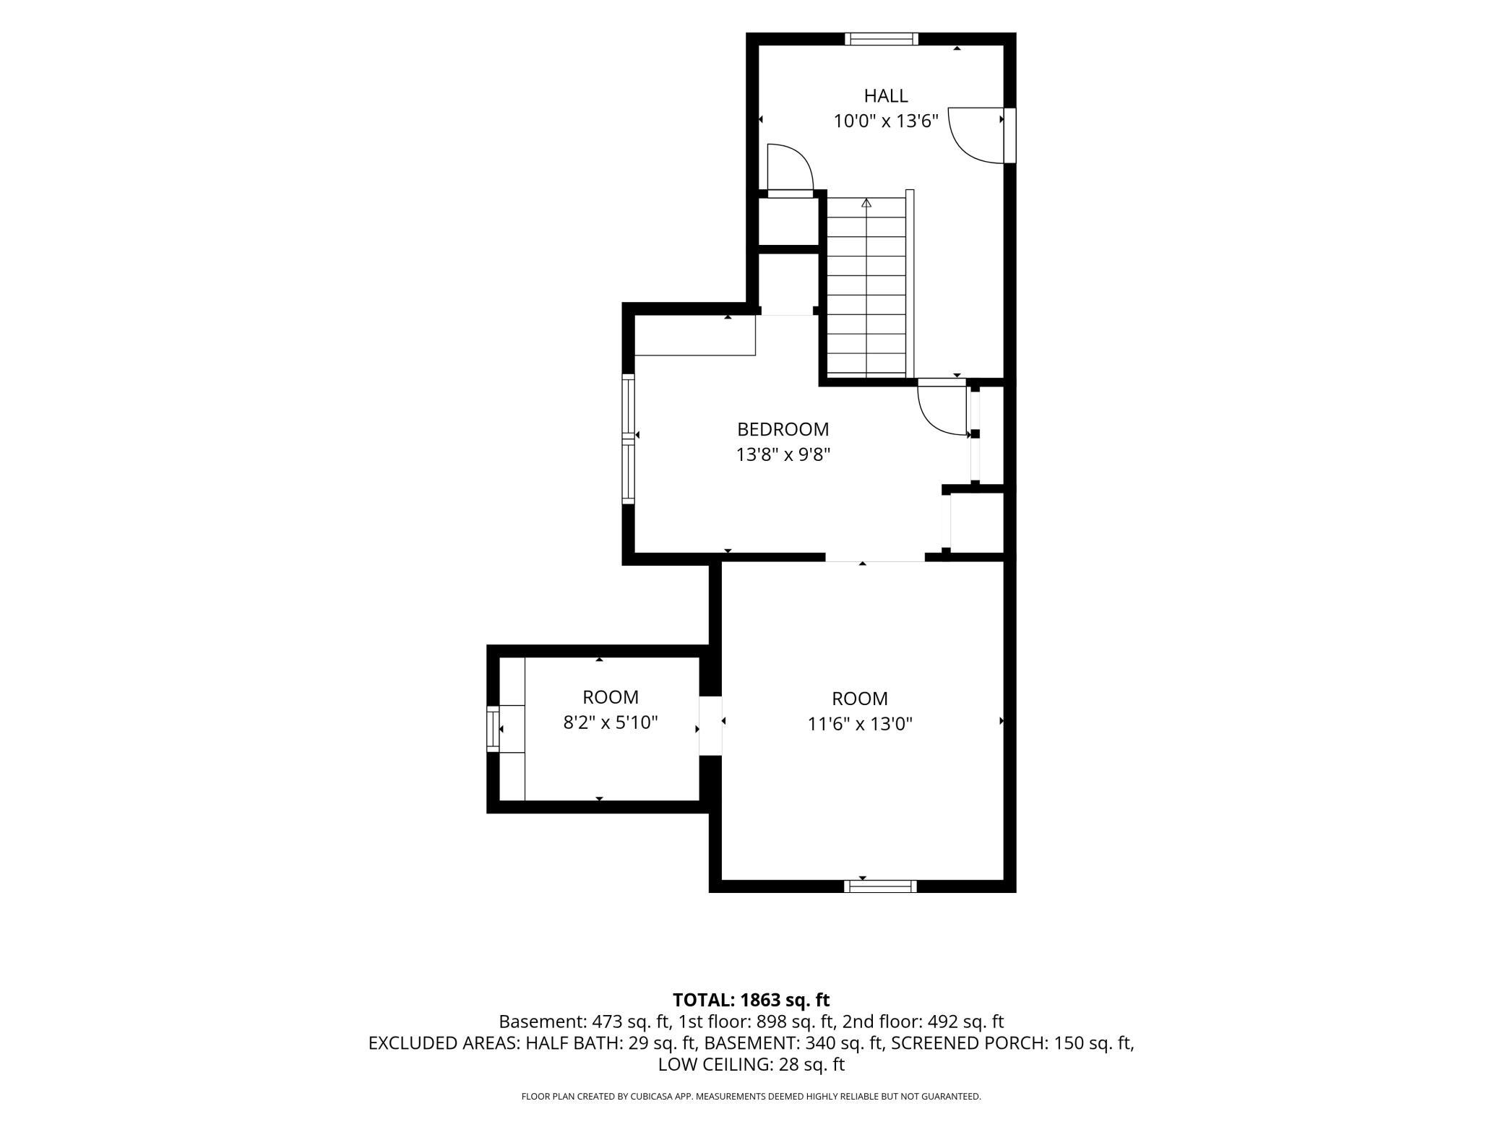
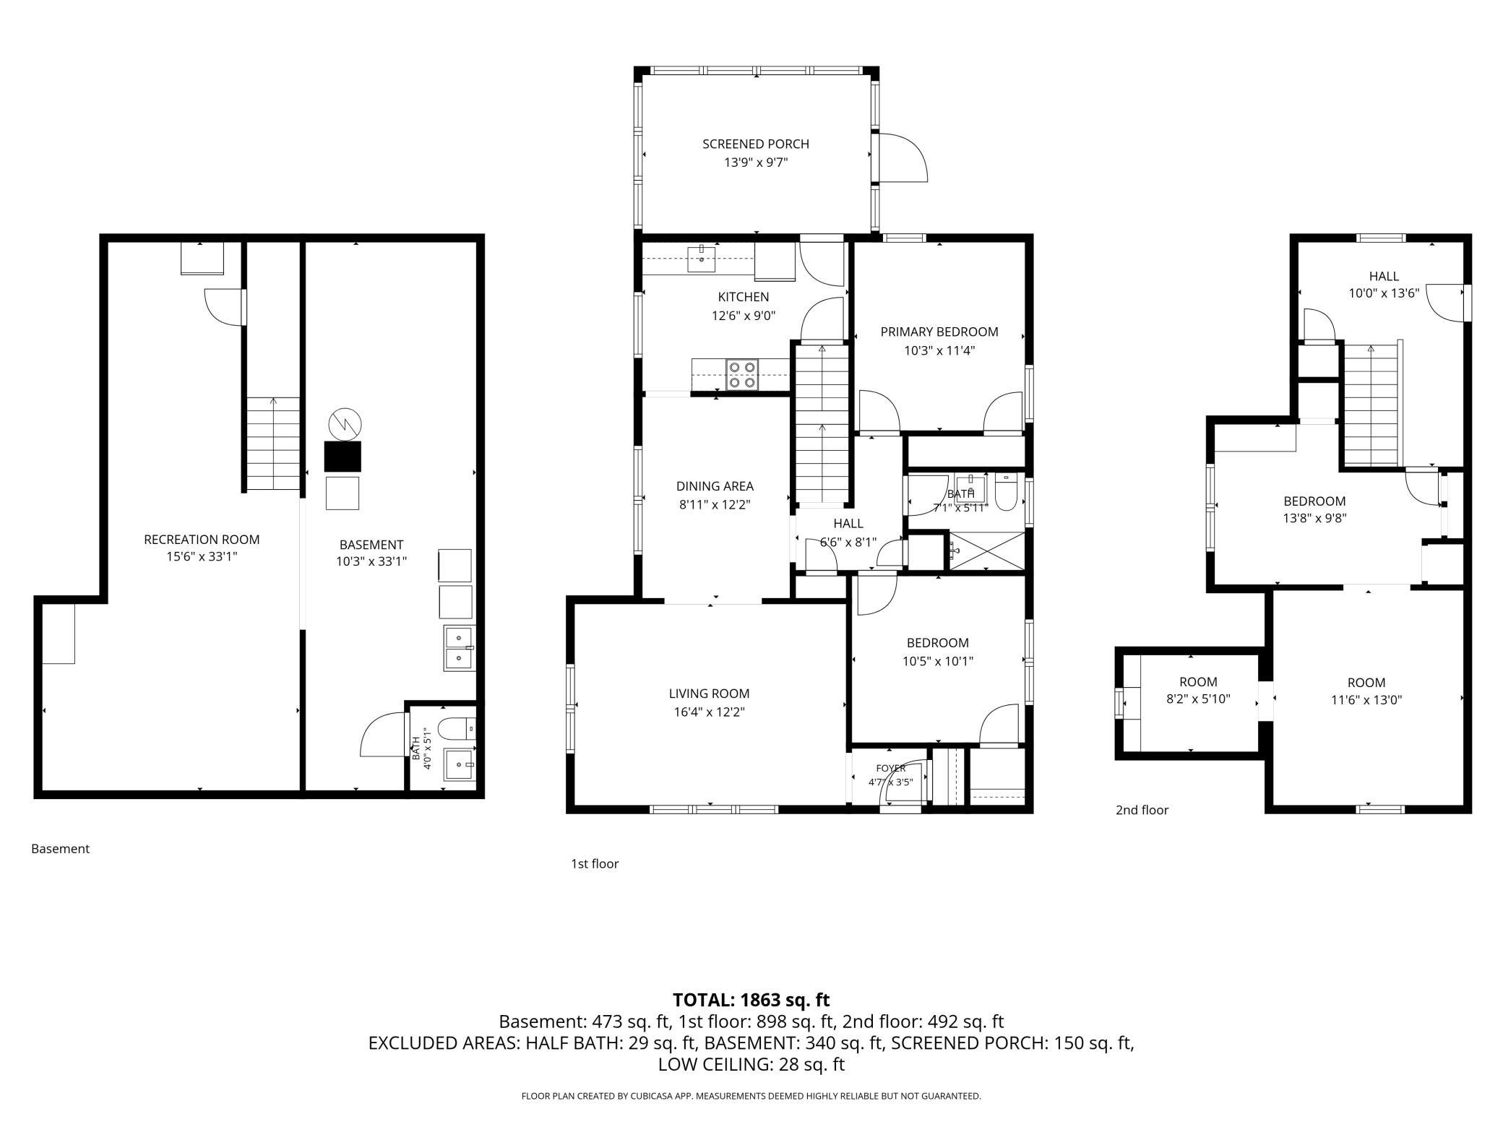
Welcome home to this charming one and a half story home in the desirable Howe neighborhood! Offering three bedrooms, two bathrooms, and a detached one-car garage, this home blends classic character with thoughtful updates and flexible living spaces. Step inside to a spacious living room filled with natural light from surrounding windows. Beautiful hardwood floors and a charming archway lead into the dining room. The recently remodeled kitchen features quartz countertops, updated finishes, and a new induction stove and microwave. The kitchen provides access to a sunny screened-in porch, creating the perfect spot to relax and enjoy the fully fenced backyard. Completing the main level are two bedrooms and a three-quarter bathroom. Upstairs, you'll find a spacious third bedroom along with a versatile flex room that can serve as a home office, media room, playroom, reading nook, or hobby space to fit your lifestyle. The lower level offers excellent potential to expand your living space by finishing the ceiling and creating a comfortable family room, recreation area, home gym, or additional entertaining space, with a convenient workbench already in place. Ideally located just half a mile from the river with fantastic running and cycling opportunities, this home is also near Minnehaha Park, Mississippi River trails, neighborhood parks, local restaurants, coffee shops, and shopping. Convenient access to Highway 55 and I-94 makes commuting a breeze. Enjoy all the charm, outdoor recreation, and vibrant community the Howe neighborhood has to offer!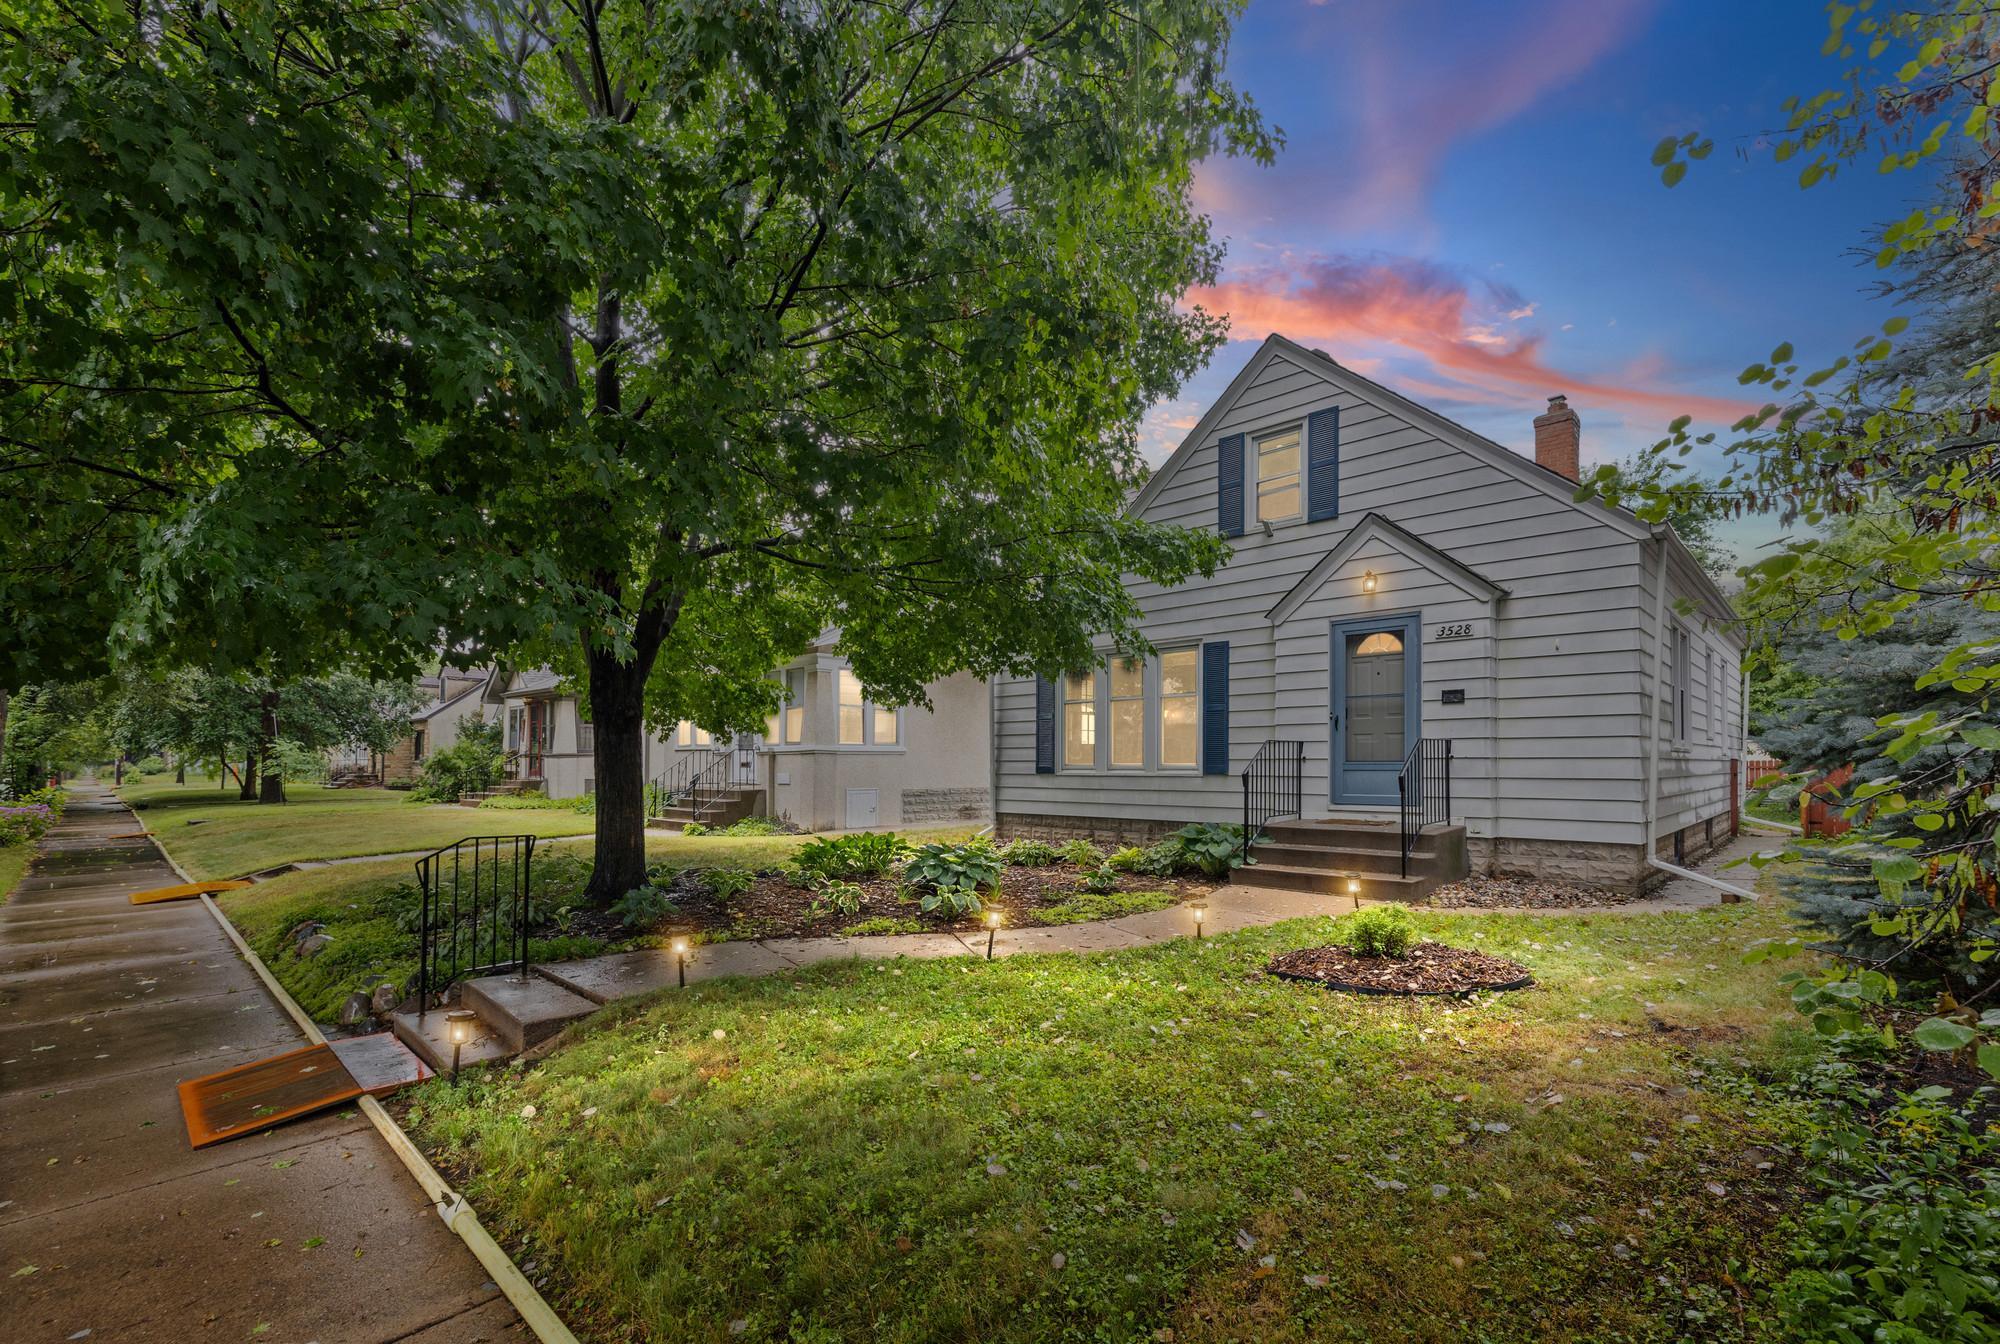
Property Information
Status: Active
Sub Type: ********
List Price: $399,999
MLS#: 7112341
Current Price: $399,999
Address: 3528 40th Avenue S, Minneapolis, MN 55406
City: Minneapolis
State: MN
Postal Code: 55406
Geo Lat: 44.938642
Geo Lon: -93.215673
Subdivision: Auditors Sub 236
County: Hennepin
Property Description
Year Built: 1939
Lot Size SqFt: 5227.2
Gen Tax: 5324
Specials Inst: 0
High School: Minneapolis
Square Ft. Source:
Above Grade Finished Area: 1390
Below Grade Finished Area: 473
Below Grade Unfinished Area:
Total SqFt.: 2232
Style: Array
Total Bedrooms: 3
Total Bathrooms: 2
Total Full Baths: 0
Garage Type:
Garage Stalls: 1
Waterfront:
Property Features
Exterior:
Roof:
Foundation:
Lot Feat/Fld Plain:
Interior Amenities:
Inclusions: ********
Exterior Amenities:
Heat System:
Air Conditioning:
Utilities: