


Property Listing
Description
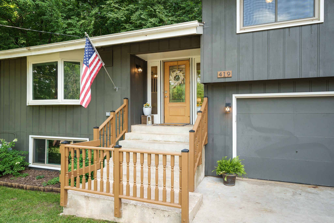
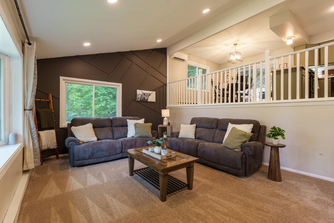
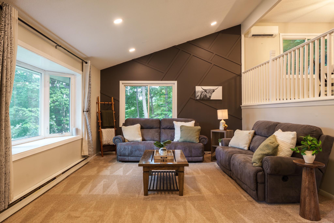
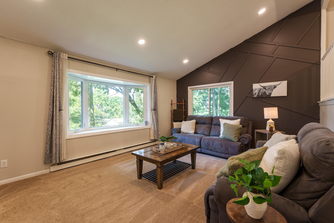
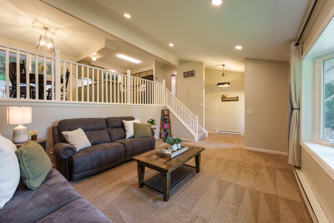
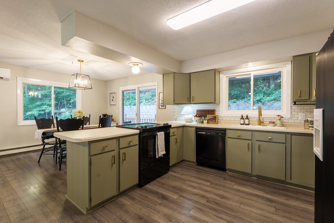
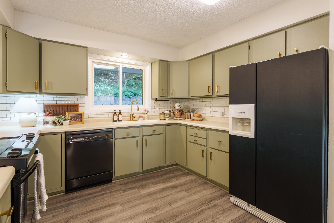
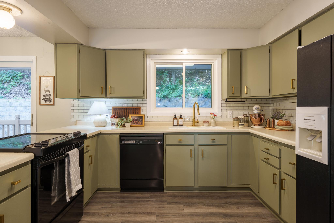
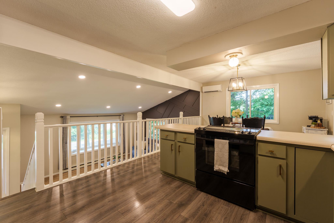
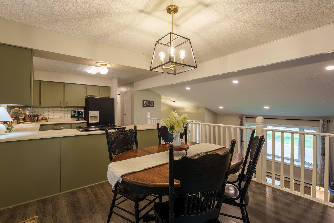
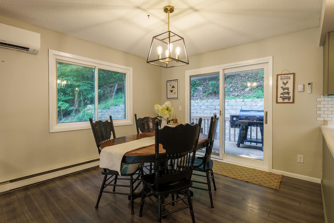
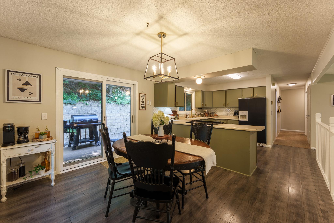
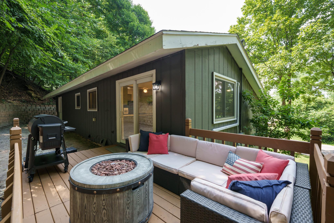
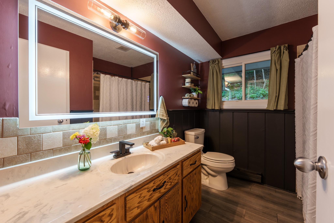
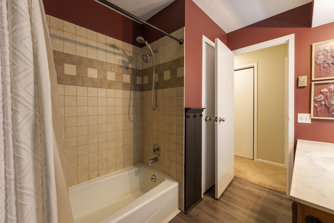
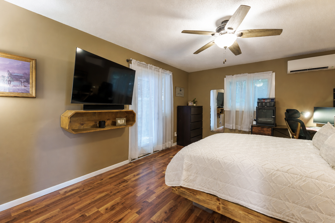
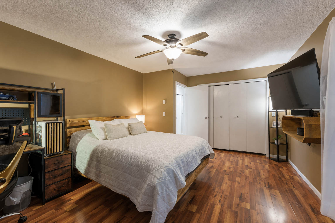
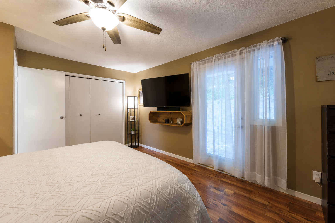
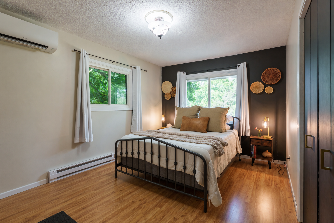
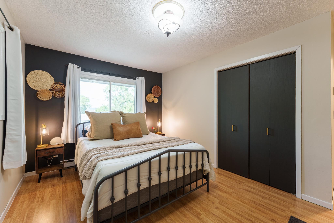
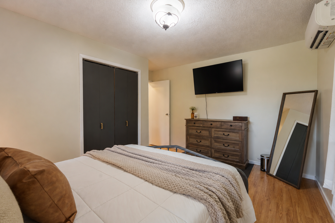
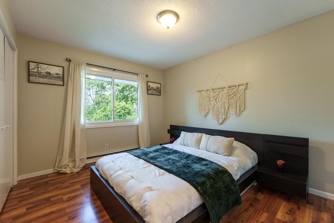
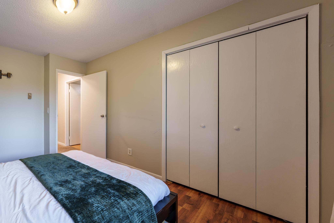
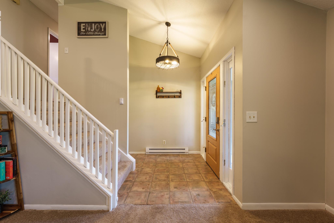
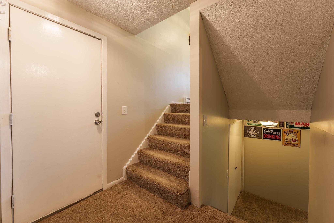
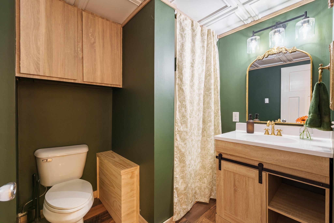
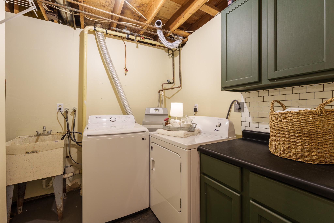
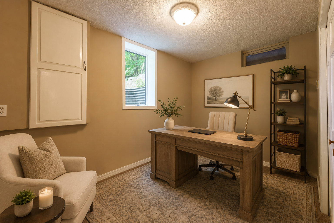
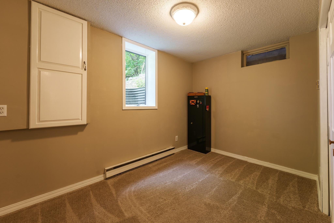
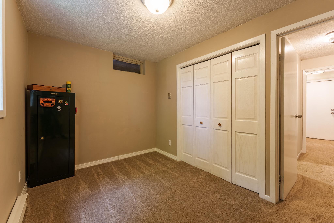
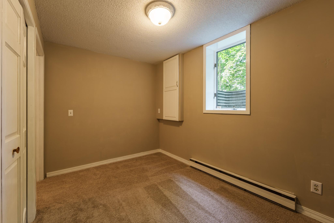
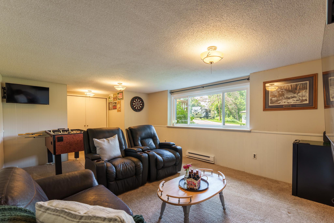
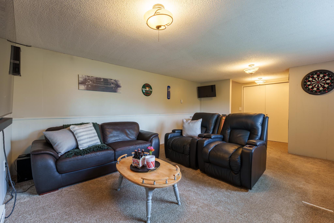
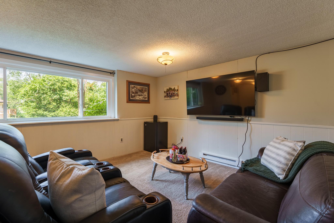
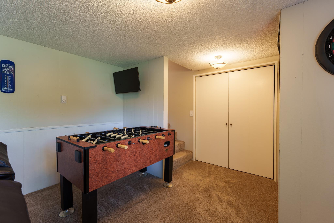
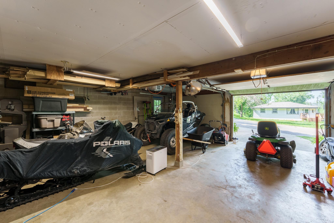
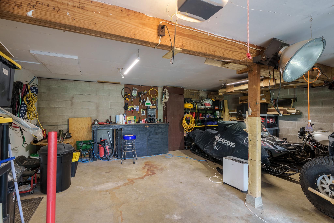
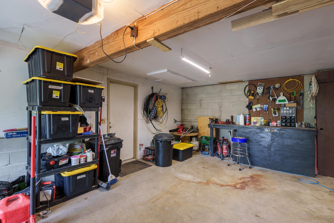
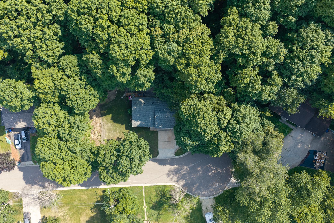
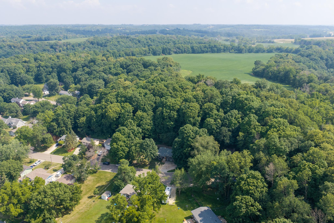
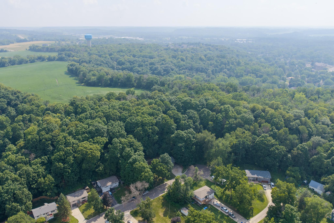
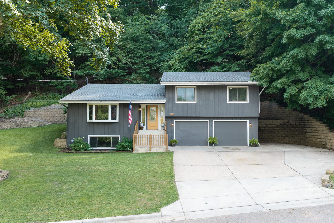
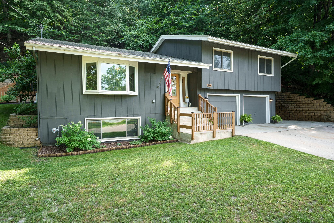
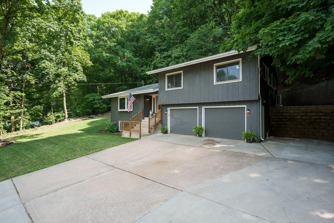
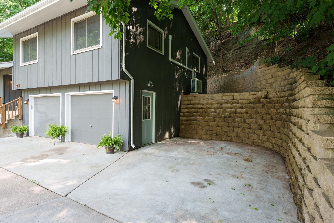
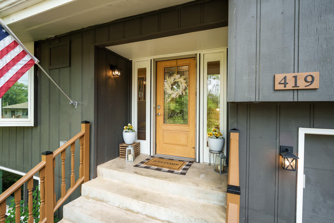
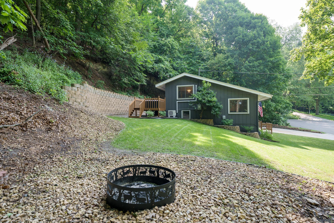
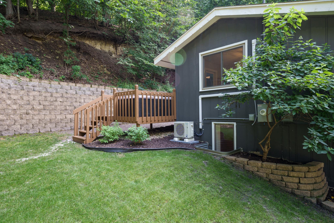
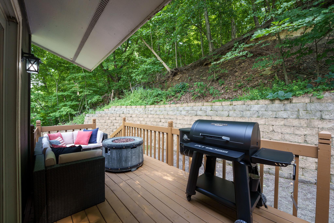
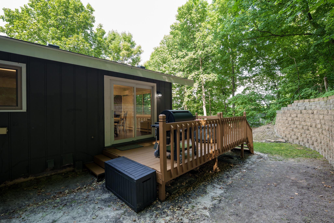
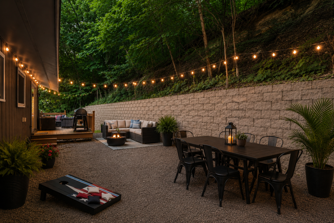
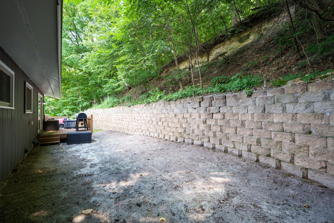
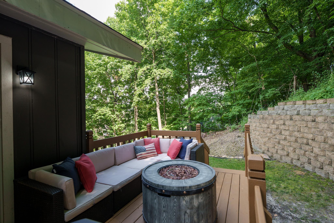
Tucked at the end of a cul-de-sac and backed by a wooded bluff instead of another row of houses, this home sits in a setting that's becoming increasingly hard to find. Inside, the updated four-level split was designed for both connection and separation. Step through the front door into the welcoming foyer and living room, then head upstairs where the kitchen overlooks the living room, creating an open feel that's perfect for everyday life and entertaining. The upper level also includes the dining area, three bedrooms, and a full bathroom. Down one level is the everyday hub of the home with the garage entrance, laundry room, remodeled ¾ bathroom (2026), and fourth bedroom - ideal for guests, teens, or a home office. The lowest level offers a spacious family room, giving everyone another place to spread out for movie nights, game nights, or simply relaxing. The updates go beyond cosmetic. 3 mini-split heating and cooling systems along with 7 new baseboard heaters and thermostats were installed in 2026 to improve comfort and energy efficiency. Be sure to review the Features & Upgrades sheet for the complete list of improvements. Outside, enjoy peace of mind with a newer roof (2022), refreshed landscaping, a freshly painted deck and front railing, updated exterior lighting, an attached two-car garage, plus an extra concrete parking pad. And then there's Cannon Falls. Spend your weekends enjoying the community's parks, trails, Lake Byllesby, Cannon River, local shops, restaurants, winery, brewery, and year-round events while still appreciating a commute that's about halfway between the Twin Cities and Rochester. A floor plan that works, a community you'll love, and a location that’s hard to beat.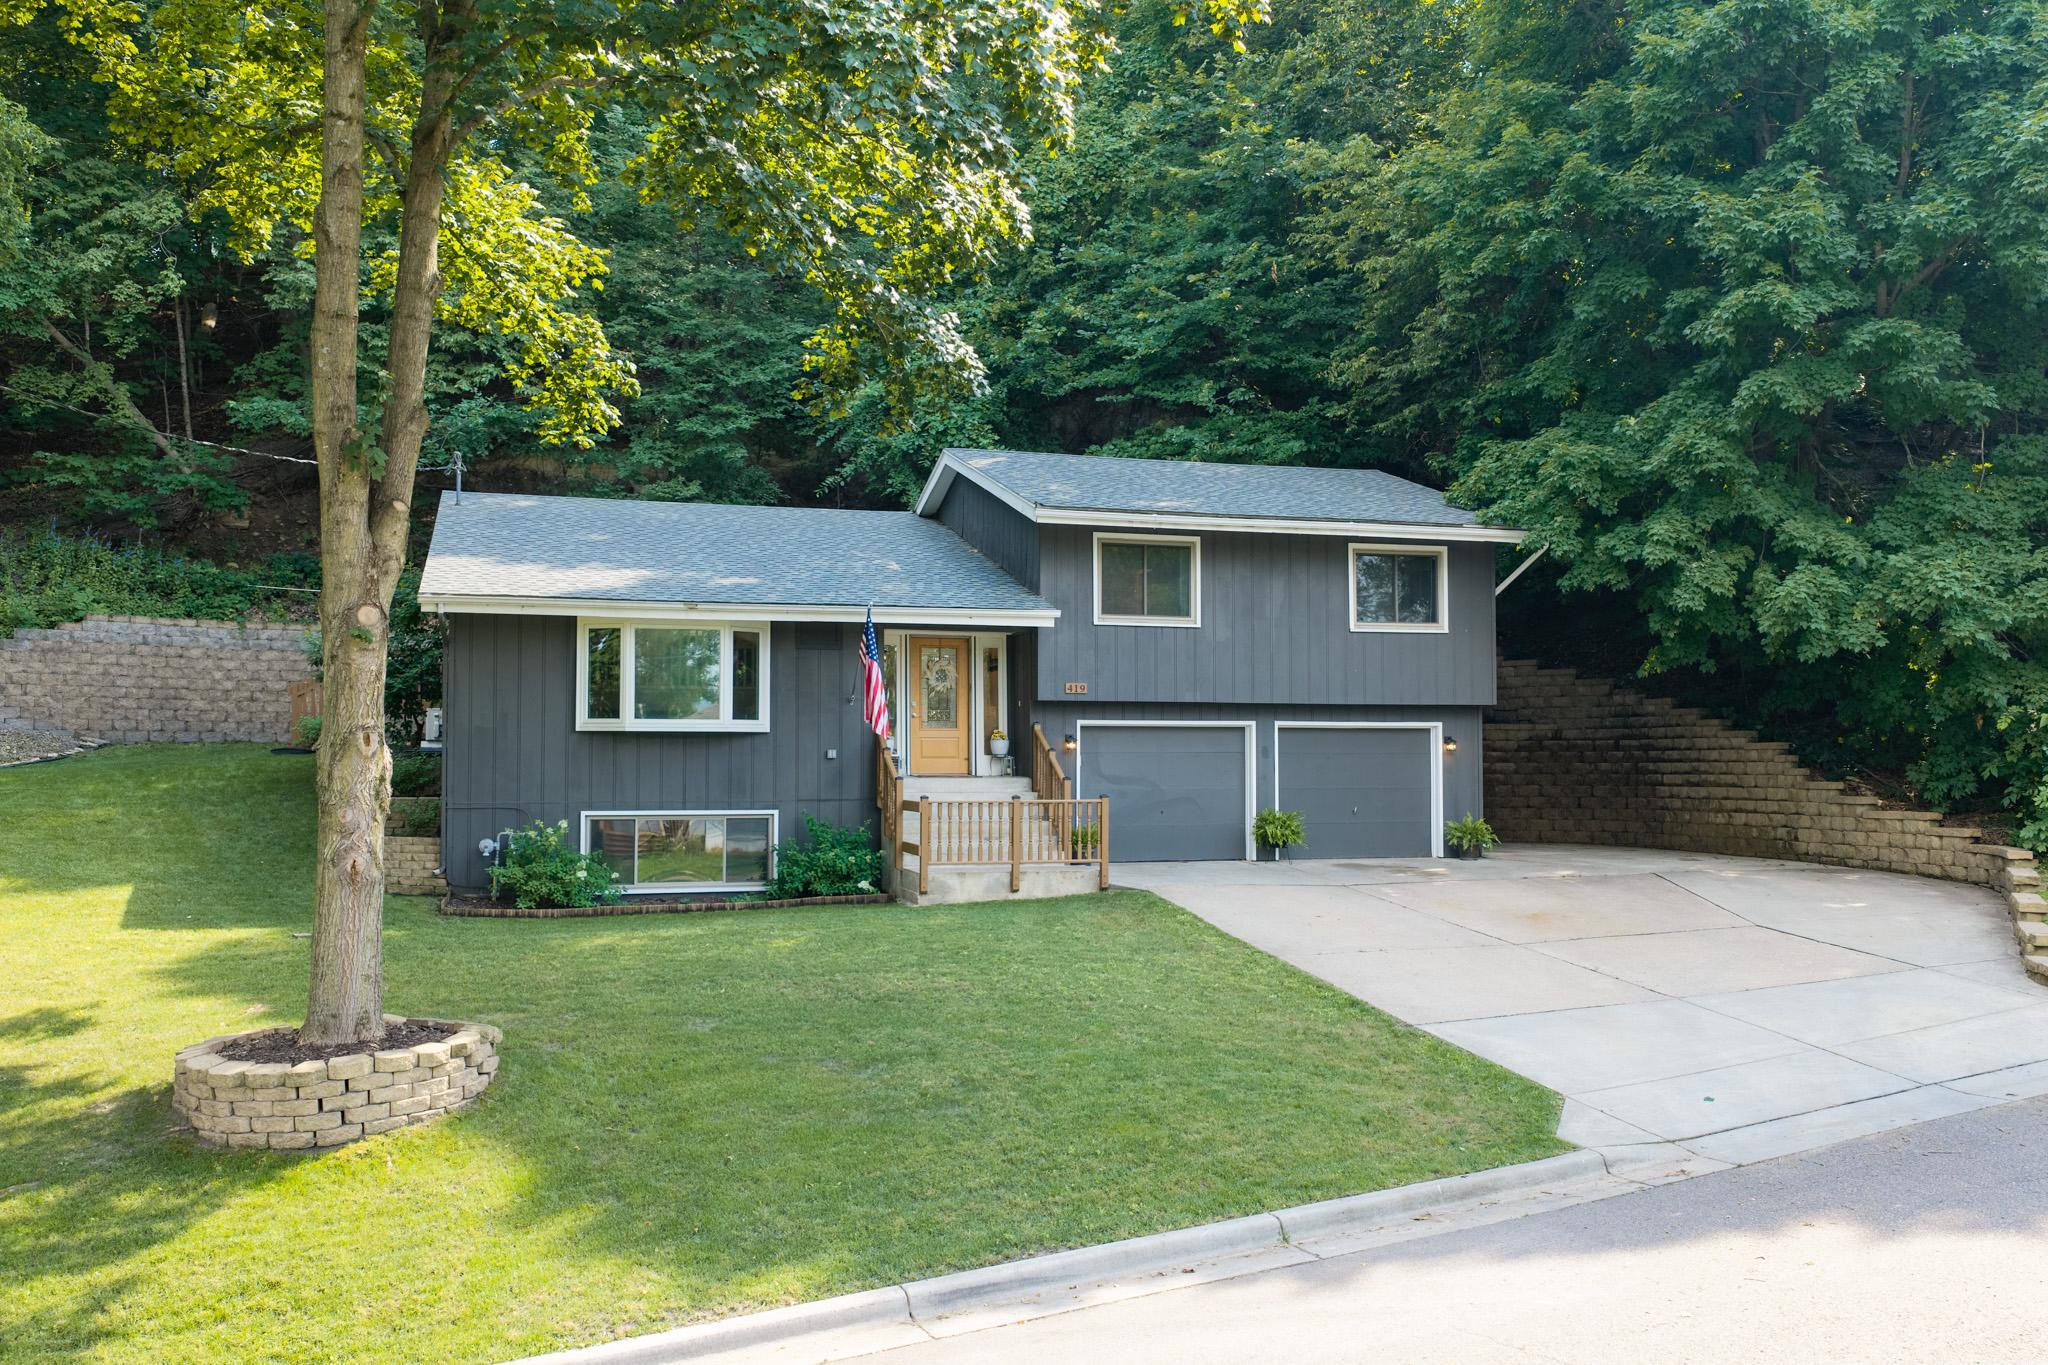
Property Information
Status: Active
Sub Type: ********
List Price: $340,000
MLS#: 7112272
Current Price: $340,000
Address: 419 Mill Street E, Cannon Falls, MN 55009
City: Cannon Falls
State: MN
Postal Code: 55009
Geo Lat: 44.507765
Geo Lon: -92.895956
Subdivision: Cannon Falls City Add
County: Goodhue
Property Description
Year Built: 1977
Lot Size SqFt: 18730.8
Gen Tax: 4112
Specials Inst: 0
High School: Cannon Falls
Square Ft. Source:
Above Grade Finished Area: 1356
Below Grade Finished Area: 673
Below Grade Unfinished Area:
Total SqFt.: 2085
Style: Array
Total Bedrooms: 4
Total Bathrooms: 2
Total Full Baths: 1
Garage Type:
Garage Stalls: 2
Waterfront:
Property Features
Exterior:
Roof:
Foundation:
Lot Feat/Fld Plain: Array
Interior Amenities:
Inclusions: ********
Exterior Amenities:
Heat System:
Air Conditioning:
Utilities: