


Property Listing
Description
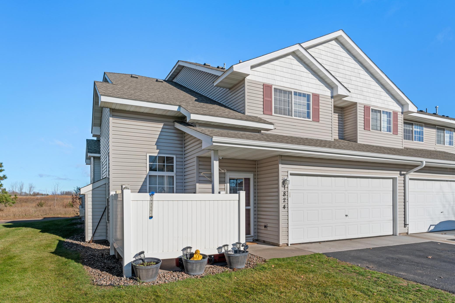
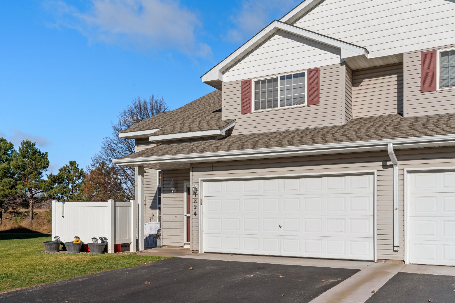
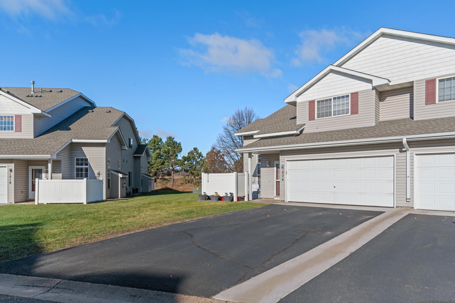
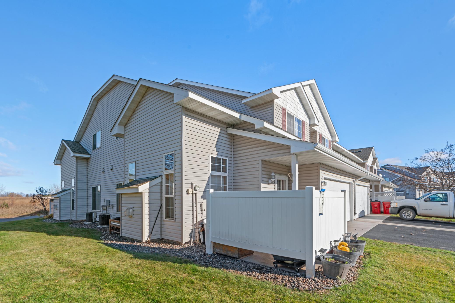
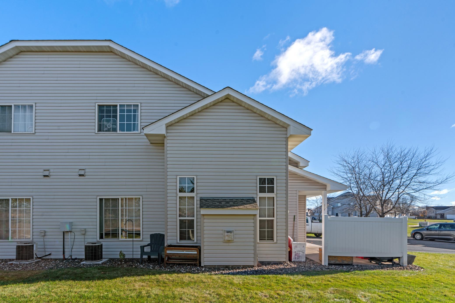
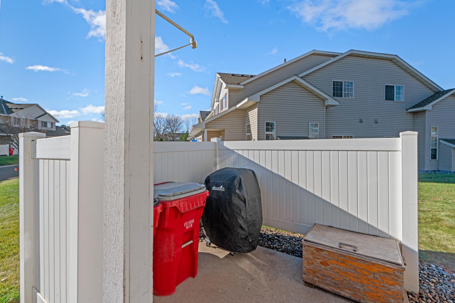
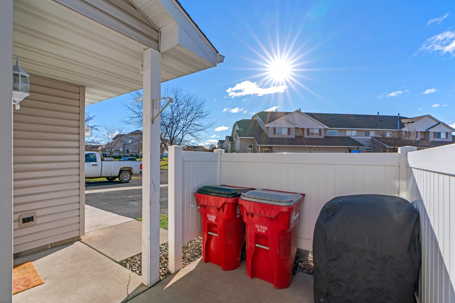
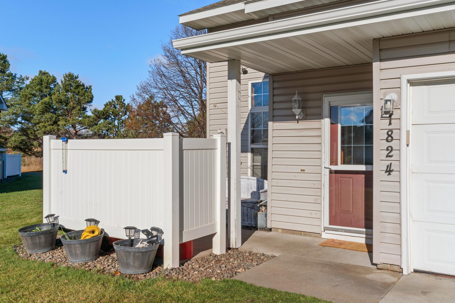
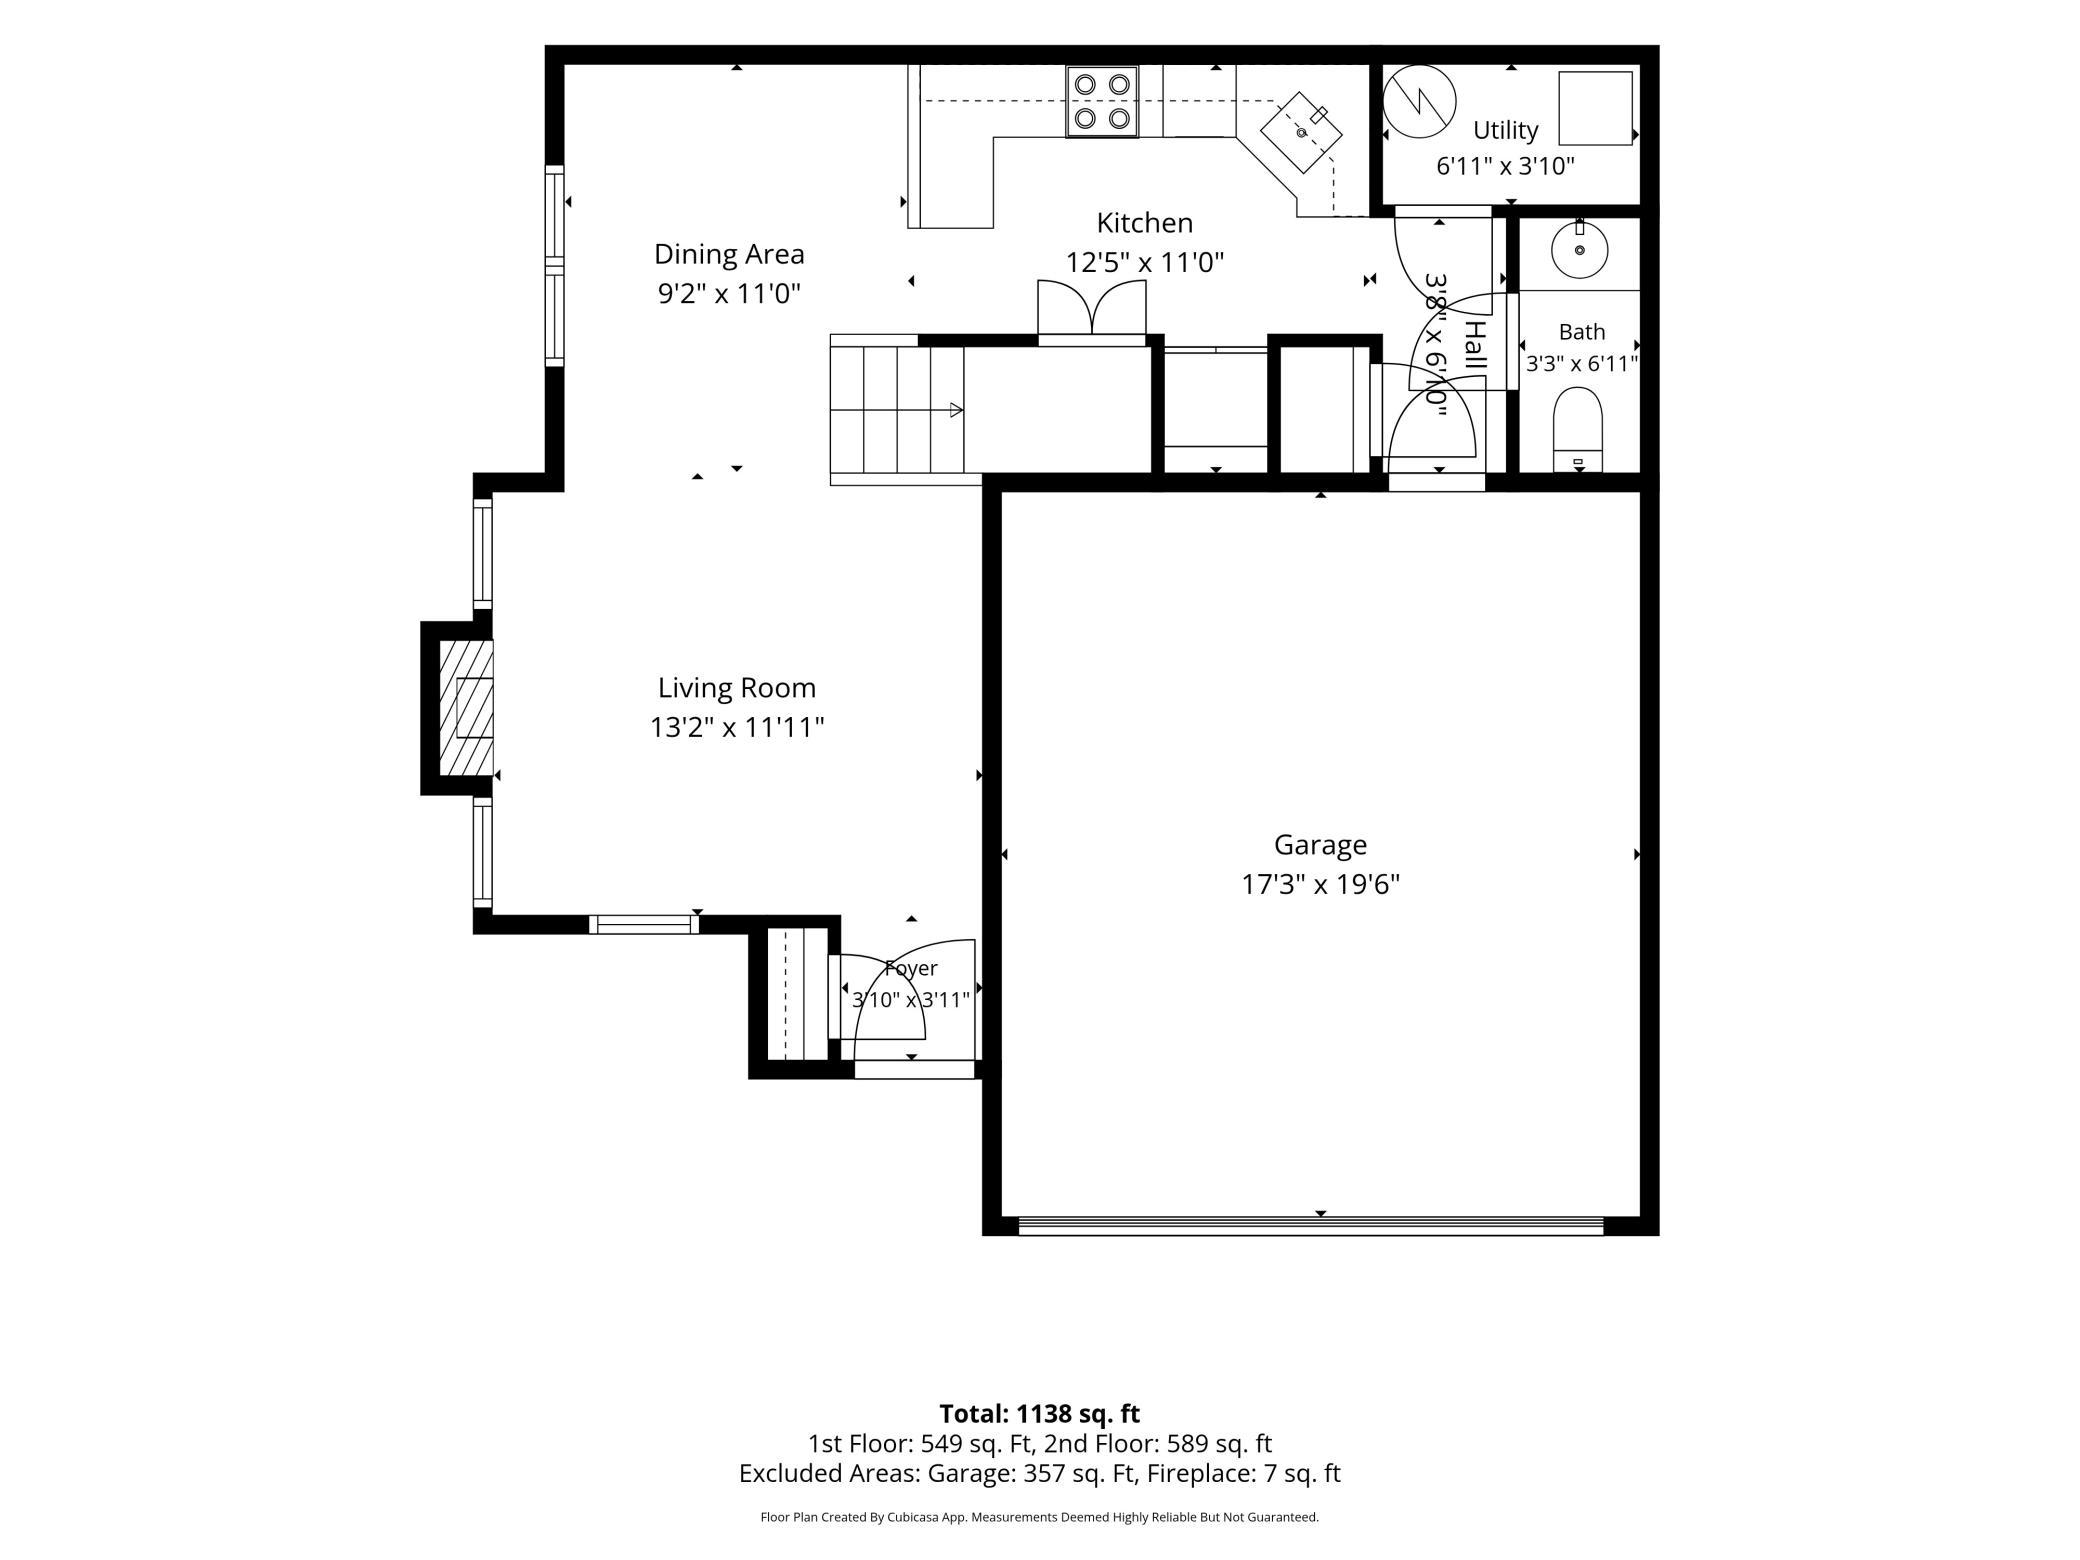
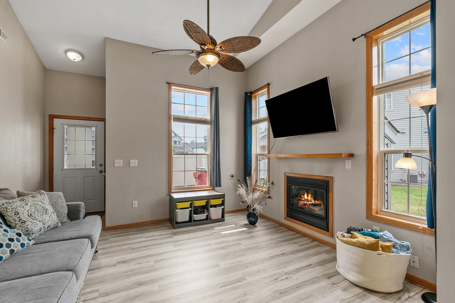
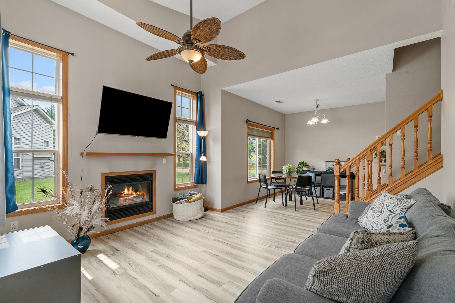
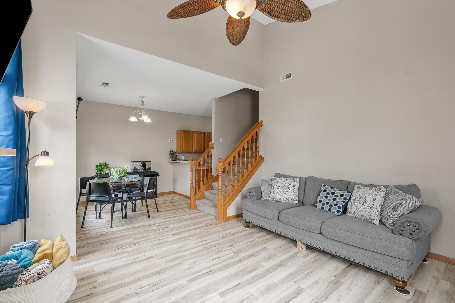
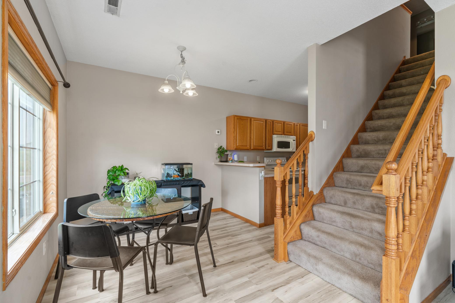
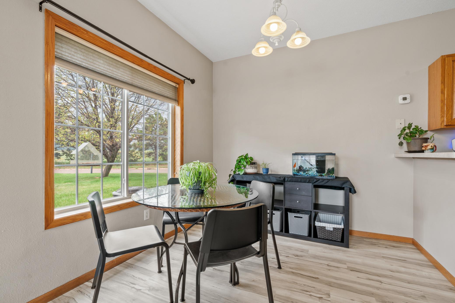
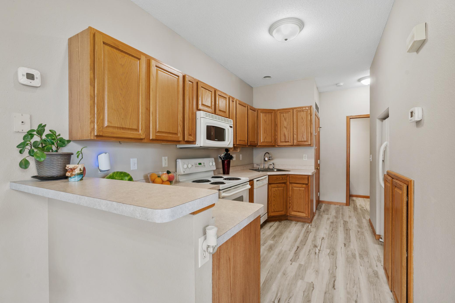
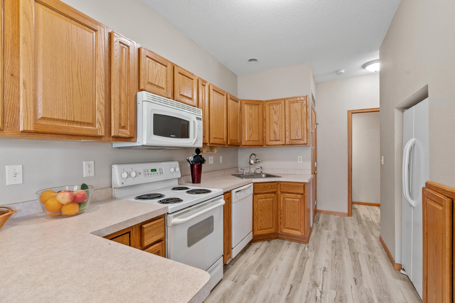
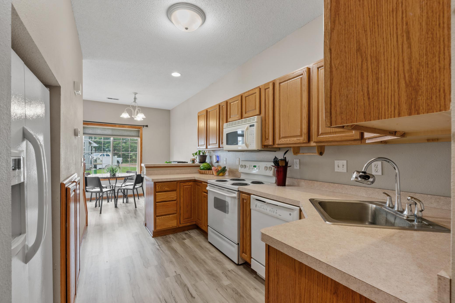
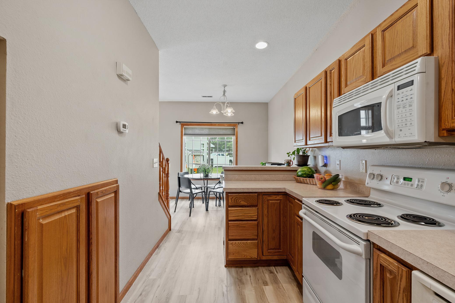
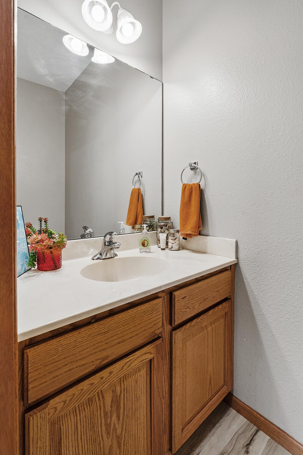
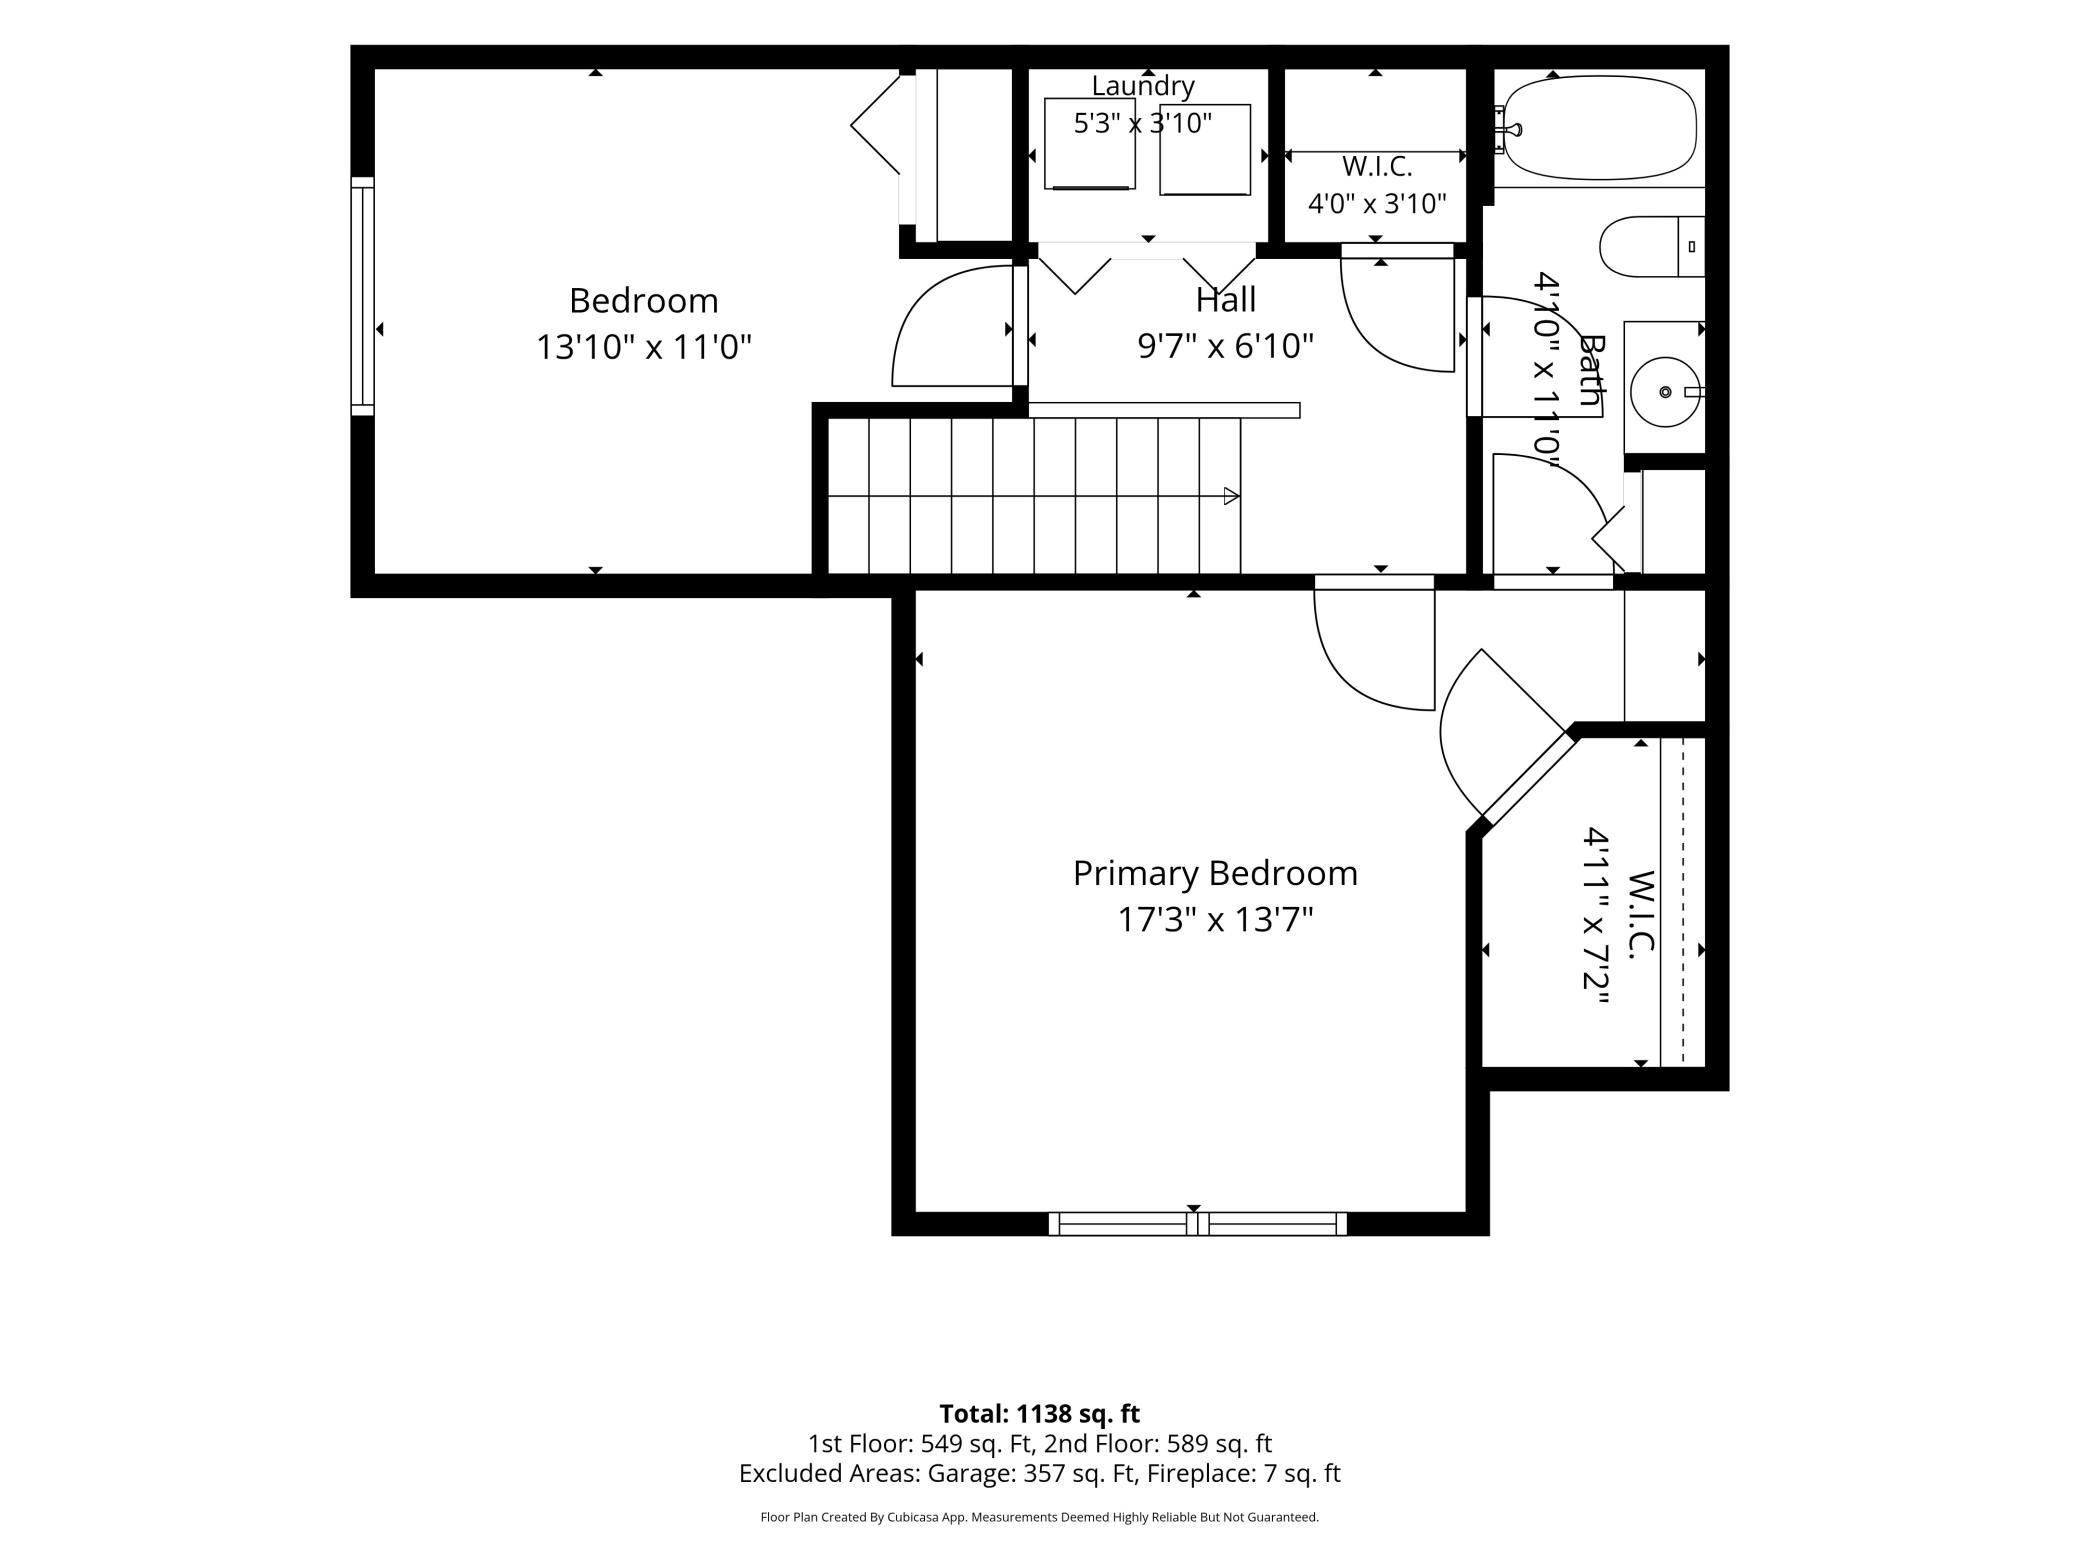
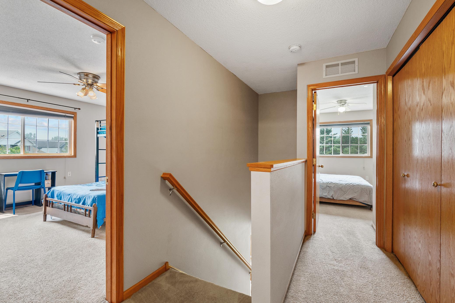
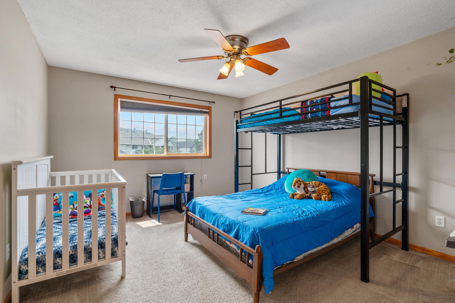
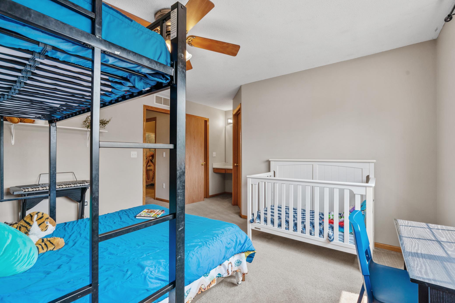
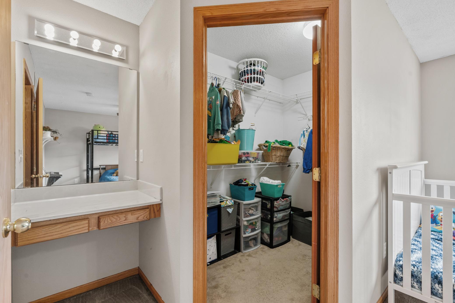
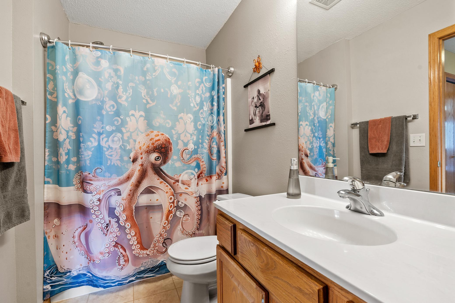
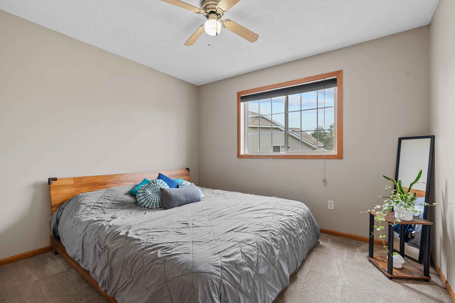
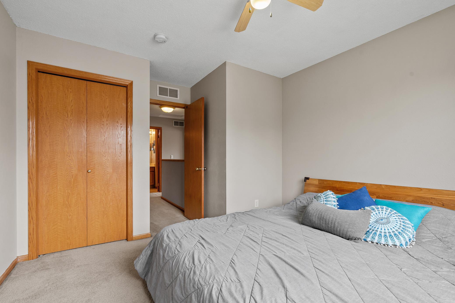
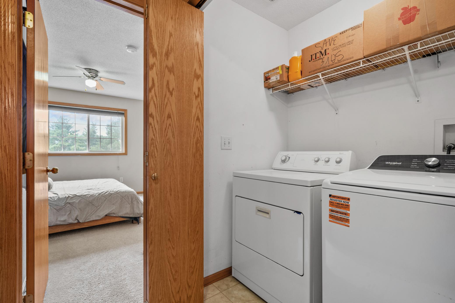
This Cambridge end-unit townhome pairs turnkey condition with features often missing at this price point: two bedrooms, 1.5 baths, an attached two-car garage, a gas fireplace, and plentiful storage across two stories. The brand-new main-level LVP flooring sharpens the interior, flowing from the sunlit living room into the dining area and kitchen. Nearly fourteen feet high at its apex, the vaulted living room feels airy and welcoming, while the fireplace keeps it cozy. The kitchen offers plentiful oak cabinetry, generous work surfaces, a pantry, and a convenient breakfast ledge. Upstairs, the primary bedroom extends beyond the sleeping area with its own walk-in closet and seated prep station. A second bedroom, shared full bath, laundry closet and separate hallway walk-in closet complete the upper level. Recent improvements include a 2023 water heater, 2025 washing machine, 2024 roof, and 2026 garage door, plus professionally cleaned upper-level carpets in July 2026. The end-unit positioning means you enjoy wonderful natural light and fewer shared walls, and the townhome setting means lawn care and snow removal are handled for you. Parks and playgrounds are in nearby abundance, with easy Highway 65 access and Cambridge dining, shopping, library, Florence Lake and Rum River recreation all within easy reach. Pets and rentals are permitted, too, making 1824 Bridgewater Boulevard S as versatile as it is affordable.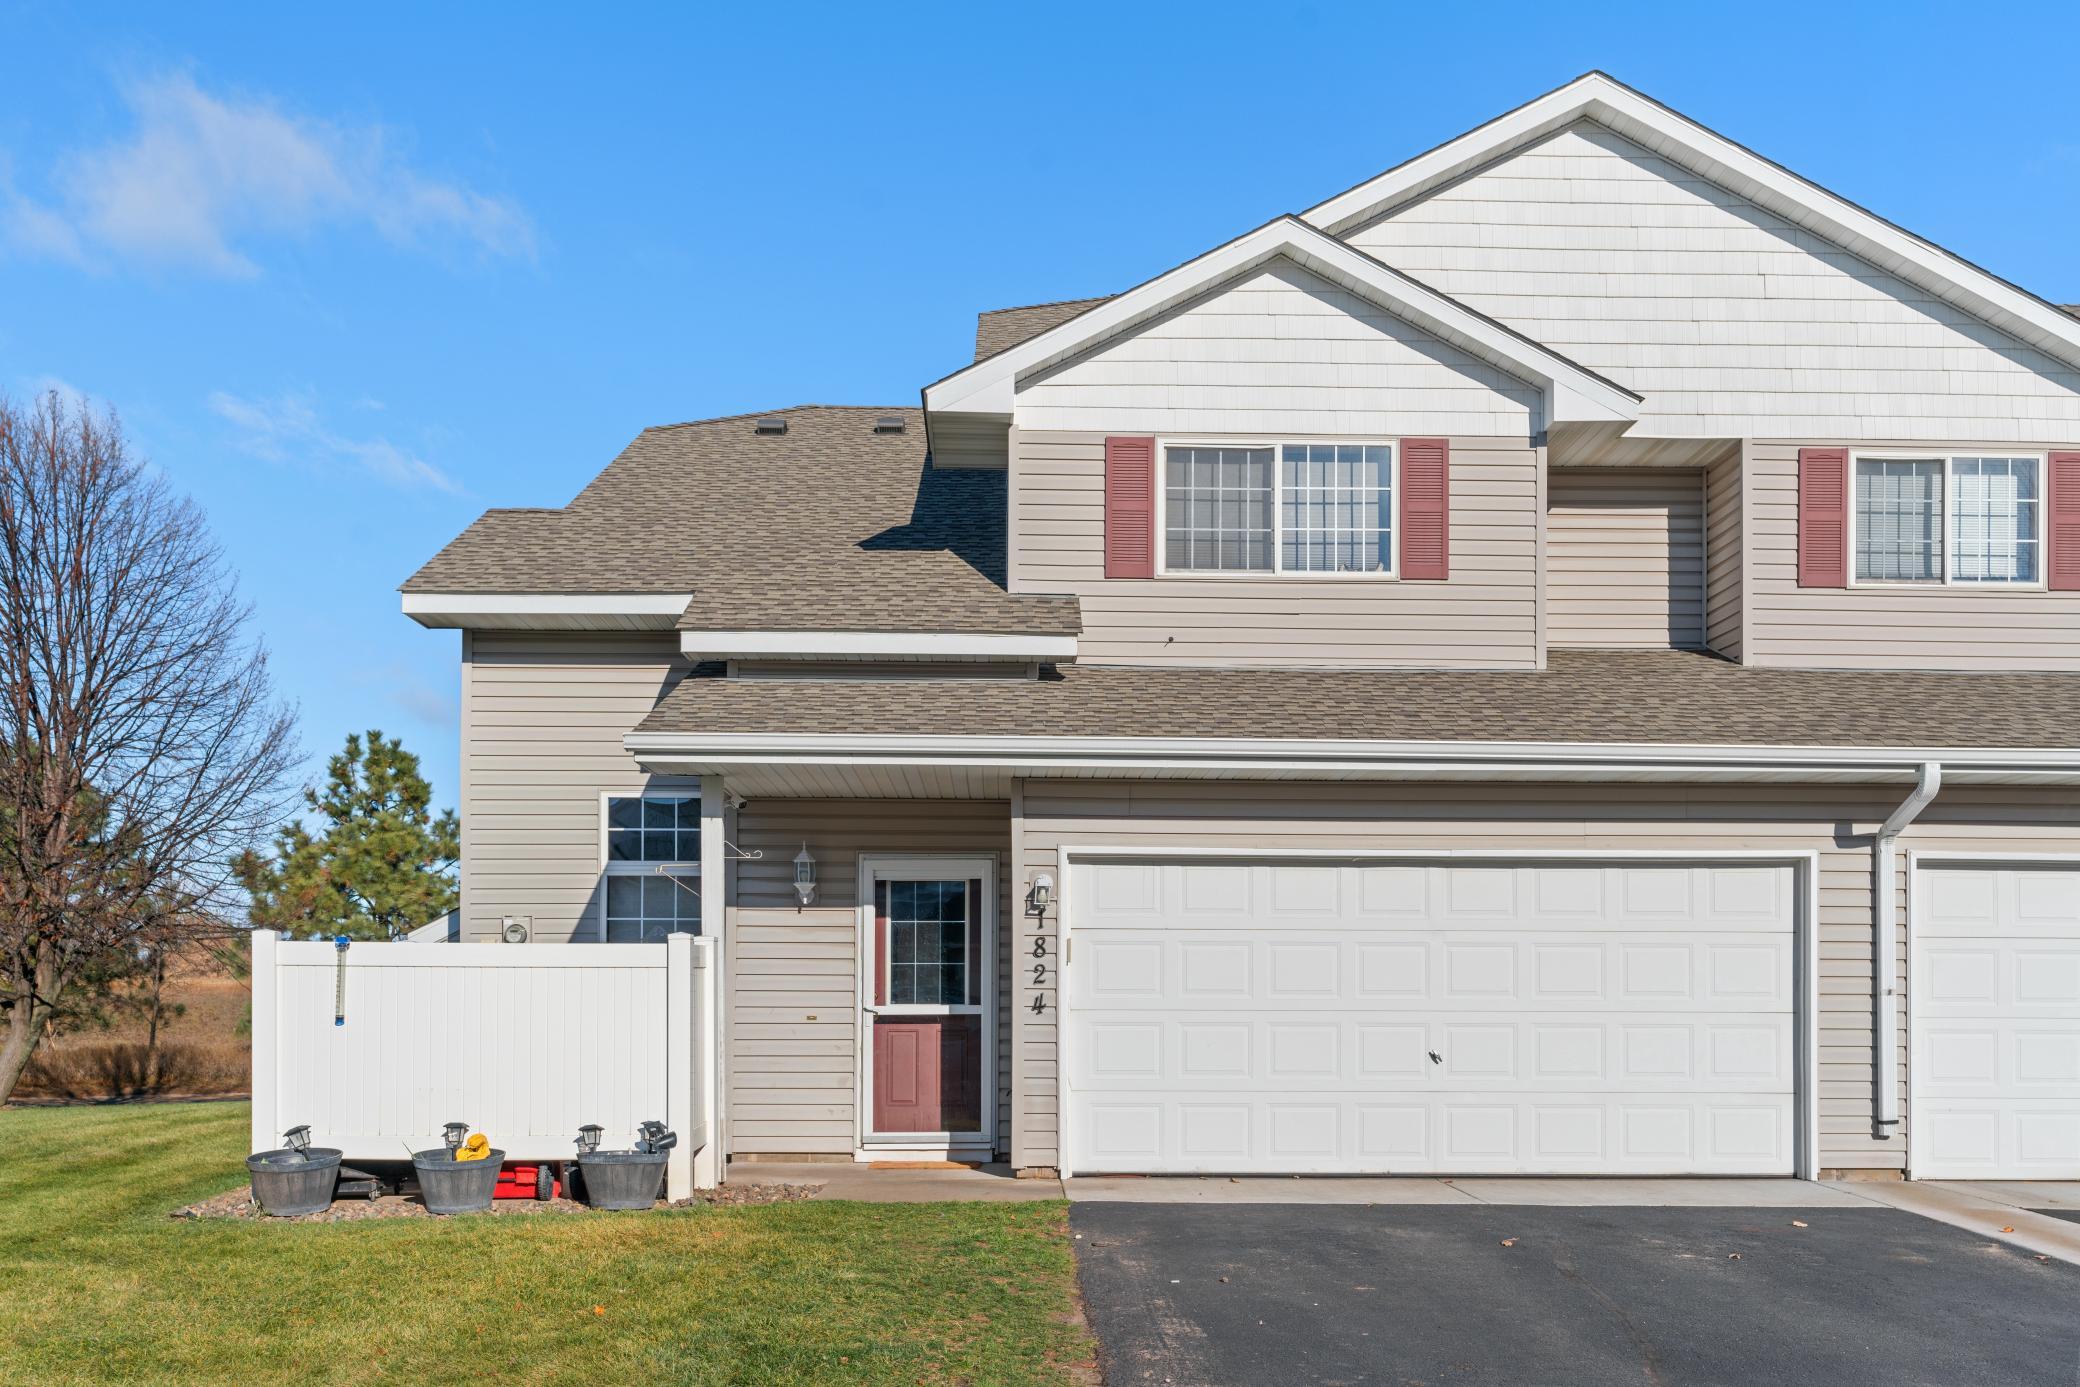
Property Information
Status: Active
Sub Type: ********
List Price: $199,900
MLS#: 7112193
Current Price: $199,900
Address: 1824 Bridgewater Boulevard S, Cambridge, MN 55008
City: Cambridge
State: MN
Postal Code: 55008
Geo Lat: 45.556094
Geo Lon: -93.219075
Subdivision: Bridgewater
County: Isanti
Property Description
Year Built: 2002
Lot Size SqFt: 1742.4
Gen Tax: 2392
Specials Inst: 0
High School: Cambridge-Isanti
Square Ft. Source:
Above Grade Finished Area: 1110
Below Grade Finished Area: 0
Below Grade Unfinished Area:
Total SqFt.: 1502
Style: Array
Total Bedrooms: 2
Total Bathrooms: 2
Total Full Baths: 1
Garage Type:
Garage Stalls: 2
Waterfront:
Property Features
Exterior:
Roof:
Foundation:
Lot Feat/Fld Plain:
Interior Amenities:
Inclusions:
Exterior Amenities:
Heat System:
Air Conditioning:
Utilities: