


Property Listing
Description
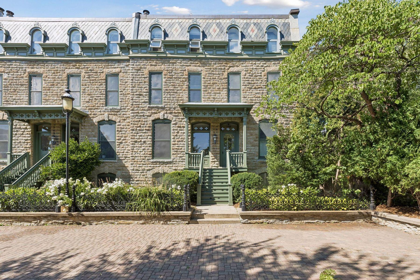
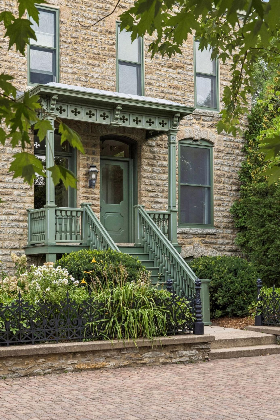
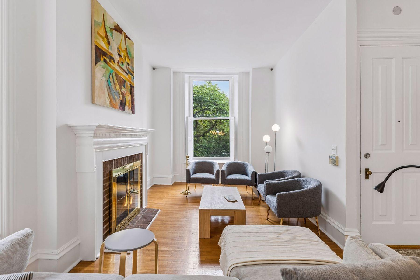
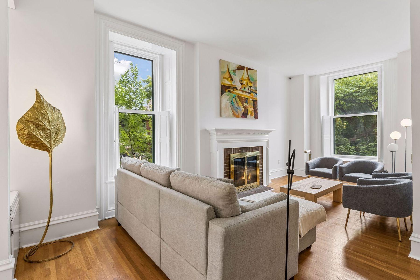
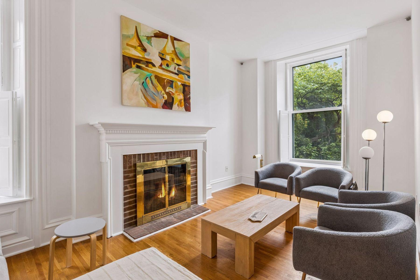
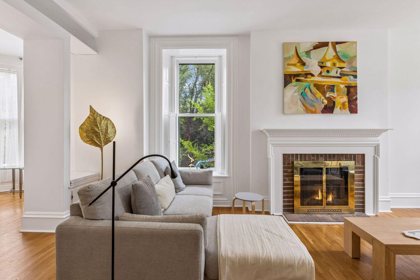
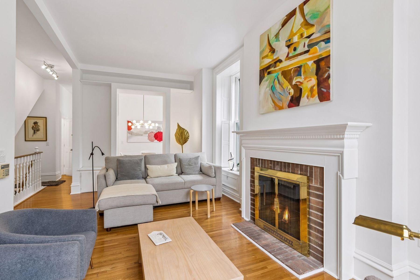
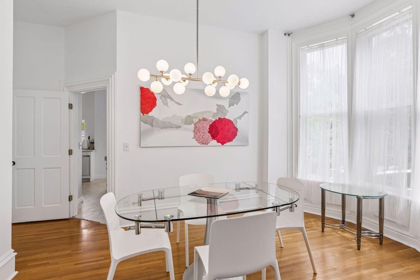
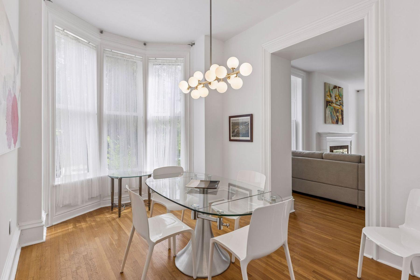
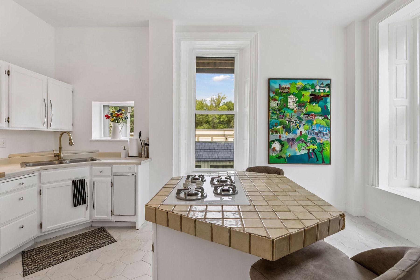
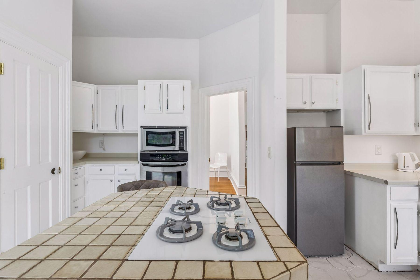
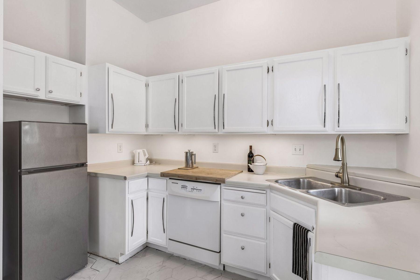
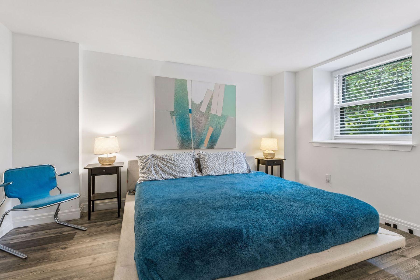
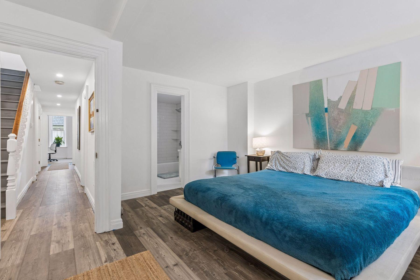
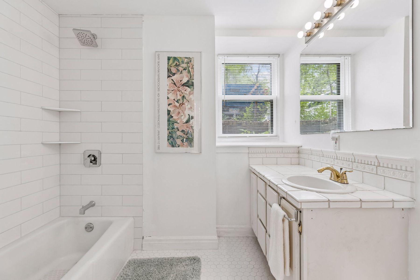
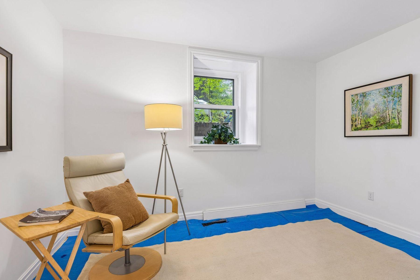
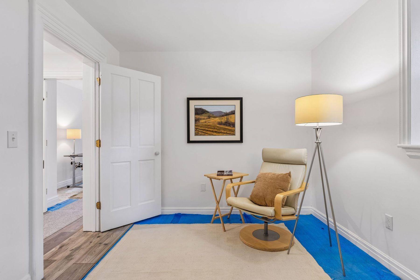
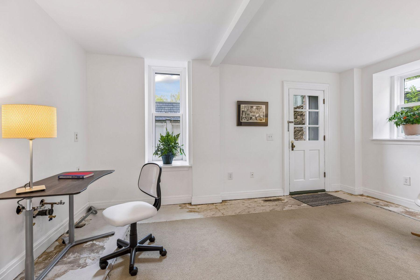
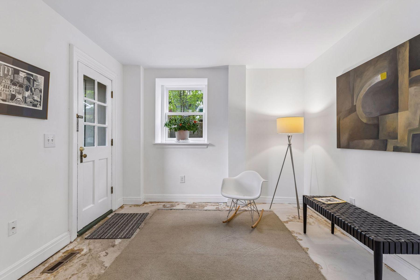
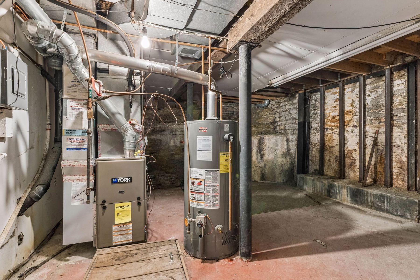
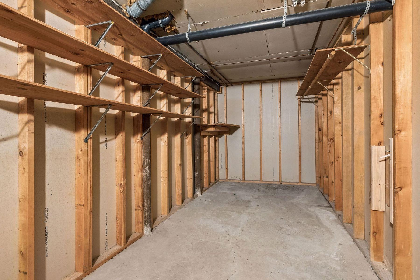
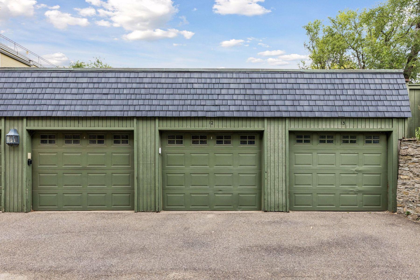
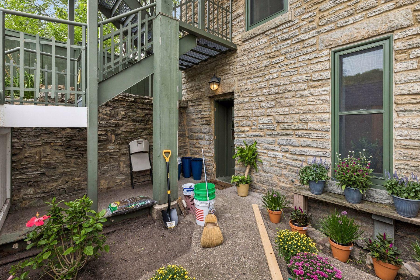
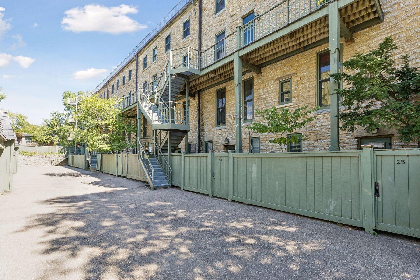
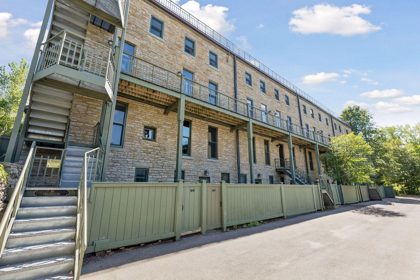
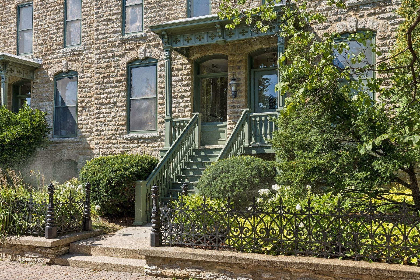
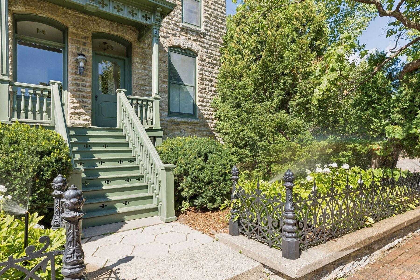
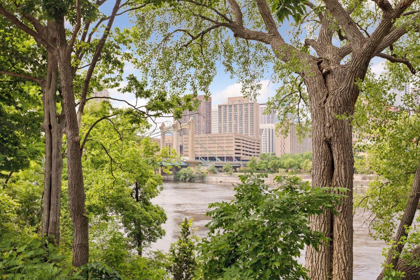
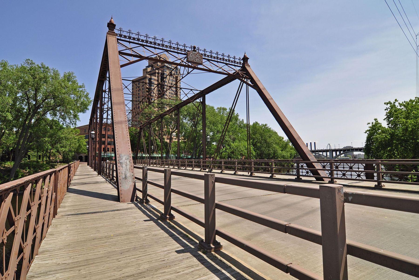
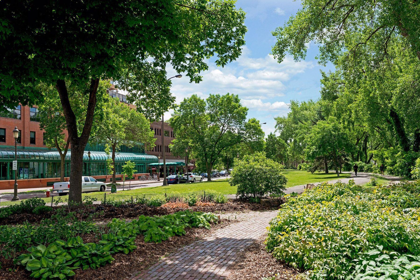
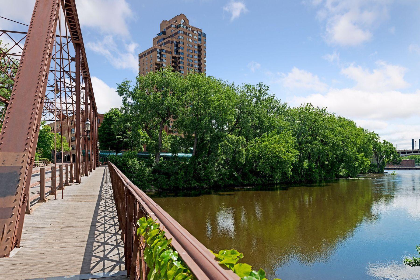
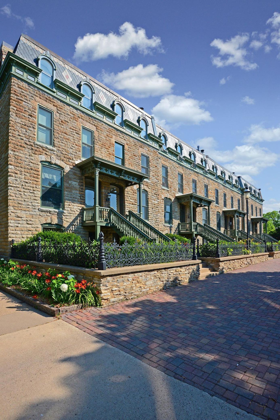
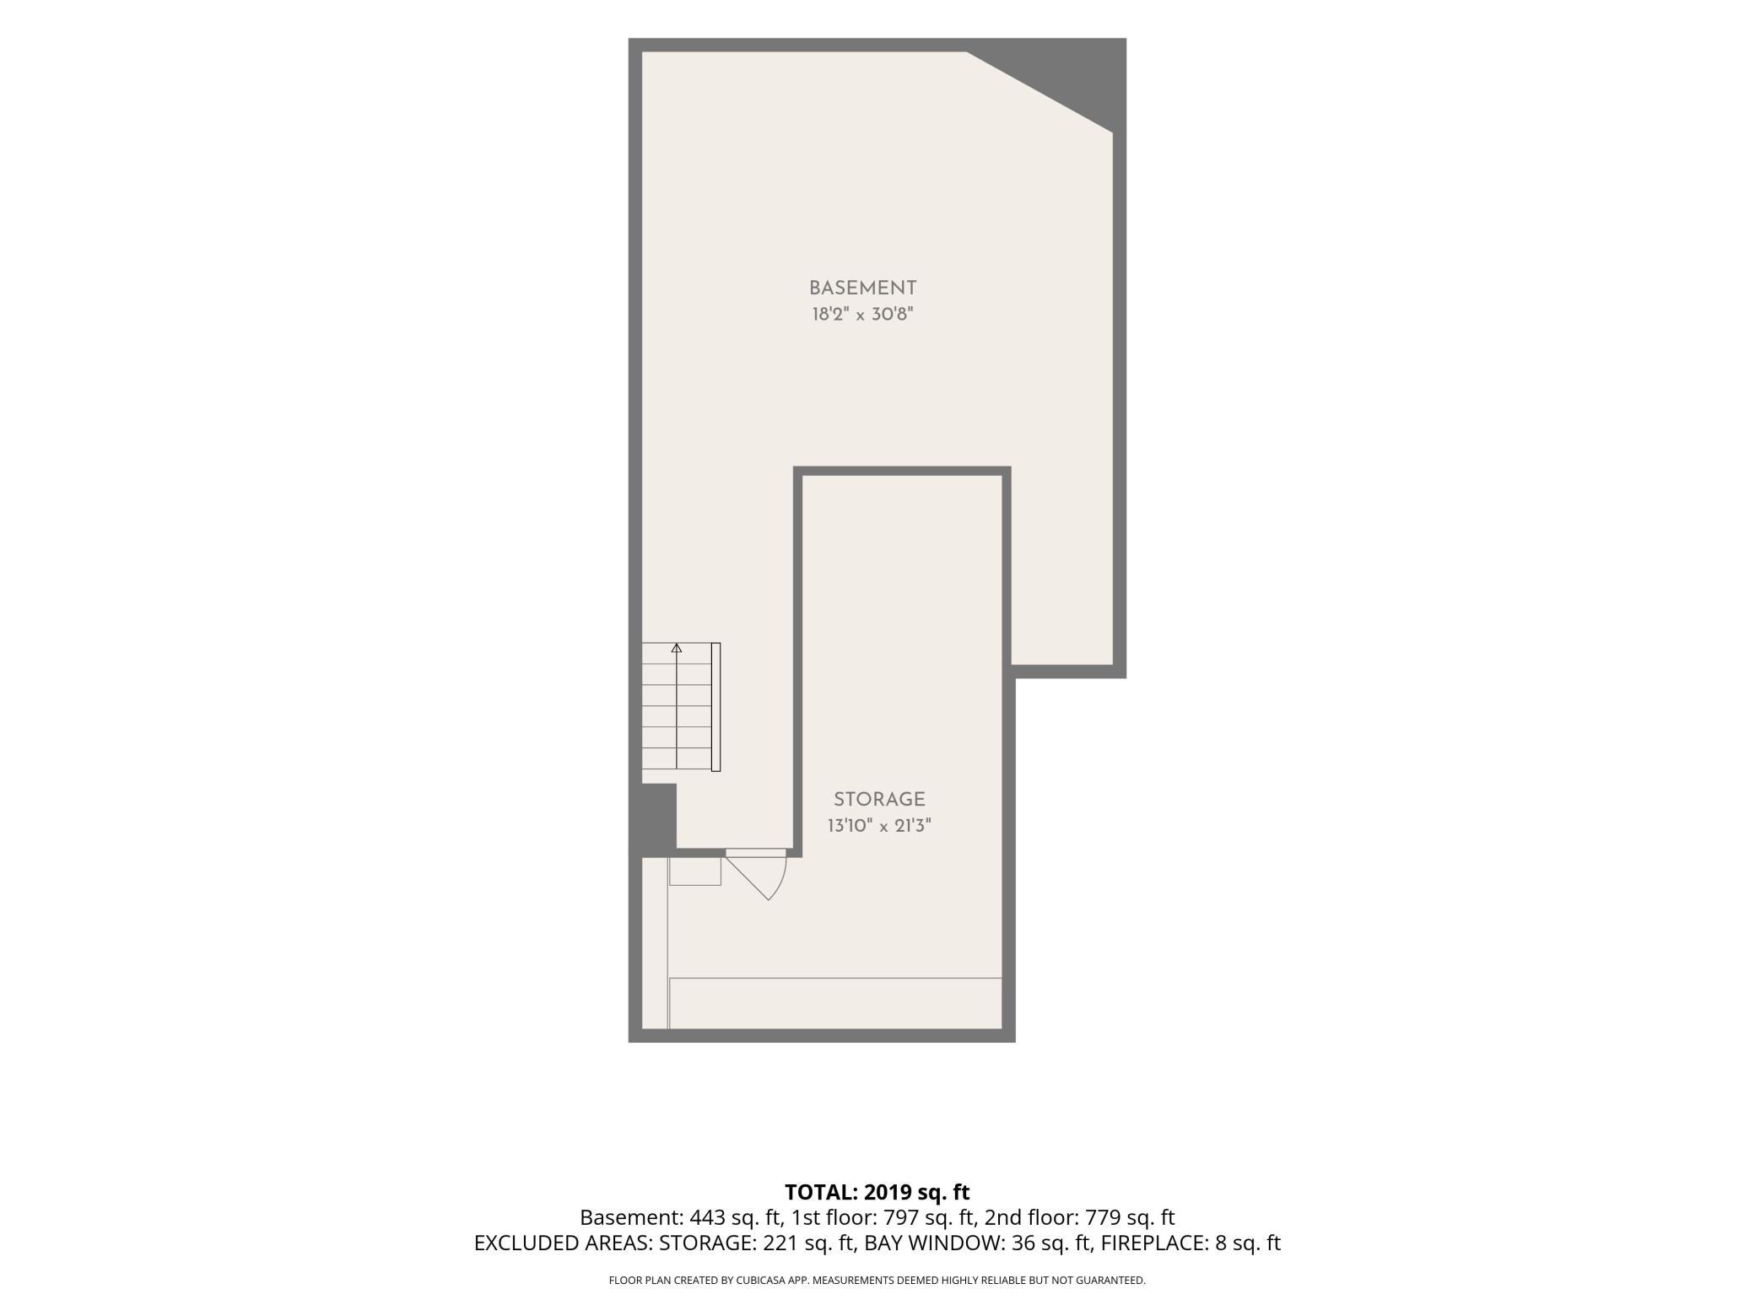
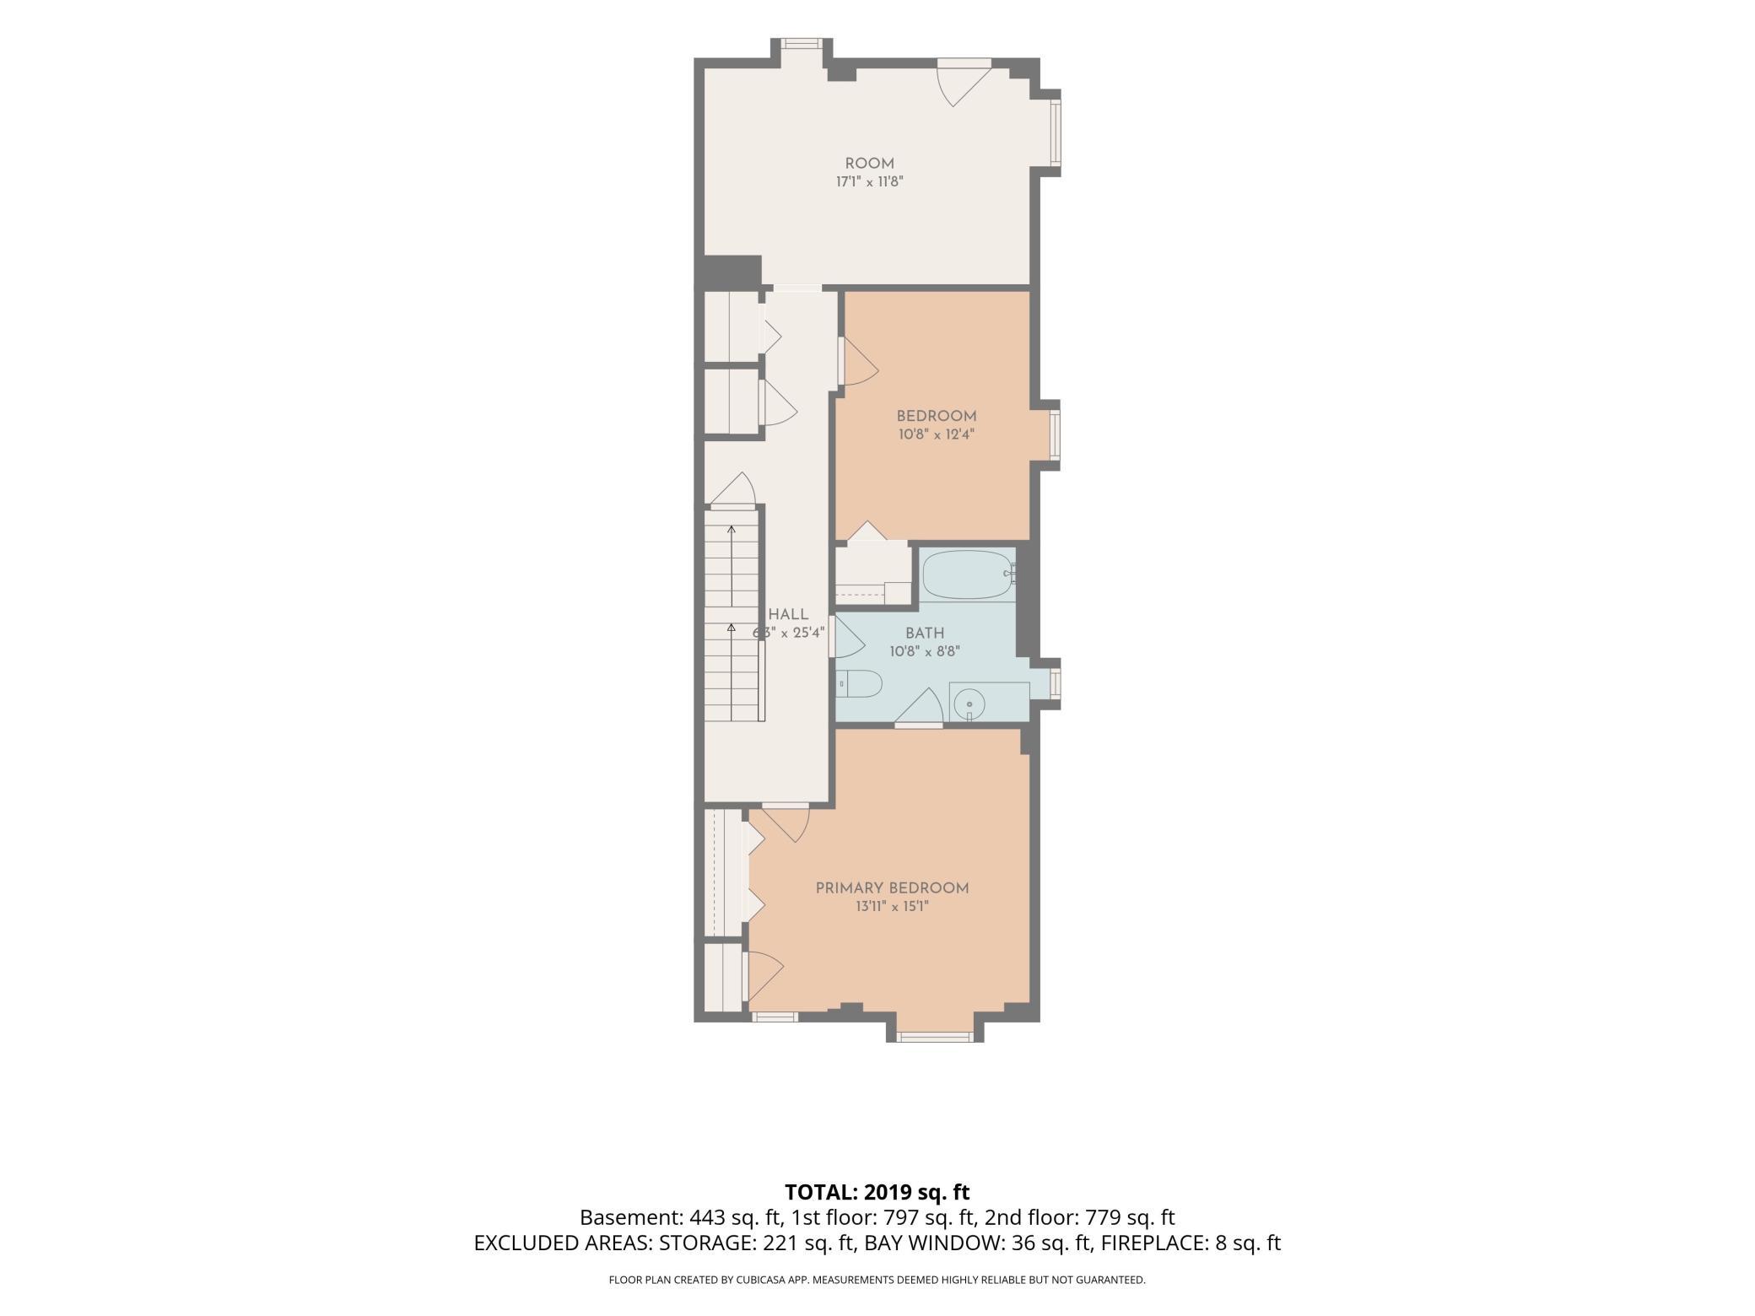
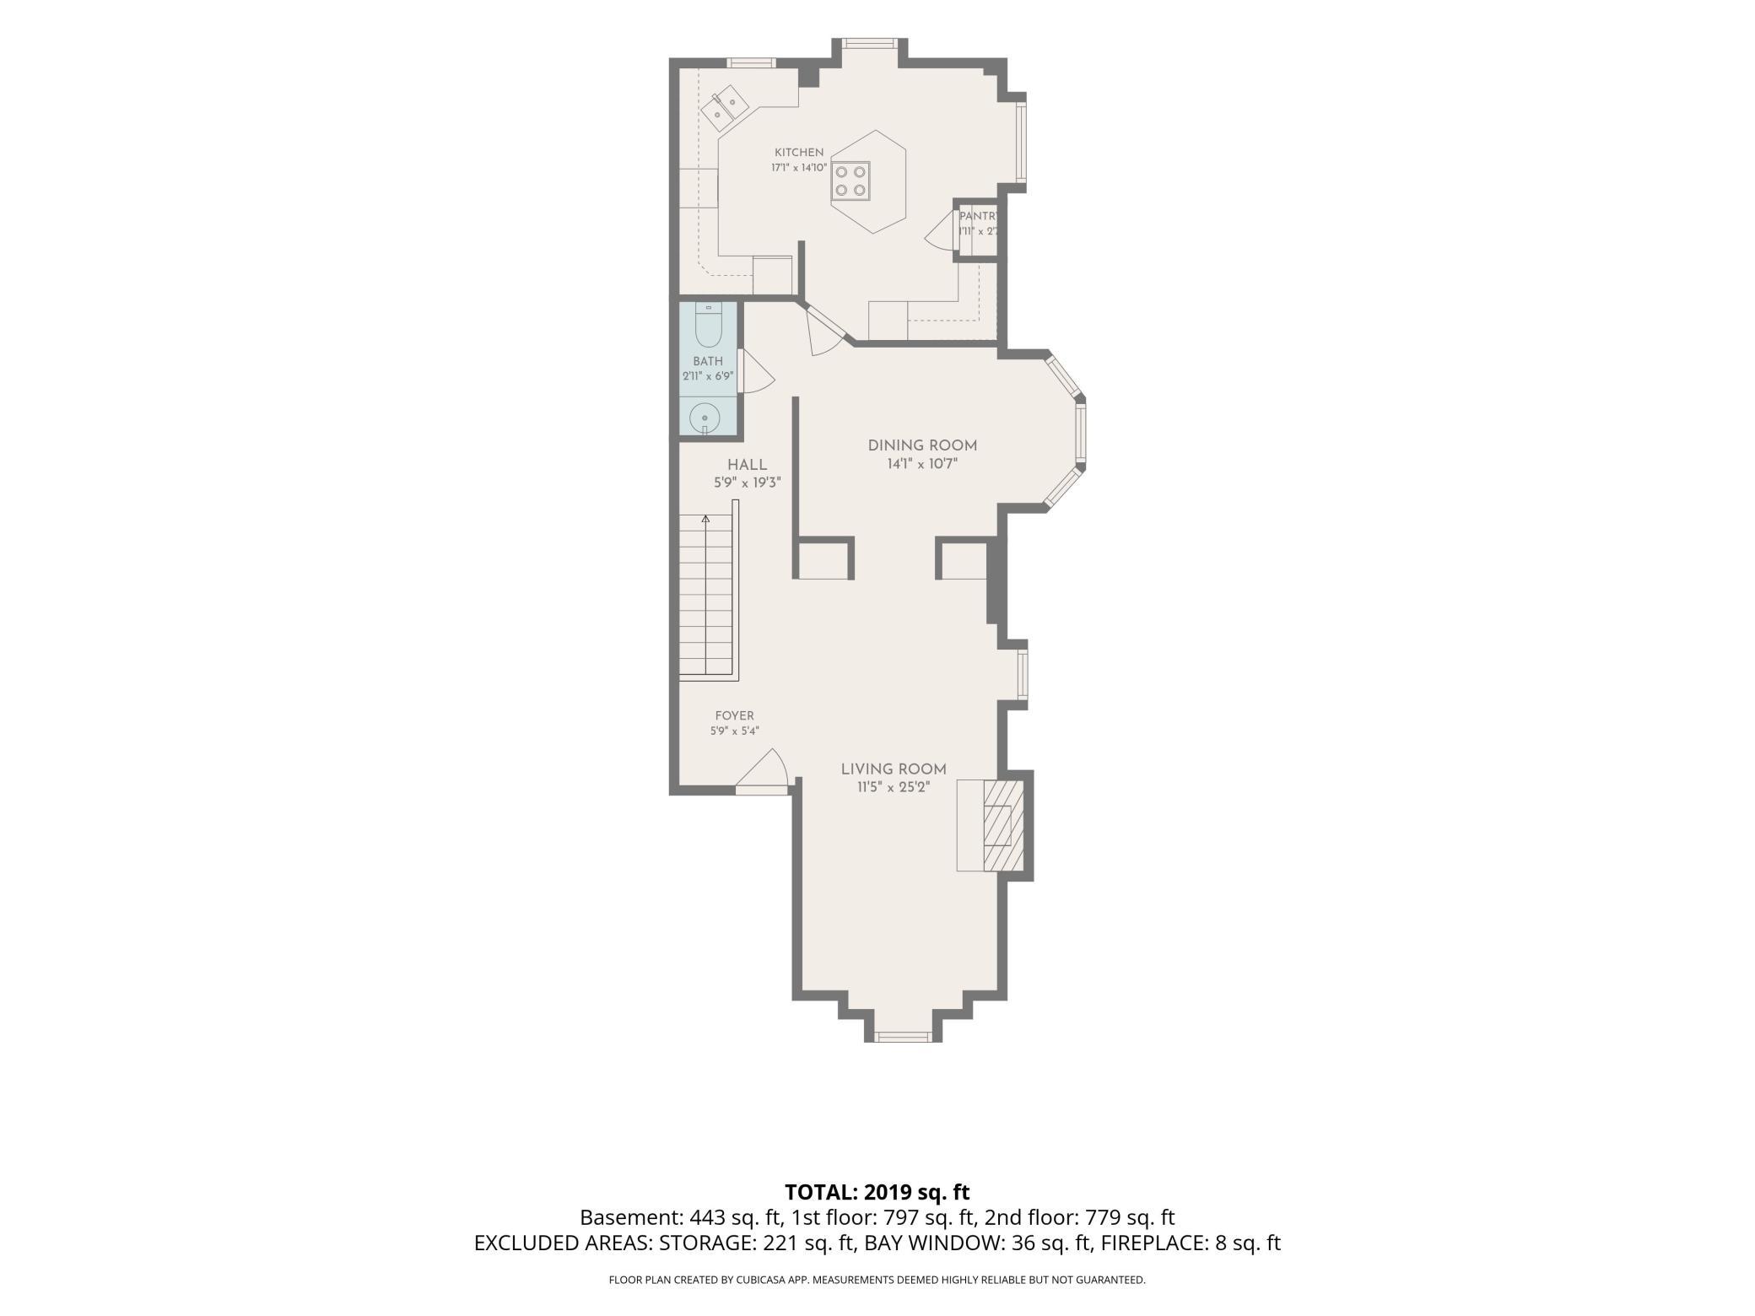
Rare end-unit residence at Grove Street Flats, an 1877 Second Empire row house on Minneapolis’ historic Nicollet Island. Windows on multiple exposures fill the home with natural light, highlighting original woodwork, tall ceilings and timeless architectural character. The main level features hardwood floors, a living room with brick-surround fireplace, dining room with curved bay window, kitchen with white cabinetry, gas cooktop and new hexagon tile flooring, and a half bath. The lower level offers two bedrooms, a full bath with classic subway and hexagon mosaic tile, and a spacious 17-by-16-foot flex room with newly completed luxury vinyl plank flooring. Ideal as a family room, television lounge or home office, this versatile space also has washer/dryer connections and direct access to a private fenced garden patio. A convenient rear entrance provides access from the garage parking area. The residence features approximately 1,550 finished square feet, an unfinished limestone basement for storage, central air, forced-air gas heat and an assigned garage stall. The association covers exterior maintenance, water/sewer, snow removal, lawn care and insurance. Cats and dogs are welcome. Enjoy the rare combination of historic charm, private outdoor space and walkable urban living, with Nicollet Island Park, Mississippi River trails, St. Anthony Main, the Stone Arch Bridge and downtown Minneapolis nearby. A distinctive opportunity to own a light-filled end-unit residence in one of Minneapolis’ most unique historic settings.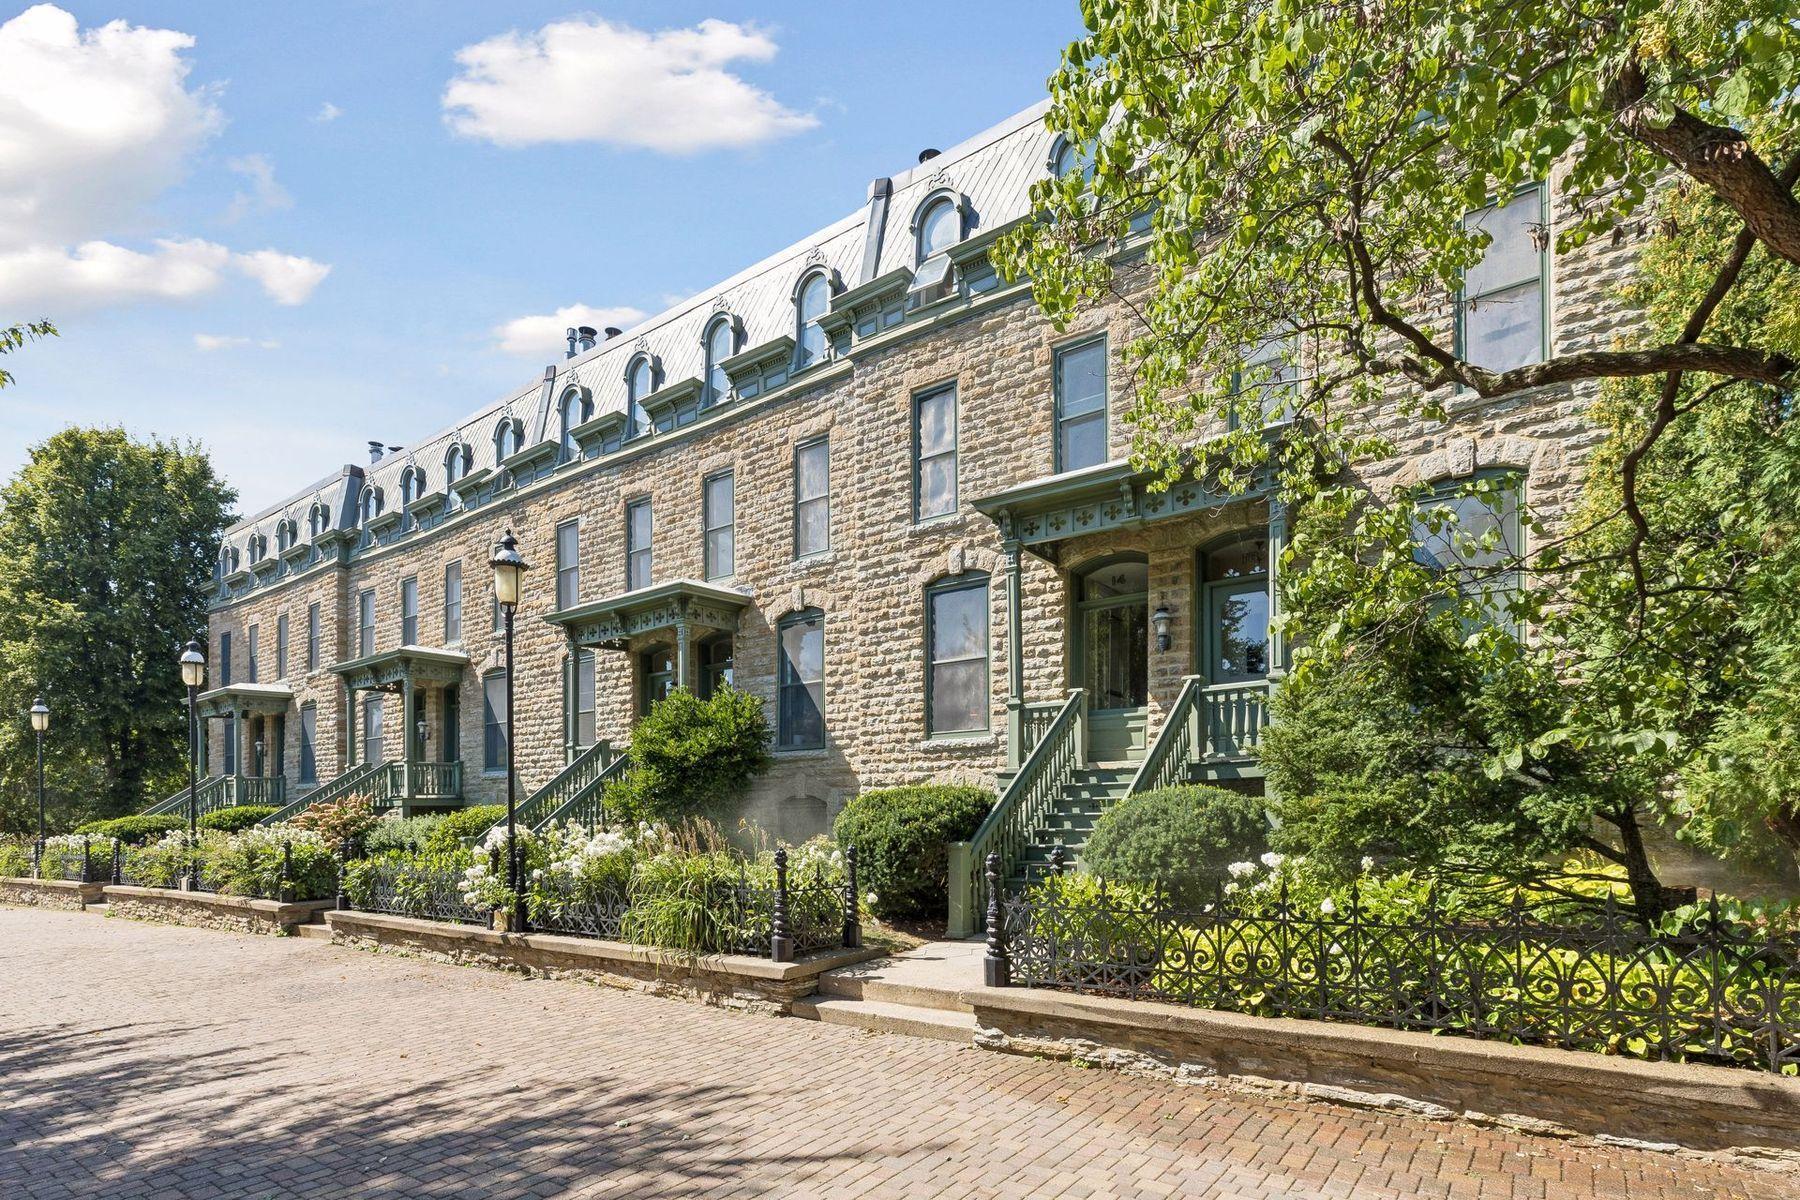

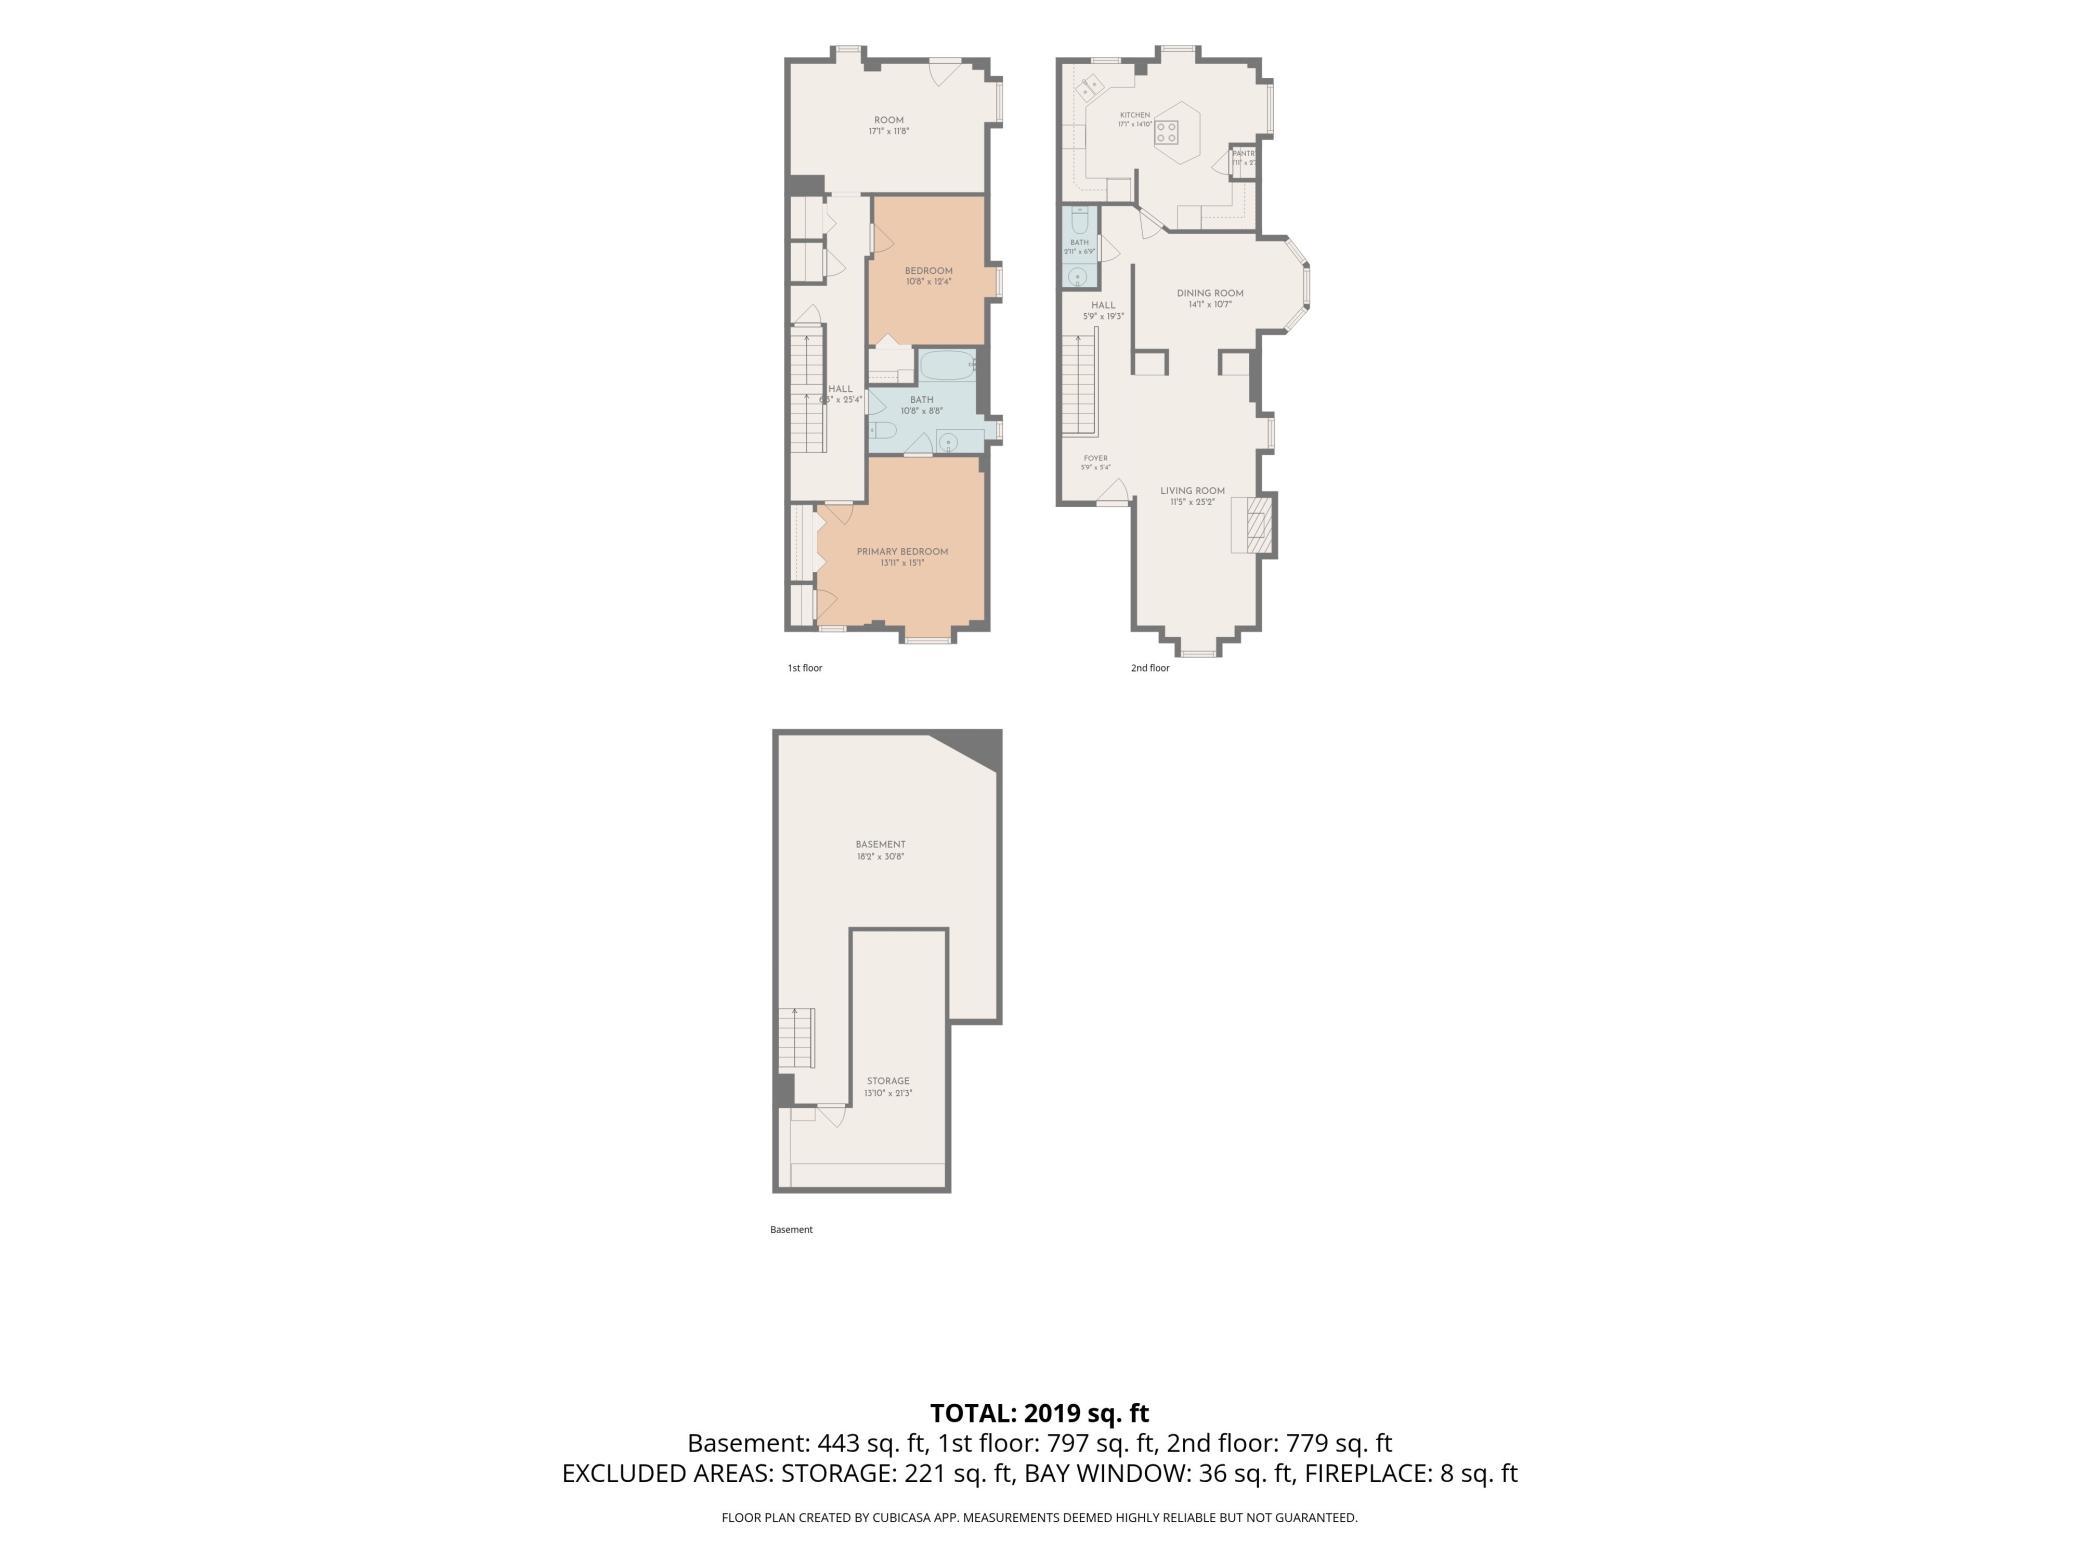
Property Information
Status: Active
Sub Type: ********
List Price: $500,000
MLS#: 7112107
Current Price: $500,000
Address: 16 Grove Street, 16B, Minneapolis, MN 55401
City: Minneapolis
State: MN
Postal Code: 55401
Geo Lat: 44.987557
Geo Lon: -93.264462
Subdivision: GROVE STREET FLATS
County: Hennepin
Property Description
Year Built: 1877
Lot Size SqFt:
Gen Tax: 5294
Specials Inst: 0
High School: Minneapolis
Square Ft. Source:
Above Grade Finished Area: 1550
Below Grade Finished Area: 0
Below Grade Unfinished Area:
Total SqFt.: 2325
Style: Array
Total Bedrooms: 2
Total Bathrooms: 2
Total Full Baths: 1
Garage Type:
Garage Stalls: 1
Waterfront:
Property Features
Exterior:
Roof:
Foundation:
Lot Feat/Fld Plain: Array
Interior Amenities:
Inclusions:
Exterior Amenities:
Heat System:
Air Conditioning:
Utilities: