


Property Listing
Description
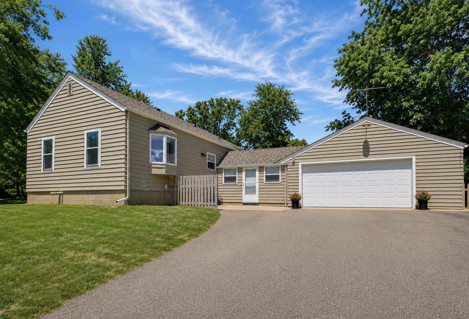
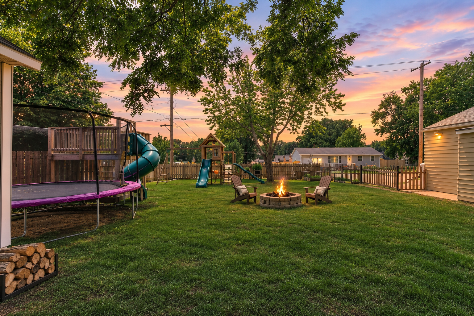
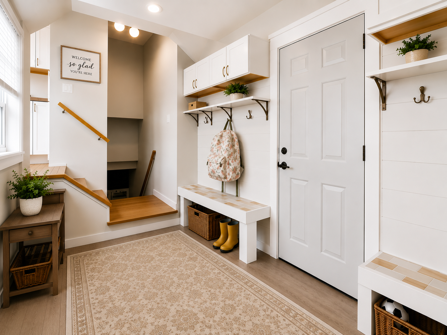
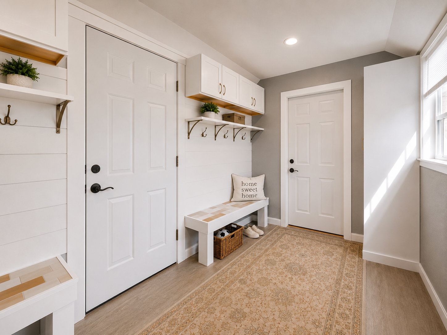
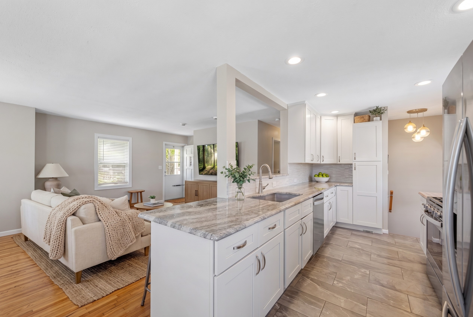
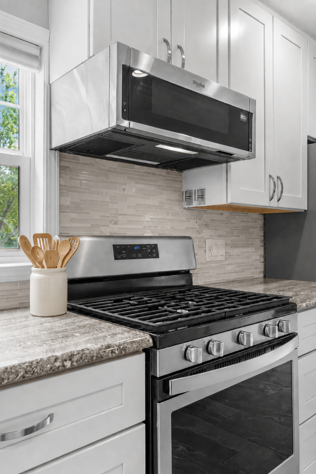
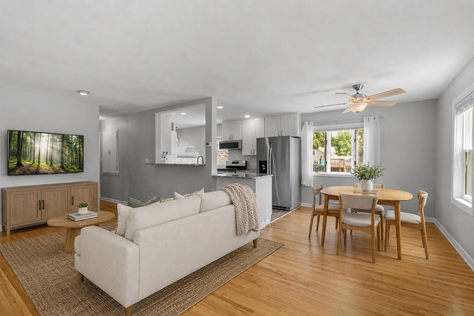
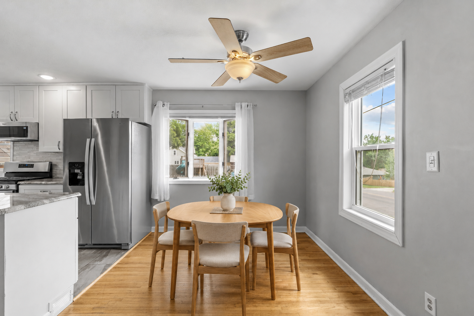
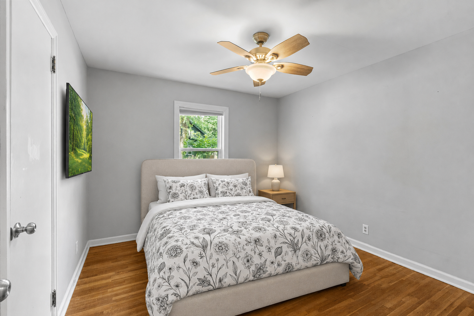
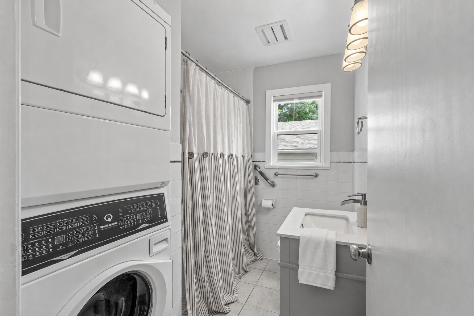
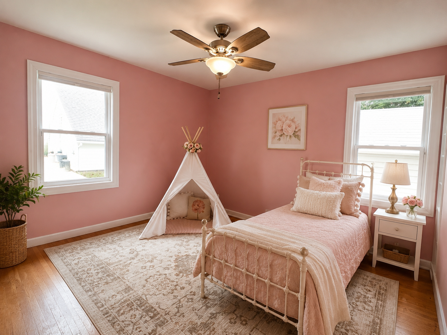
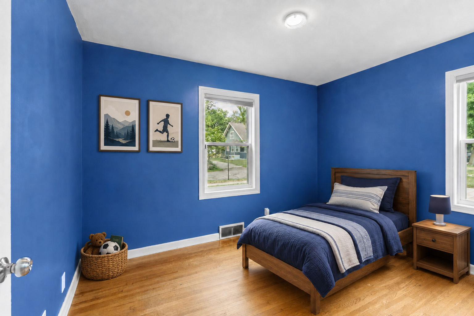
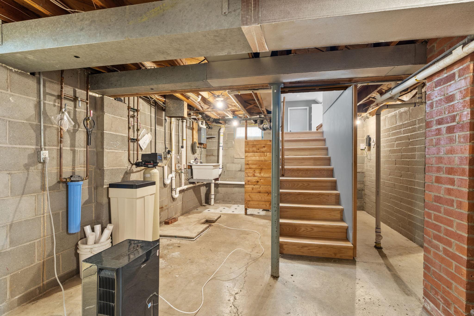
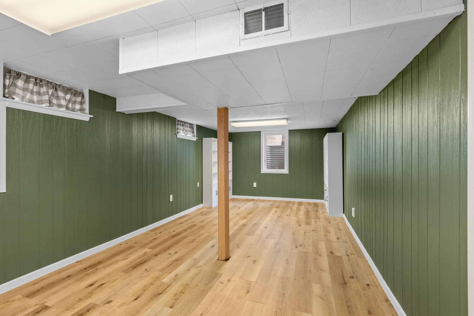
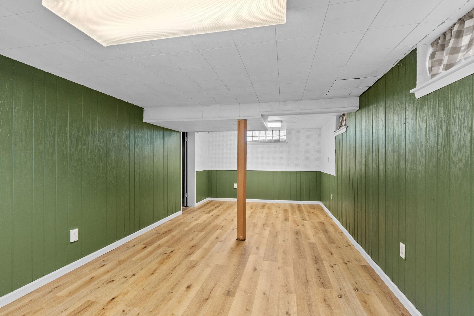
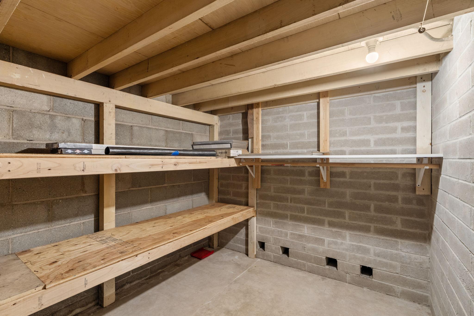
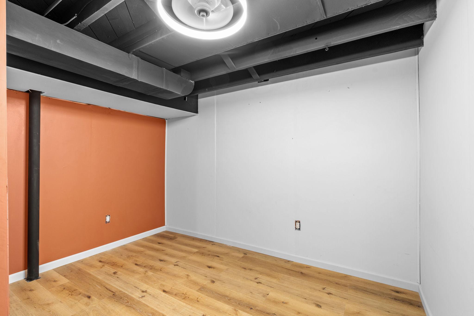
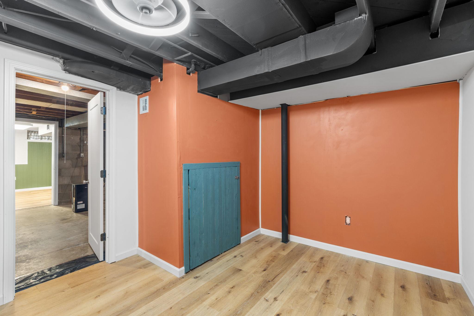
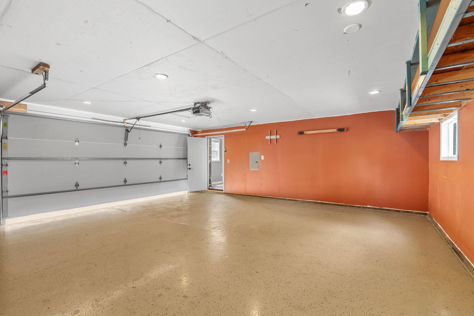
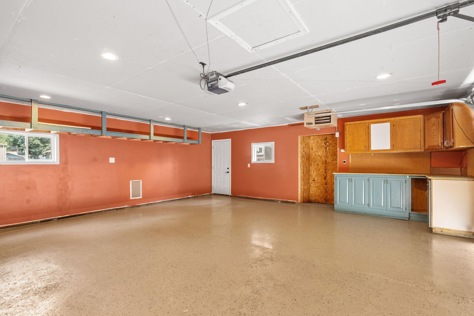
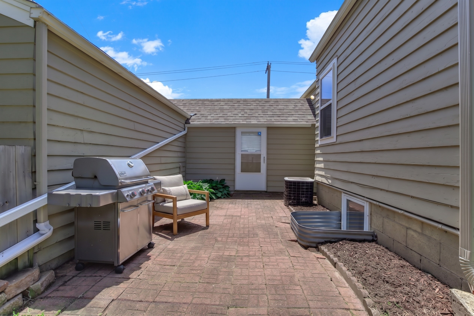
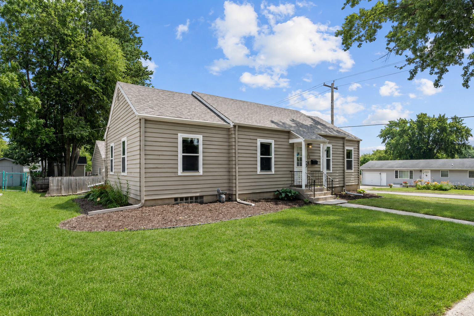
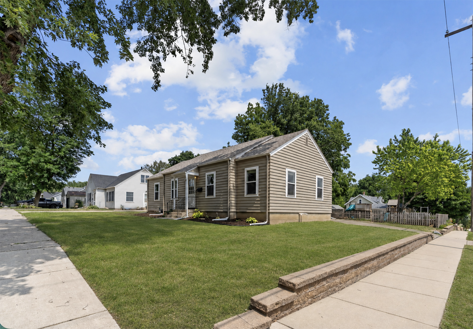
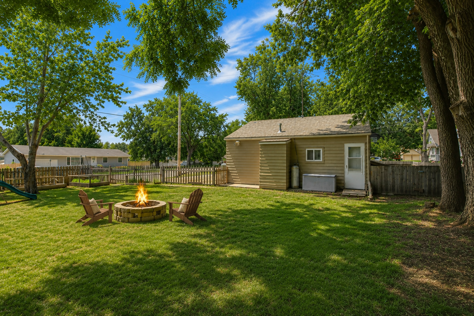
STORYBOOK COTTAGE! A sweet place to put down roots—with a corner-lot setting that provides a little extra breathing room. Three bedrooms on the main level... plus a fourth bedroom downstairs. And that’s just the beginning. The gorgeous open kitchen is ready for everything from rushed weekday breakfasts to holiday cookie marathons, with quartz countertops, stainless steel appliances, abundant cabinetry, and a spacious peninsula where everyone naturally gathers. Original hardwood floors extend throughout the main level—including the living room, dining area, hallway, and all three bedrooms. And then there’s the heated-tile mudroom... because Minnesota. Enjoy warm tile underfoot, built-in benches, overhead cabinetry, shiplap, and plenty of hooks to keep coats, backpacks, and everyday clutter effortlessly organized. It’ll be one of your favorite spots in the house. Just past the mudroom, the heated 2-car attached garage features durable nonslip epoxy flooring and painted walls. Frosty mornings just got a little friendlier... say goodbye to freezing your fingers off. Need a place to work from home, tackle hobbies, or simply get away from it all? The newly finished lower-level office was thoughtfully completed with insulated, vapor-sealed walls, luxury vinyl plank flooring over foam underlayment, fresh paint, and updated lighting. Outside, the fully fenced backyard feels like its own little retreat. Grill up a delicious dinner on the courtyard patio, gather around the fire pit for s’mores and late-night conversation—with some firewood included to get you started—or relax beneath the big walnut tree as dappled sunshine filters through its branches. The raised garden beds are staying, too—ready for garlic, onions, peas, zucchini, or whatever you’d love to grow. There’s even an edible raspberry bush for picking sun-warmed berries straight from the yard. The playsets—also included—leave plenty of room for backyard fun. The big-ticket items? Already done. You’ll love the new water heater, brand-new dishwasher, and new LVP flooring in the downstairs bedroom—all completed in 2025. Plus, enjoy added peace of mind with a new roof and windows, both replaced in 2024. You’ll also appreciate main-floor laundry, fiber internet, a central vacuum system, a cedar closet, and a radon mitigation system—the kind of extras that make life a little sweeter. The only thing missing is your name on the mailbox!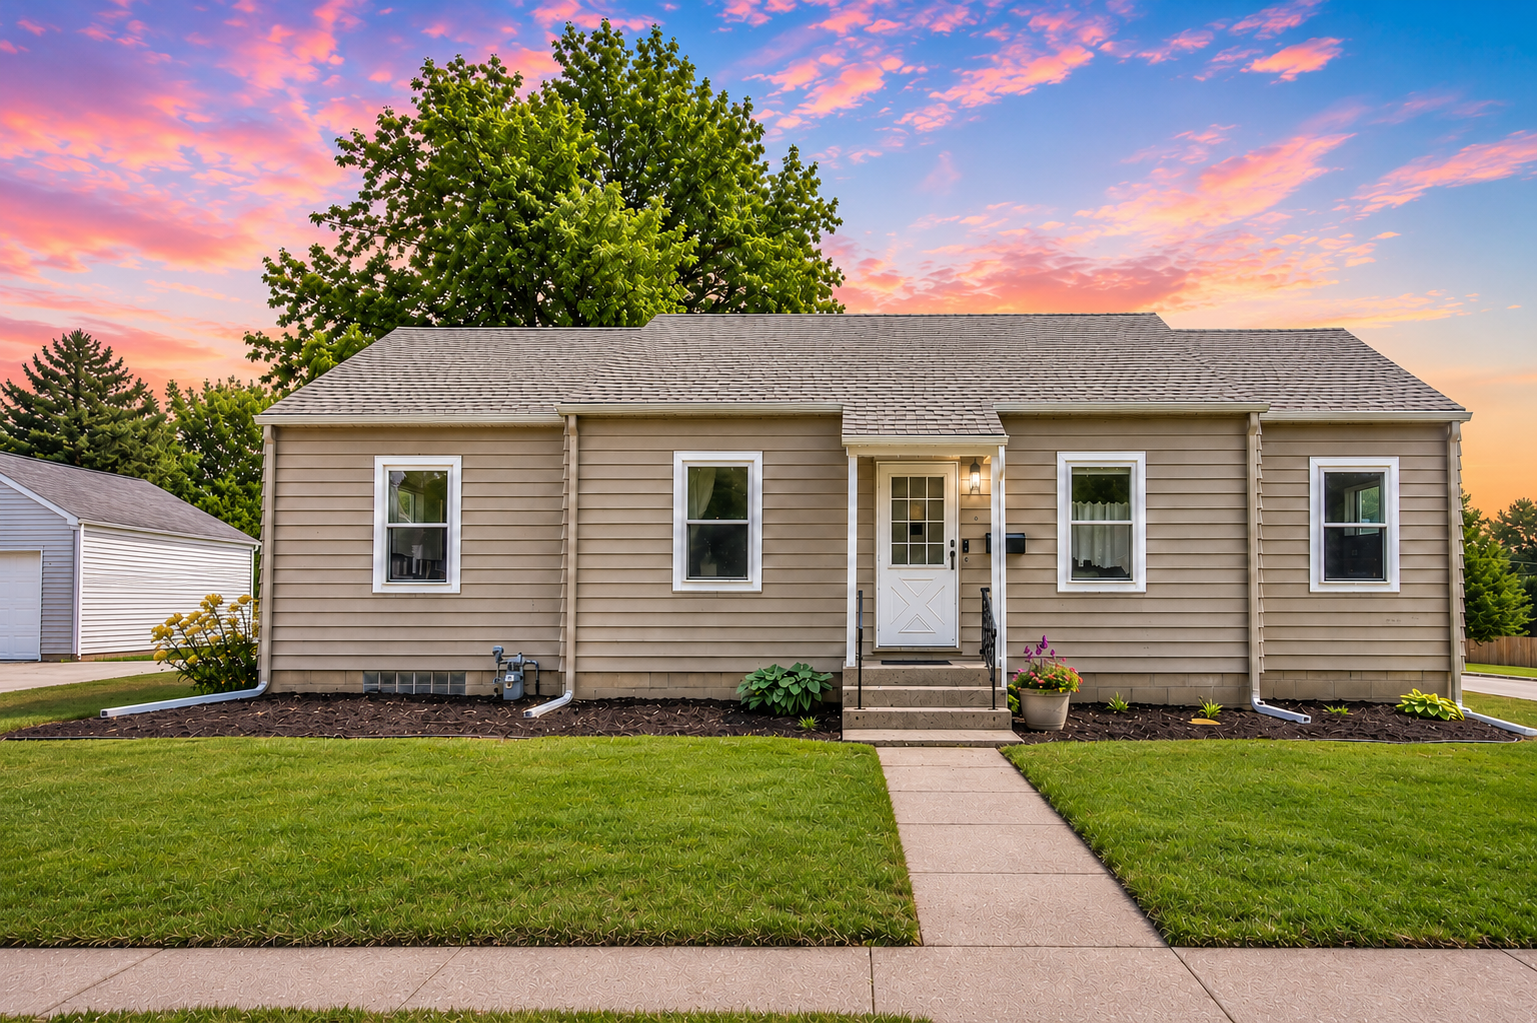
Property Information
Status: Active
Sub Type: ********
List Price: $274,900
MLS#: 7112031
Current Price: $274,900
Address: 949 7th Avenue SW, Faribault, MN 55021
City: Faribault
State: MN
Postal Code: 55021
Geo Lat: 44.279969
Geo Lon: -93.278357
Subdivision: Southern Heights
County: Rice
Property Description
Year Built: 1948
Lot Size SqFt: 10454.4
Gen Tax: 0
Specials Inst: 60
High School: Faribault
Square Ft. Source:
Above Grade Finished Area: 1220
Below Grade Finished Area: 371
Below Grade Unfinished Area:
Total SqFt.: 1774
Style: Array
Total Bedrooms: 4
Total Bathrooms: 2
Total Full Baths: 0
Garage Type:
Garage Stalls: 2
Waterfront:
Property Features
Exterior:
Roof:
Foundation:
Lot Feat/Fld Plain: Array
Interior Amenities:
Inclusions: ********
Exterior Amenities:
Heat System:
Air Conditioning:
Utilities: