


Property Listing
Description
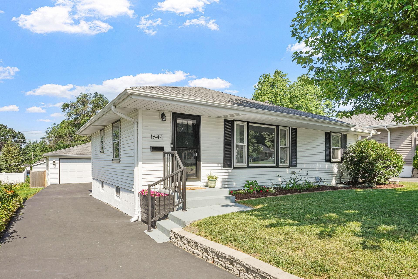
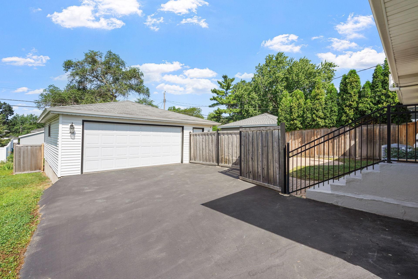
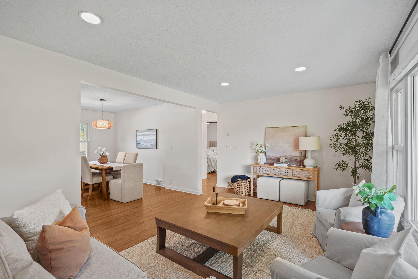
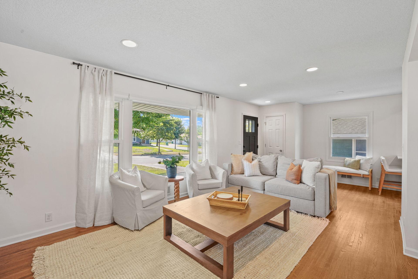
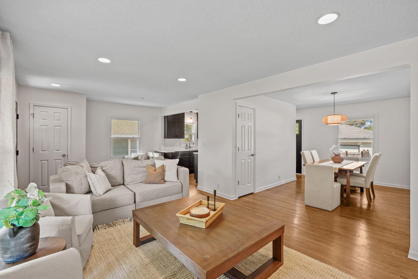
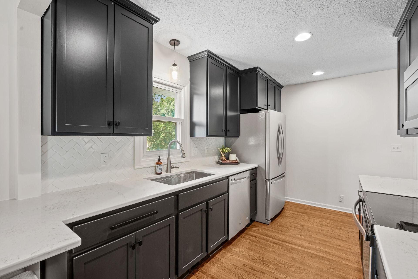
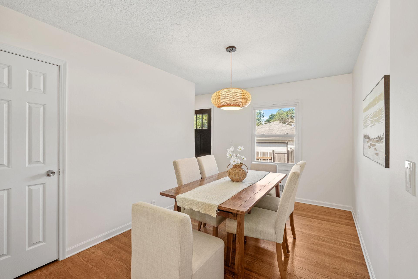
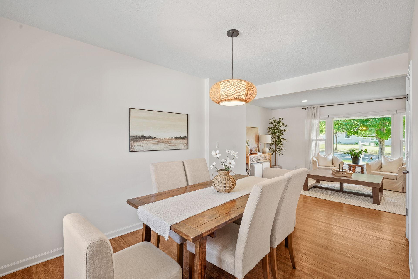
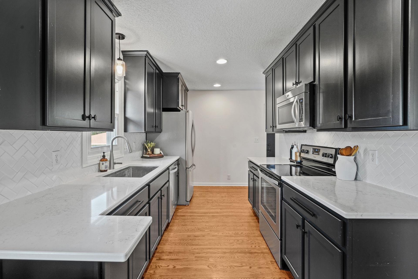
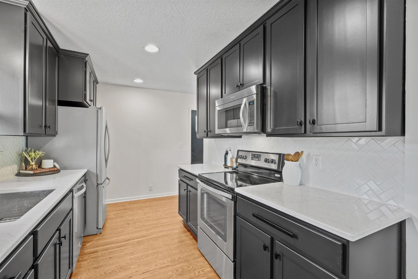
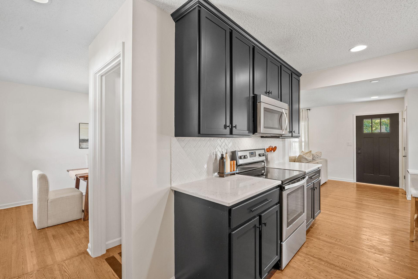
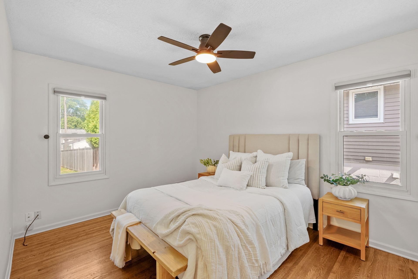
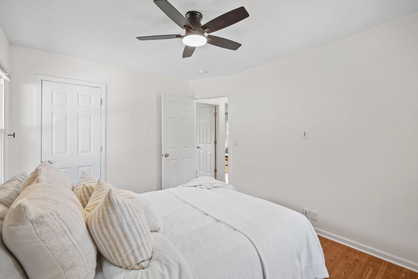
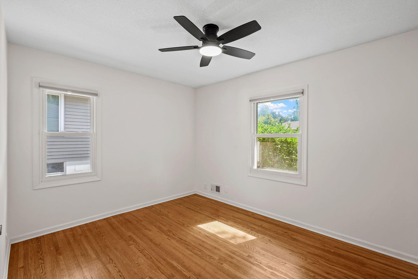
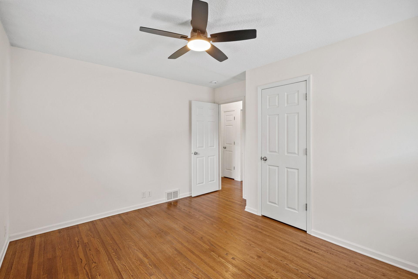
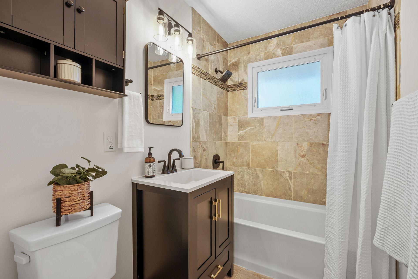
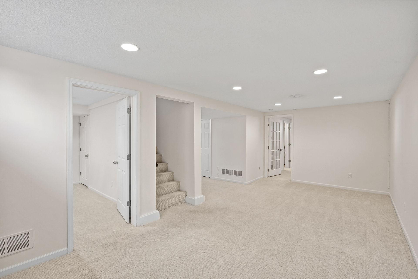
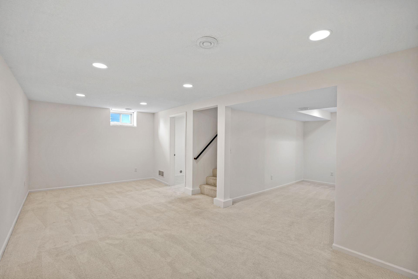
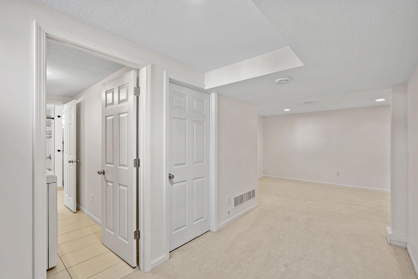
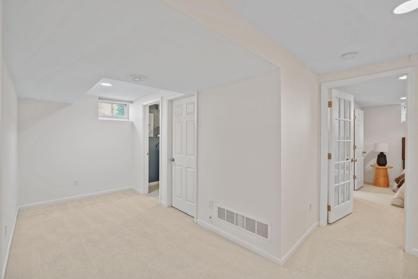
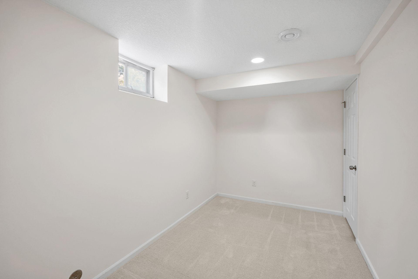
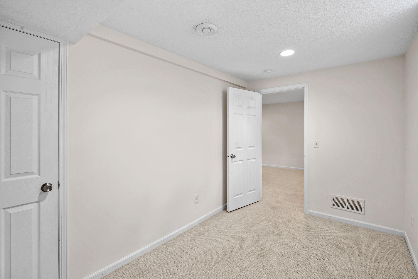
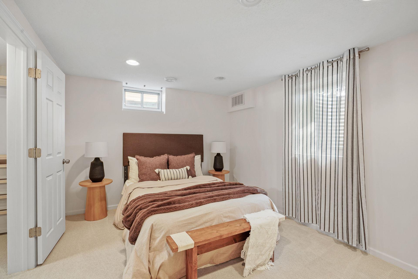
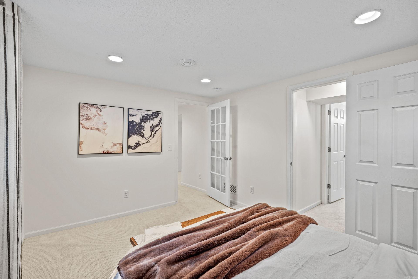
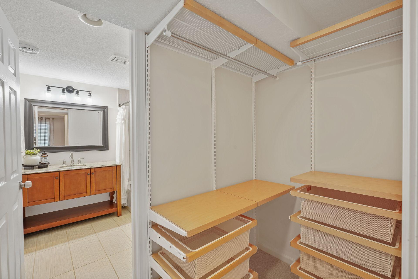
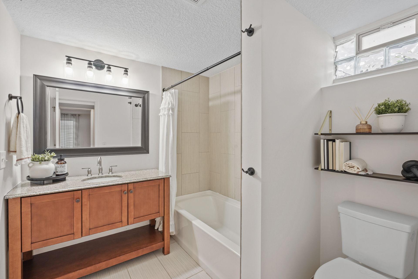
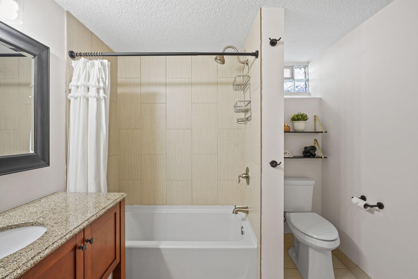
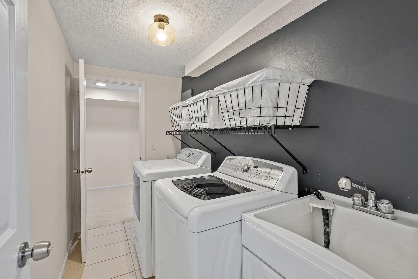
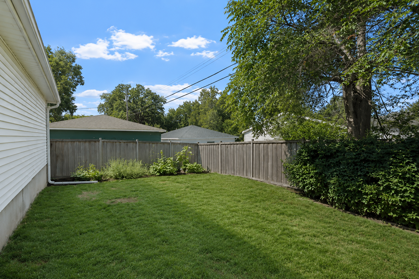
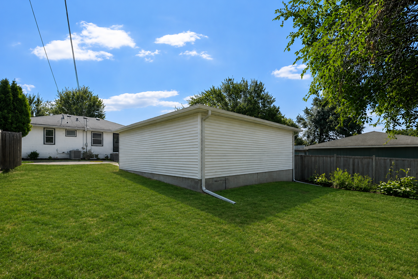
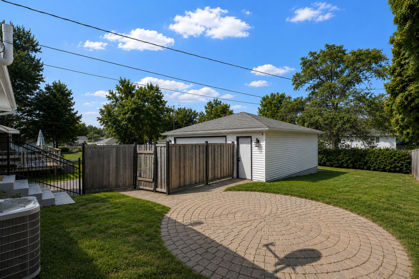
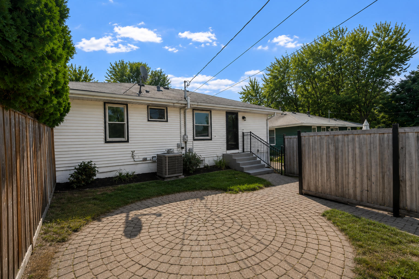
Move-in ready with thoughtful updates throughout! Enjoy peace of mind with a brand-new HVAC system, fresh paint throughout, freshly sealed driveway, new quartz countertops, and new carpet in the lower level. This beautifully updated one-story home blends timeless character with modern finishes in one of St. Louis Park's most convenient locations. The bright and inviting main level features beautiful hardwood floors, abundant natural light, an updated kitchen with quartz countertops and stainless steel appliances, and an open living and dining space that's perfect for everyday living and entertaining. Two spacious main-level bedrooms are complemented by an updated full bathroom. The finished lower level offers a spacious third bedroom with an ensuite bathroom and walk-through closet, creating an ideal primary suite or private guest retreat. You'll also find a dedicated laundry room with utility sink and a versatile bonus room that's perfect for a home office, gym, playroom, hobby space that also has its own closet for additional storage. Step outside to a fully fenced backyard complete with a patio for relaxing or entertaining, established garden space, and an extended two-car garage with room for vehicles, tools, and extra storage. Located just one block from Lamplighter Pond and its scenic walking trails, you'll love the easy access to parks, schools, shopping, restaurants, and everyday amenities, all while being less than 10 minutes from downtown Minneapolis. This is one you won't want to miss!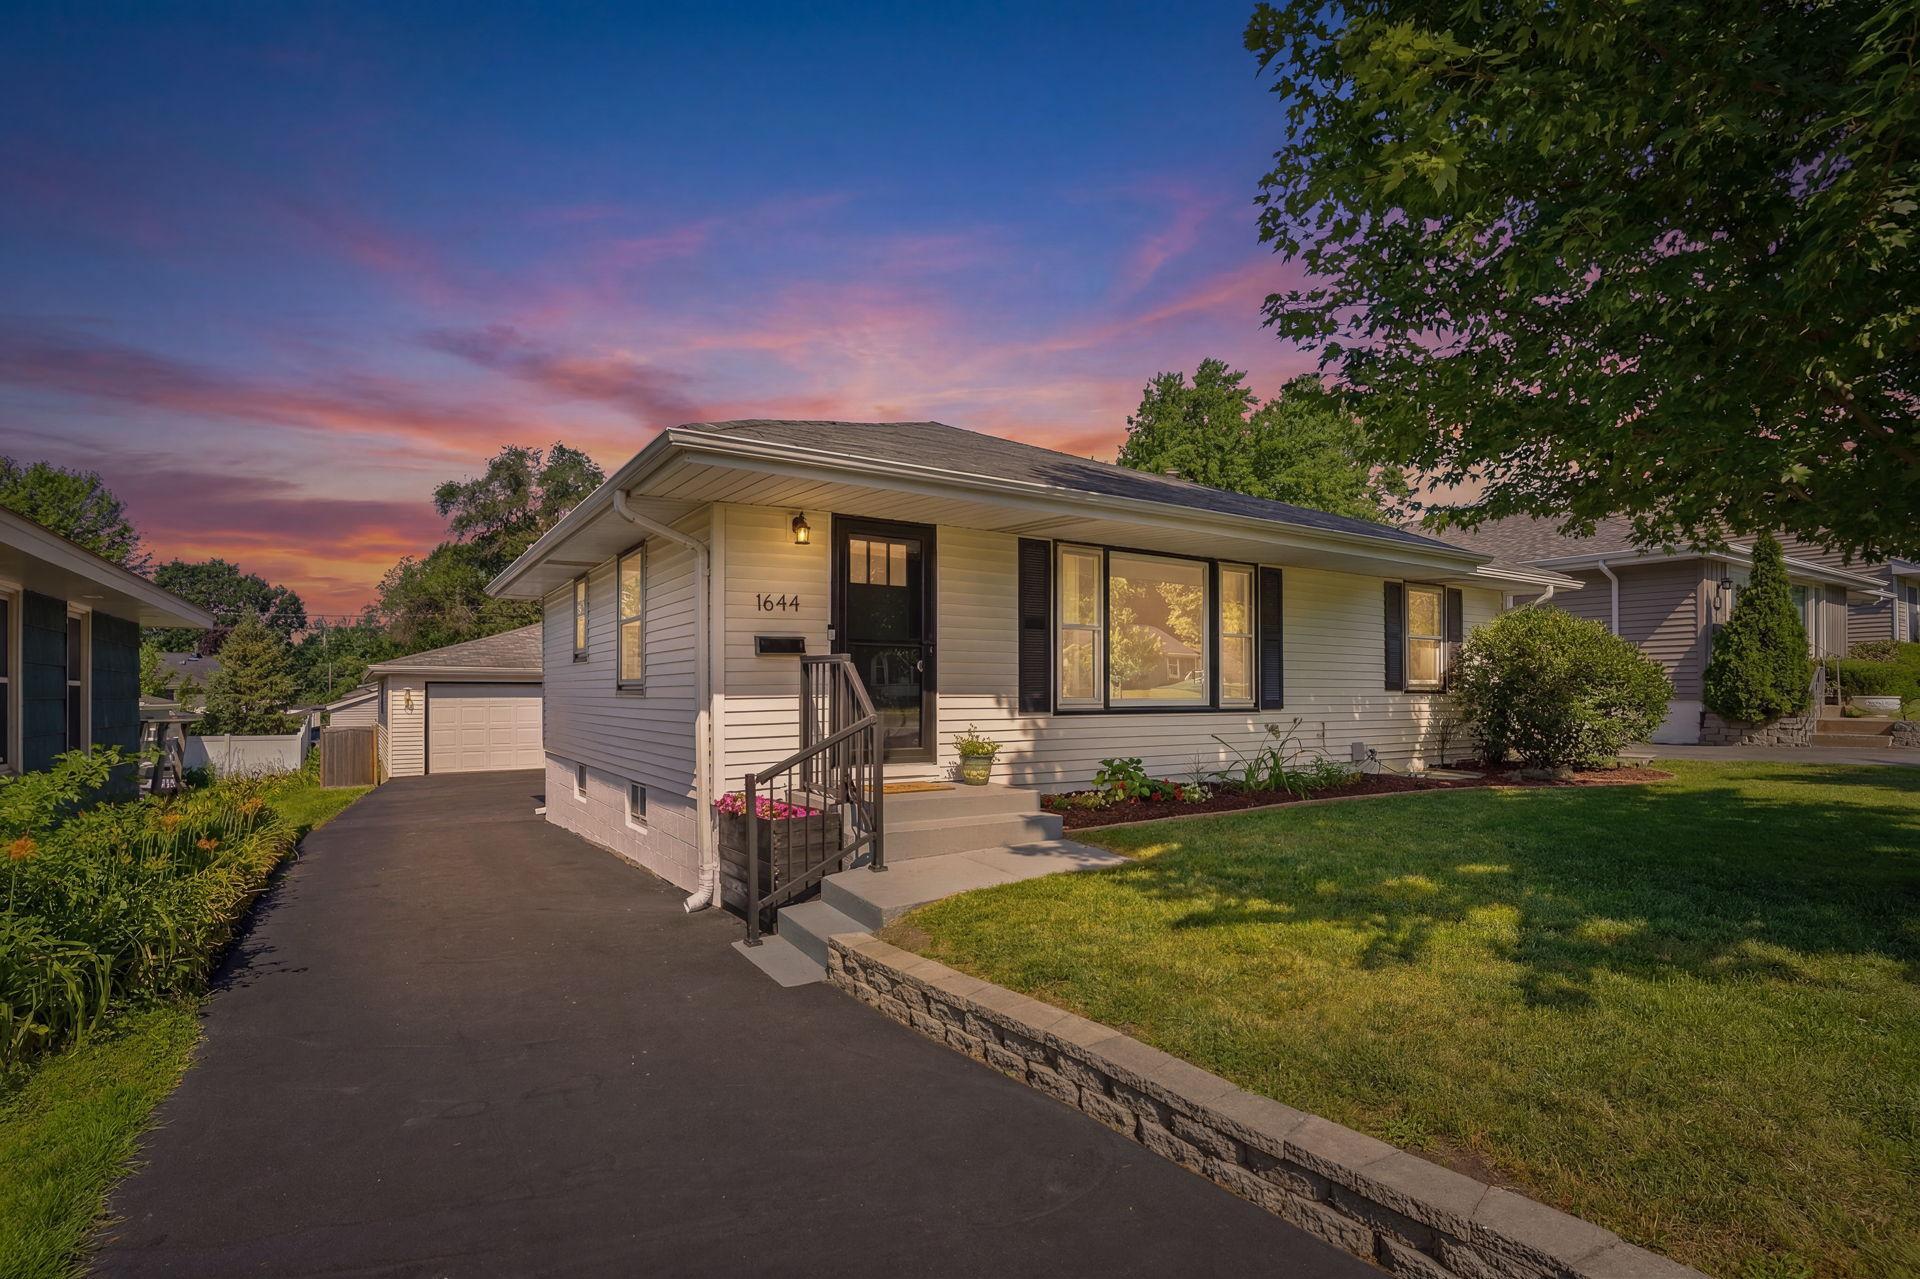
Property Information
Status: Active
Sub Type: ********
List Price: $425,000
MLS#: 7111878
Current Price: $425,000
Address: 1644 Oregon Avenue S, Minneapolis, MN 55426
City: Minneapolis
State: MN
Postal Code: 55426
Geo Lat: 44.96603
Geo Lon: -93.37527
Subdivision: La Petite Ferme
County: Hennepin
Property Description
Year Built: 1955
Lot Size SqFt: 7405.2
Gen Tax: 6525.32
Specials Inst: 0
High School: St. Louis Park
Square Ft. Source:
Above Grade Finished Area: 1020
Below Grade Finished Area: 892
Below Grade Unfinished Area:
Total SqFt.: 1912
Style: Array
Total Bedrooms: 3
Total Bathrooms: 2
Total Full Baths: 2
Garage Type:
Garage Stalls: 2
Waterfront:
Property Features
Exterior:
Roof:
Foundation:
Lot Feat/Fld Plain: Array
Interior Amenities:
Inclusions: ********
Exterior Amenities:
Heat System:
Air Conditioning:
Utilities: