


Property Listing
Description
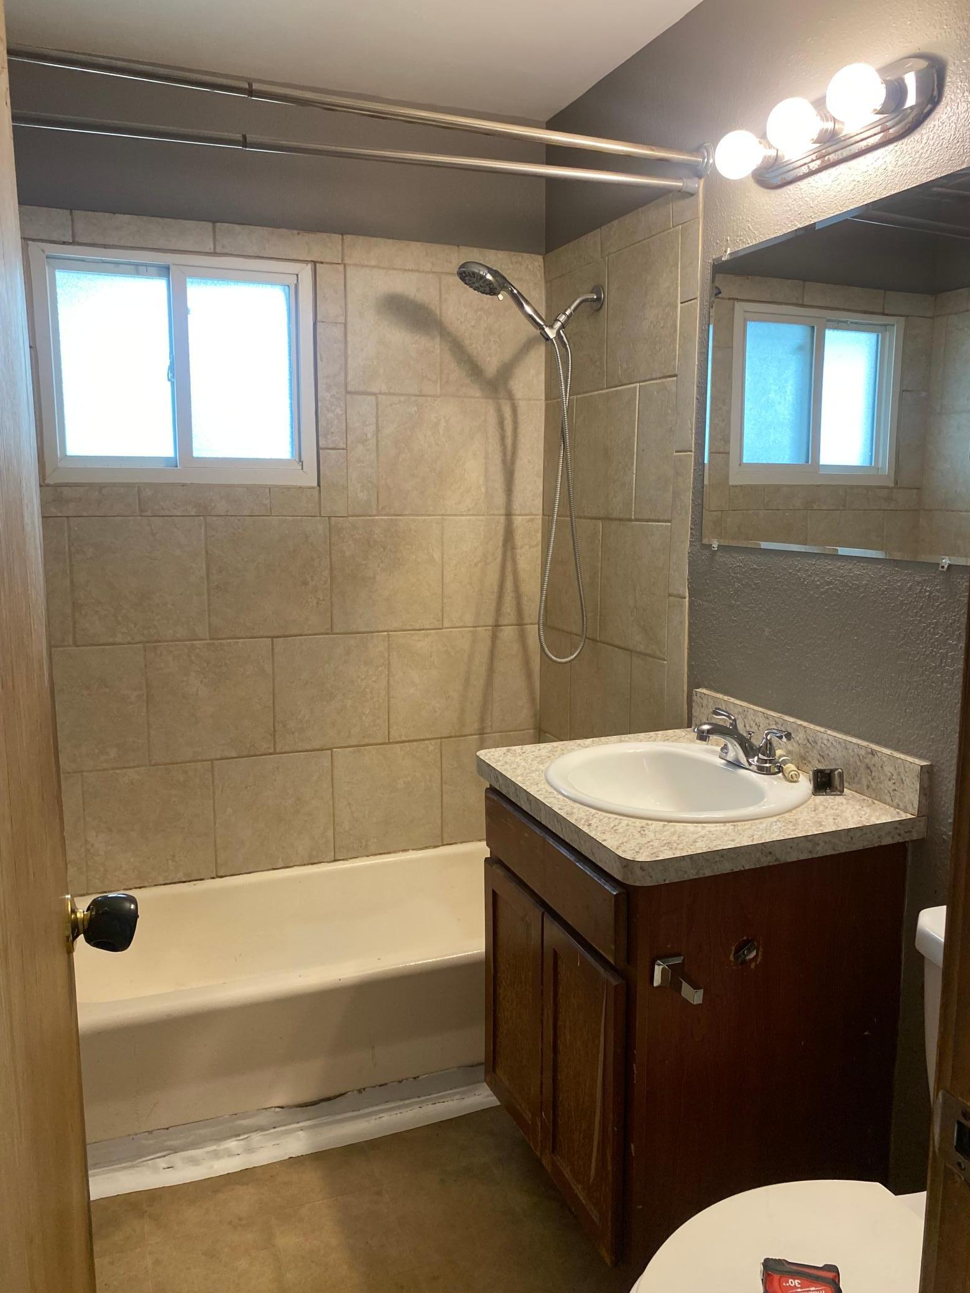
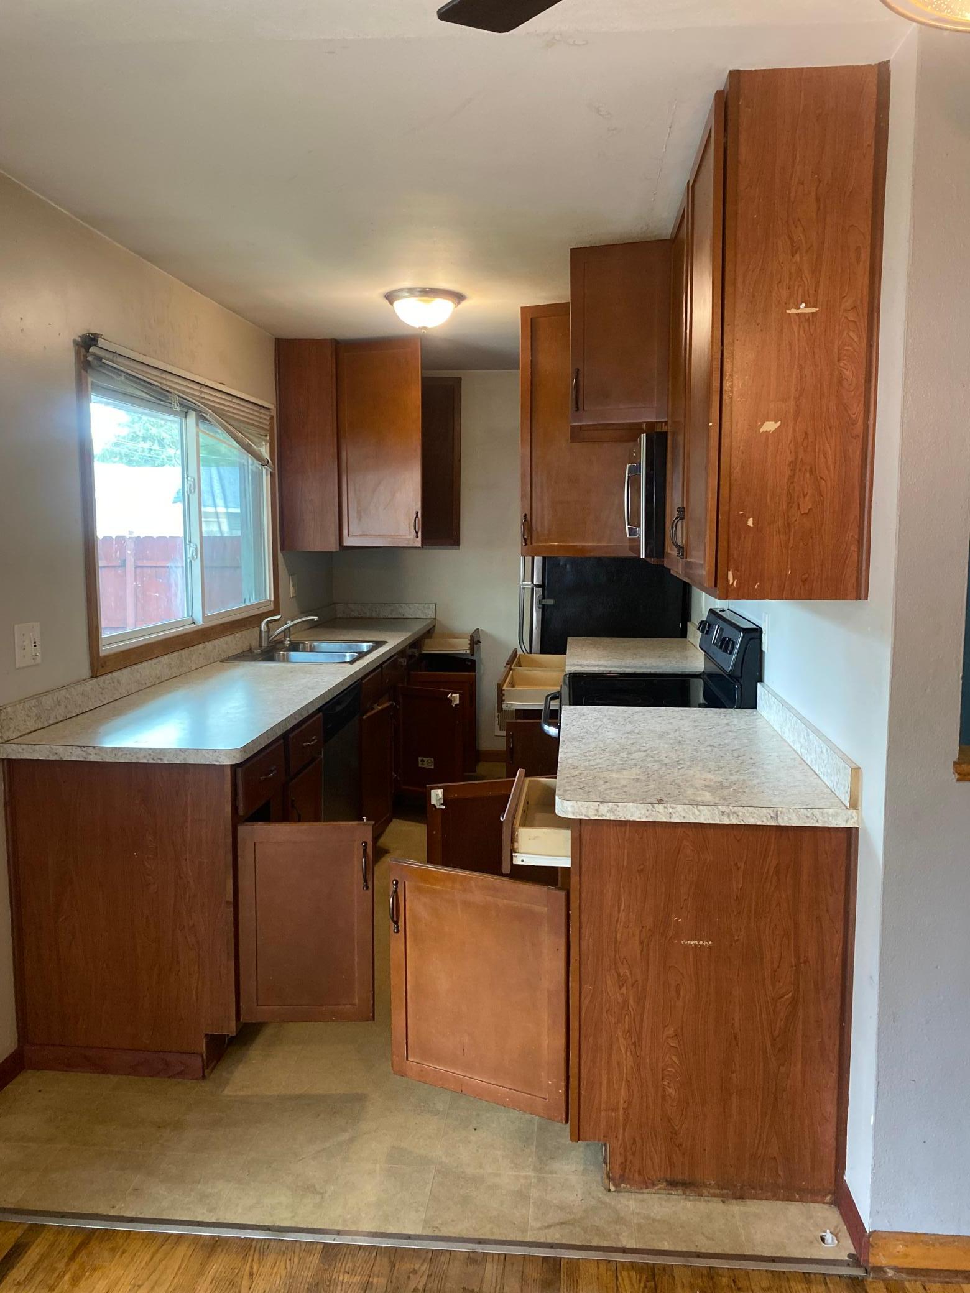
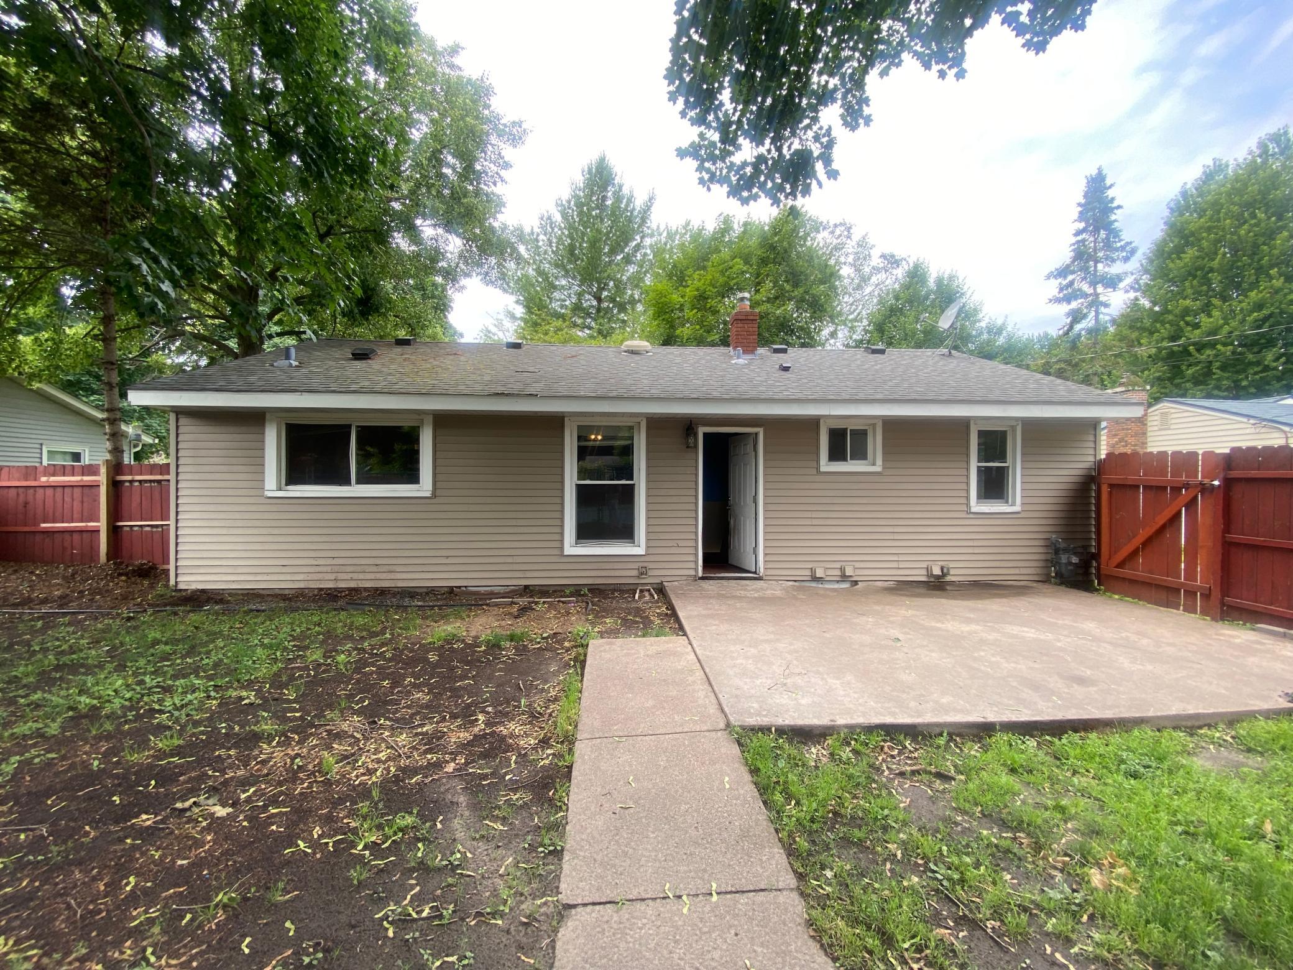
Secure a highly desirable asset just blocks from the shores of White Bear Lake. This classic three-bedroom, one-bathroom single-story rambler offers an exceptional foundation for building immediate equity or strengthening a rental portfolio. Step inside to a bright, inviting layout where abundant natural light highlights original hardwood flooring stretching seamlessly across the main level. The functional kitchen comes fully equipped with essential appliances and generous cabinet storage, providing smooth access to the primary living areas and three comfortable bedrooms. Crucial everyday conveniences are already in place, including central cooling and dedicated washer and dryer hookups. The ultimate value-add opportunity awaits below. A full, expansive basement provides a massive blank canvas ready for your specific finishing touches, allowing you to easily expand the finished square footage and drive instant equity. Outside, the private backyard oasis features an outdoor pool, creating a premium outdoor amenity for future occupants to enjoy during hot summer days. Location drives lasting value, and this property delivers. Situated in a quiet neighborhood within the top-rated White Bear Lake School District, the home ensures enduring demand. Residents will appreciate immediate access to Sunrise Park Middle School, nearby local parks, public beaches, and major transit routes. Capitalize on this outstanding opportunity and schedule your tour today.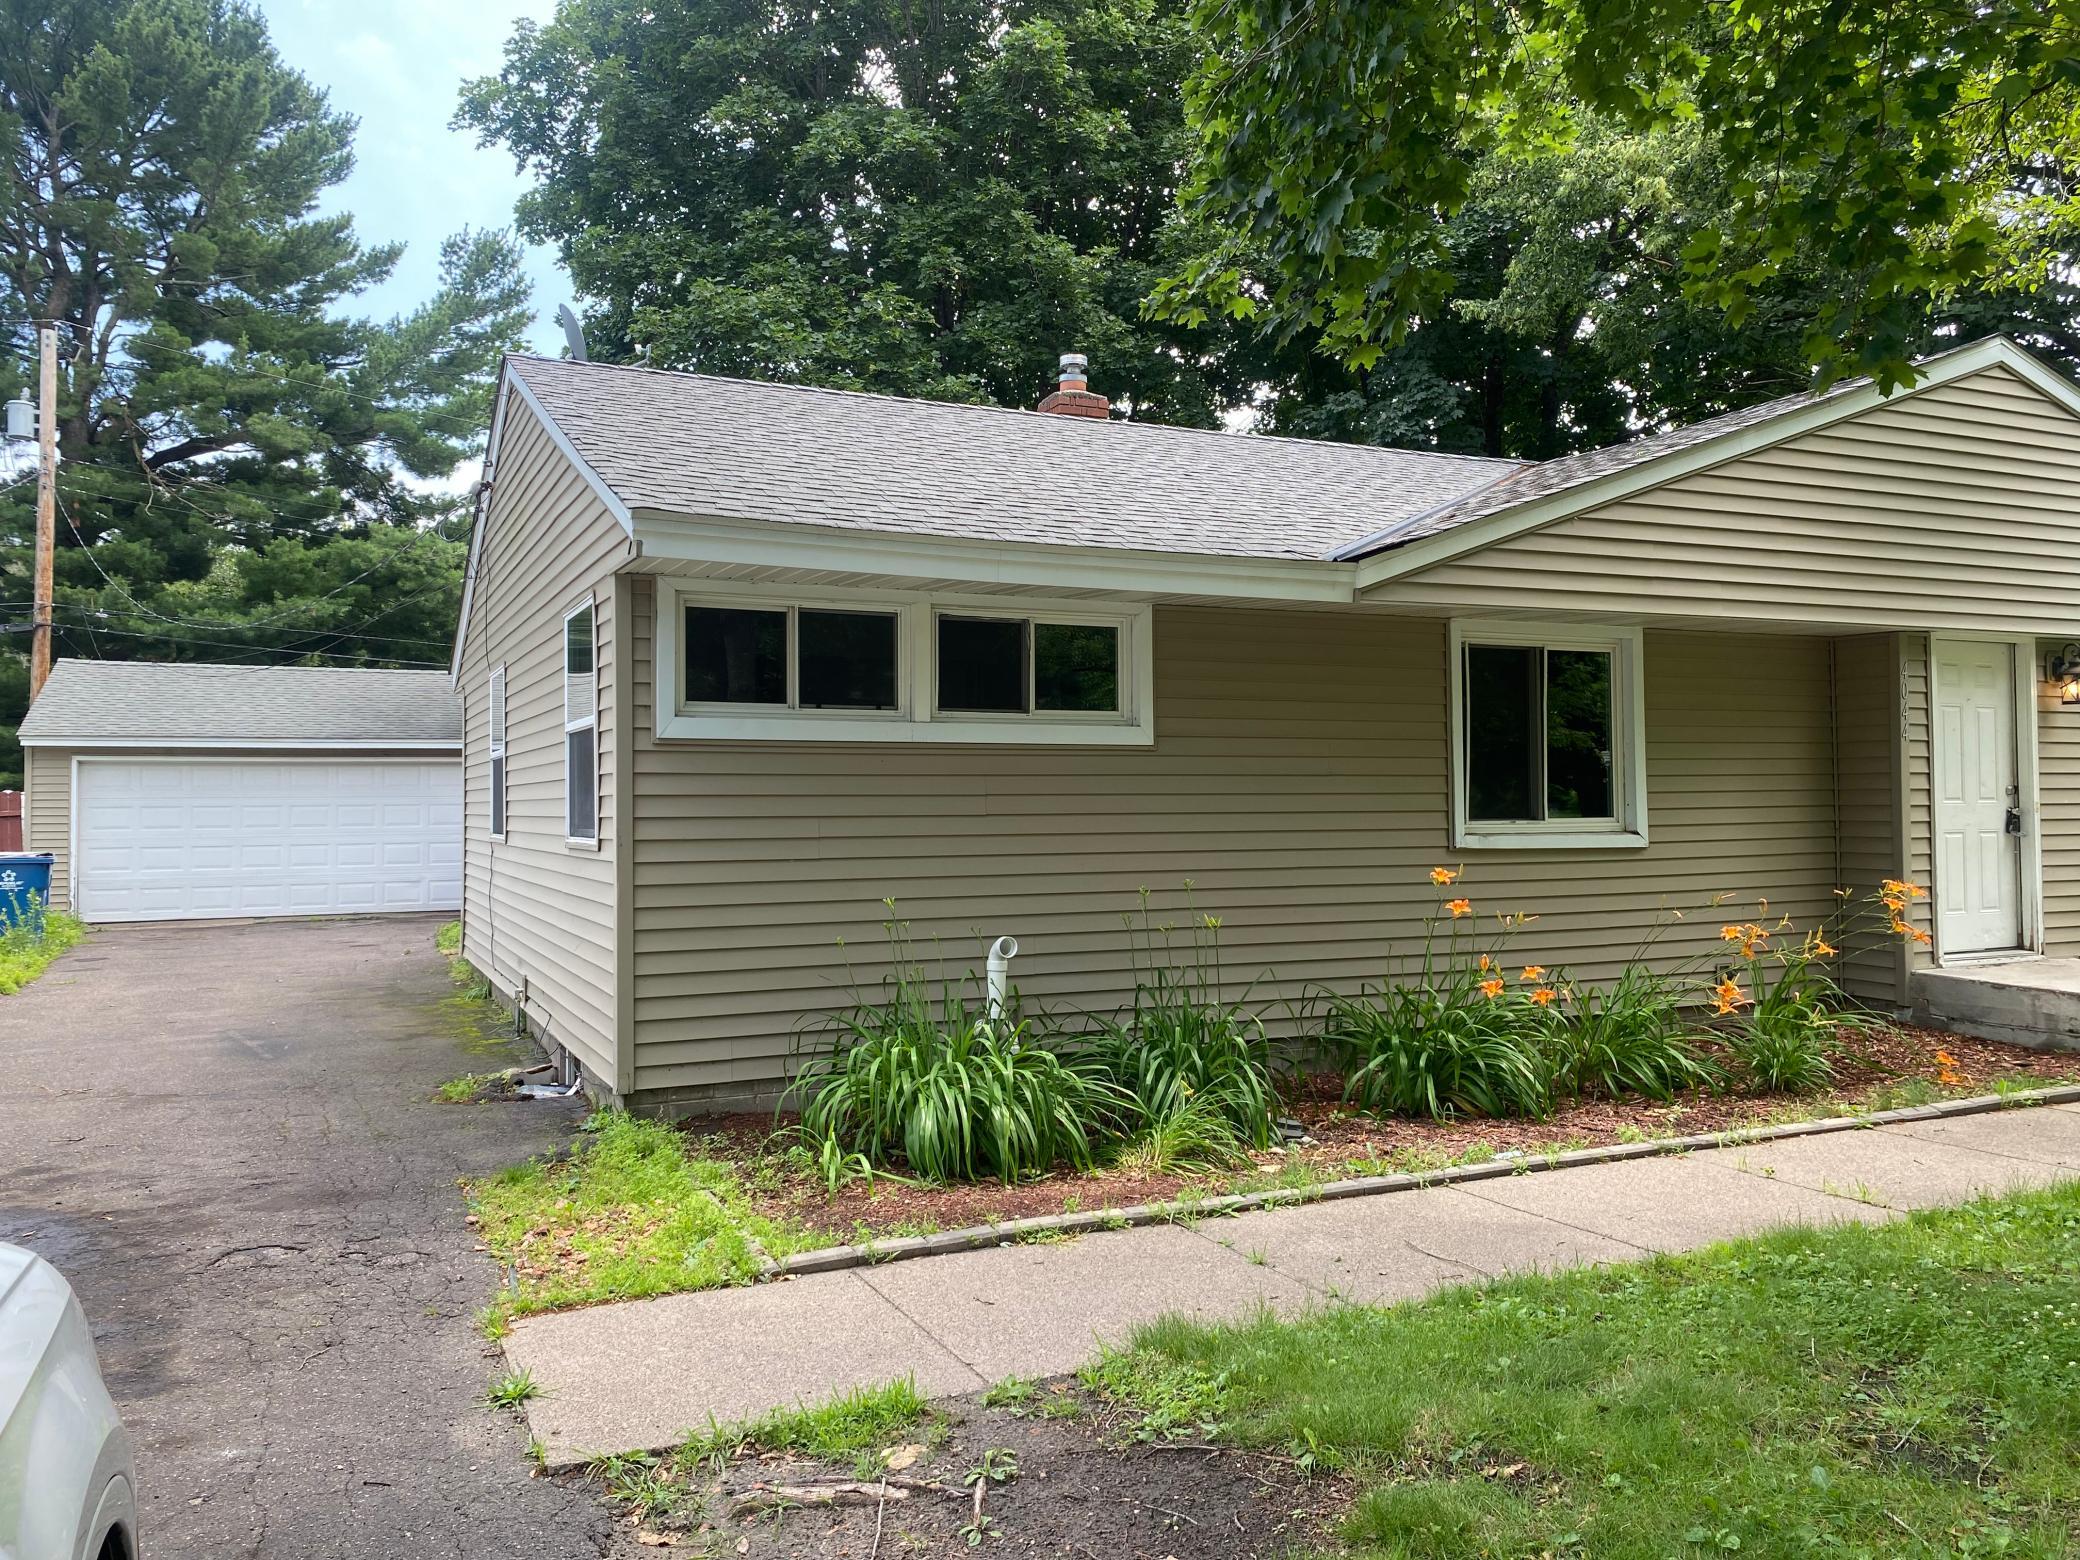
Property Information
Status: Active
Sub Type: ********
List Price: $259,900
MLS#: 7111778
Current Price: $259,900
Address: 4044 Gisella Boulevard, White Bear Lake, MN 55110
City: White Bear Lake
State: MN
Postal Code: 55110
Geo Lat: 45.063668
Geo Lon: -92.998863
Subdivision: Normandy Park
County: Ramsey
Property Description
Year Built: 1955
Lot Size SqFt: 10890
Gen Tax: 4228
Specials Inst: 0
High School: White Bear Lake
Square Ft. Source:
Above Grade Finished Area: 1024
Below Grade Finished Area: 0
Below Grade Unfinished Area:
Total SqFt.: 2032
Style: Array
Total Bedrooms: 3
Total Bathrooms: 1
Total Full Baths: 1
Garage Type:
Garage Stalls: 2
Waterfront:
Property Features
Exterior:
Roof:
Foundation:
Lot Feat/Fld Plain:
Interior Amenities:
Inclusions: ********
Exterior Amenities:
Heat System:
Air Conditioning:
Utilities: