


Property Listing
Description
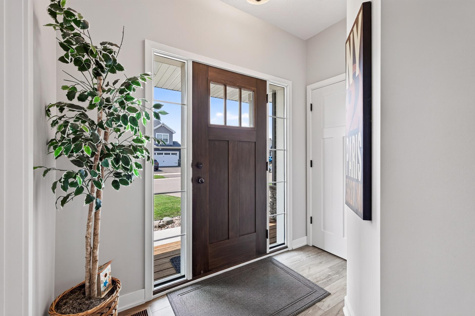
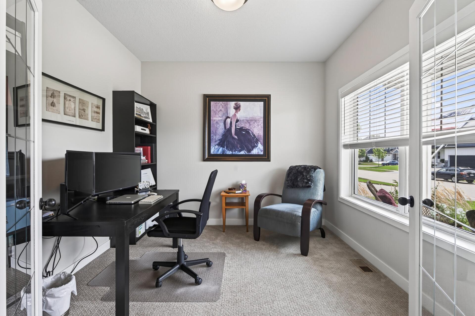
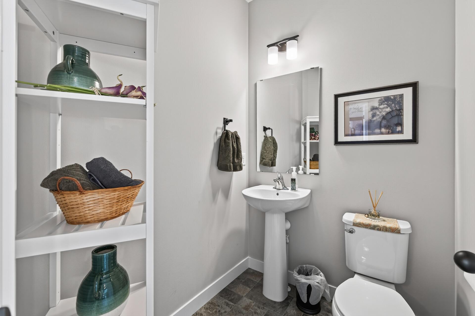
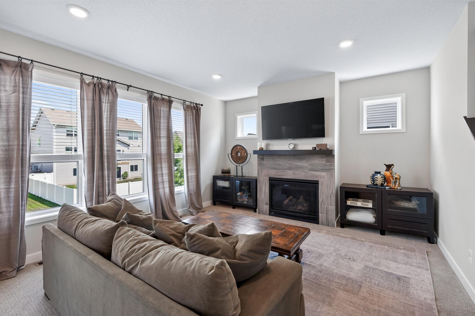
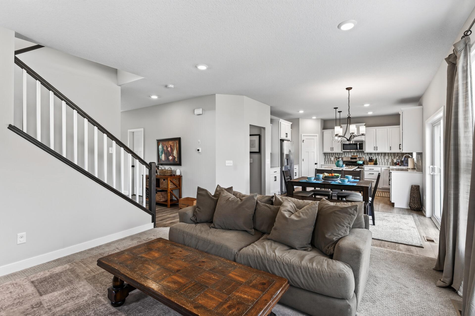
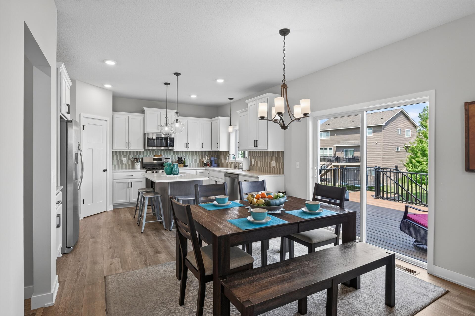
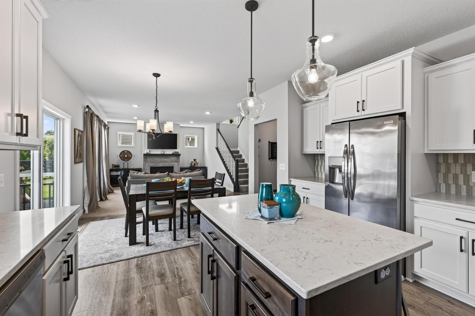
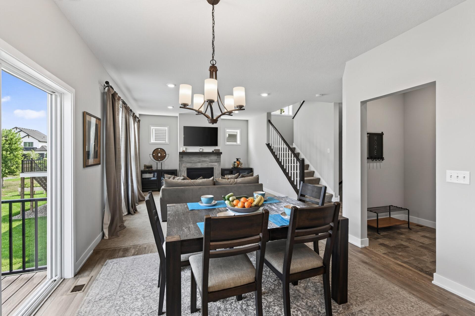
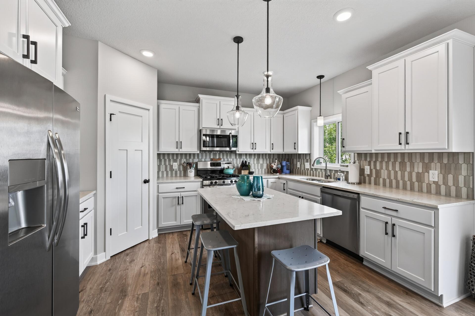
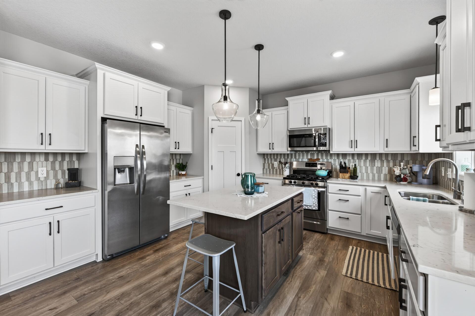
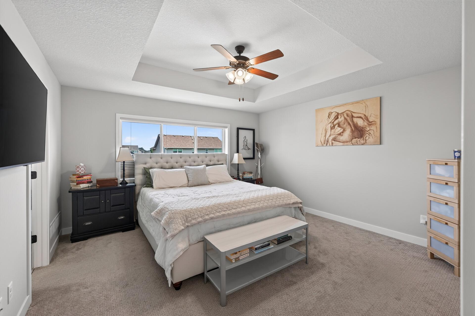
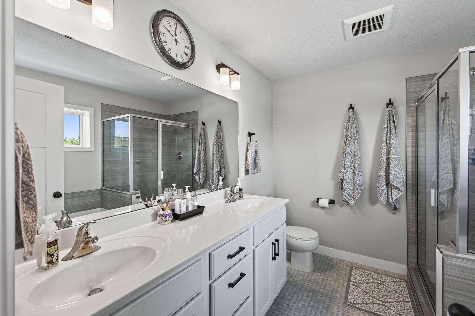
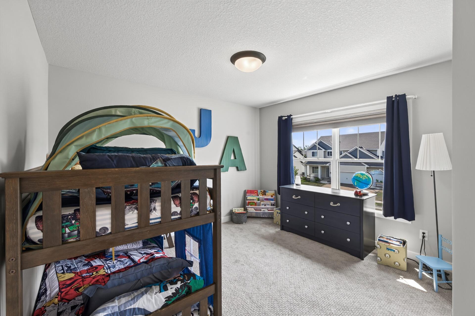
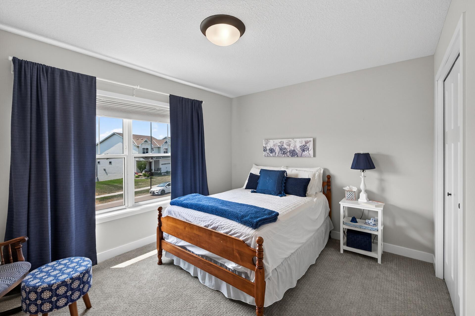
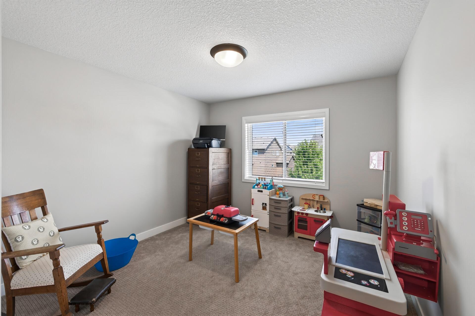
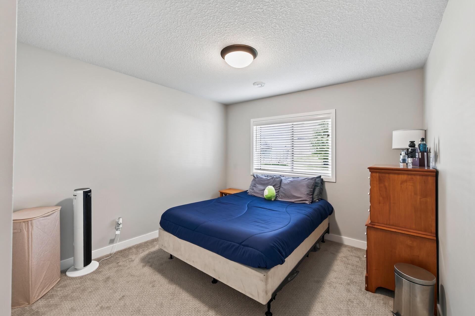
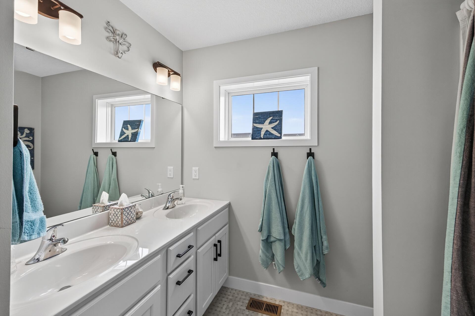
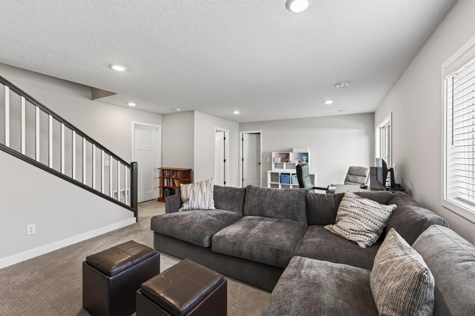
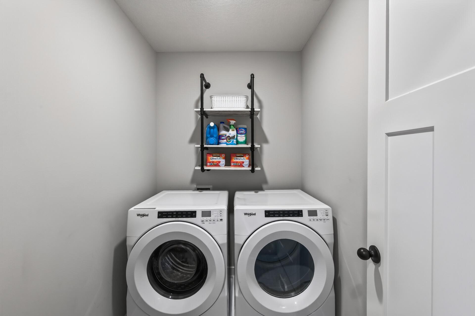
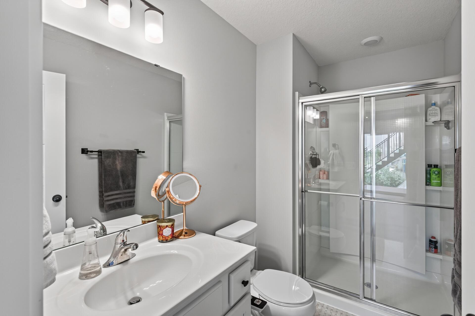
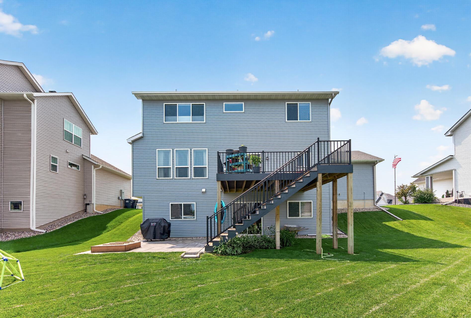
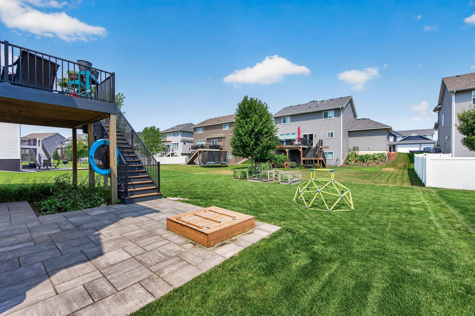
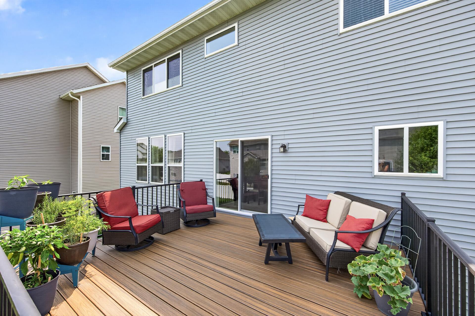
Built in 2020, this beautifully designed 5-bedroom, 4-bath two-story home with a finished walkout lower level offers the perfect blend of style, comfort, and functionality. The open-concept main level features a Great Room highlighted by a cozy gas fireplace with a tile surround, creating an inviting space for everyday living and entertaining. The gourmet kitchen is the heart of the home, showcasing a center island, tiled backsplash, abundant cabinetry, and a pantry. A main-floor office/den provides the ideal space for working from home, studying, or a quiet retreat. Upstairs, you'll appreciate the convenience of the laundry room located near the bedrooms. The spacious primary suite is a private retreat featuring a luxurious ensuite bath with a beautifully tiled shower, separate soaking tub, and generous space to unwind. Three additional upper-level bedrooms offer flexibility for family and guests. The finished walkout lower level expands your living space with a large family room, fifth bedroom, and an additional bath—perfect for entertaining, overnight guests, or multi-generational living. Step outside and enjoy the maintenance-free deck with stairs leading to the lower-level patio, providing the perfect setting for outdoor gatherings, grilling, or simply relaxing while enjoying the backyard. This exceptional home combines modern finishes, thoughtful design, and generous living spaces in a home you'll be proud to own.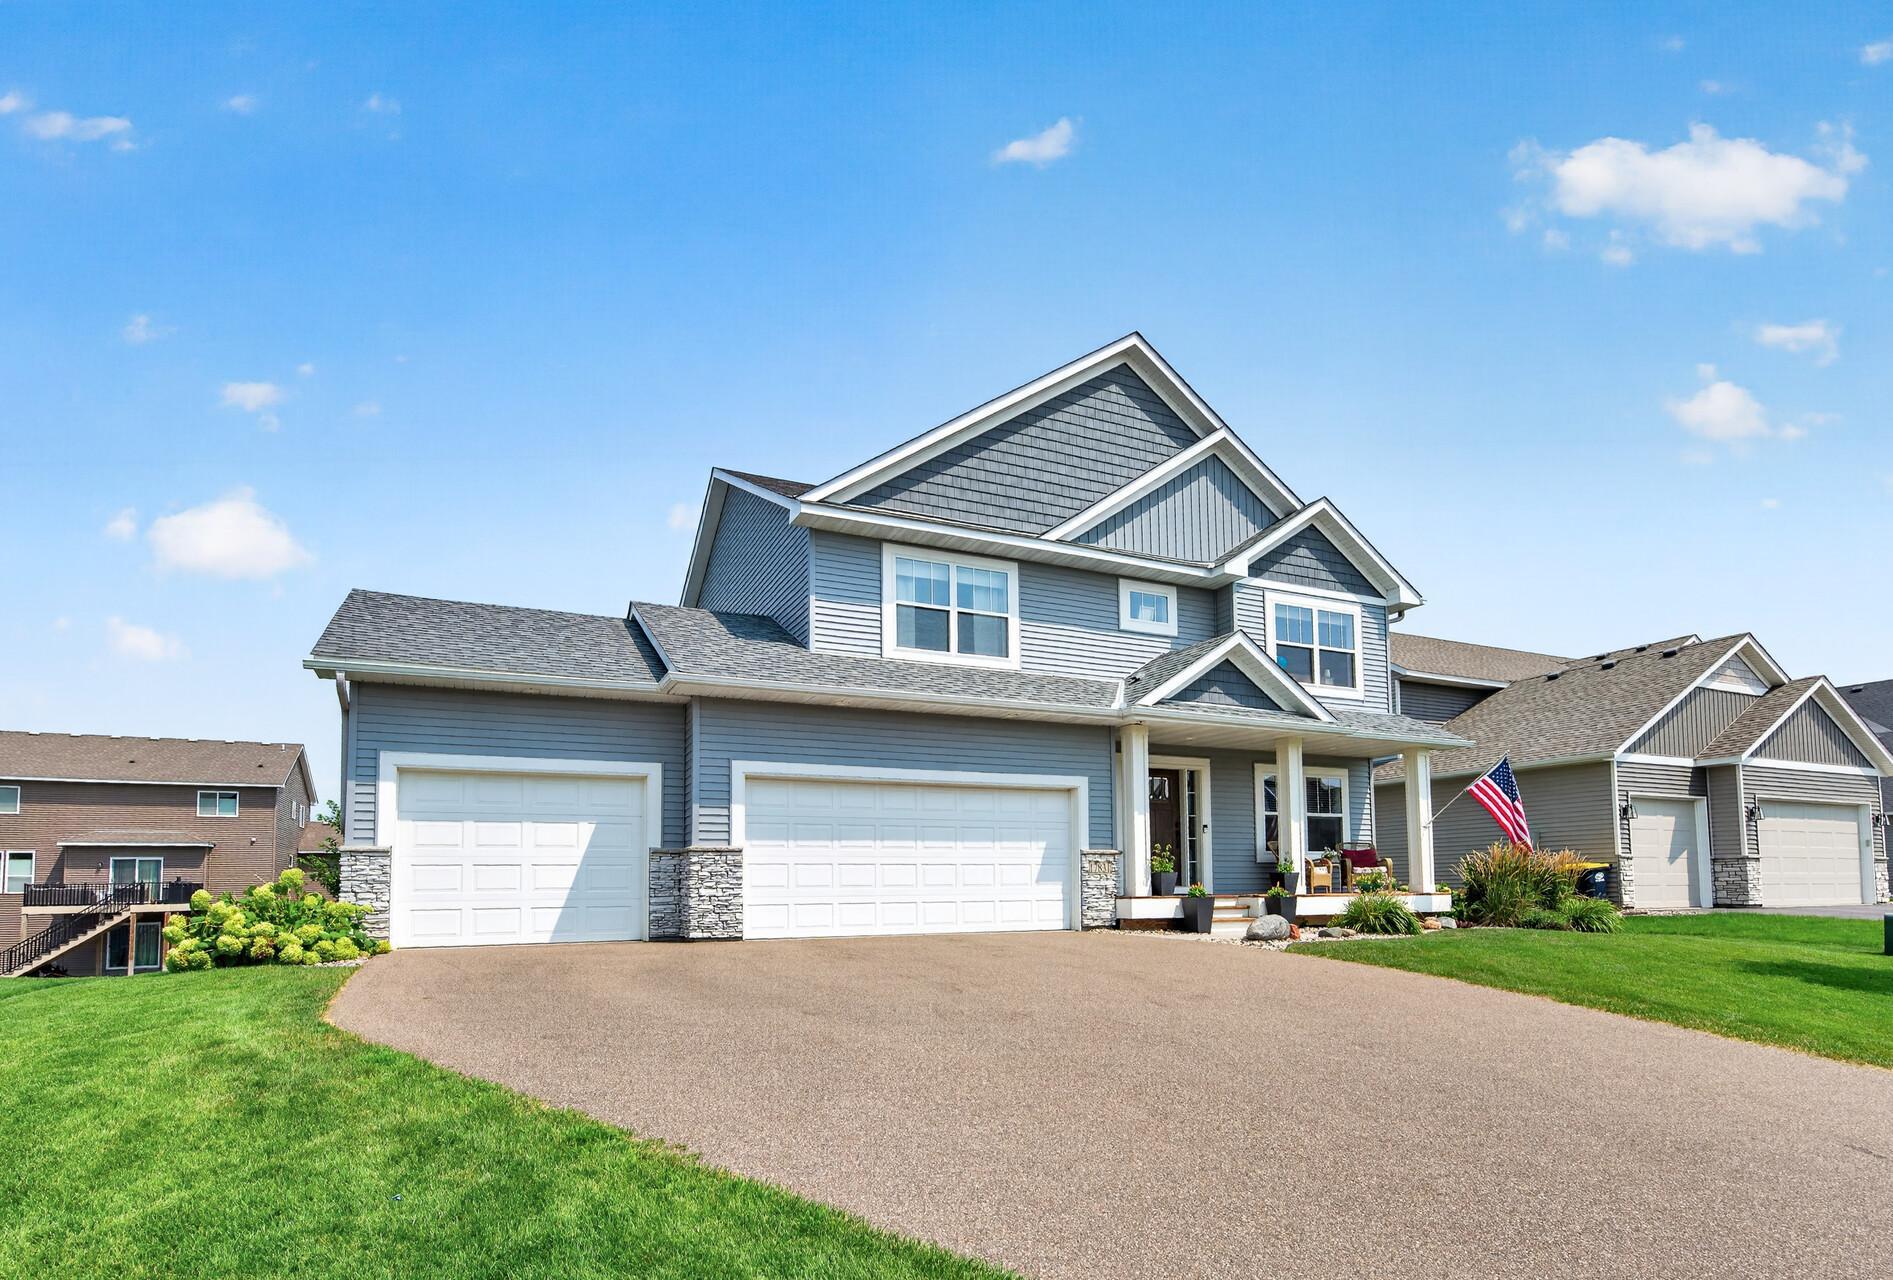
Property Information
Status: Active
Sub Type: ********
List Price: $625,000
MLS#: 7111675
Current Price: $625,000
Address: 17831 Elder Avenue, Lakeville, MN 55044
City: Lakeville
State: MN
Postal Code: 55044
Geo Lat: 44.690933
Geo Lon: -93.16837
Subdivision: Pheasant Run Of Lakeville Fifth Add
County: Dakota
Property Description
Year Built: 2020
Lot Size SqFt: 8712
Gen Tax: 6330
Specials Inst: 0
High School: Farmington
Square Ft. Source:
Above Grade Finished Area: 2183
Below Grade Finished Area: 697
Below Grade Unfinished Area:
Total SqFt.: 2880
Style: Array
Total Bedrooms: 5
Total Bathrooms: 4
Total Full Baths: 2
Garage Type:
Garage Stalls: 3
Waterfront:
Property Features
Exterior:
Roof:
Foundation:
Lot Feat/Fld Plain: Array
Interior Amenities:
Inclusions: ********
Exterior Amenities:
Heat System:
Air Conditioning:
Utilities: