


Property Listing
Description
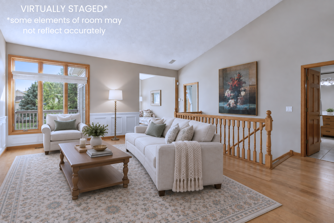
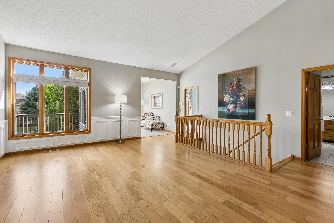
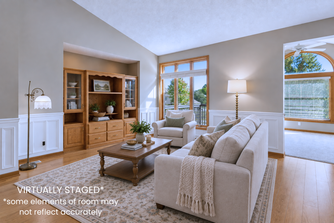
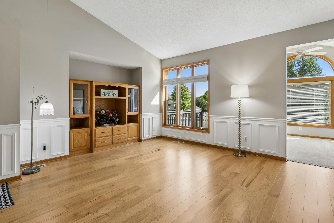
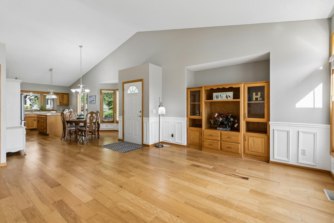
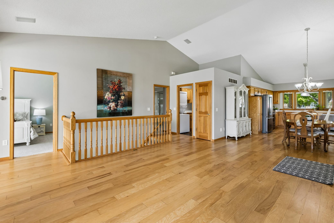
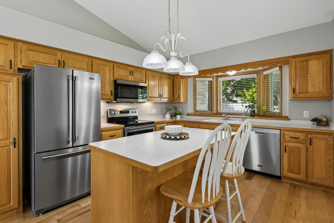
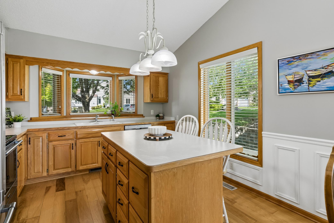
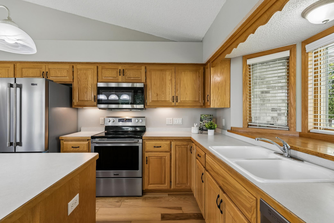
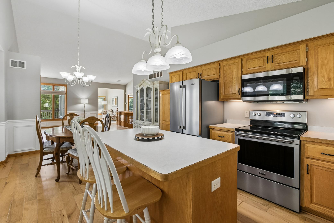
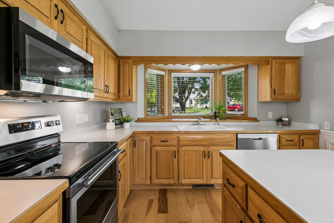
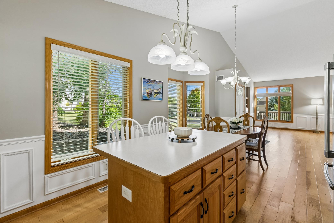
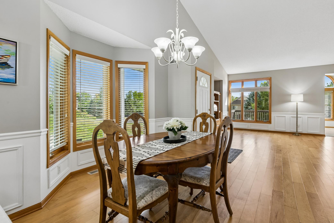
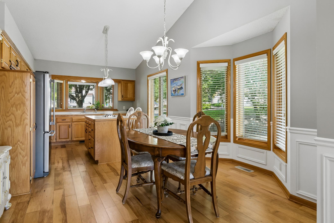
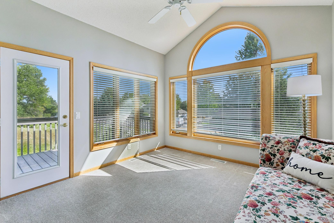
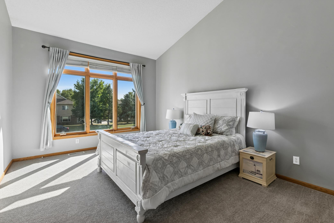
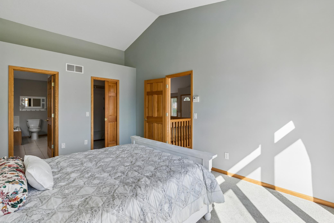
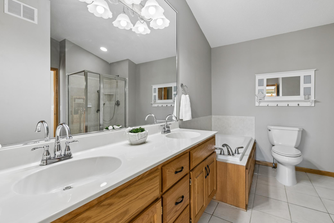
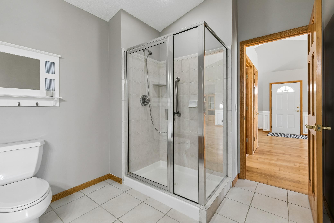
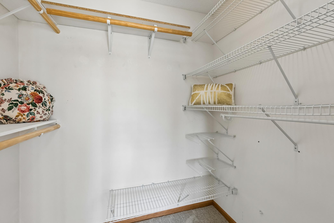
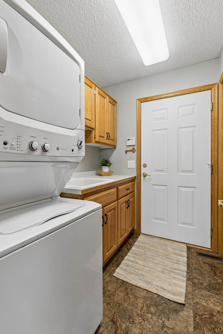
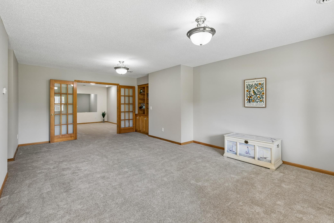
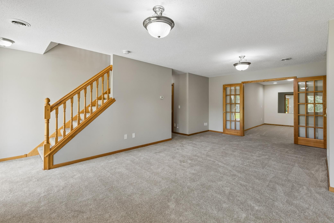
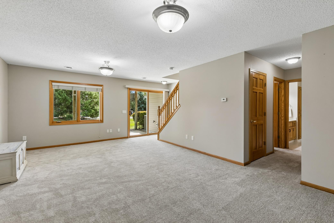
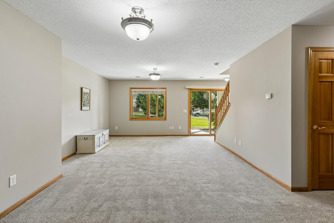
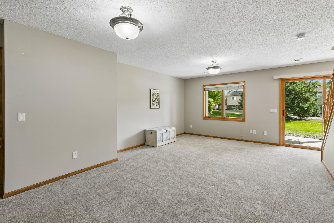
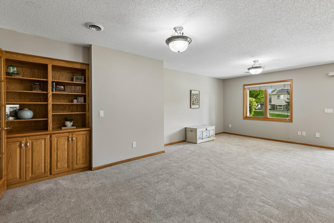
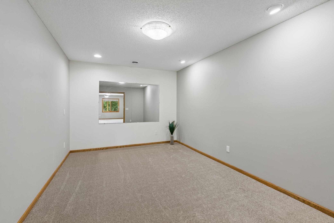
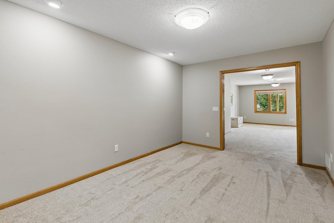
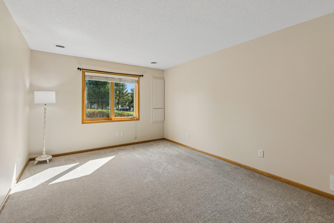
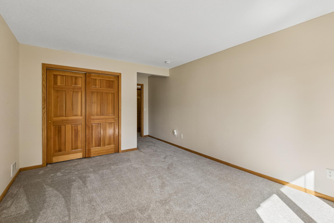
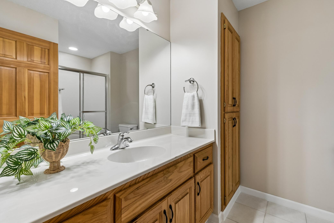
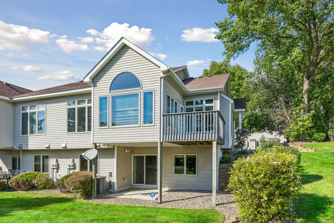
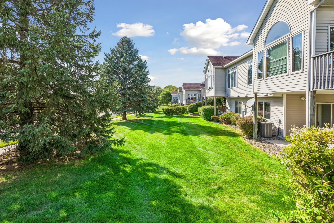
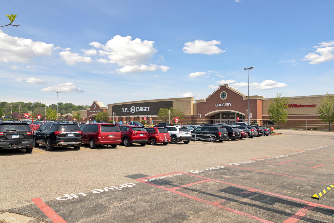
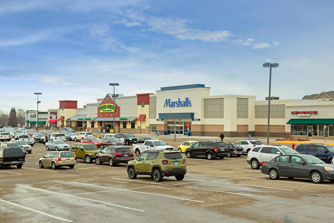
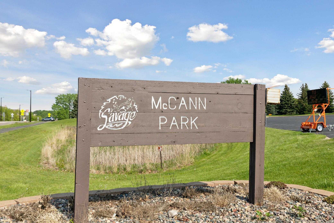
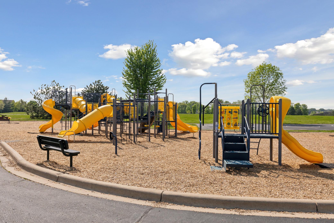
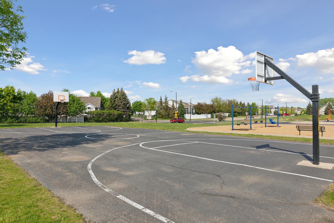
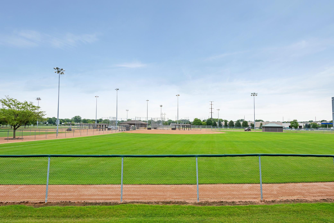
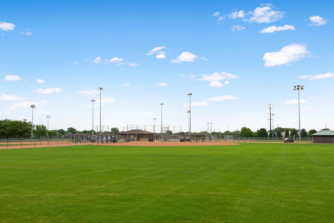
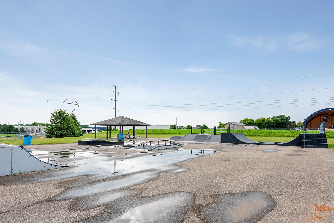
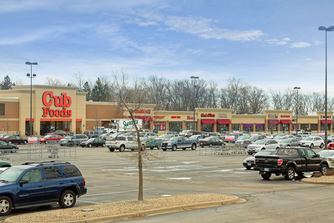
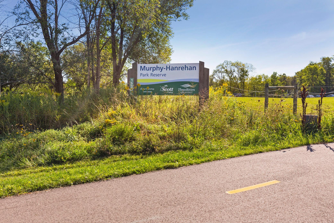
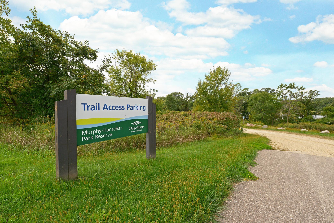
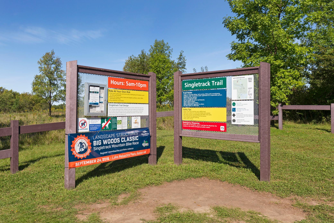
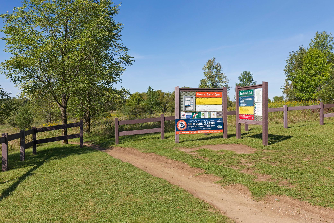
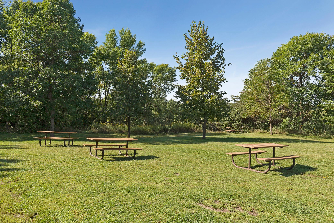
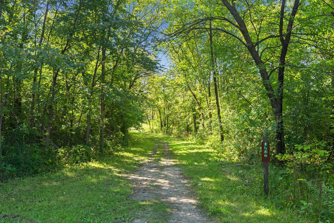
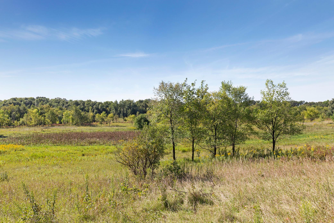
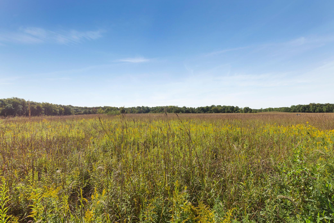
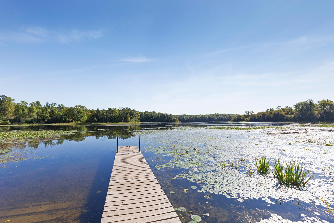
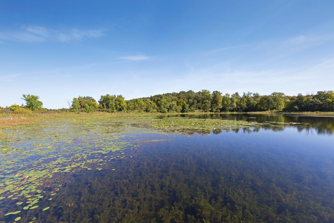
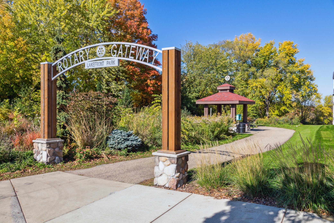
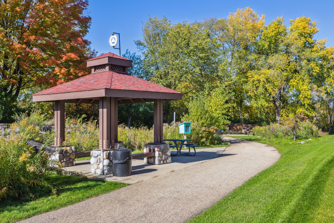
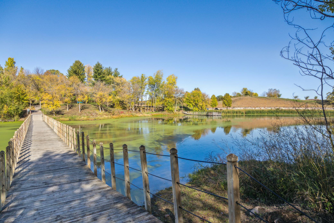
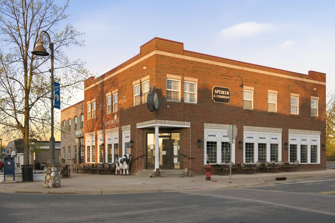
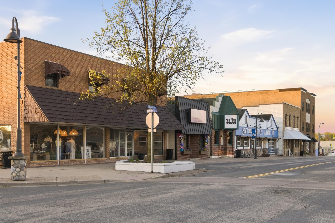
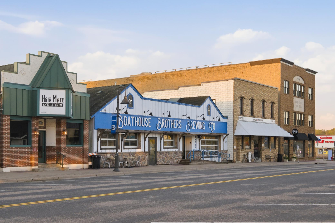
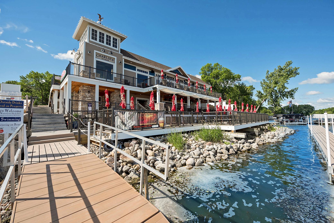
Incredible Value! END unit, one level townhome with walkout basement at an affordable price featuring vaulted ceilings, lots of natural light, and everything you need on one level! Just the right balance of openness & privacy, complemented by character & warmth. Inviting kitchen offers center island with room for stools, an abundance of cabinets and counter space, stainless steel appliances, & two charming bay windows - one at the kitchen sink - perfect for plants - and the other in the dining area. Traditional wainscotting on lower portion of walls adds elegance & style. Cheerful sunroom offers the ideal place to enjoy your morning coffee & a good book or conversation with friends. Sunroom features vaulted ceilings, walls of windows, ceiling fan, & access to the maintenance-free deck! Vaulted primary suite offers large windows, walk-in closet, ceiling fan, and access to the spacious full bath with double sink vanity, soaking tub, & separate shower. Convenient main level laundry room with laundry sink, cabinets, & coat closet. Walkout lower level offers family room with built-in shelving & cabinets, access to the patio & green space behind, French doors that lead to office or flex room (would also make a great exercise area/craft room, etc.), large bedroom, & 3/4 bath. Heated garage with extra bump out area for storage and/or place for workbench. New in 2026: driveway, water softener, refreshed engineered wood floors, smoke detectors, & carpet & pad throughout. A/C new in 2025. Hard to find walkable Savage location! Walk, bike, or drive to shopping, restaurants, trails, parks, lakes, & more! Easy access to major roadways & the airport. Enjoy this carefree lifestyle - leave the yardwork & snow shoveling behind! HOA allows pets & rentals with some restrictions - ask for more info. Quick closing possible!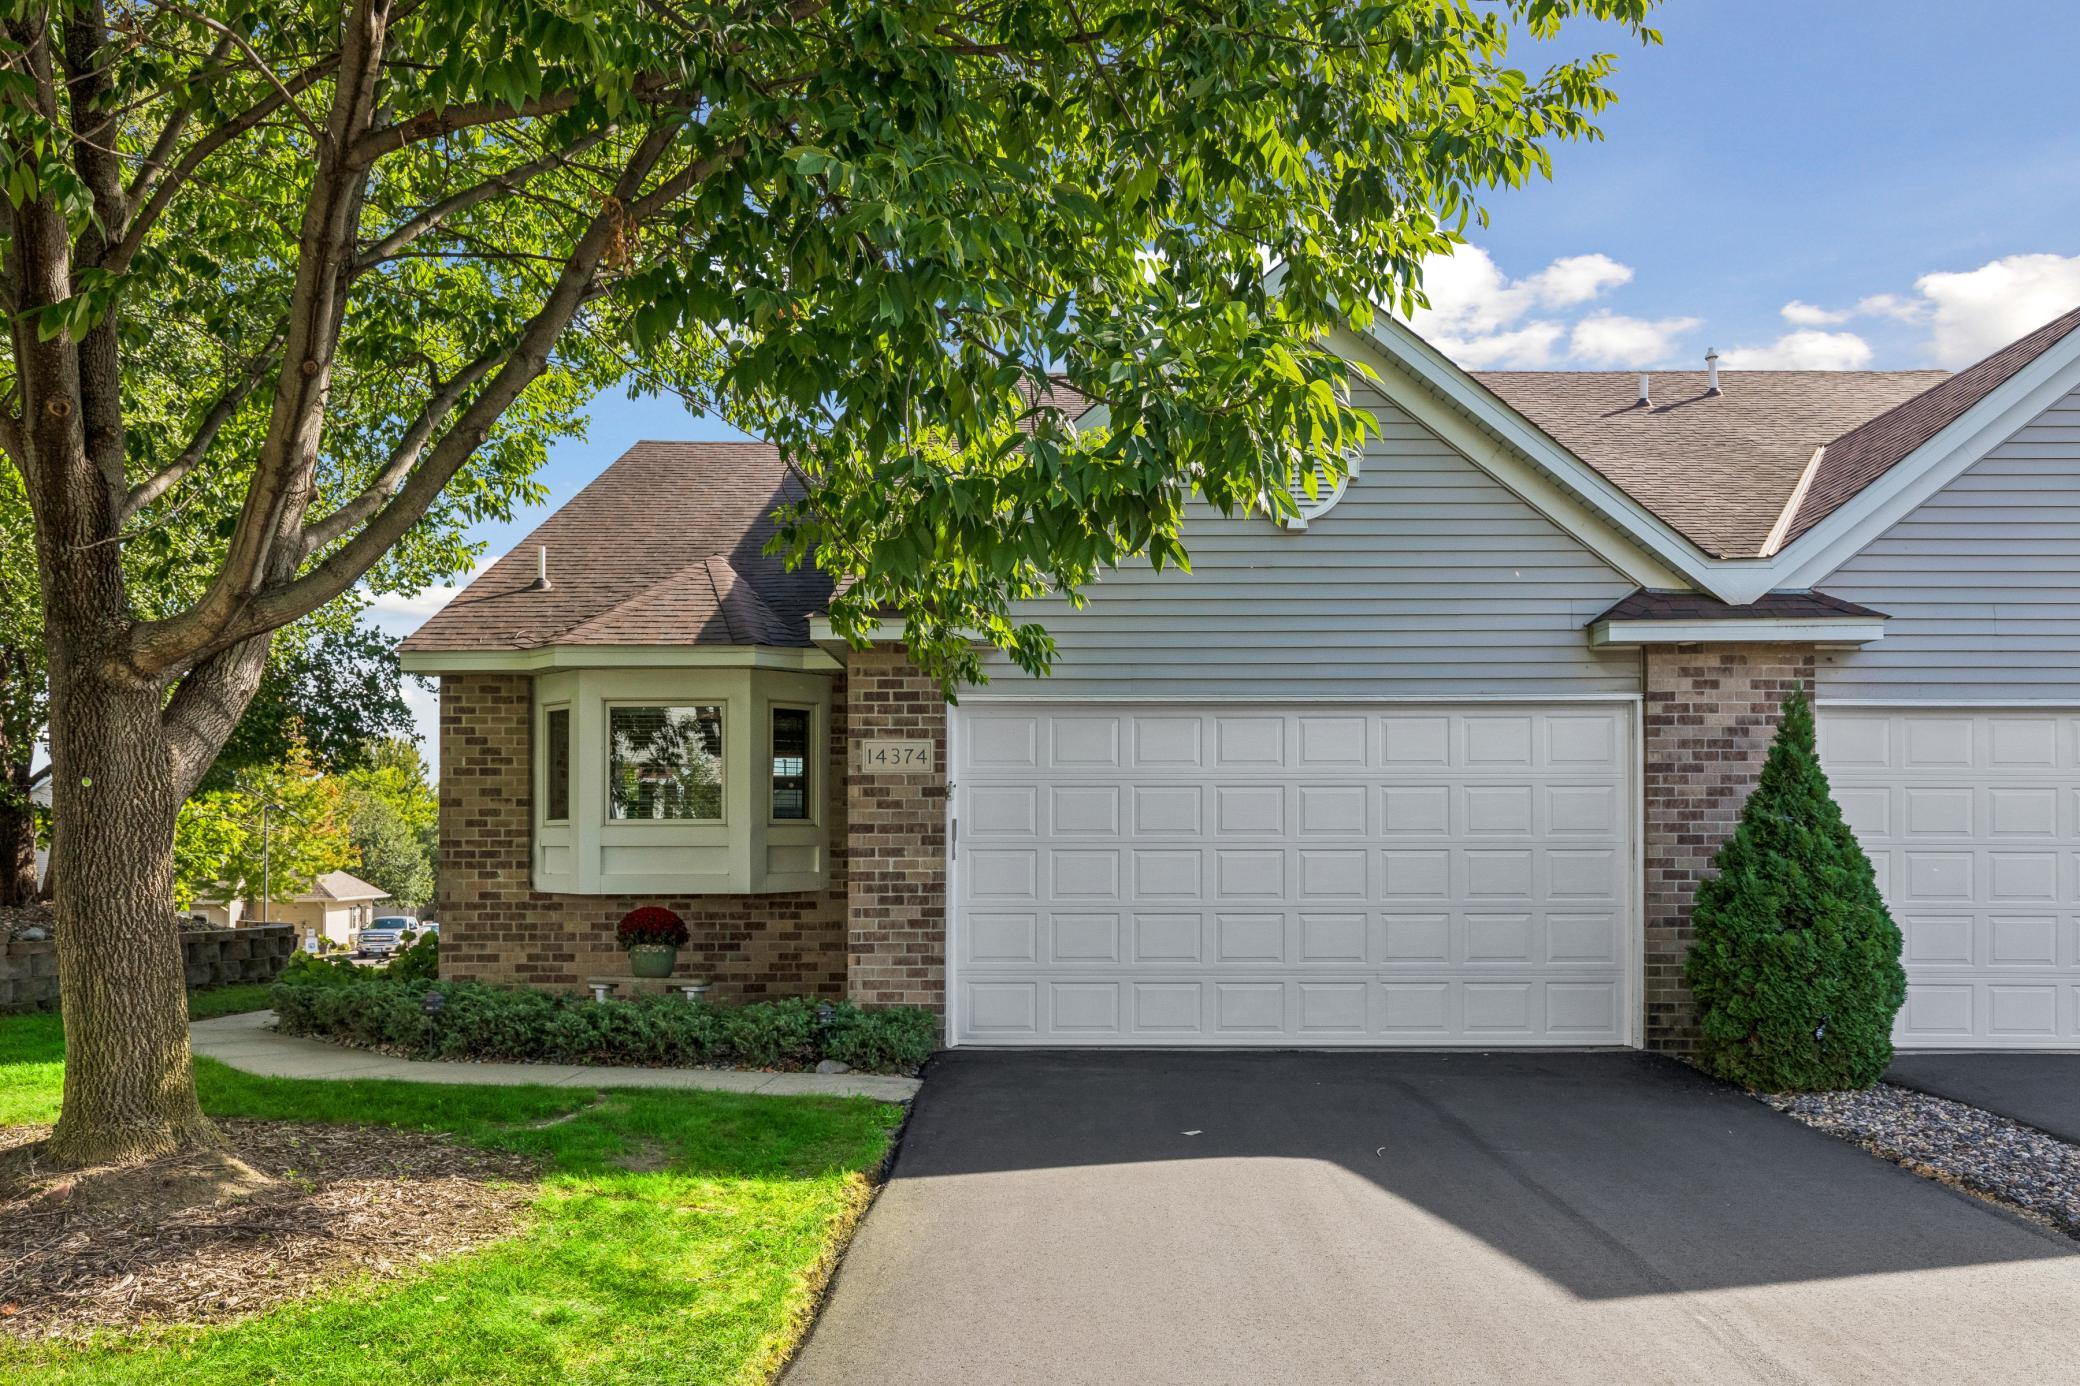
Property Information
Status: Active
Sub Type: ********
List Price: $350,000
MLS#: 7111645
Current Price: $350,000
Address: 14374 Peninsula Point Drive, Savage, MN 55378
City: Savage
State: MN
Postal Code: 55378
Geo Lat: 44.742713
Geo Lon: -93.372659
Subdivision: Weston Woods Of Peninsula Pt 2nd
County: Scott
Property Description
Year Built: 2001
Lot Size SqFt: 4791.6
Gen Tax: 4192
Specials Inst: 0
High School: Prior Lake-Savage Area Schools
Square Ft. Source:
Above Grade Finished Area: 1244
Below Grade Finished Area: 894
Below Grade Unfinished Area:
Total SqFt.: 2292
Style: Array
Total Bedrooms: 2
Total Bathrooms: 2
Total Full Baths: 1
Garage Type:
Garage Stalls: 2
Waterfront:
Property Features
Exterior:
Roof:
Foundation:
Lot Feat/Fld Plain:
Interior Amenities:
Inclusions:
Exterior Amenities:
Heat System:
Air Conditioning:
Utilities: