


Property Listing
Description
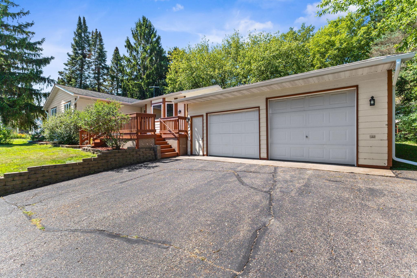
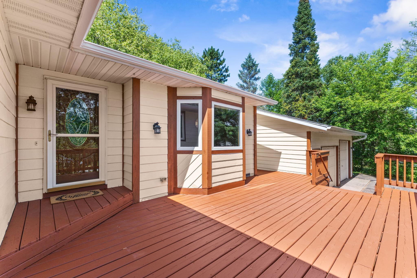
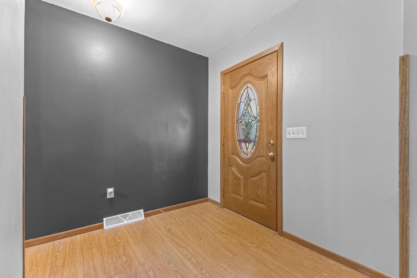
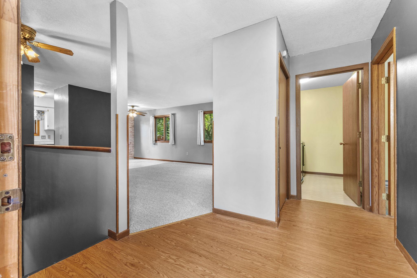
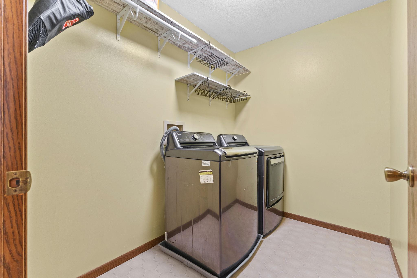
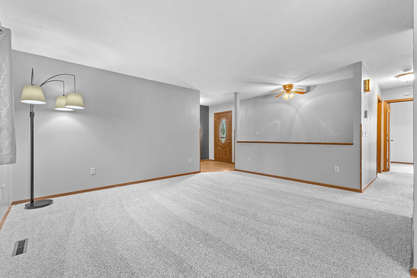
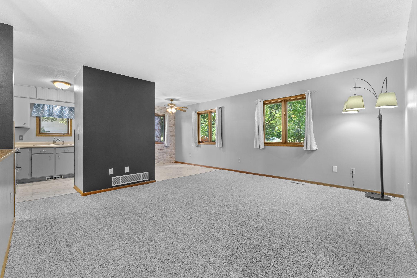
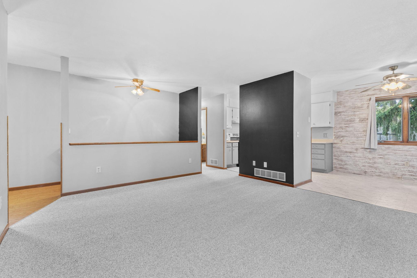
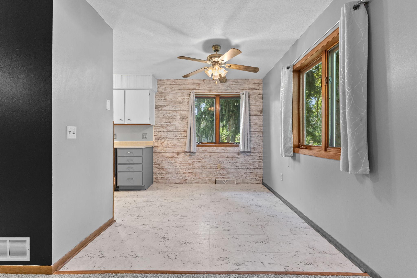
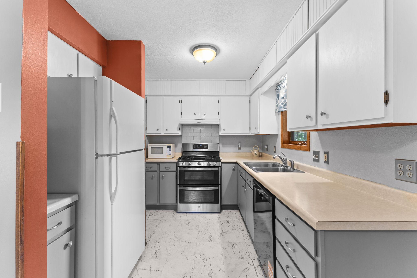
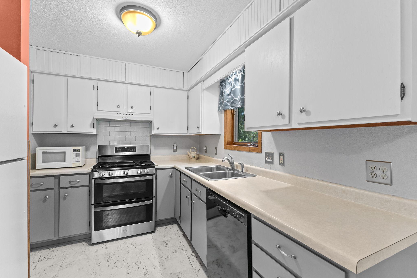
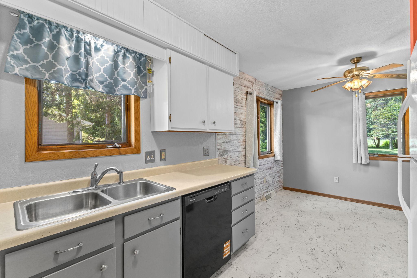
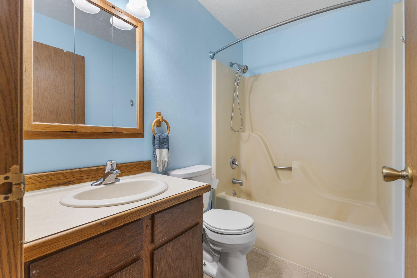
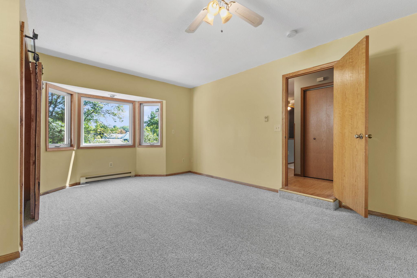
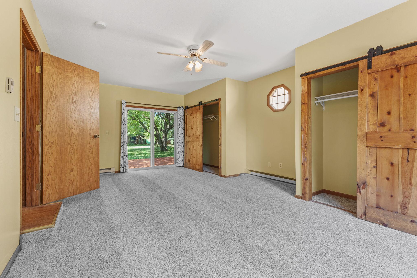
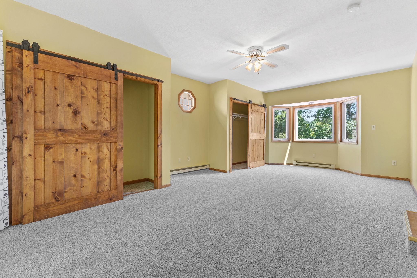
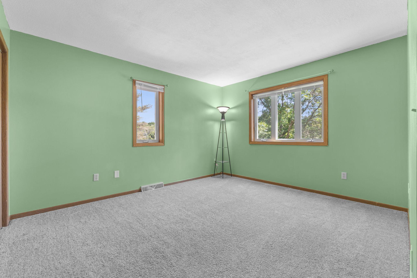
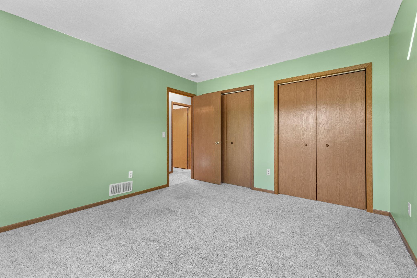
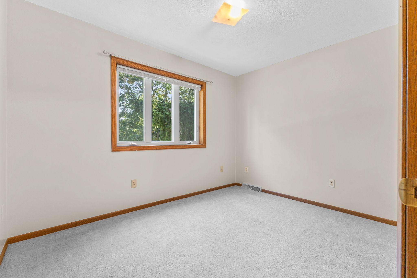
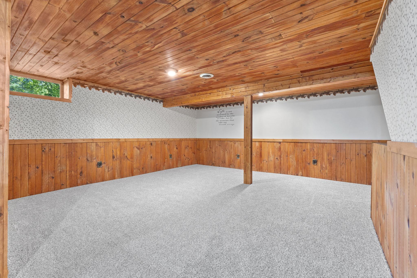
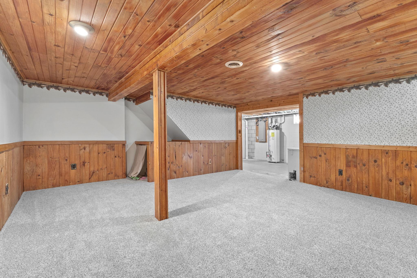
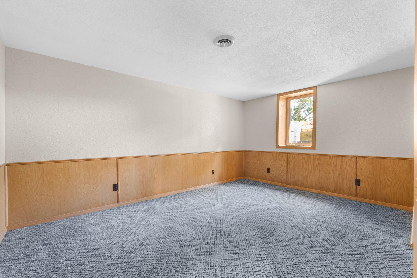
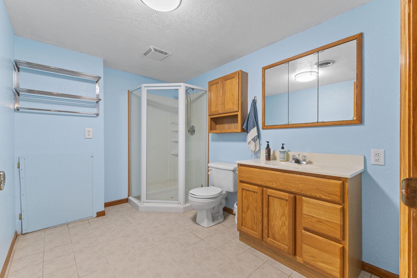
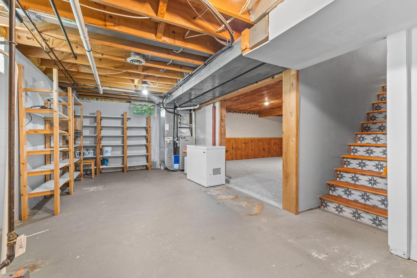
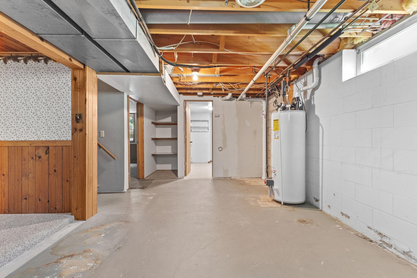
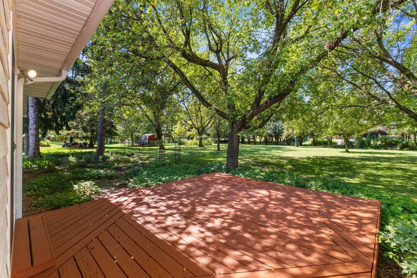
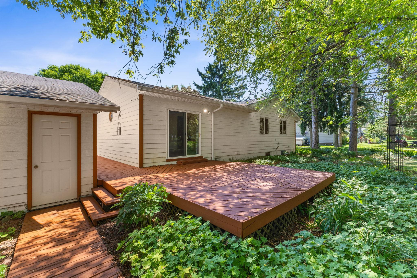
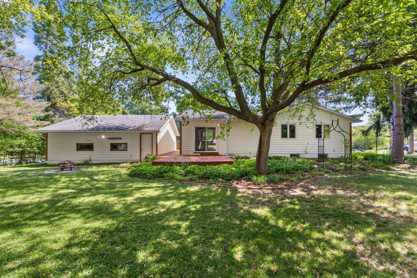
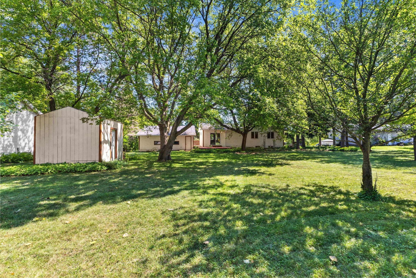
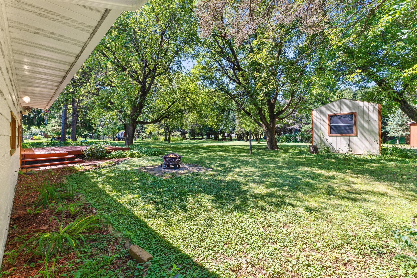
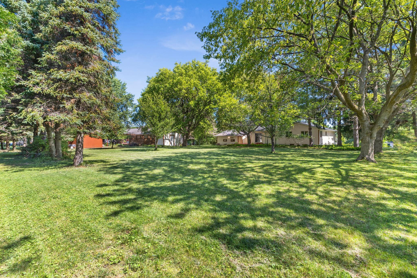
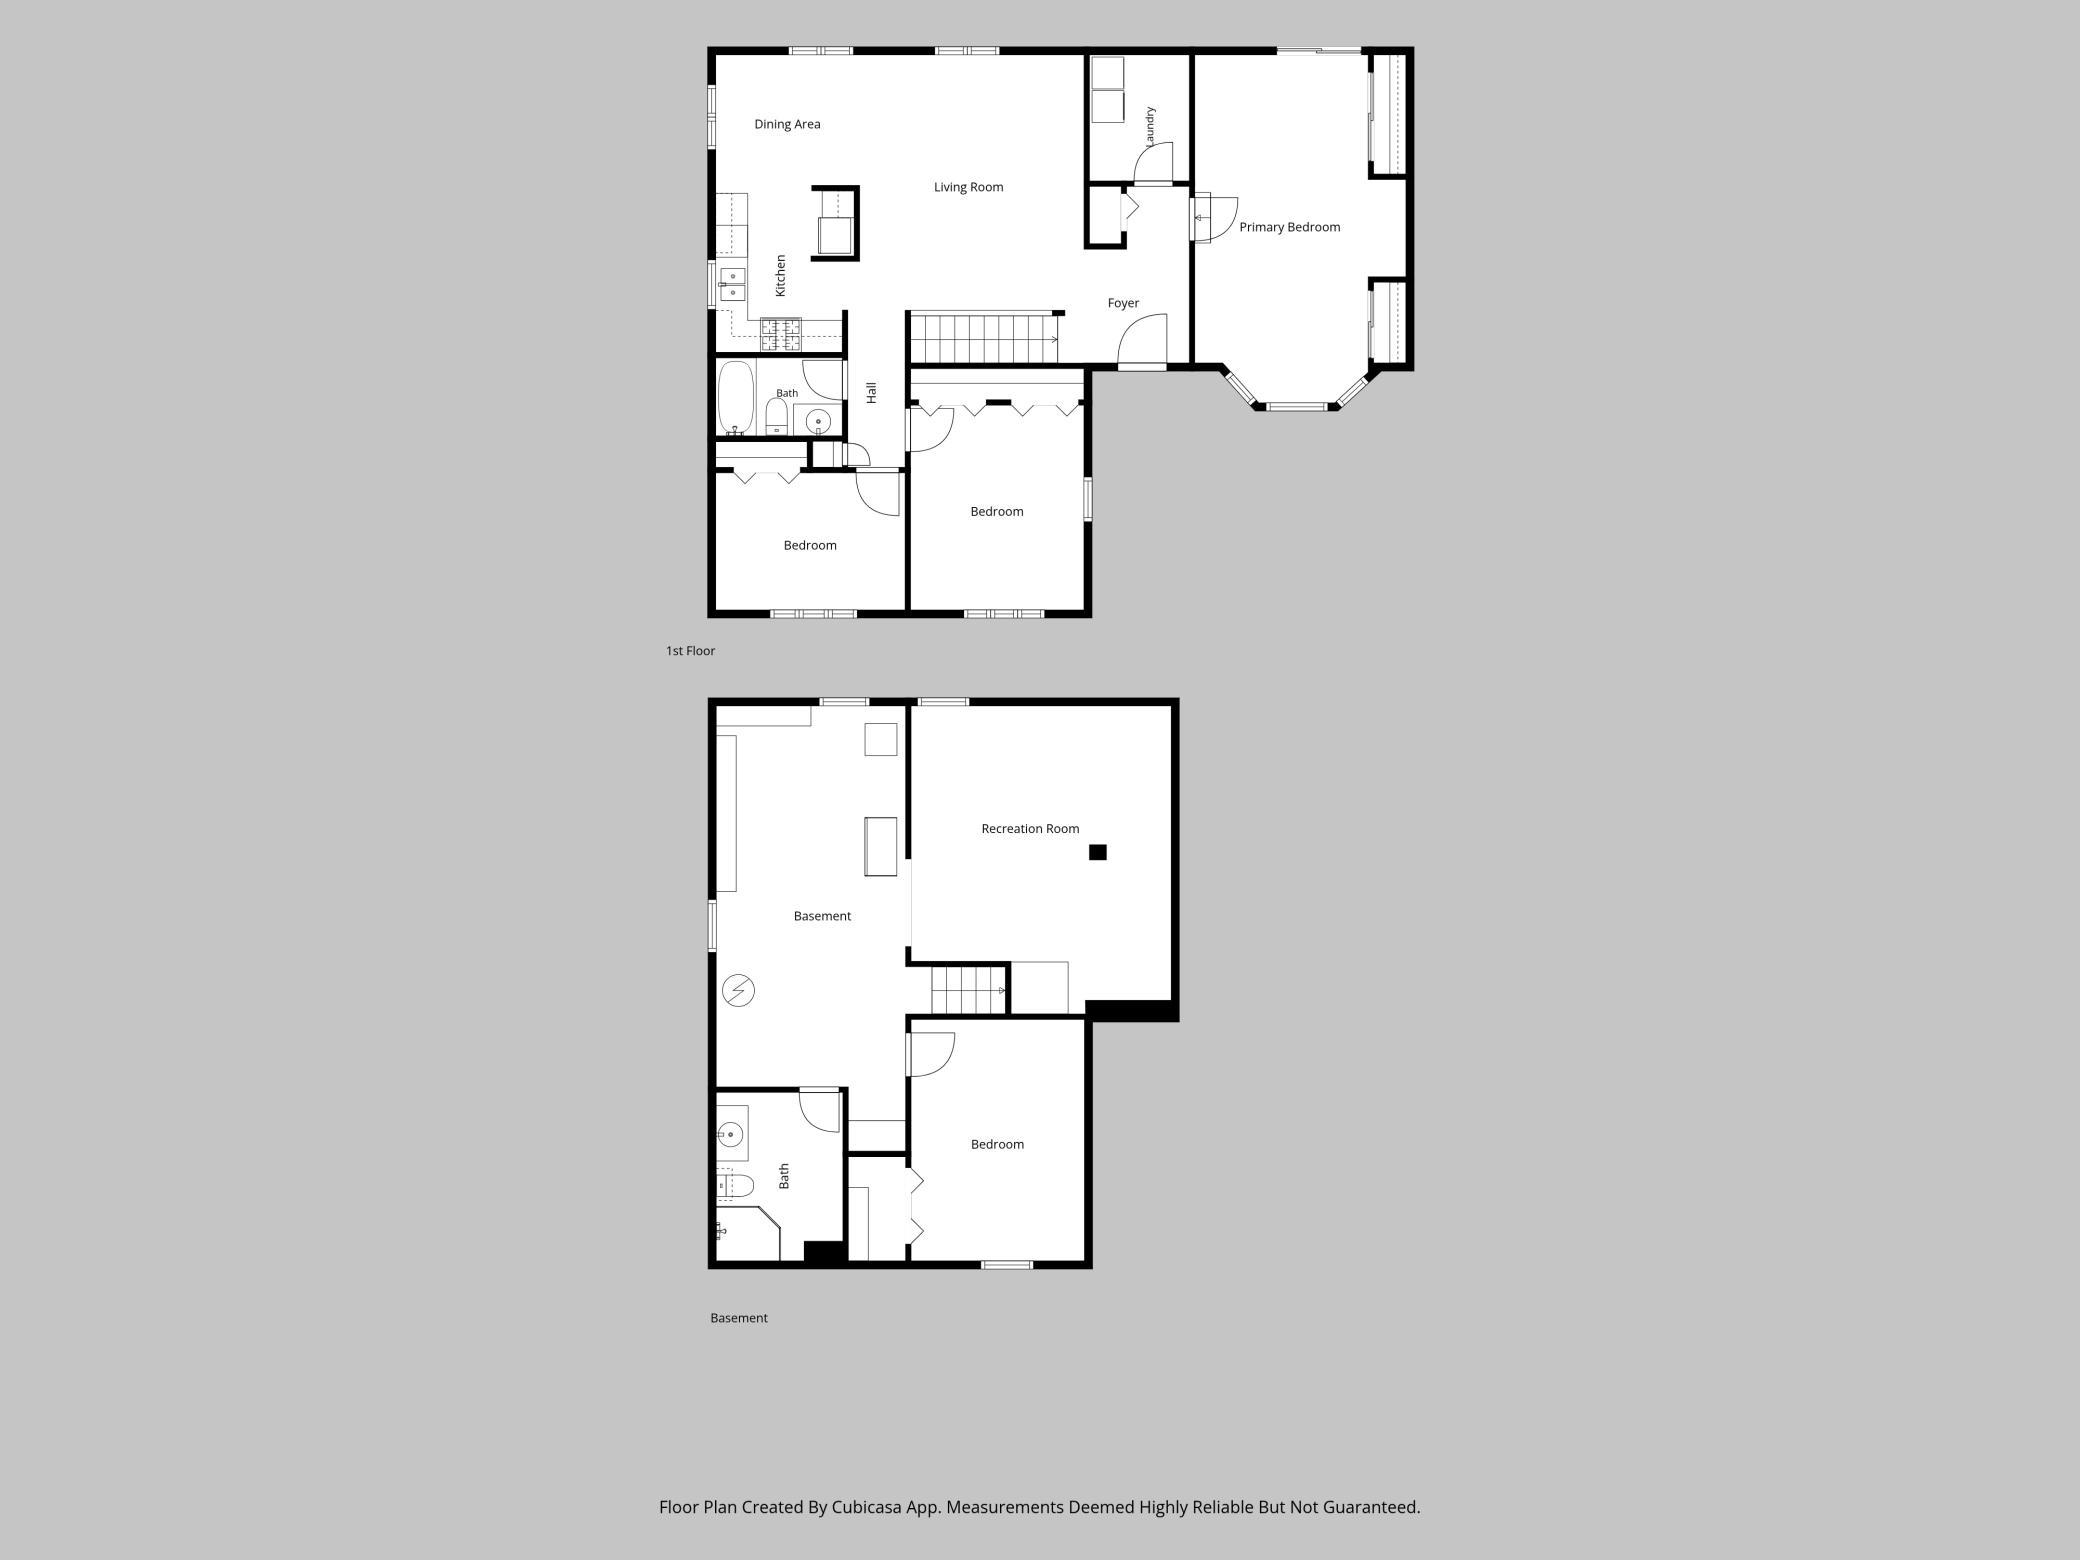
Set on a spacious 0.57-acre lot with mature trees and plenty of privacy, this 4-bedroom, 2-bathroom home offers a great combination of space, outdoor living, and potential. Located just minutes from local trails, the St. Croix River, state parks, schools, shopping, restaurants, and everyday amenities, the location is hard to beat. The wrap-around deck extends from the front porch to the back of the home, creating multiple areas to enjoy the large, wooded park-like yard. A shed and landscaping complete the outdoor space. The main level offers three bedrooms, a full bathroom, and a laundry room, keeping the primary living spaces conveniently on one level. The primary bedroom features a slider leading directly to the deck, while both the primary bedroom and main floor living room have recently installed carpet. The lower level adds a fourth bedroom, second bathroom, and utility/storage area. Additional recent improvements include a new dishwasher, new gutters with leaf protection, a new heat exchanger in 2021, and knockdown ceilings. The deck has also been recently repaired and stained. The extra-deep two-car garage provides plenty of room for additional storage, hobbies, or recreational equipment. With its large private yard, mature trees, and spacious deck, the outdoor space is a standout feature, while the home offers plenty of potential to make the interior your own!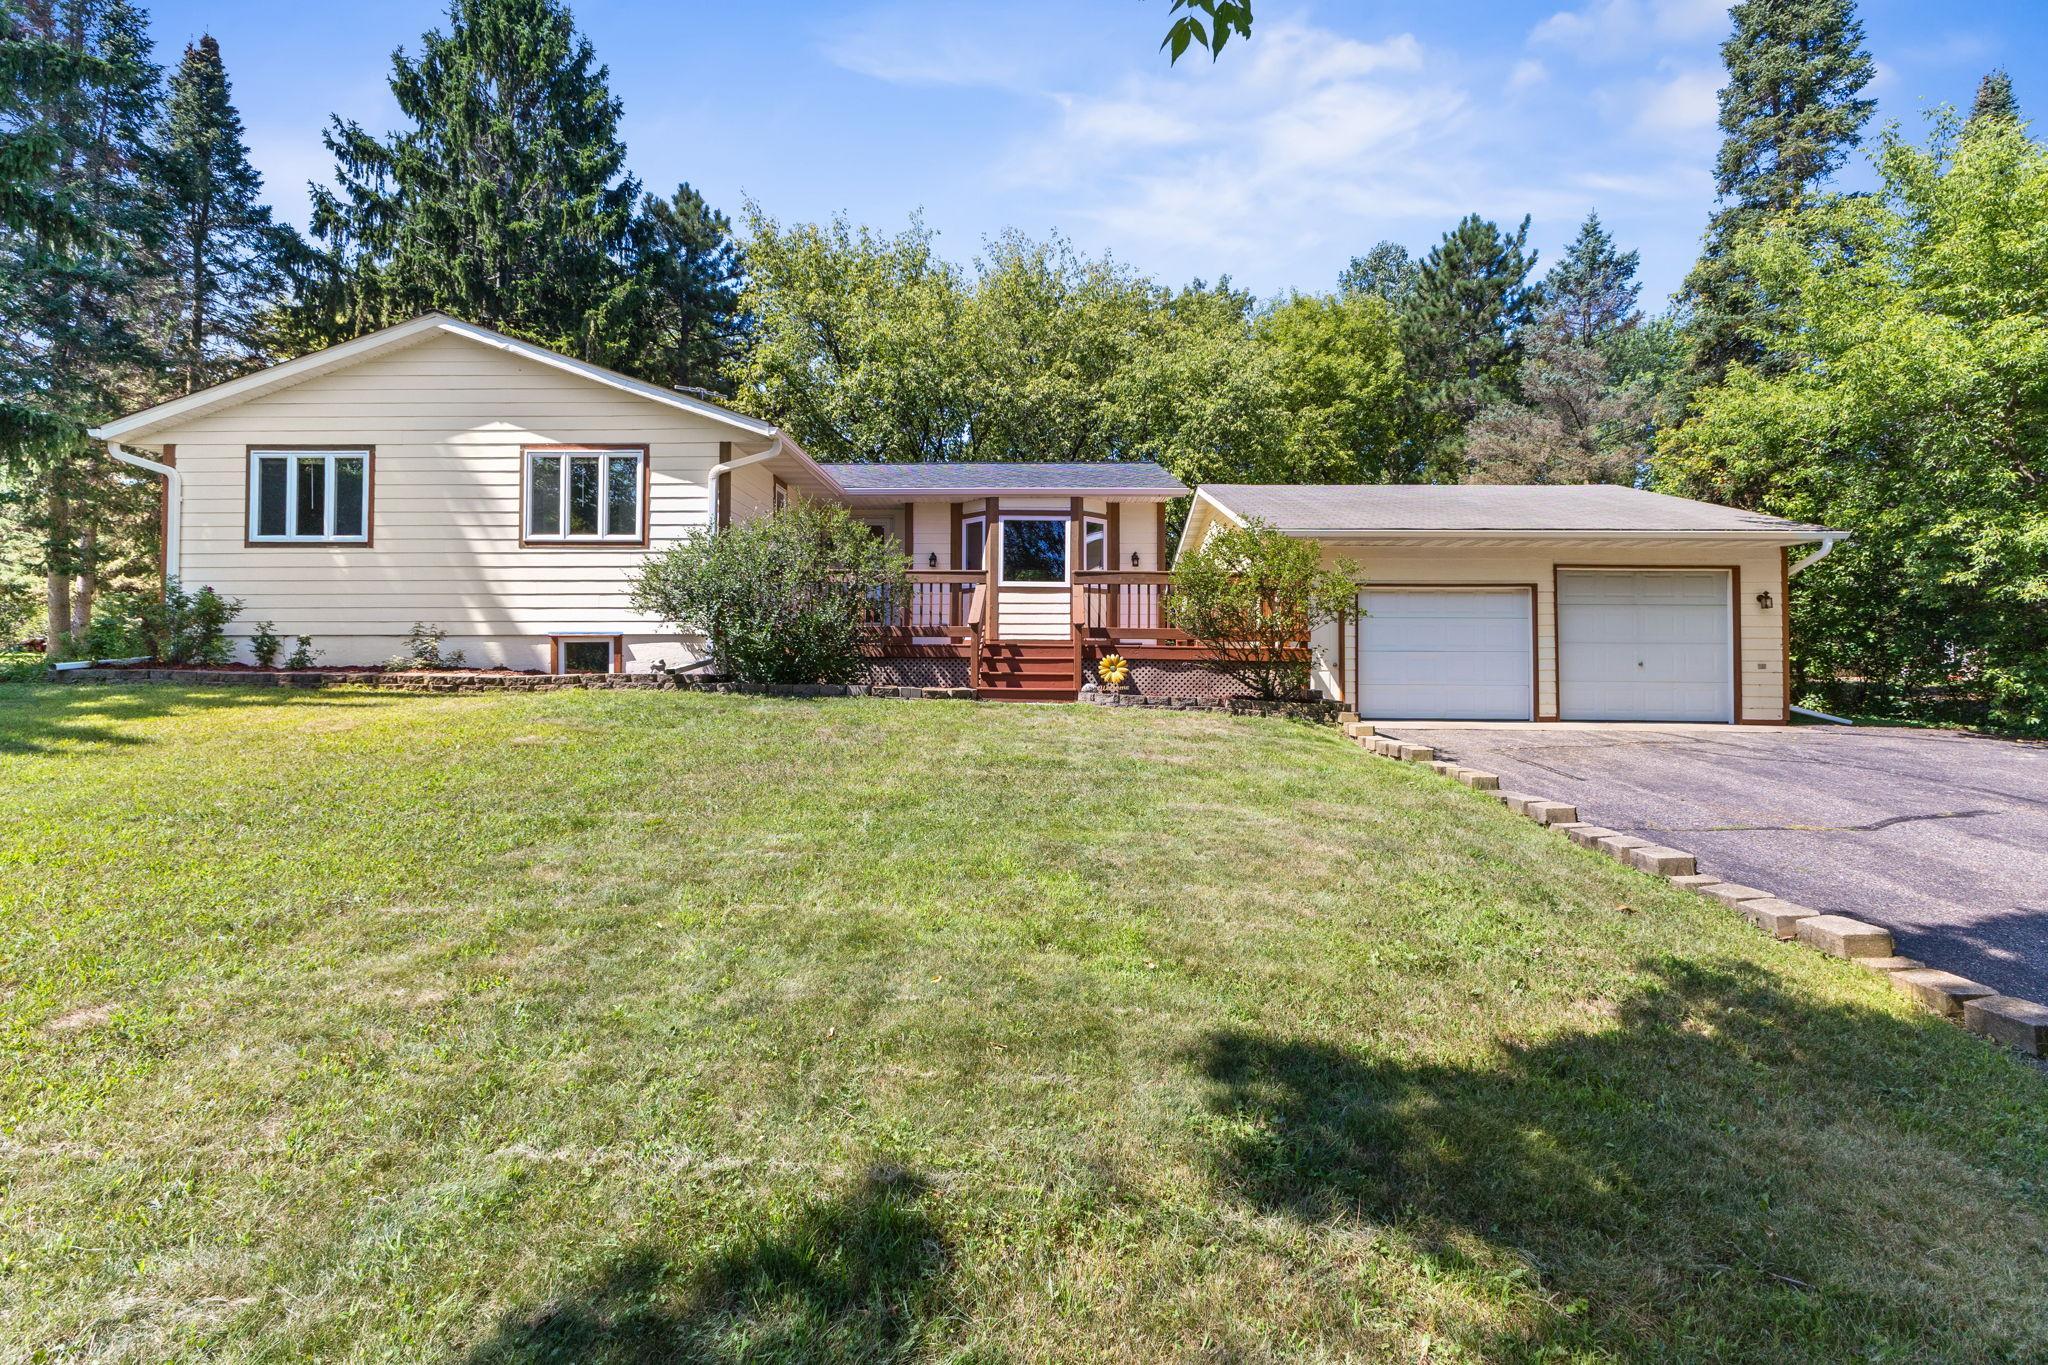
Property Information
Status: Active
Sub Type: ********
List Price: $319,900
MLS#: 7111588
Current Price: $319,900
Address: 545 Tower Road, Saint Croix Falls, WI 54024
City: Saint Croix Falls
State: WI
Postal Code: 54024
Geo Lat: 45.418832
Geo Lon: -92.635537
Subdivision: Montriol Estates
County: Polk
Property Description
Year Built: 1984
Lot Size SqFt: 24829.2
Gen Tax: 3709
Specials Inst: 0
High School: Saint Croix Falls
Square Ft. Source:
Above Grade Finished Area: 1250
Below Grade Finished Area: 550
Below Grade Unfinished Area:
Total SqFt.: 2310
Style: Array
Total Bedrooms: 4
Total Bathrooms: 2
Total Full Baths: 1
Garage Type:
Garage Stalls: 2
Waterfront:
Property Features
Exterior:
Roof:
Foundation:
Lot Feat/Fld Plain: Array
Interior Amenities:
Inclusions:
Exterior Amenities:
Heat System:
Air Conditioning:
Utilities: