


Property Listing
Description
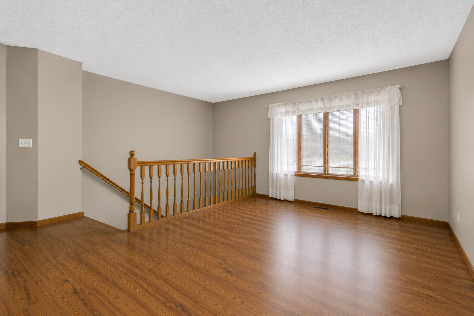
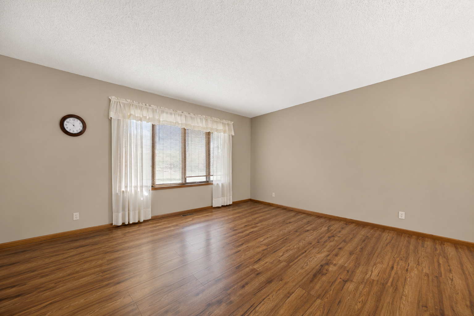
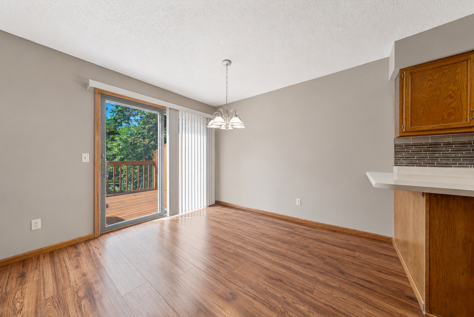
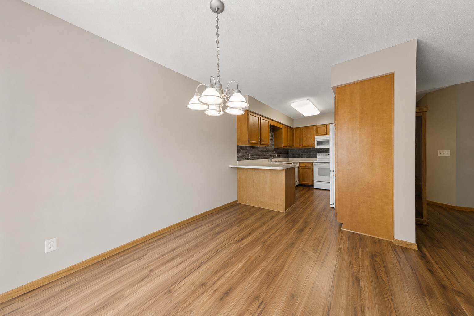
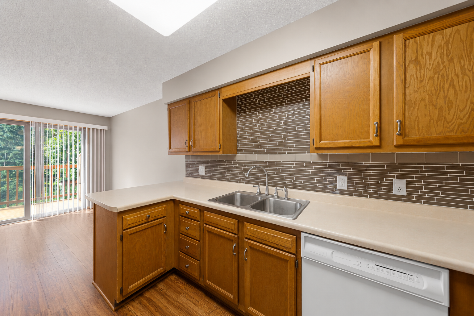
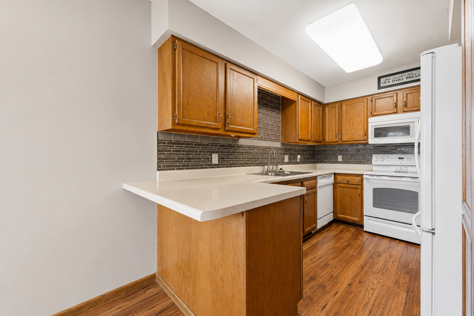
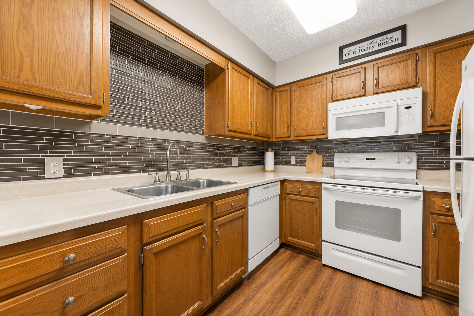
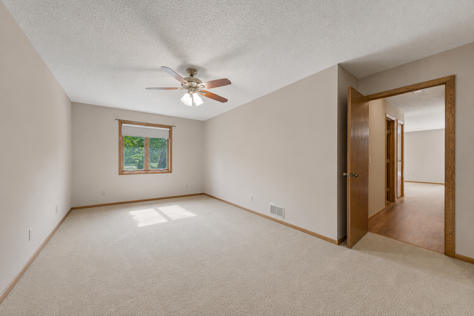
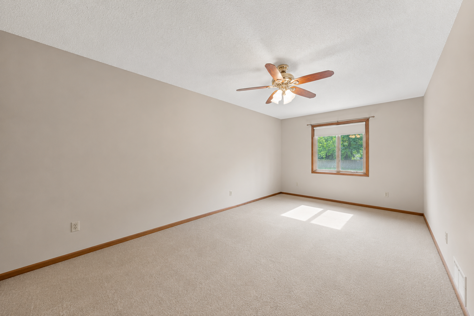
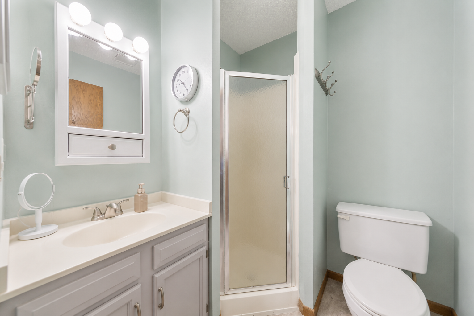
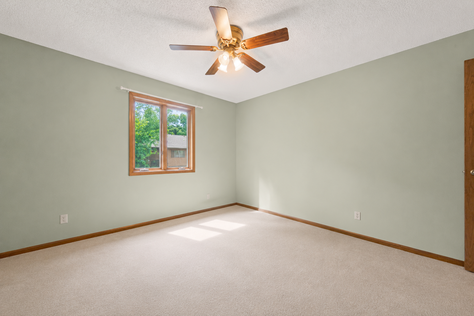
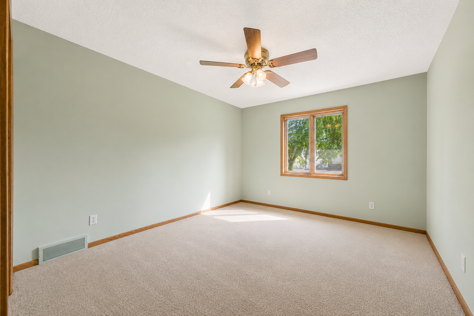
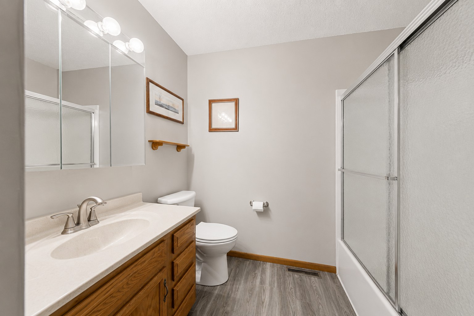
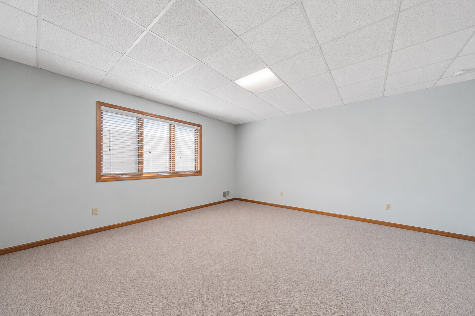
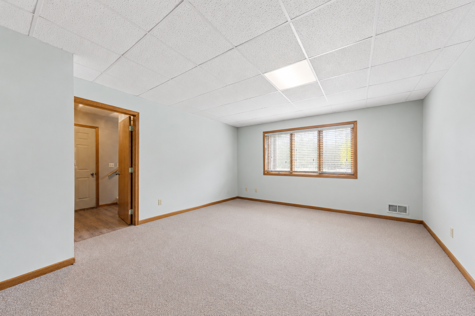
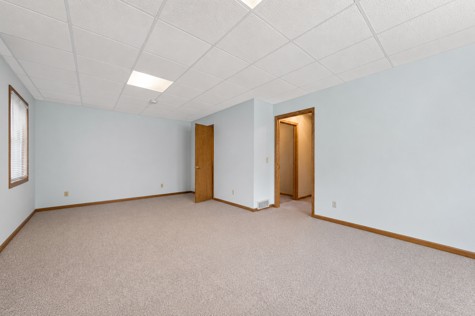
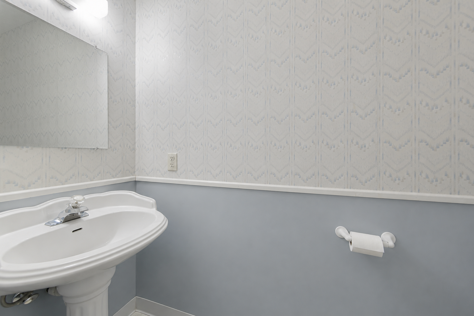
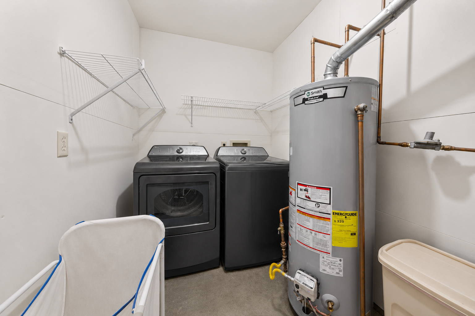
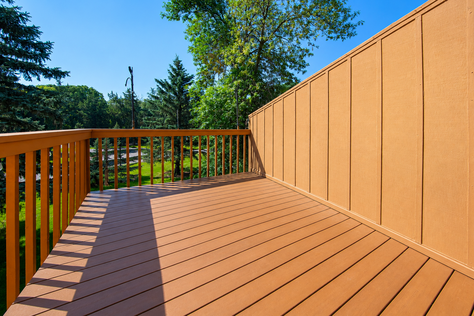
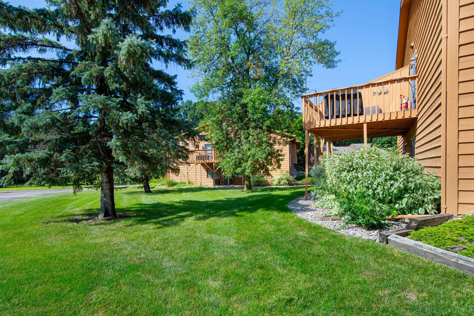
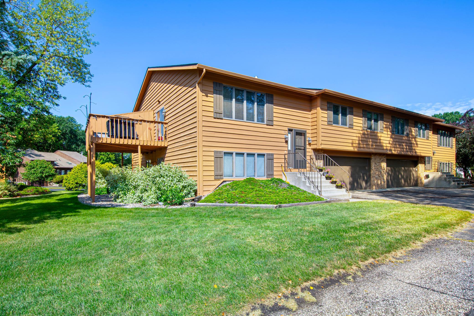
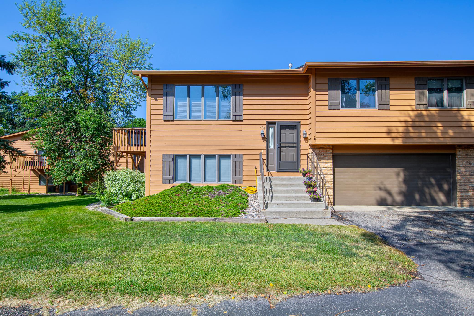
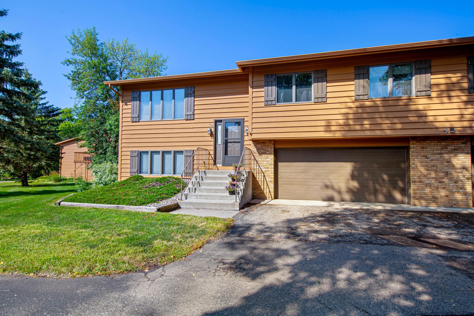
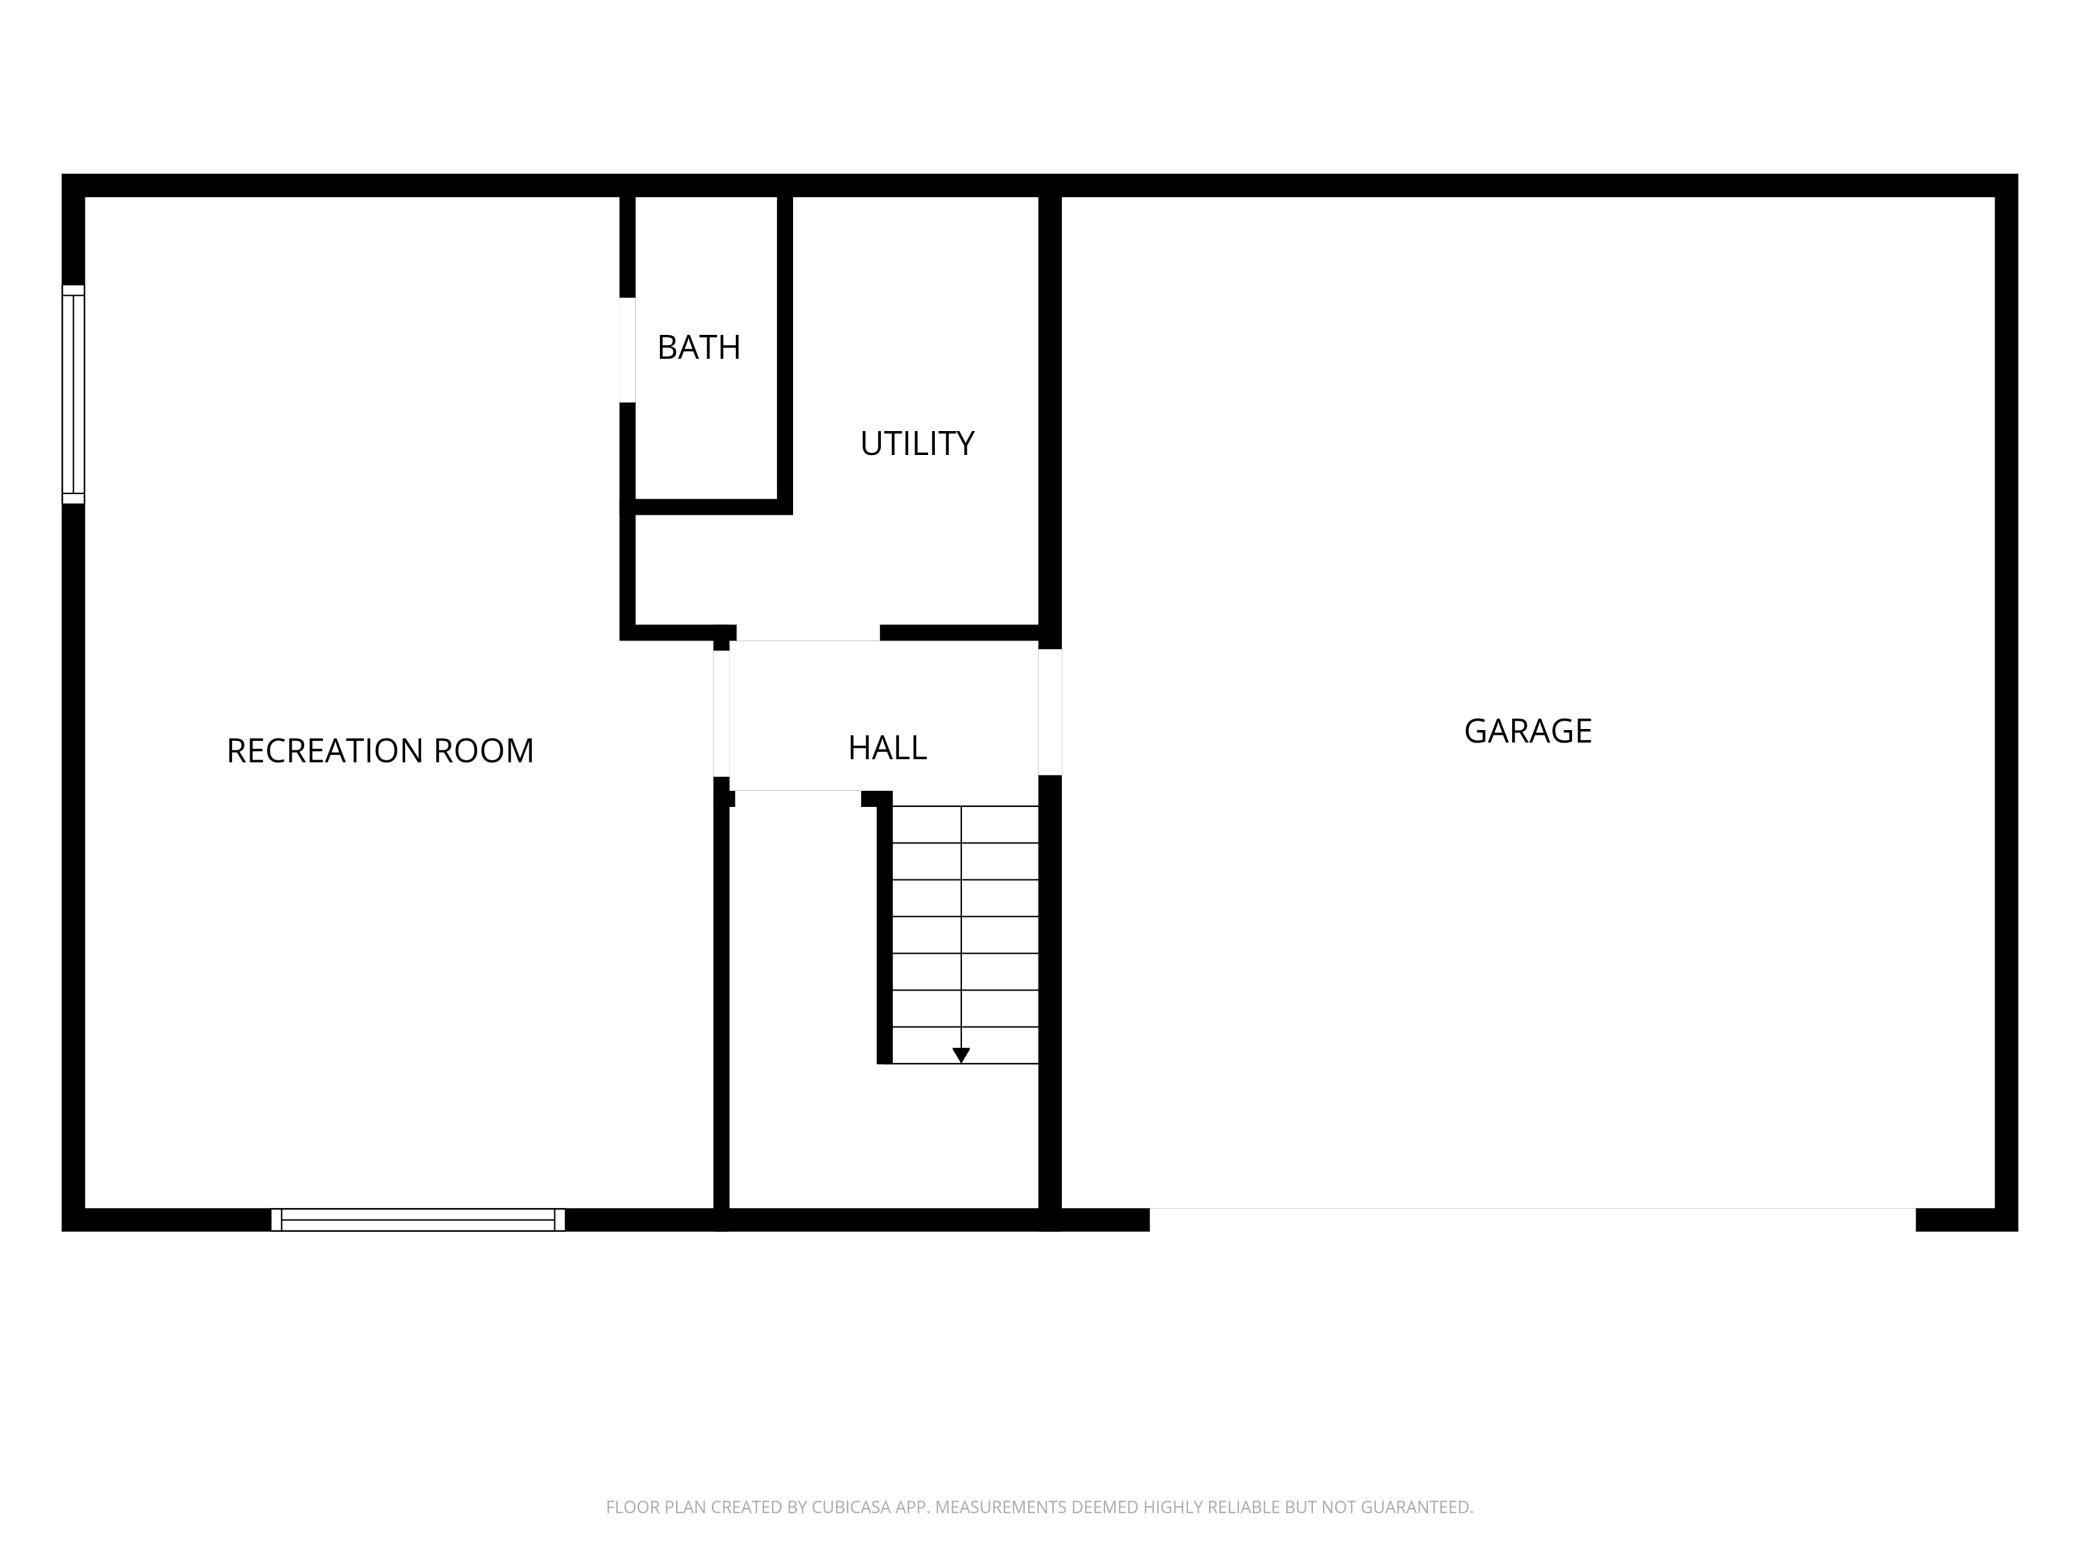
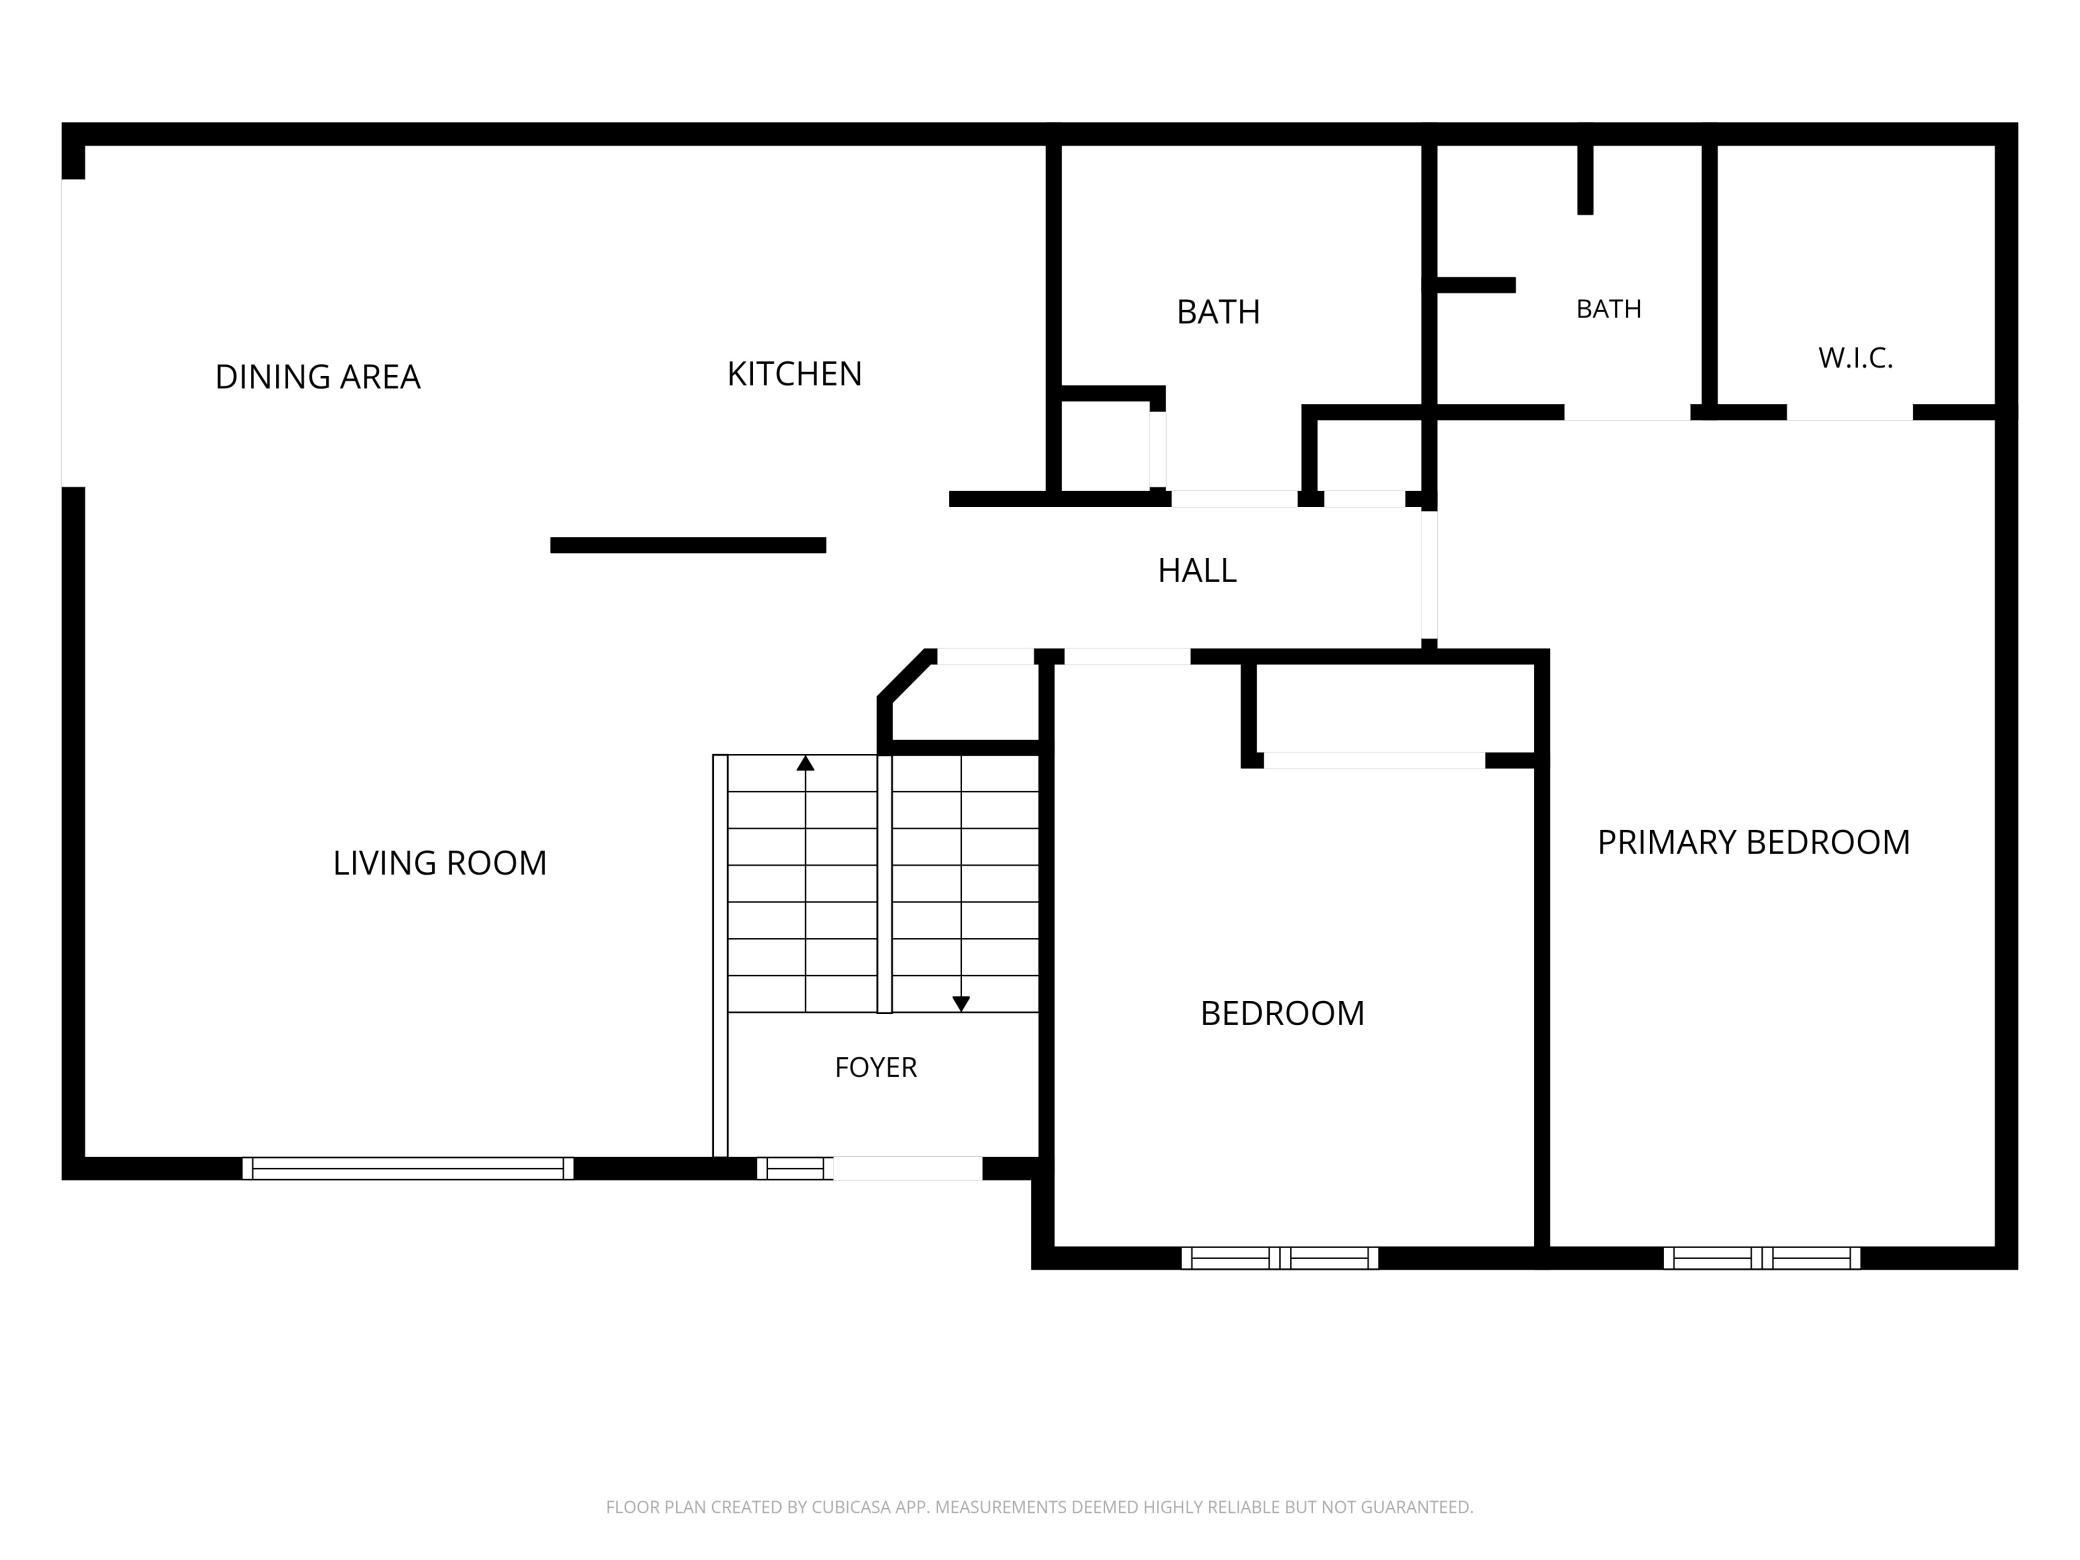
Currently a 2-bedroom (easily converted to a three bedroom), 3-bath townhome makes commuting simple by being easily accessible to Hwy 169 and Hwy 14. Main level provides spacious primary suite features a large walk-in closet and a private three-quarter bath, second bedroom and second bathroom. Living, dining and kitchen areas are open to each other and dining room provides access to deck thru sliding glass doors. Deck has nice combination of shade and sun and has maintenance free floorboards. The main level sand an inviting dining area that walks out to a private deck with maintenance-free flooring. The kitchen includes updated appliances, making it move-in ready for everyday living or entertaining. Bright lower-level den has abundant natural light from two large daylight windows and a half bathroom—perfect for additional living space, a home office, or guest area and also large enough to put in a third bedroom if desired. Mechanical updates include a high-efficiency furnace and AC (2018), along with a high efficiency graphite colored matching washer and dryer (2024). Kitchen appliances are updated as well as luxury vinyl flooring (2025). The home includes an owned water softener and a spacious 22x26 attached double garage. Enjoy low-maintenance living with an association fee of $175/month covering exterior maintenance, including siding and roof care, lawn mowing, and snow removal. The association also installed new shingles in 2024 for added peace of mind.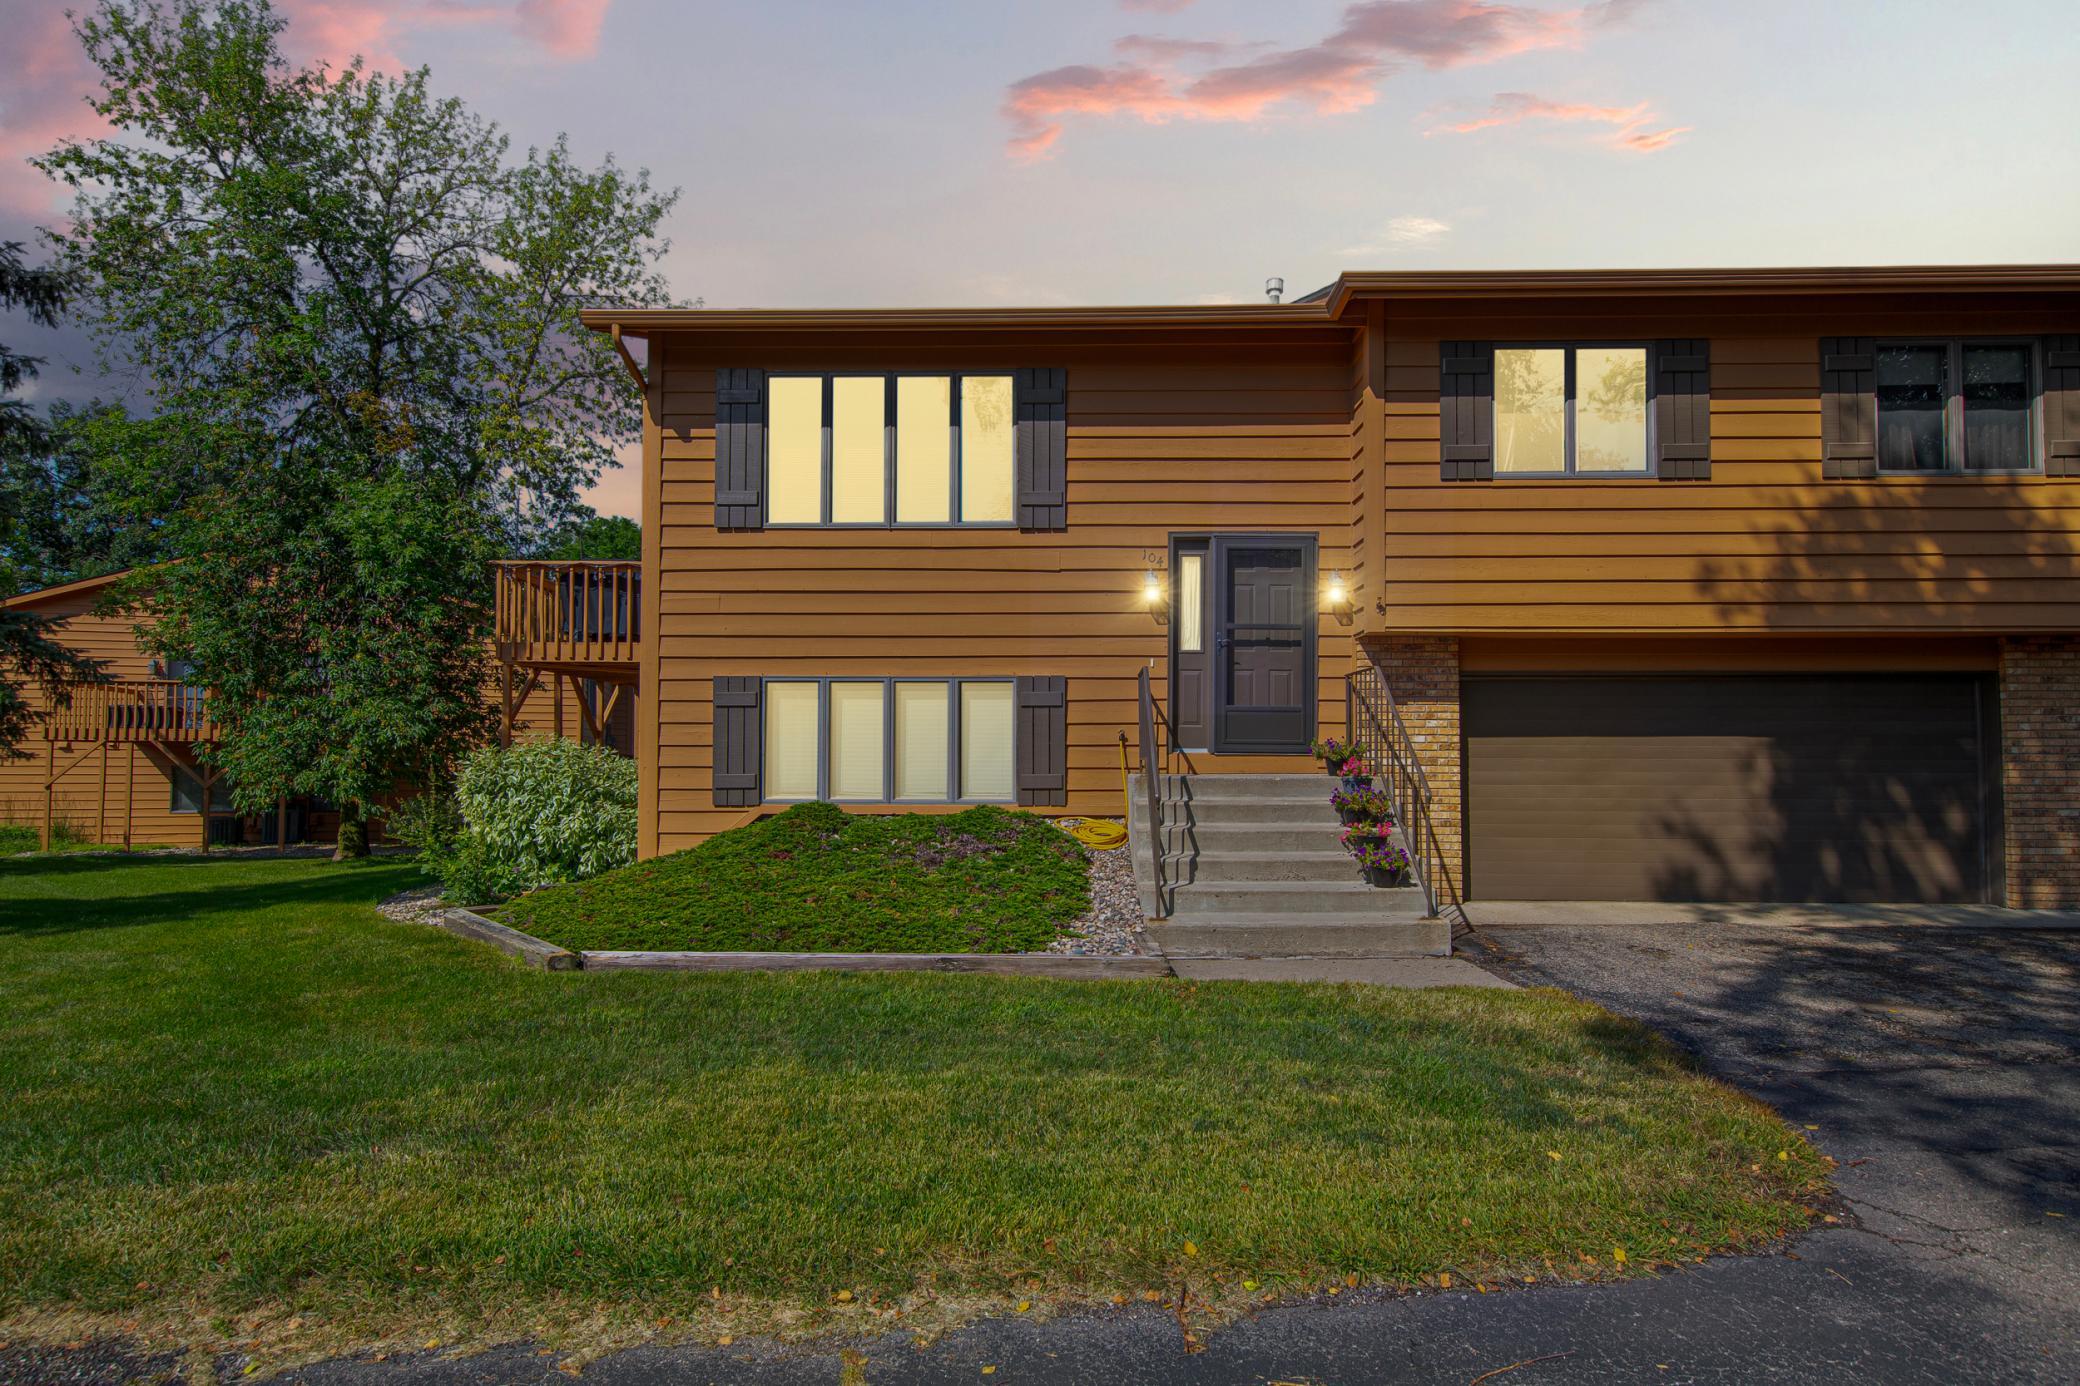
Property Information
Status: Active
Sub Type: ********
List Price: $265,000
MLS#: 7111577
Current Price: $265,000
Address: 45 Restless Court, 104, Mankato, MN 56003
City: Mankato
State: MN
Postal Code: 56003
Geo Lat: 44.173819
Geo Lon: -94.052598
Subdivision: Cedar Manor Condo #4
County: Nicollet
Property Description
Year Built: 1985
Lot Size SqFt: 5227.2
Gen Tax: 2587
Specials Inst: 0
High School: Mankato
Square Ft. Source:
Above Grade Finished Area: 1100
Below Grade Finished Area: 528
Below Grade Unfinished Area:
Total SqFt.: 1628
Style: Array
Total Bedrooms: 2
Total Bathrooms: 3
Total Full Baths: 1
Garage Type:
Garage Stalls: 2
Waterfront:
Property Features
Exterior:
Roof:
Foundation:
Lot Feat/Fld Plain: Array
Interior Amenities:
Inclusions: ********
Exterior Amenities:
Heat System:
Air Conditioning:
Utilities: