


Property Listing
Description
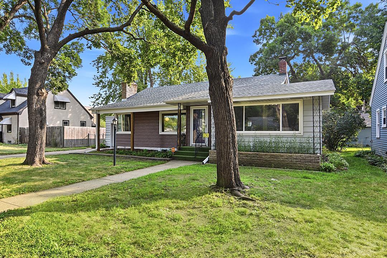
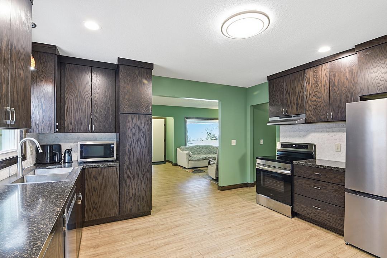
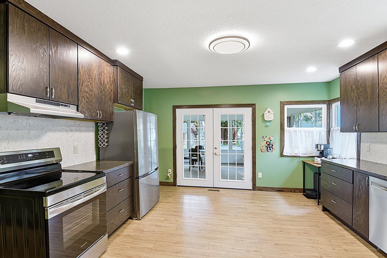
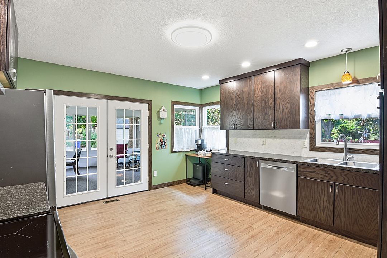
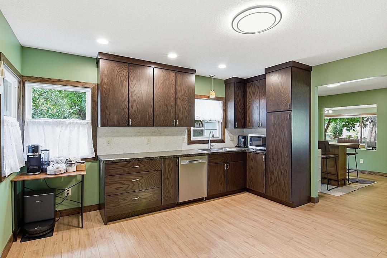
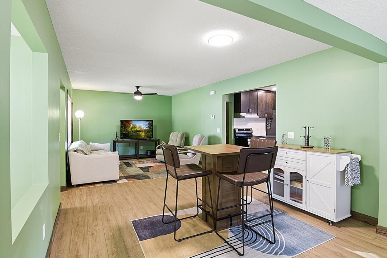
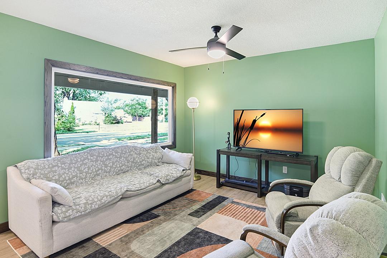
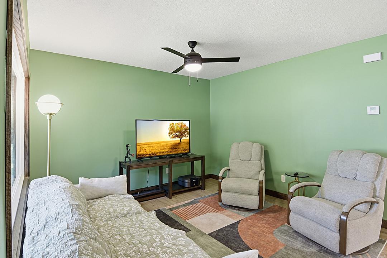
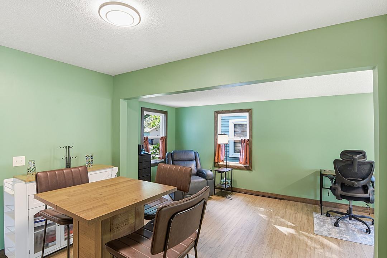
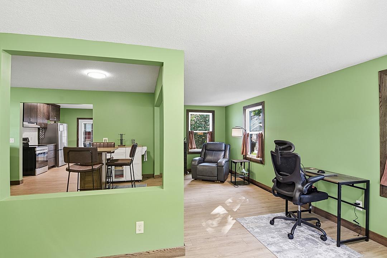
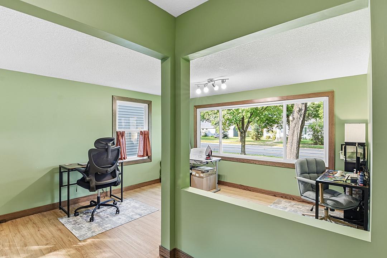
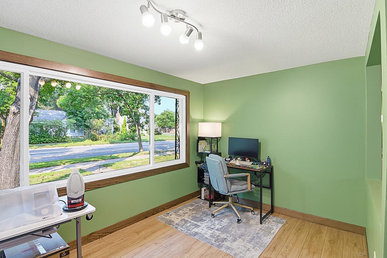
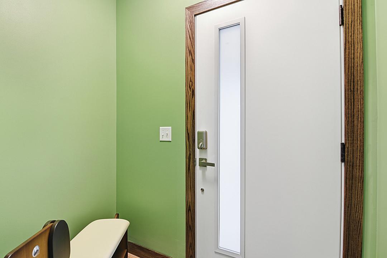
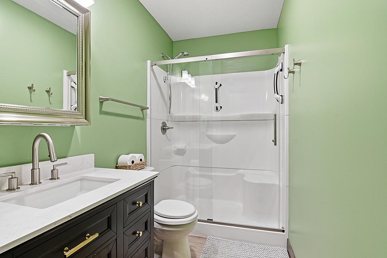
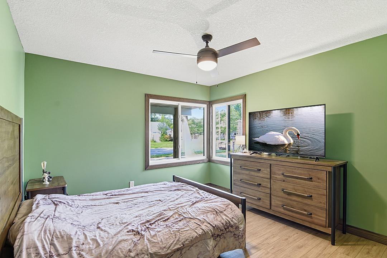
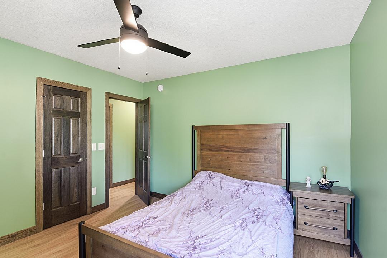
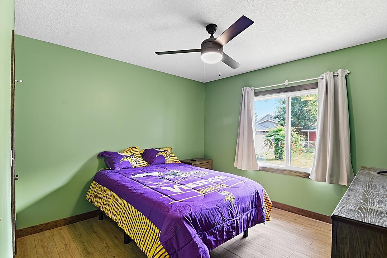
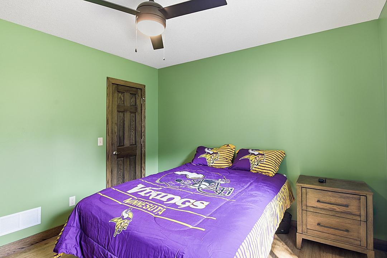
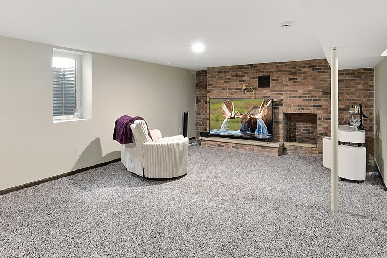
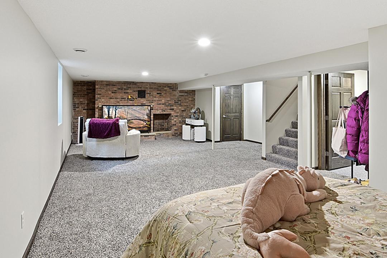
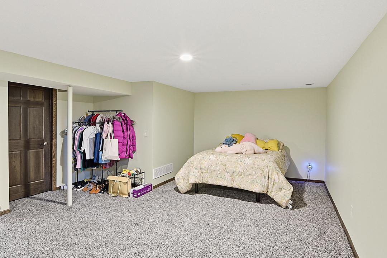
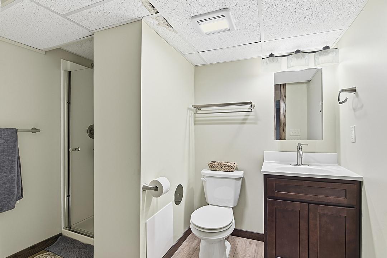
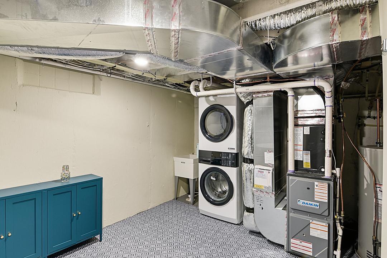
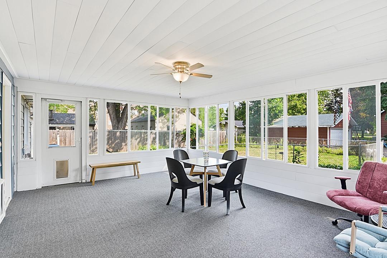
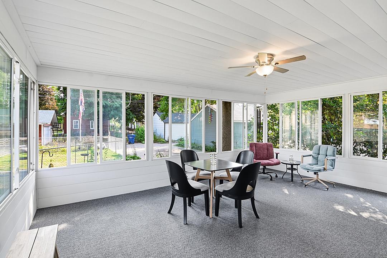
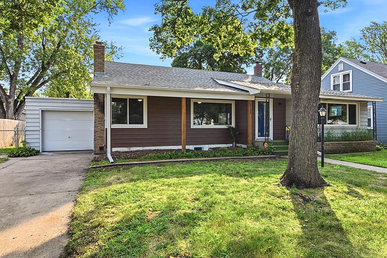
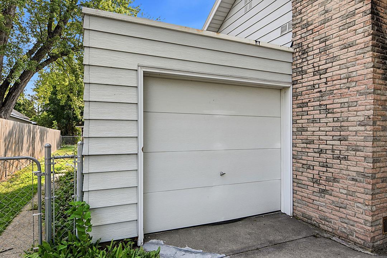
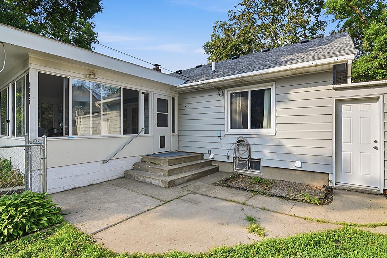
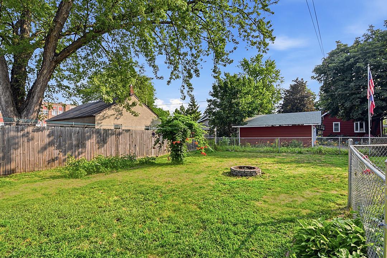
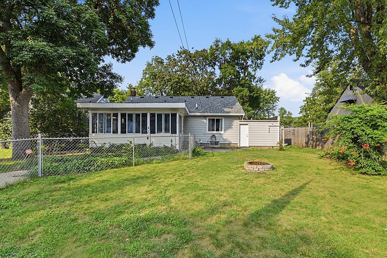
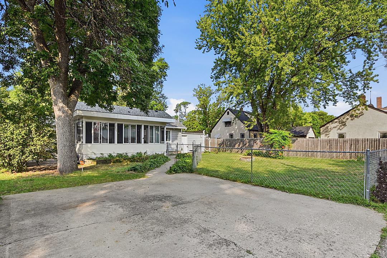
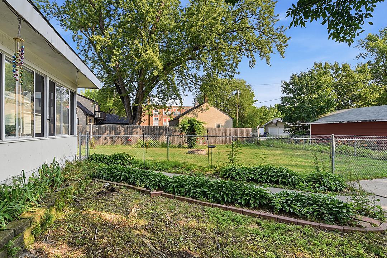
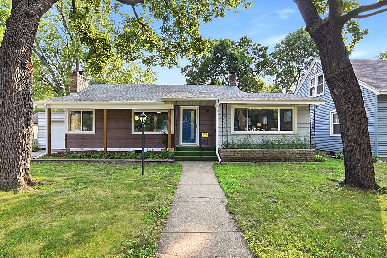
Completely renovated from top to bottom, this charming home offers the rare opportunity to enjoy the feel of new construction without the new-construction price tag. Thoughtfully updated throughout, you'll love the fresh flooring, modern paint colors, stylish cabinetry, beautifully remodeled bathrooms, new windows, elegant French doors, updated mechanicals, new appliances, and convenient laundry area. Sunlight pours into the living spaces, creating a bright, welcoming atmosphere that instantly feels like home. For buyers who want to spend their time enjoying life, not tackling renovation projects, this home delivers the perfect blend of modern comfort, quality, and peace of mind. Step outside to a fully fenced backyard designed for relaxing, entertaining, and making memories. Whether you're gardening, hosting friends, or watching pets play, the outdoor space is ready to enjoy, complete with built-in dog doors for your four-legged family members. An attached one-car garage and four additional parking pads provide plenty of room for vehicles, guests, and recreational toys. Located just 100 feet from public transportation and close to parks, schools, shopping, and downtown amenities, you'll enjoy the convenience of having everyday essentials within easy reach. Offering the affordability of an existing home with the updates and lifestyle today's buyers are looking for, this move-in-ready gem is the perfect place to put down roots and start your next chapter.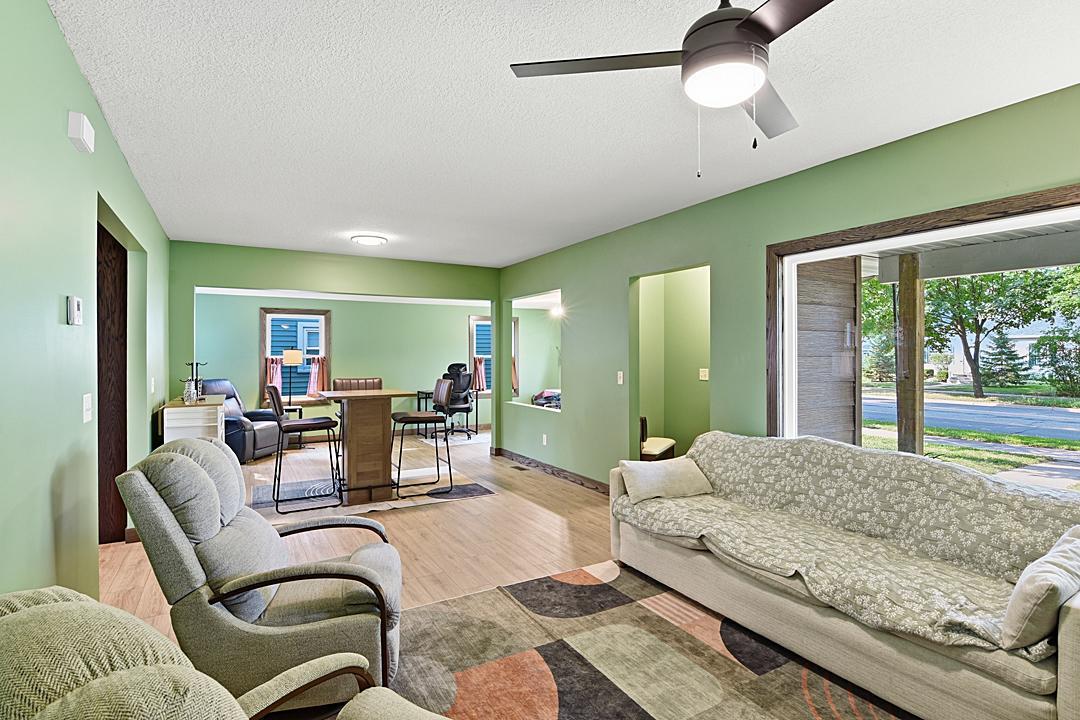
Property Information
Status: Active
Sub Type: ********
List Price: $255,000
MLS#: 7111363
Current Price: $255,000
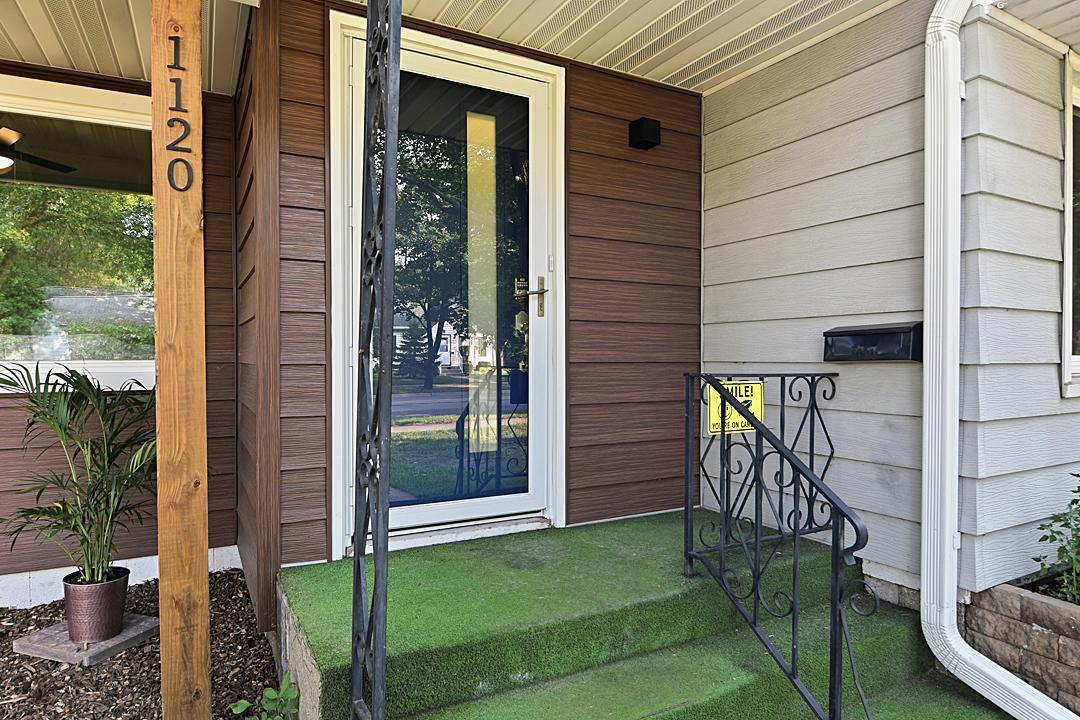
Address: 1120 9th Avenue N, Saint Cloud, MN 56303
City: Saint Cloud
State: MN
Postal Code: 56303
Geo Lat: 45.570352
Geo Lon: -94.171884
Subdivision: Lowrys Add
County: Stearns
Property Description
Year Built: 1948
Lot Size SqFt: 8276.4
Gen Tax: 2538
Specials Inst: 0
High School: St. Cloud
Square Ft. Source:
Above Grade Finished Area: 1591
Below Grade Finished Area: 1451
Below Grade Unfinished Area:
Total SqFt.: 3182
Style: Array
Total Bedrooms: 3
Total Bathrooms: 2
Total Full Baths: 1
Garage Type:
Garage Stalls: 1
Waterfront:
Property Features
Exterior:
Roof:
Foundation:
Lot Feat/Fld Plain: Array
Interior Amenities:
Inclusions: ********
Exterior Amenities:
Heat System:
Air Conditioning:
Utilities: