


Property Listing
Description
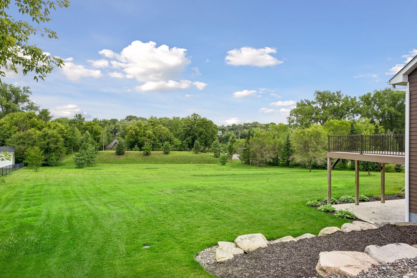
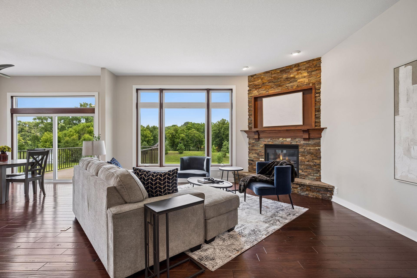
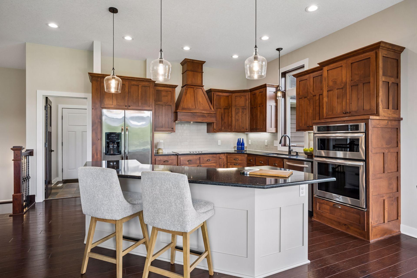
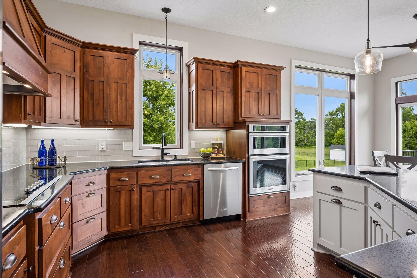
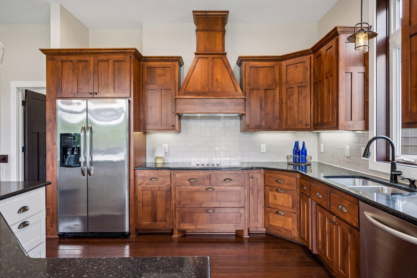
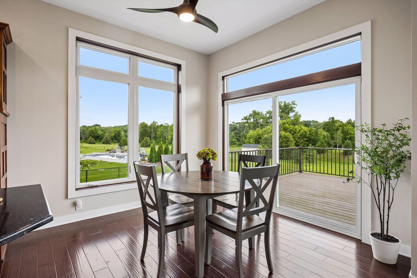
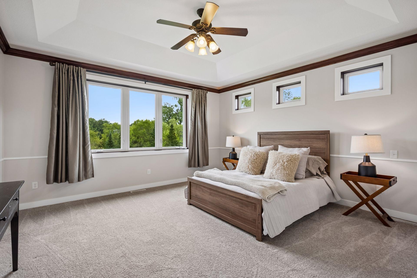
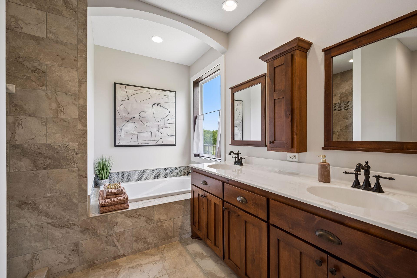
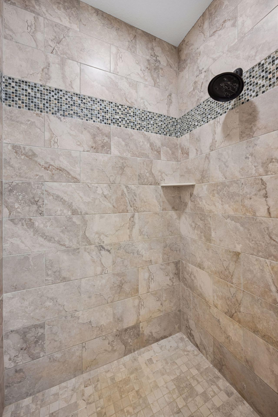
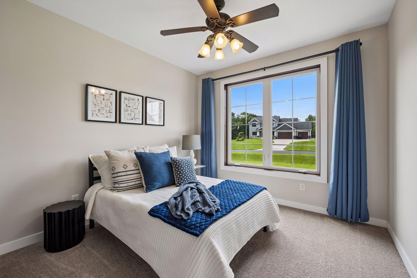
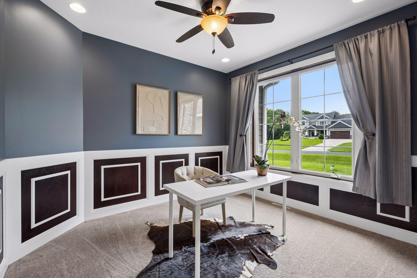
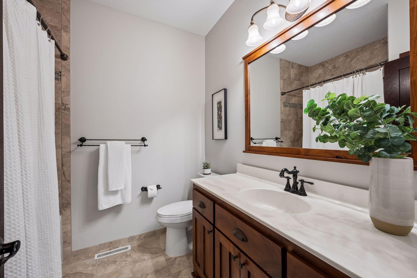
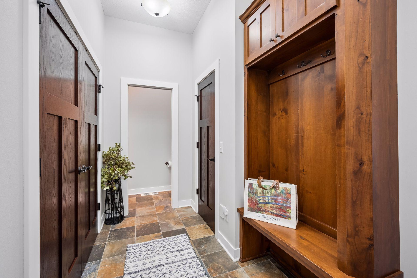
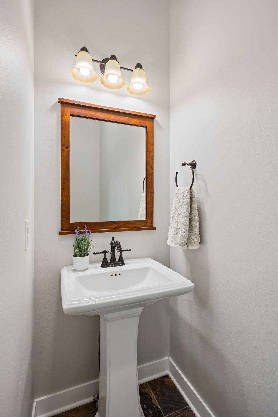
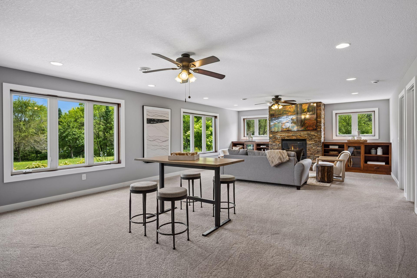
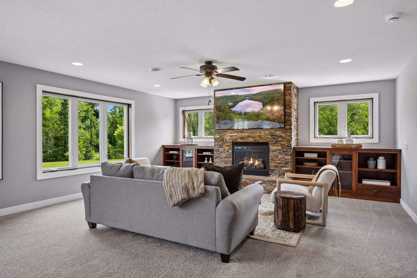
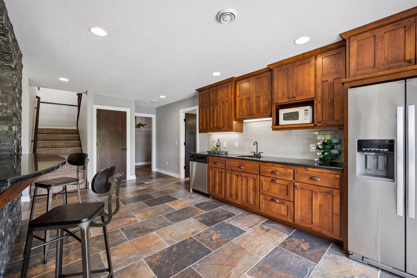
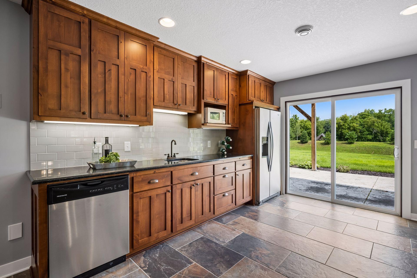
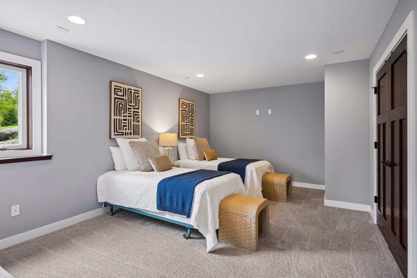
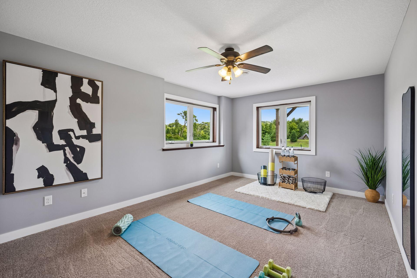
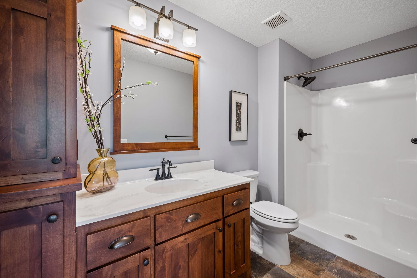
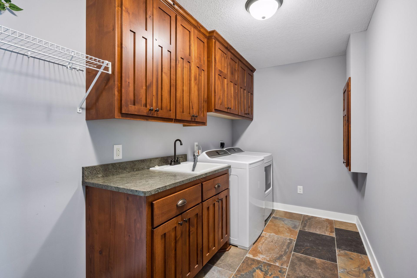
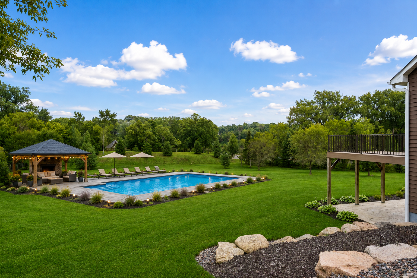
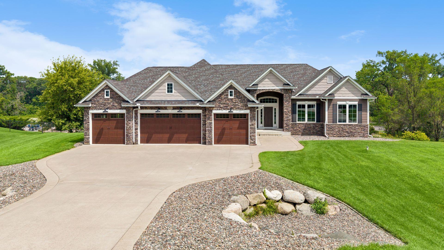
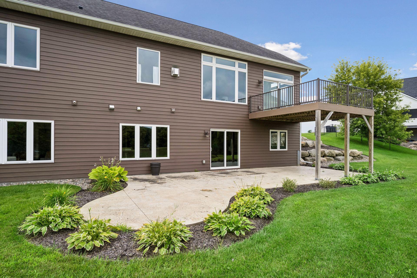
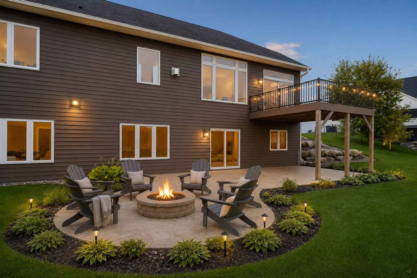
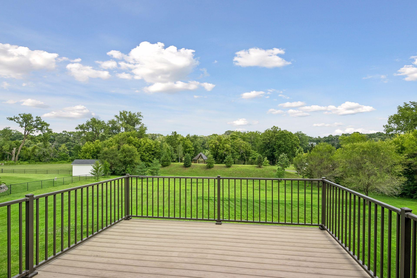
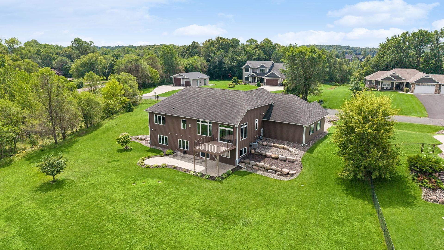
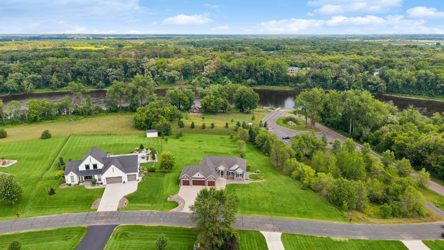
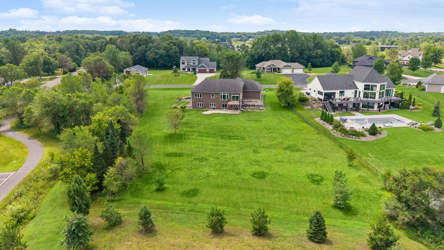
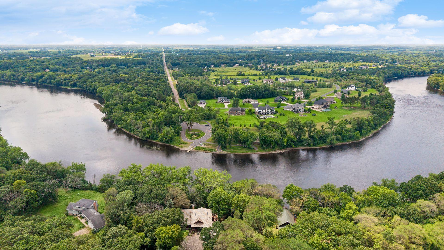
Only available due to relocation! Welcome to this custom-built walkout rambler in the highly sought-after Norin Landing neighborhood, where quality craftsmanship, thoughtful design, and an exceptional setting come together. Situated on a beautiful, flat one-acre lot, this home offers endless possibilities. The open-concept main level features a spacious great room with a stunning floor-to-ceiling stone fireplace and expansive windows that fill the home with natural light. The kitchen features custom cabinetry, a built-in cooktop, a decorative hood vent, generous counter space, and a large center island. The main-level primary suite provides a private retreat with a full ensuite bath and a walk-in closet. The finished walkout lower level expands your living space with a large family room, two additional bedrooms, and an impressive wet bar complete with a full-size refrigerator, dishwasher, and island seating—perfect for entertaining guests or hosting game day. Step outside to the maintenance-free deck overlooking the expansive backyard, which offers plenty of room to create your dream outdoor space. AI-enhanced photos are included in the listing to help showcase the property's incredible potential. Norin Landing is an exclusive 17-home community surrounded by more than 30 acres of shared outlots and amenities. Residents enjoy private Mississippi River frontage without the added river taxes, a stocked man-made lake with a sandy beach and dock, scenic walking trails, and a peaceful setting that's hard to find. School bus service is available to STMA Schools, creating a truly one-of-a-kind neighborhood experience.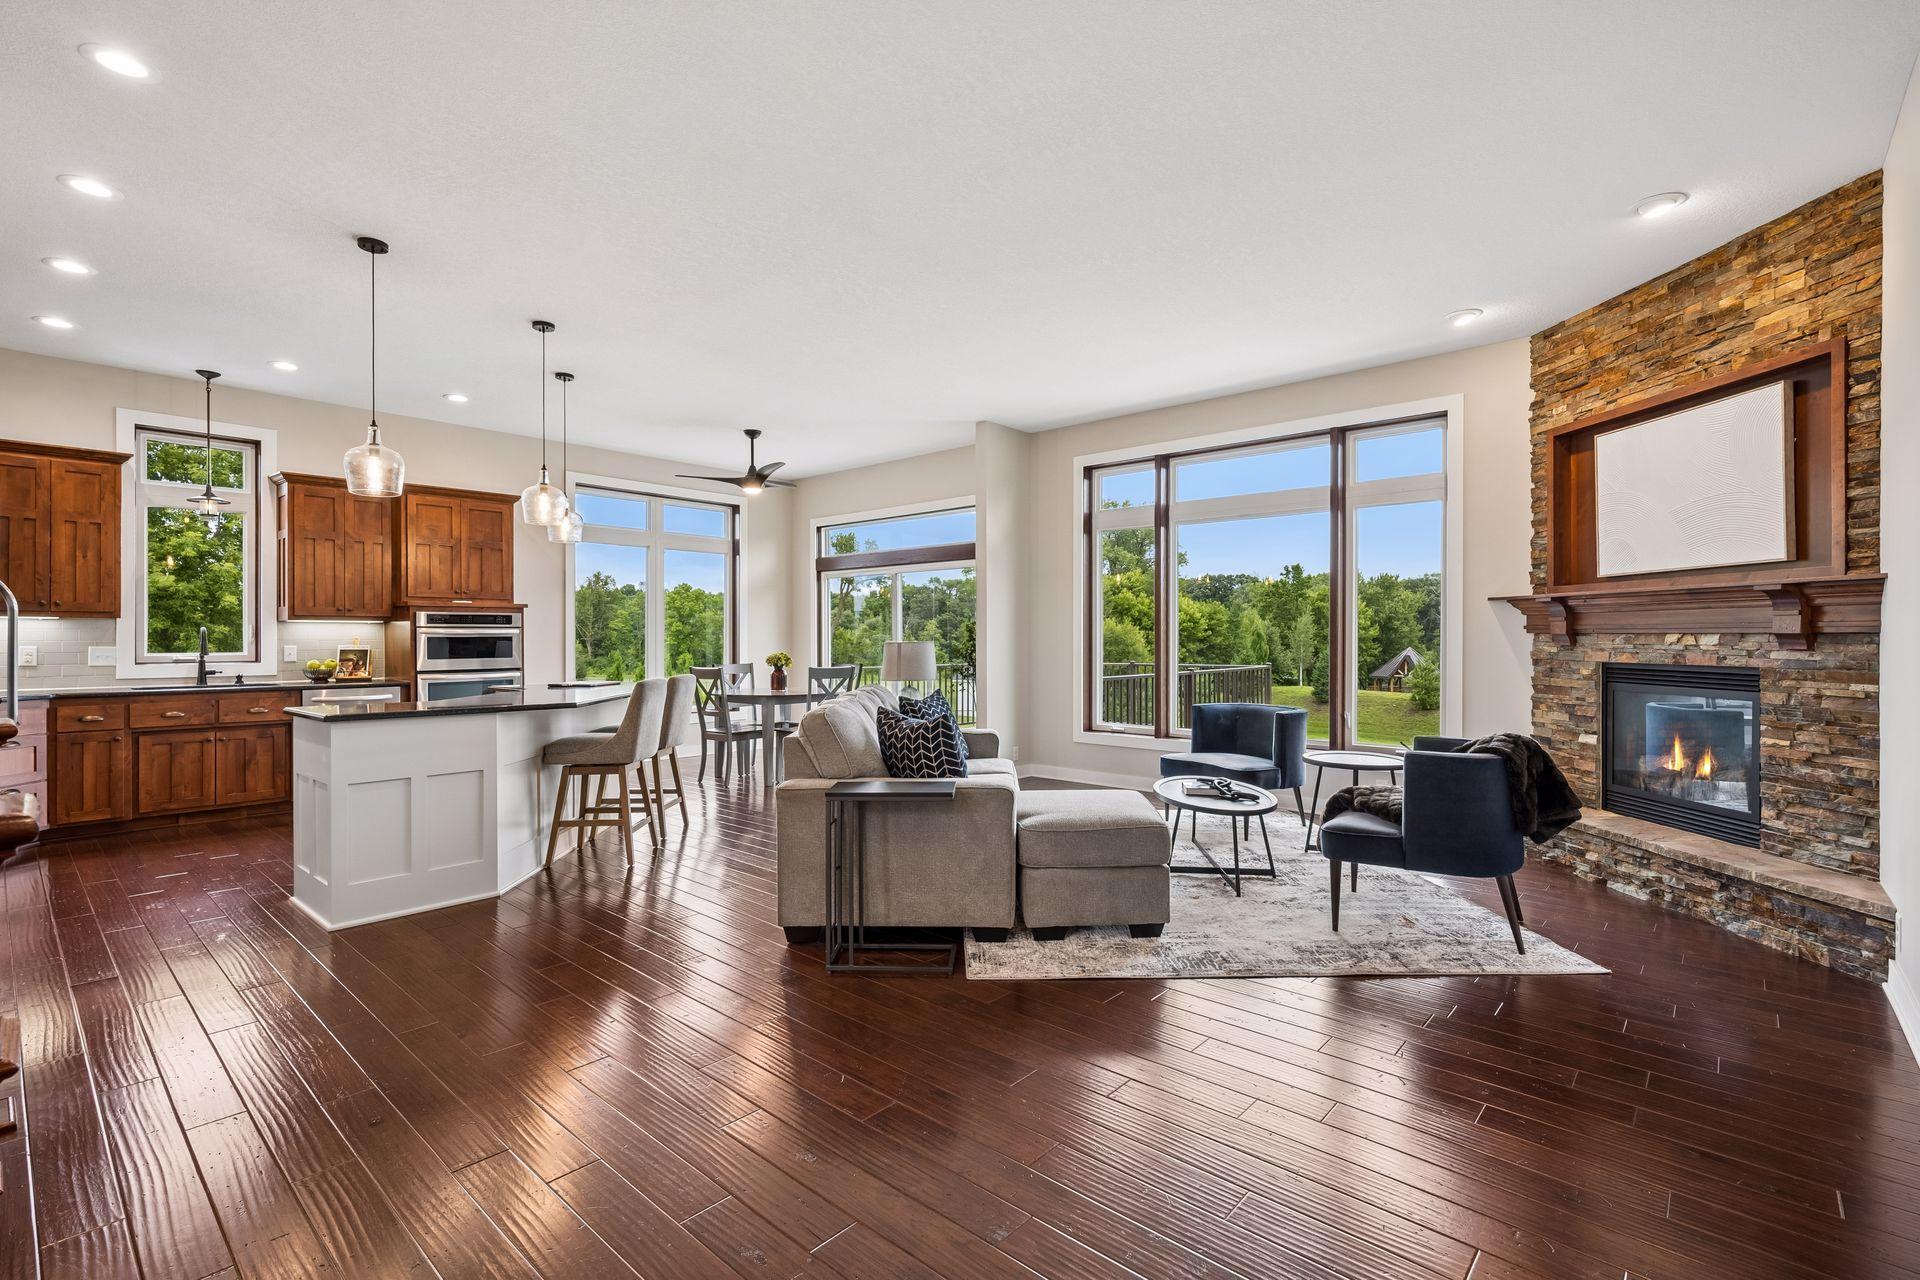
Property Information
Status: Active
Sub Type: ********
List Price: $875,000
MLS#: 7111333
Current Price: $875,000
Address: 9952 105th Street NE, Otsego, MN 55362
City: Otsego
State: MN
Postal Code: 55362
Geo Lat: 45.303426
Geo Lon: -93.68491
Subdivision: Norin Landing
County: Wright
Property Description
Year Built: 2015
Lot Size SqFt: 49222.8
Gen Tax: 7535.08
Specials Inst: 48.92
High School: Monticello
Square Ft. Source:
Above Grade Finished Area: 1873
Below Grade Finished Area: 1694
Below Grade Unfinished Area:
Total SqFt.: 5054
Style: Array
Total Bedrooms: 5
Total Bathrooms: 4
Total Full Baths: 2
Garage Type:
Garage Stalls: 4
Waterfront:
Property Features
Exterior:
Roof:
Foundation:
Lot Feat/Fld Plain: Array
Interior Amenities:
Inclusions: ********
Exterior Amenities:
Heat System:
Air Conditioning:
Utilities: