


Property Listing
Description
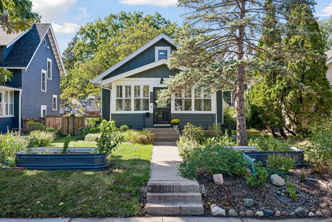
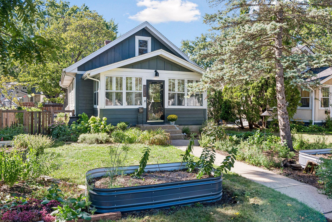
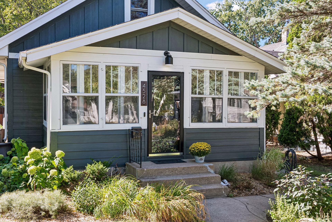
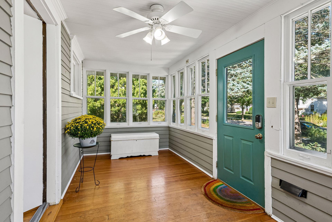
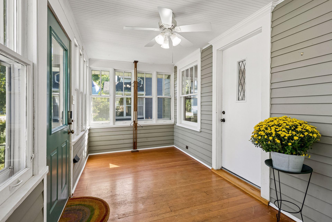
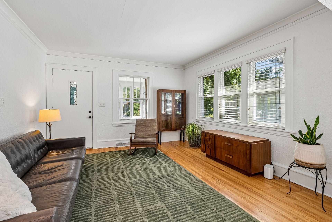
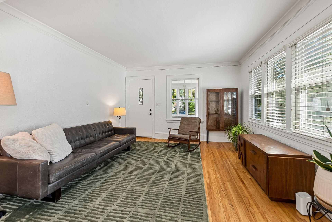
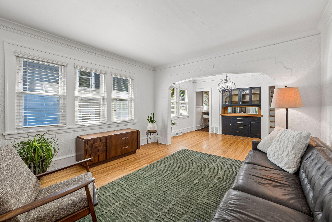
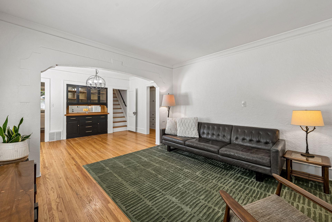
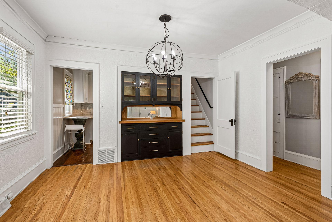
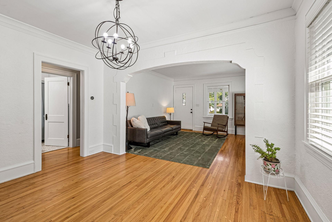
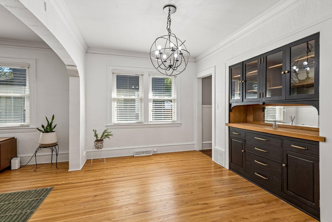
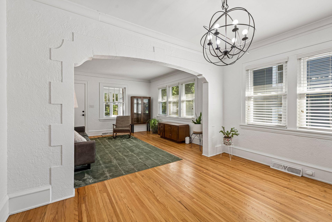
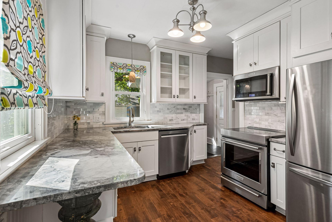
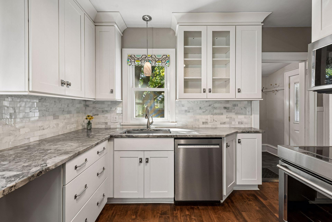
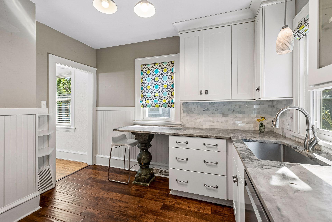
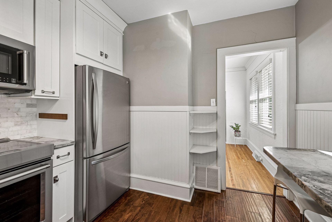
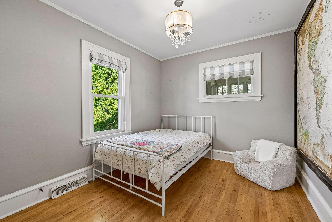
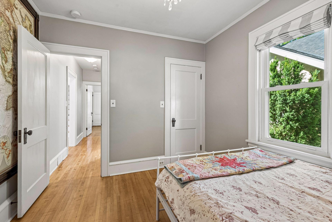
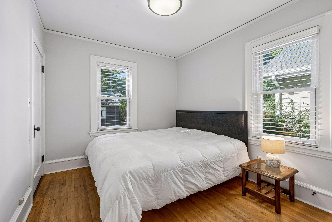
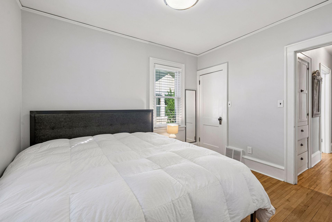
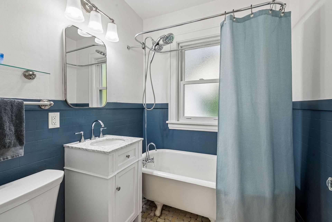
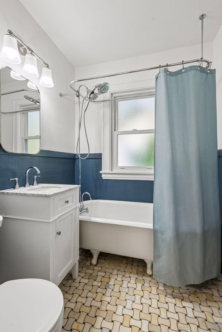
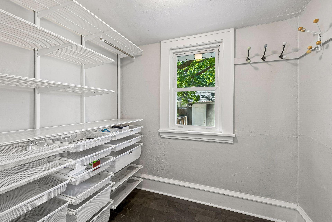
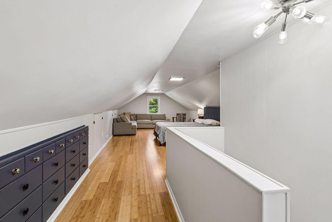
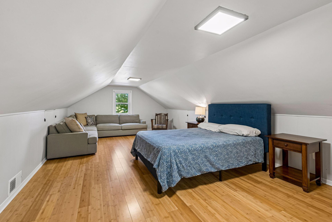
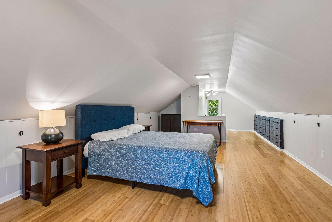
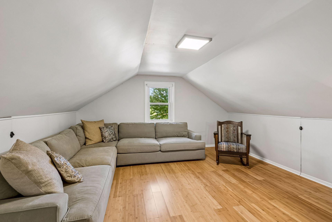
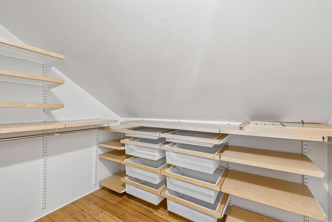
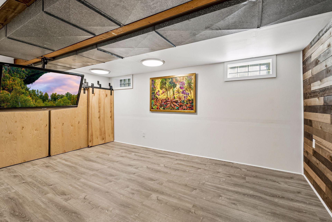
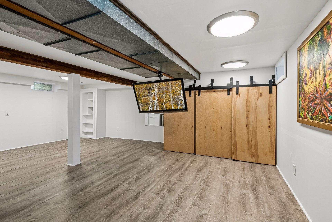
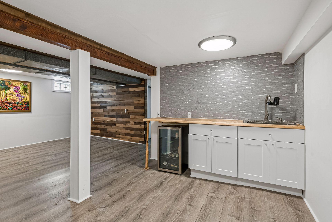
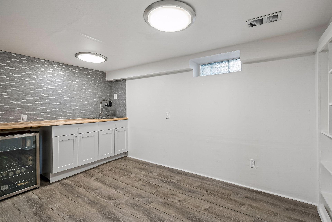
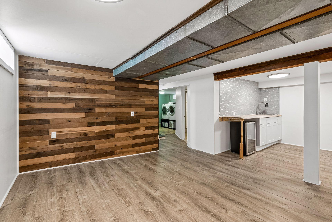
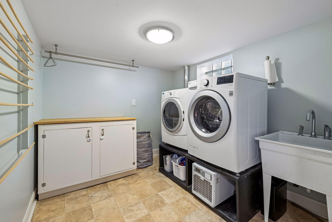
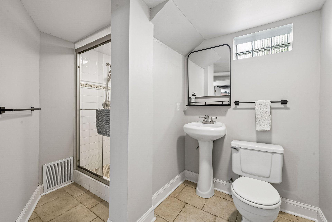
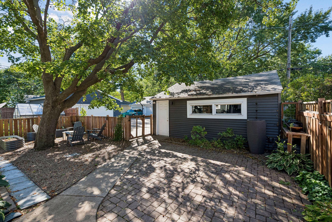
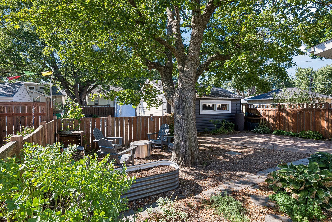
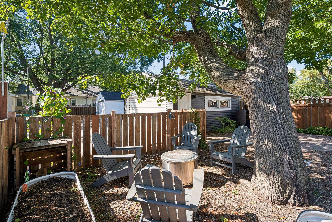
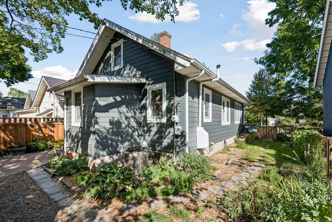
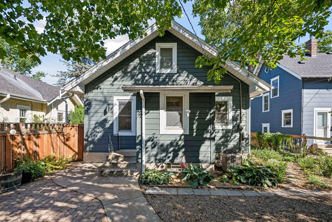
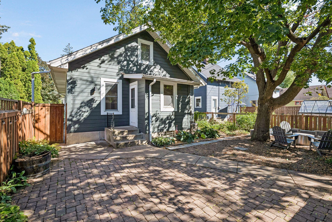
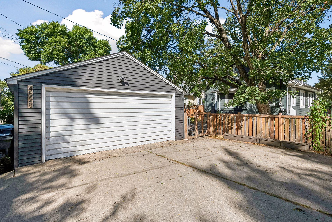
Nestled in Minneapolis's sought-after Hiawatha neighborhood near beautiful Minnehaha Falls, this charming 1921 bungalow is filled with charm and character. A welcoming front porch sets the tone for this delightful home, featuring 3 bedrooms, 2 bathrooms, and a detached 2-car garage. Timeless details include hardwood floors, a graceful archway, and a classic built-in buffet that showcase the home's original charm. The updated kitchen offers stainless steel appliances and granite countertops, while the rear mudroom provides practical storage and a great drop zone. Upstairs, the primary bedroom offers a spacious retreat, with bamboo flooring, a walk-in closet, and an abundance of built-in drawers. The lower-level family room is a flexible space with a built-in wet bar and mini fridge, and lots of extra storage space. There is also a three-quarter bath and laundry room on this level. Step outside to enjoy the fully fenced backyard with a great firepit area, and both perennial beds and raised beds for gardening. Significant updates offer peace of mind, including new Hardie Board siding and roof in 2025, a new water heater in 2024, and furnace, central air conditioning, and radon mitigation system installed in 2019. Move in with confidence and enjoy all that this vibrant neighborhood has to offer!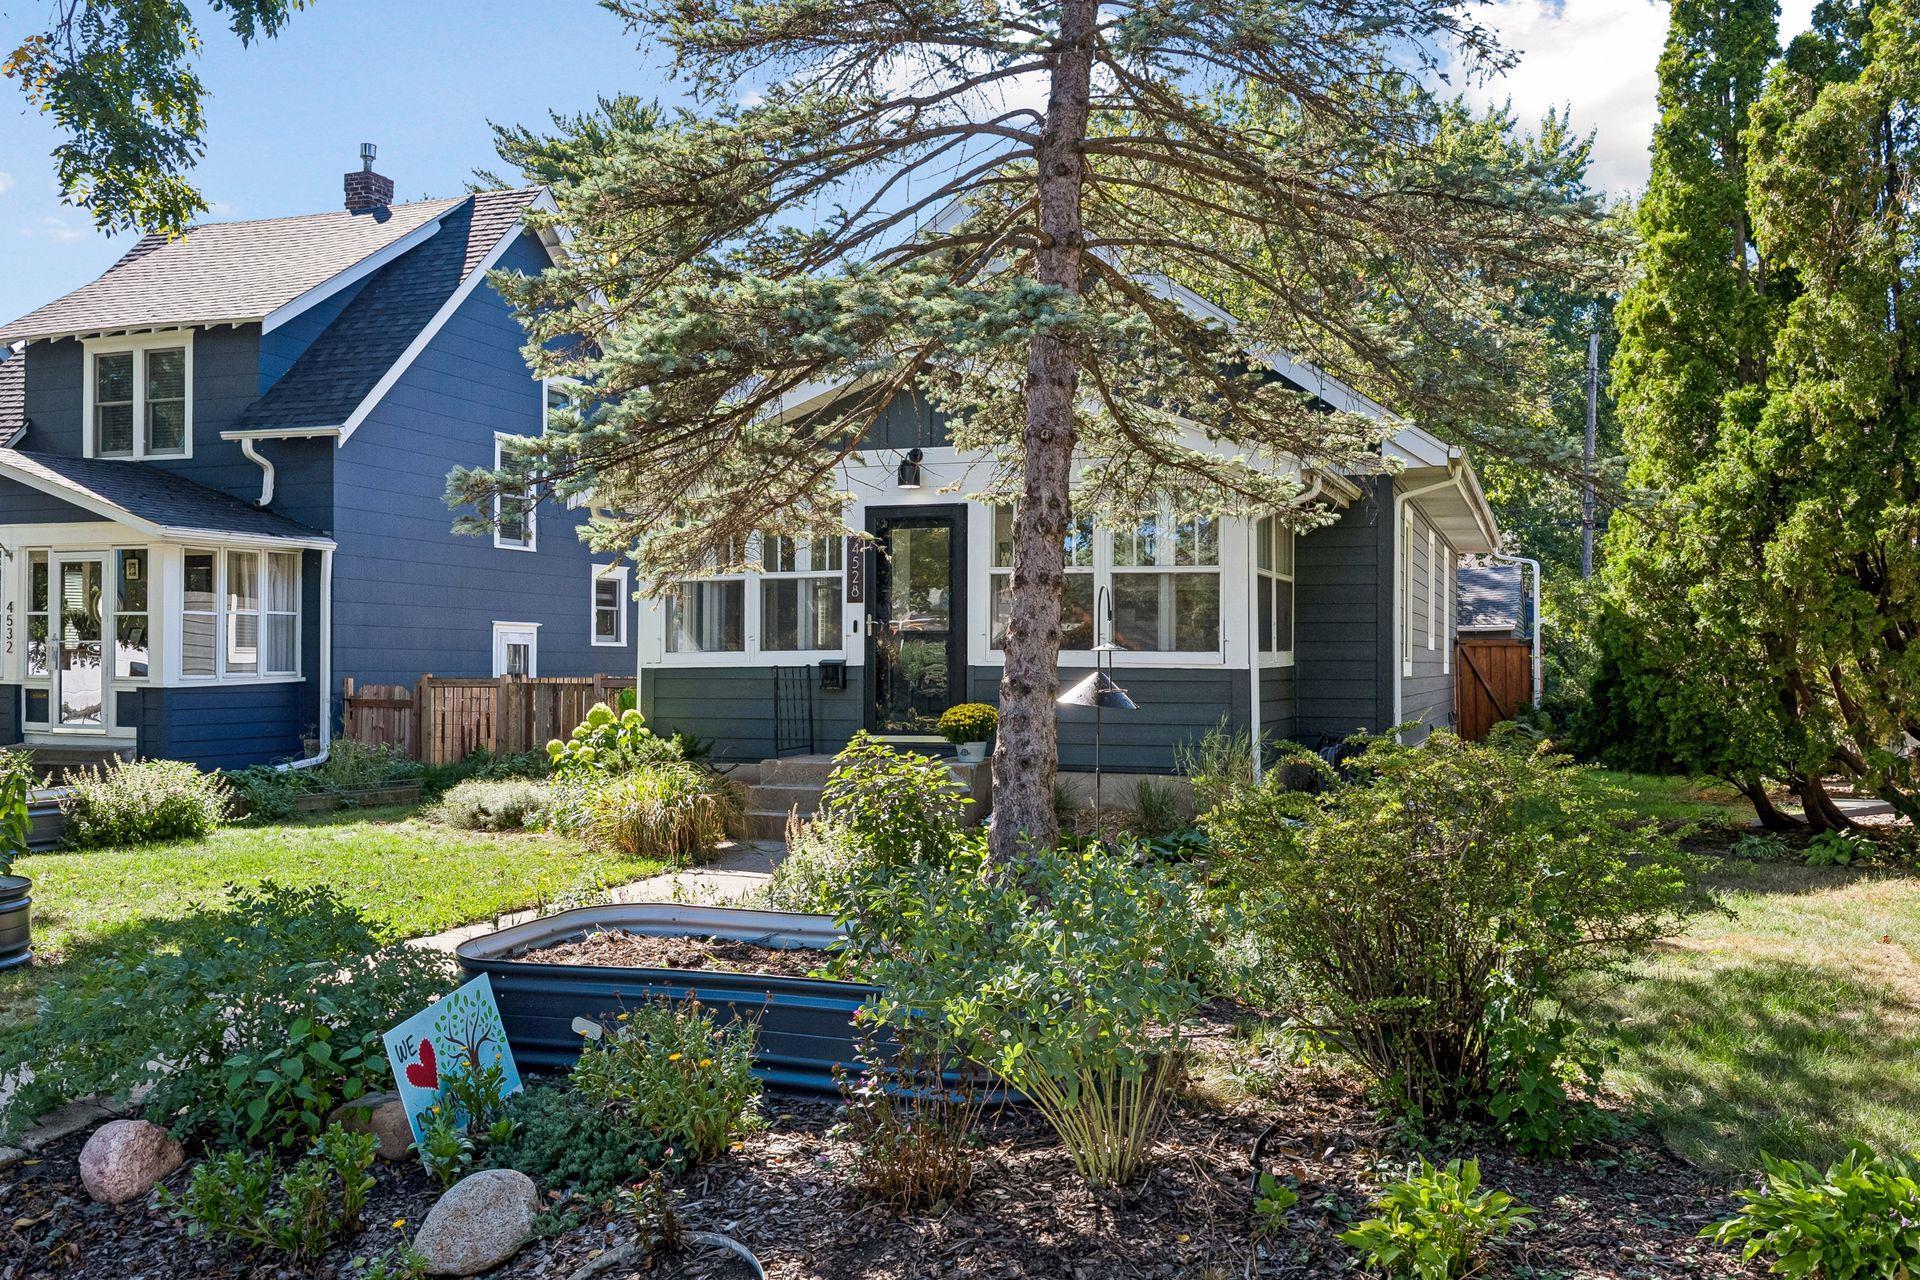
Property Information
Status: Active
Sub Type: ********
List Price: $385,000
MLS#: 7111207
Current Price: $385,000
Address: 4528 42nd Avenue S, Minneapolis, MN 55406
City: Minneapolis
State: MN
Postal Code: 55406
Geo Lat: 44.920653
Geo Lon: -93.213123
Subdivision: Fullers River-Dale Add
County: Hennepin
Property Description
Year Built: 1921
Lot Size SqFt: 5227.2
Gen Tax: 5791
Specials Inst: 241
High School: Minneapolis
Square Ft. Source:
Above Grade Finished Area: 1346
Below Grade Finished Area: 456
Below Grade Unfinished Area:
Total SqFt.: 2210
Style: Array
Total Bedrooms: 3
Total Bathrooms: 2
Total Full Baths: 1
Garage Type:
Garage Stalls: 2
Waterfront:
Property Features
Exterior:
Roof:
Foundation:
Lot Feat/Fld Plain: Array
Interior Amenities:
Inclusions:
Exterior Amenities:
Heat System:
Air Conditioning:
Utilities: