


Property Listing
Description
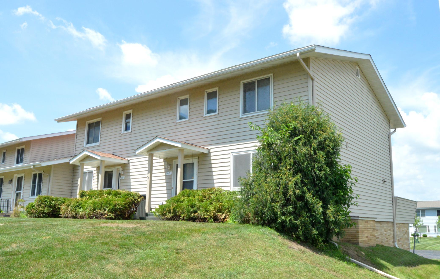
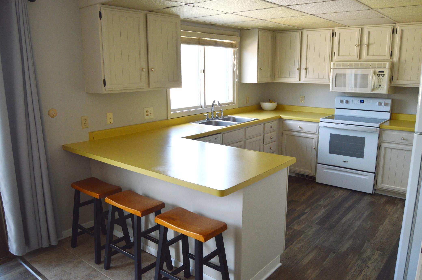
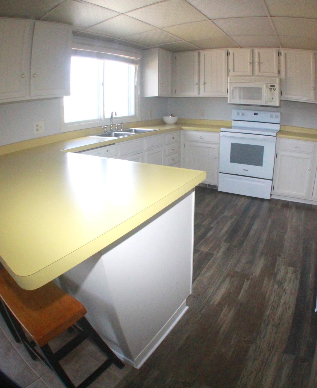
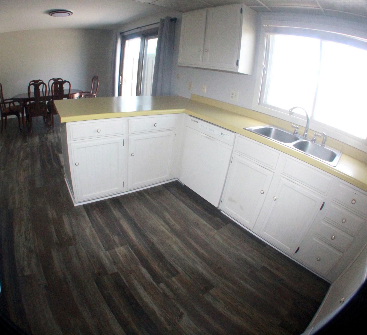
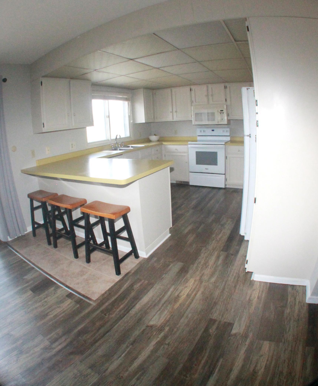
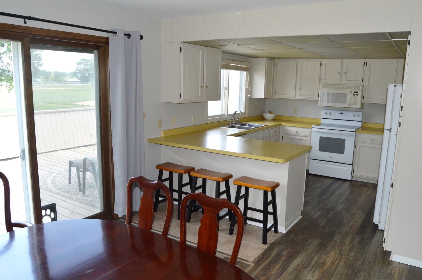
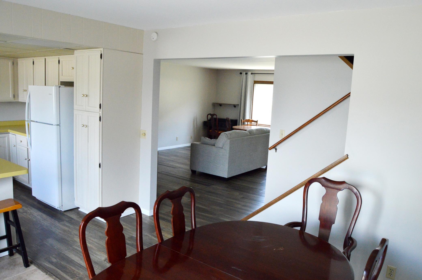
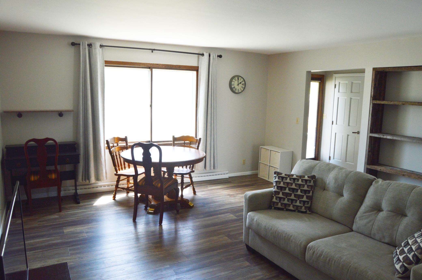
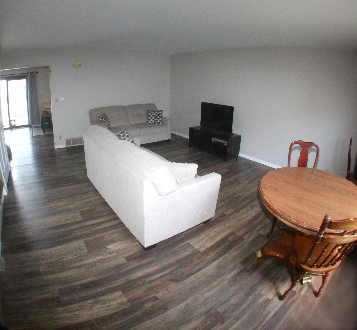
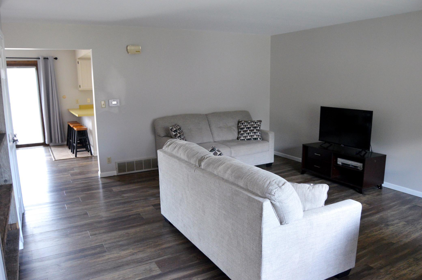

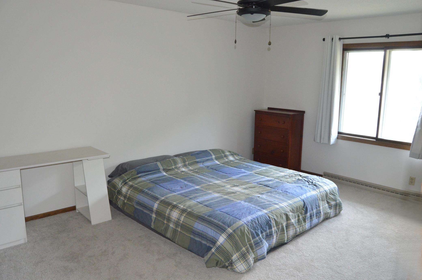
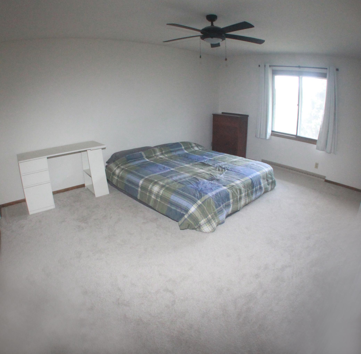
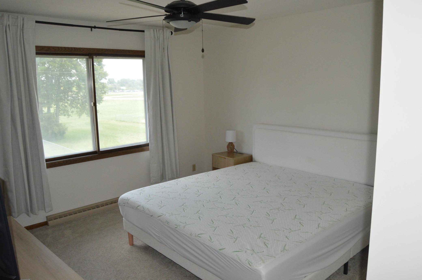
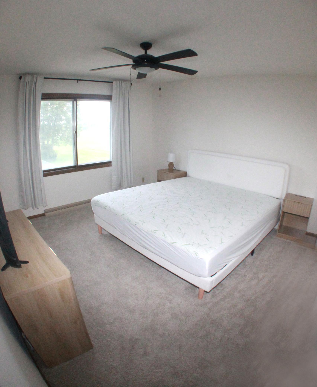
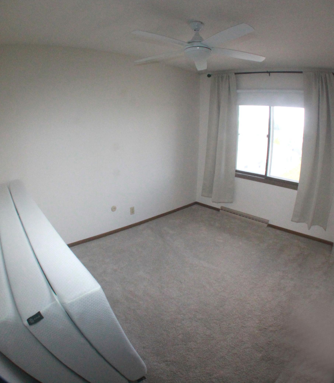
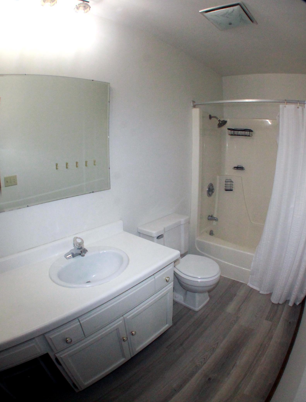
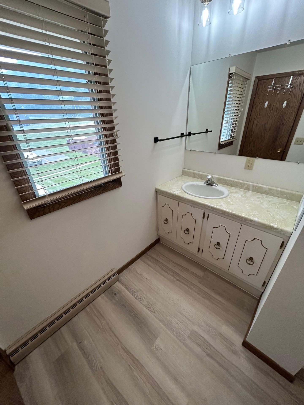
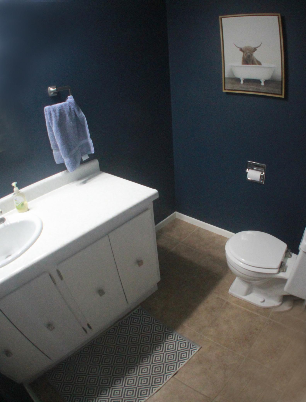
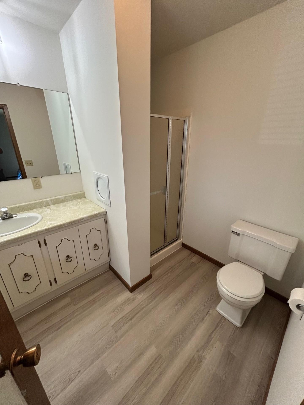
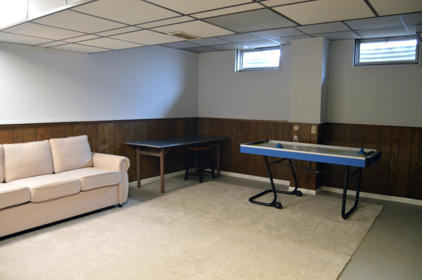
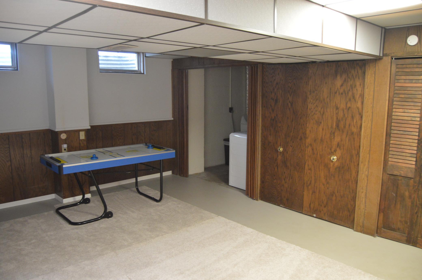
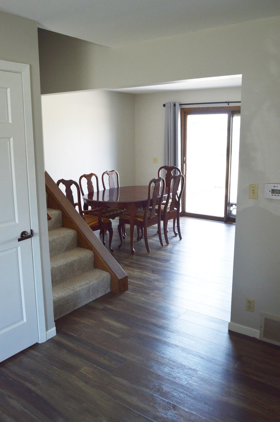
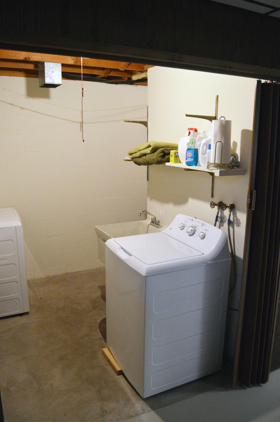
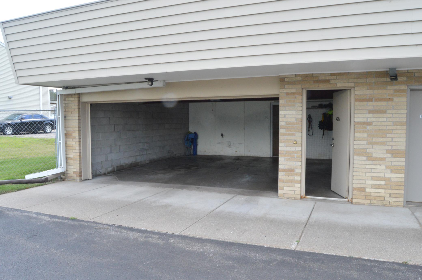
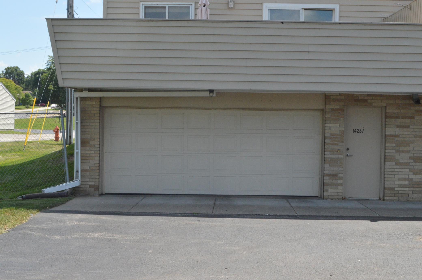
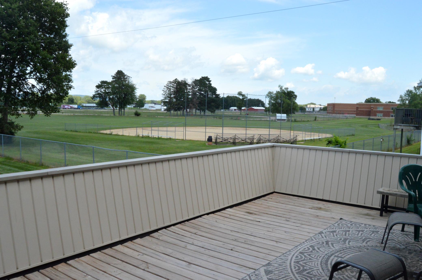
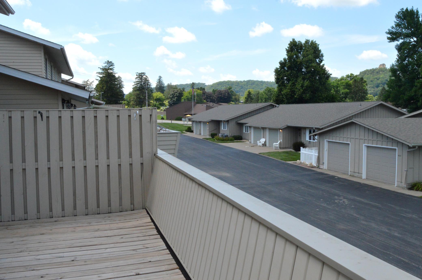
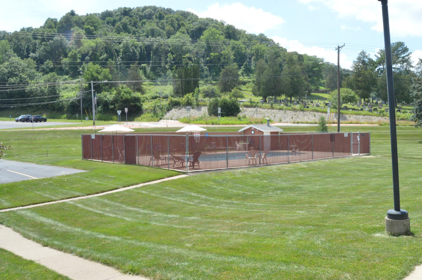
Welcome to this spacious and well-updated 3-bedroom, 3-bath end-unit townhome offering nearly 2,000 finished square feet in a desirable Winona location. Step inside to a bright and inviting main level featuring brand new LVP flooring, fresh paint throughout, and a large living space filled with natural light. The updated feel continues upstairs with all new carpet throughout the bedrooms and stairs, creating a clean, move-in ready experience from top to bottom. The functional multi- level layout provides excellent separation of space, while the second-story deck offers a great place to relax and enjoy open views overlooking green space, and ball fields. Enjoy views of Sugar Loaf from the deck as well as from two of the three bedrooms -bringing a unique and scenic backdrop to everyday living. The bright and cheerful kitchen is filled with natural light, offering expansive counter space and abundant storage. Downstairs, you’ll find additional finished space perfect for a rec room, home office, or flex area, along with ample storage. An oversized two-car tuck-under garage provides convenience and extra room for storage or hobbies. Enjoy low-maintenance living with an HOA that covers lawn care, snow removal, garbage removal, and access to a shared pool. With its combination of space, updates, location, and value, this home is a fantastic opportunity. Don’t miss out on this one!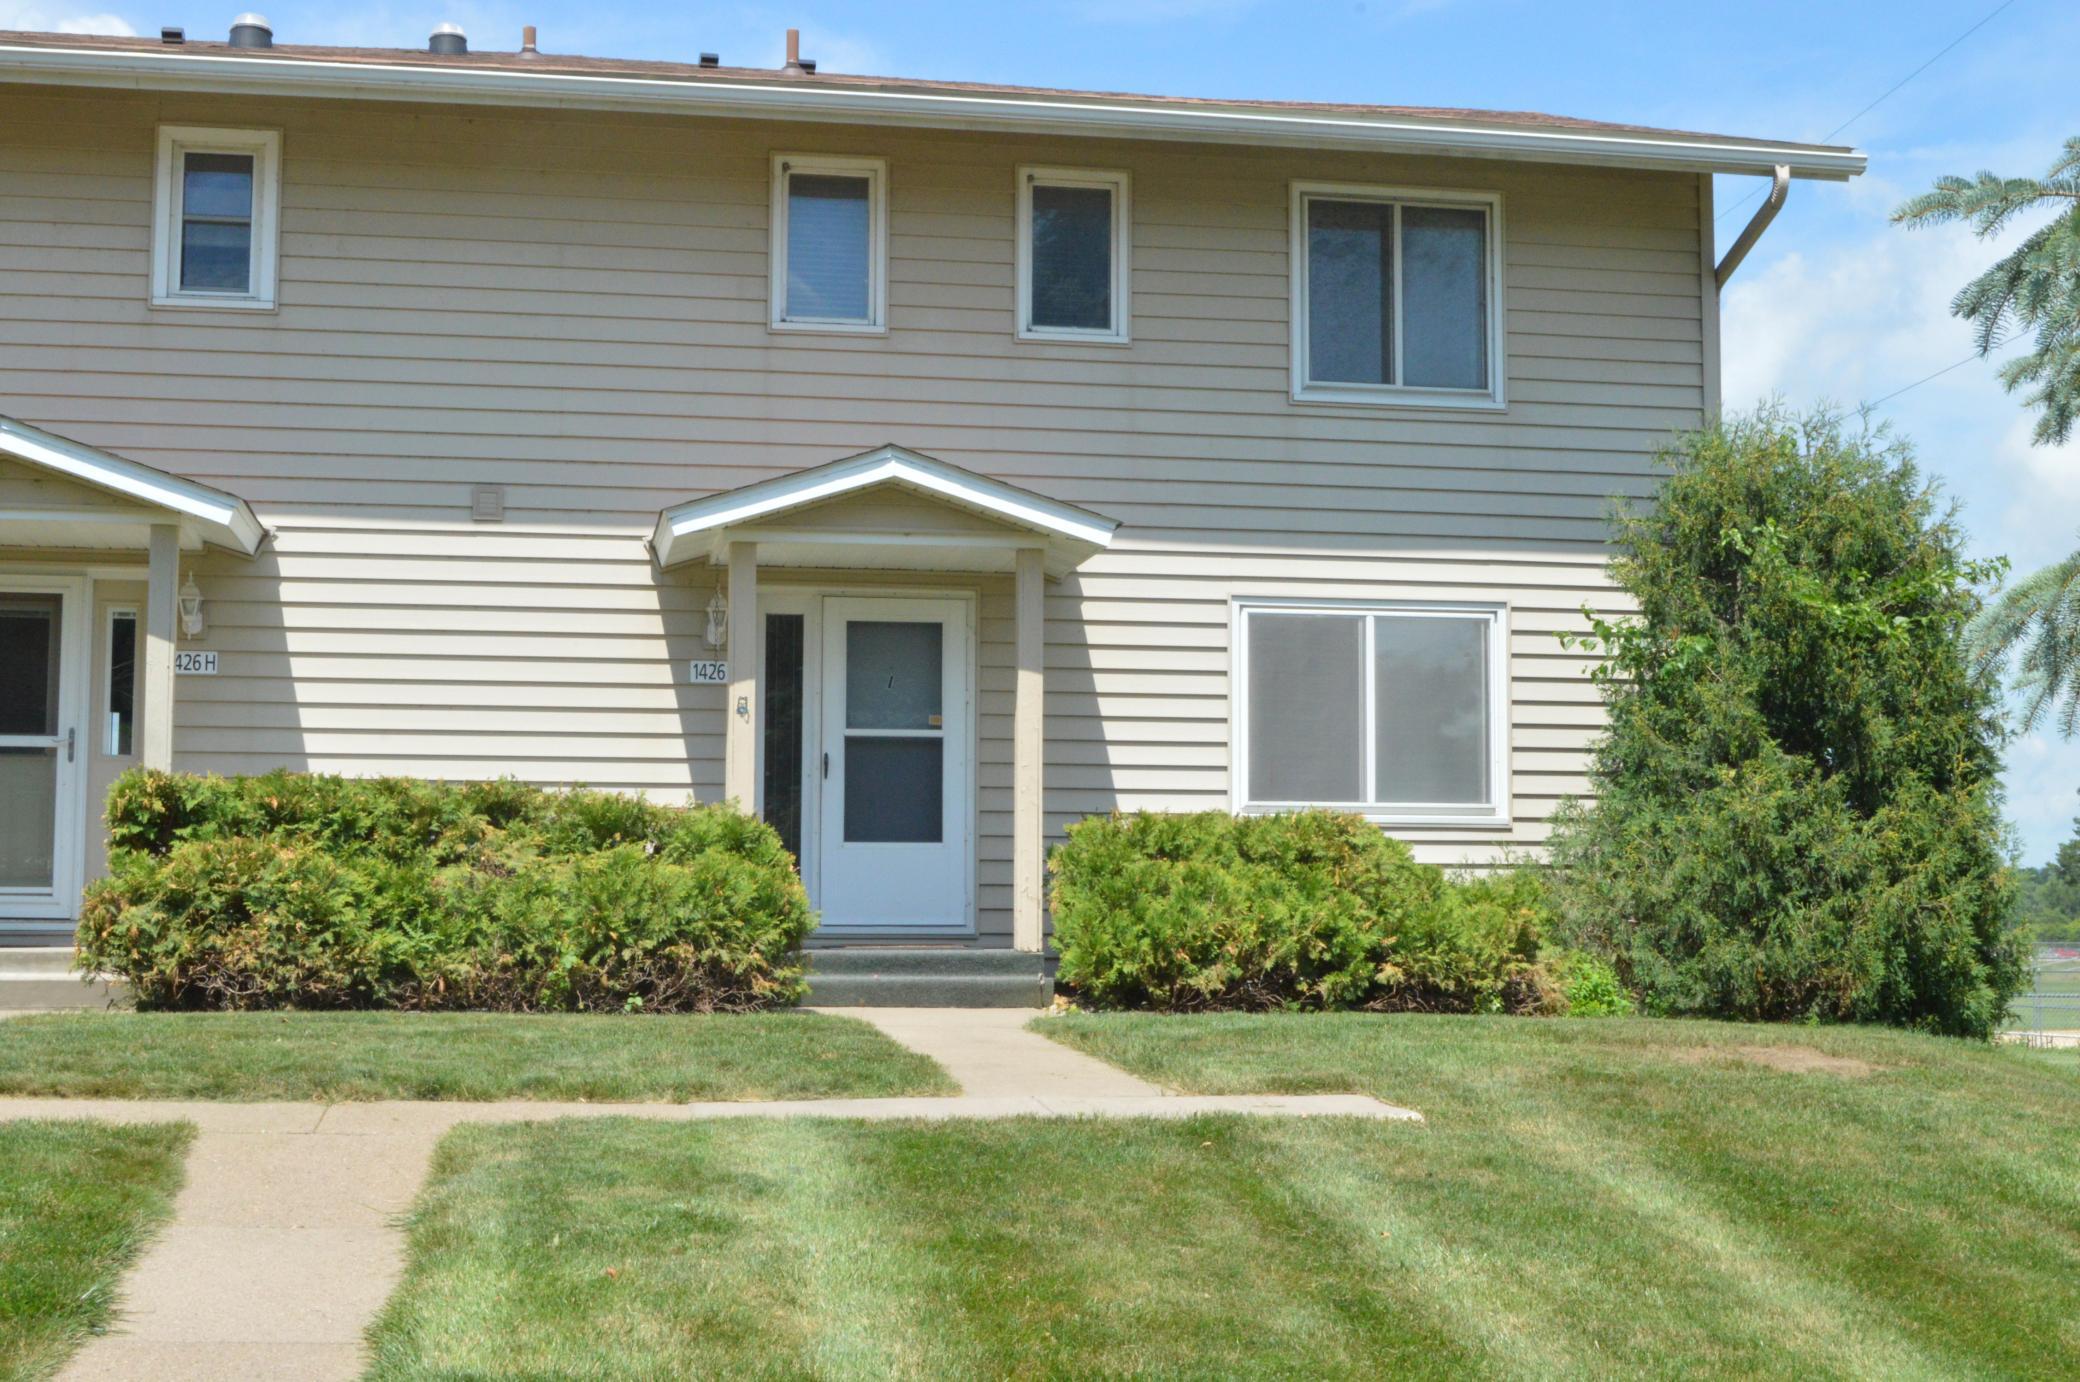
Property Information
Status: Active
Sub Type: ********
List Price: $244,900
MLS#: 7111177
Current Price: $244,900
Address: 1426 Mcnally Drive, I, Winona, MN 55987
City: Winona
State: MN
Postal Code: 55987
Geo Lat: 44.020805
Geo Lon: -91.615089
Subdivision: Pleasant Green
County: Winona
Property Description
Year Built: 1970
Lot Size SqFt: 1440
Gen Tax: 2156
Specials Inst: 0
High School: Winona Area Public Schools
Square Ft. Source:
Above Grade Finished Area: 1681
Below Grade Finished Area: 396
Below Grade Unfinished Area:
Total SqFt.: 2077
Style: Array
Total Bedrooms: 3
Total Bathrooms: 3
Total Full Baths: 1
Garage Type:
Garage Stalls: 2
Waterfront:
Property Features
Exterior:
Roof:
Foundation:
Lot Feat/Fld Plain:
Interior Amenities:
Inclusions: ********
Exterior Amenities:
Heat System:
Air Conditioning:
Utilities: