


Property Listing
Description
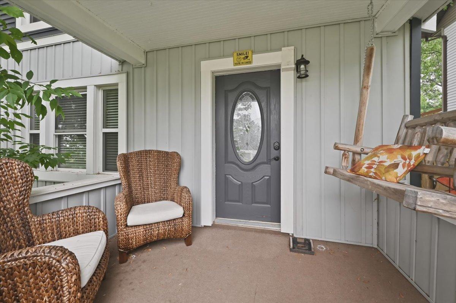
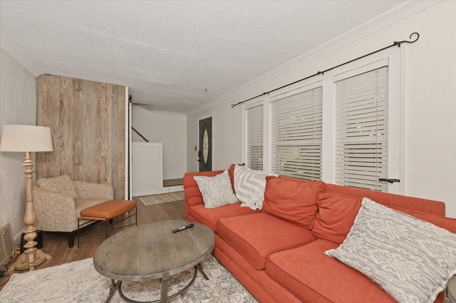
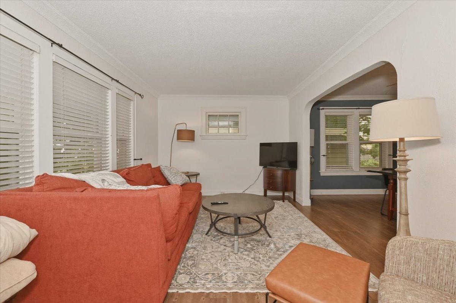
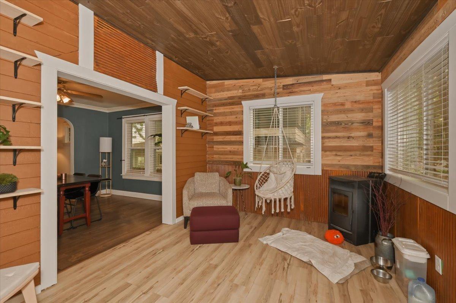
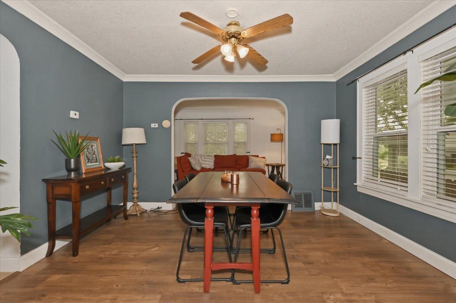
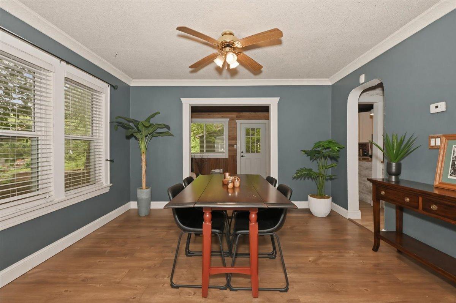
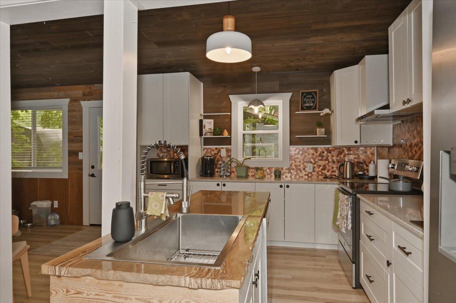
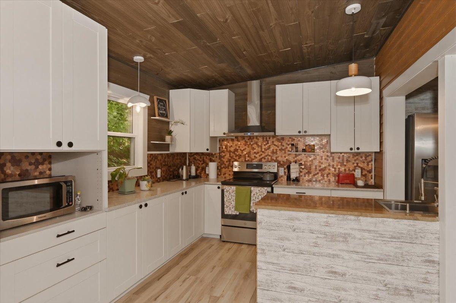
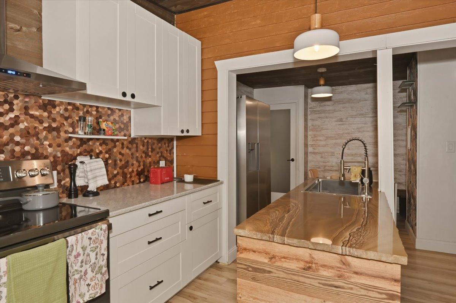
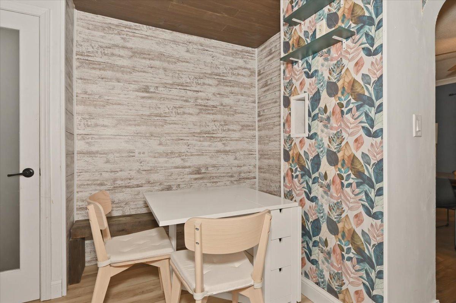
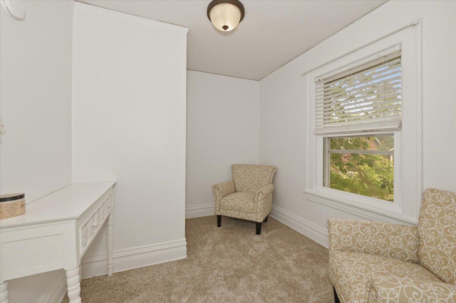
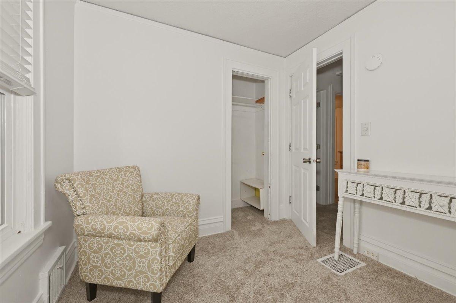
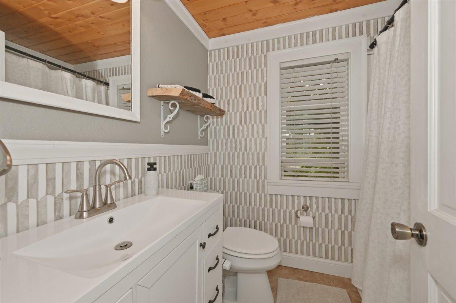
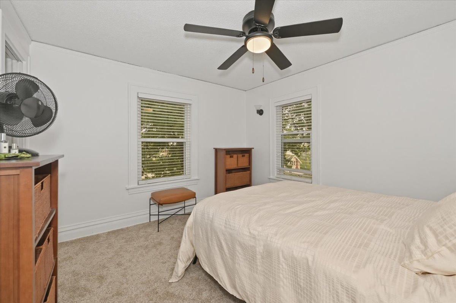
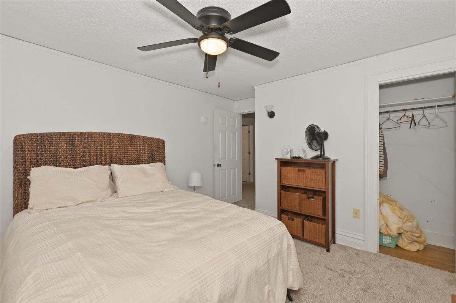
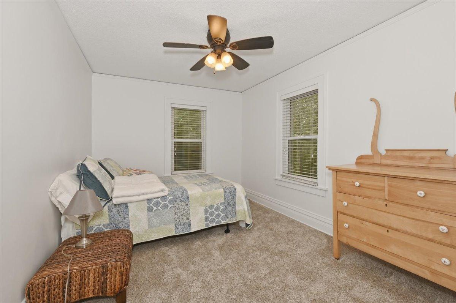
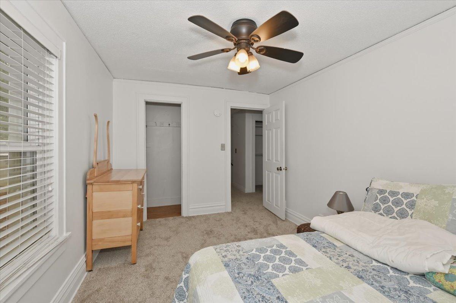
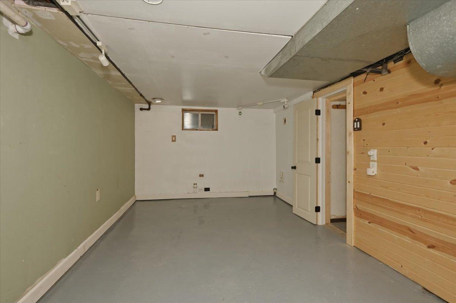
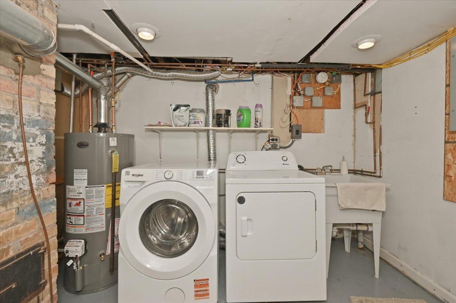
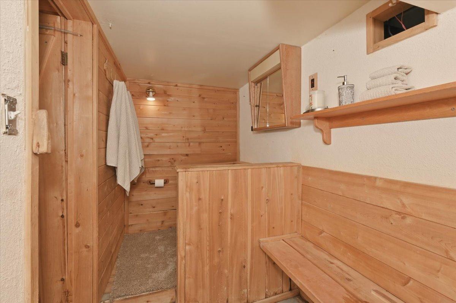
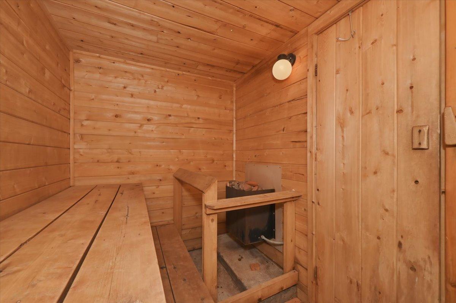
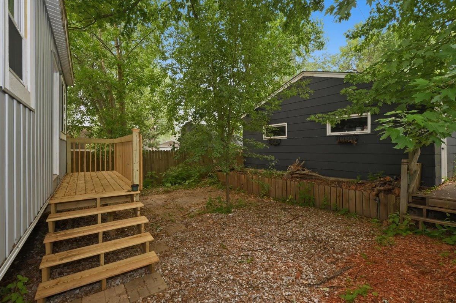
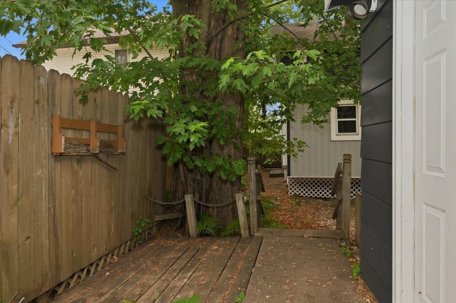
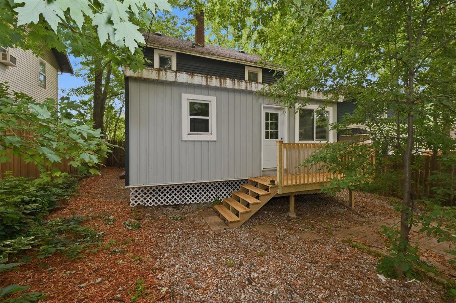
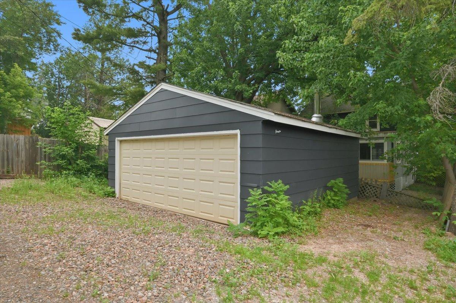
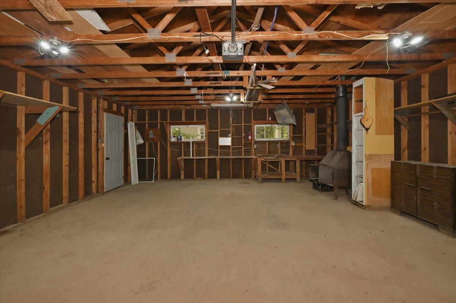
Welcome to your haven on the hill! This beautifully cared-for East Hillside gem is ready for its next chapter. Perfectly situated for the outdoor enthusiast, you are walking distance to the endless trail systems above and Chester Bowl below, and just a short bike ride to your favorite local coffee shops, bars, and restaurants. Beyond its three bedrooms—One has a scenic lake view!—two bathrooms, and a relaxing basement sauna, the main floor offers open, generous living and dining spaces. The home features a seamless addition holding a completely remodeled kitchen (2024), with a great sitting area and tons of cabinets. Gather guests in the formal dining room, or enjoy a cozy morning in the eat-in kitchen area while the pellet stove keeps you warm through the Duluth winter. Don't miss the finished third-floor bonus space—perfect for a private home office or craft studio—featuring two brand-new windows. Move in with peace of mind knowing the water heater was just replaced(2026). New rear deck just installed! All fresh paint upstairs and new carpet in upper level and down the stairs. The clean basement offers plenty of space to spread out, handle laundry, or even transform into an additional bedroom. For hobbies too messy to haul inside, the oversized, detached two-stall garage—paired with off-street parking—is an absolute gift. Outside, the front and back yards are your personal canvas, inviting you to watch the perennials bloom on the great covered porch, or relax in the fenced in back yard! Make this charming 1923 home truly your own!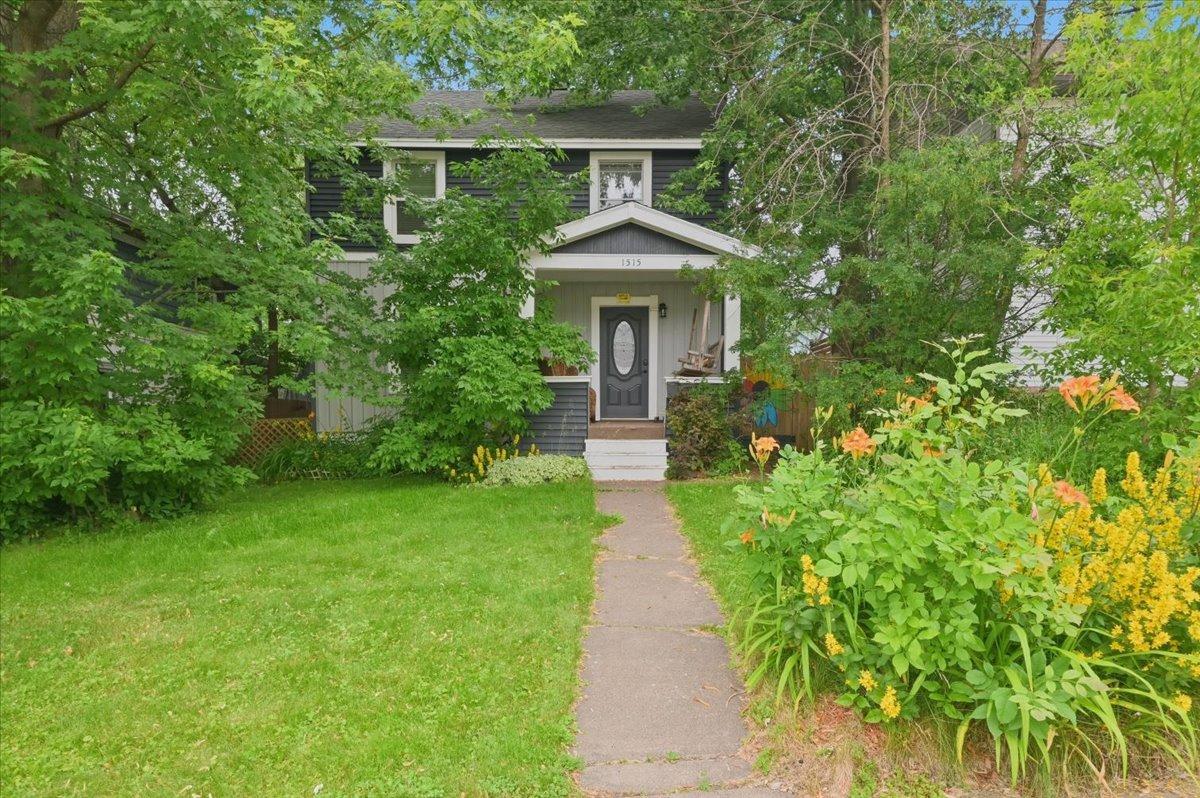
Property Information
Status: Active
Sub Type: ********
List Price: $304,900
MLS#: 7110972
Current Price: $304,900
Address: 1515 N 9th Avenue E, Duluth, MN 55805
City: Duluth
State: MN
Postal Code: 55805
Geo Lat: 46.806539
Geo Lon: -92.10232
Subdivision: Homewood Add To Duluth
County: St. Louis
Property Description
Year Built: 1923
Lot Size SqFt: 4791.6
Gen Tax: 2878
Specials Inst: 34
High School: Duluth
Square Ft. Source:
Above Grade Finished Area: 1276
Below Grade Finished Area: 295
Below Grade Unfinished Area:
Total SqFt.: 1571
Style: Array
Total Bedrooms: 3
Total Bathrooms: 2
Total Full Baths: 1
Garage Type:
Garage Stalls: 2
Waterfront:
Property Features
Exterior:
Roof:
Foundation:
Lot Feat/Fld Plain:
Interior Amenities:
Inclusions: ********
Exterior Amenities:
Heat System:
Air Conditioning:
Utilities: