


Property Listing
Description
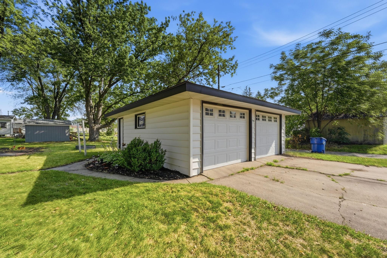
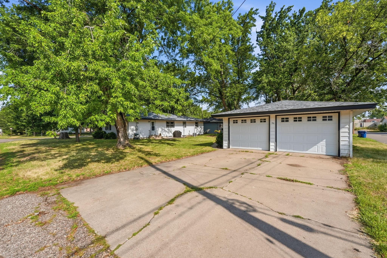
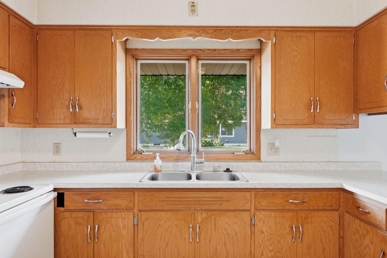
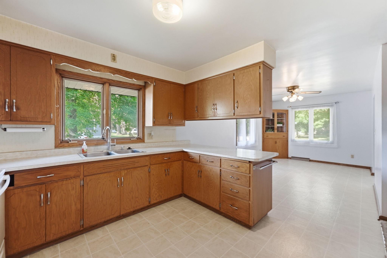

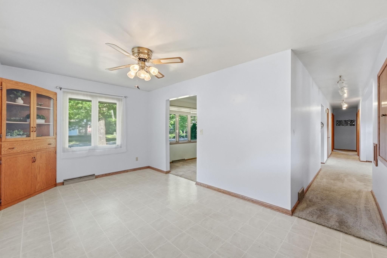
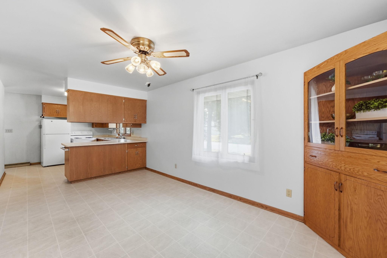
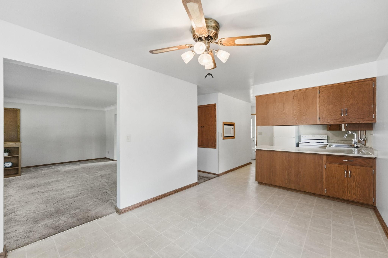
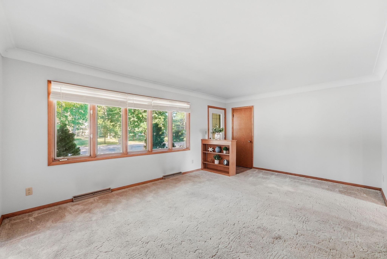
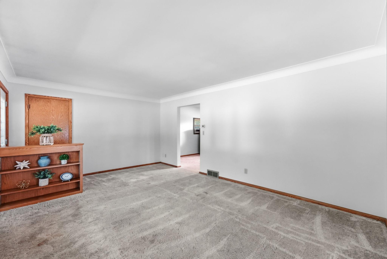
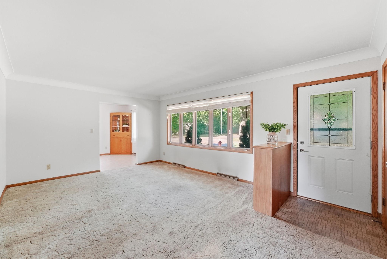
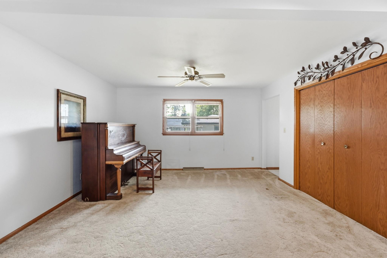
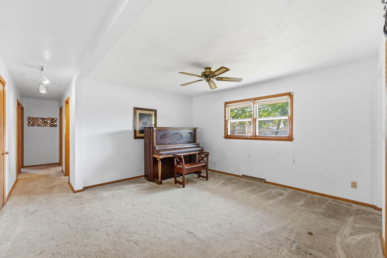
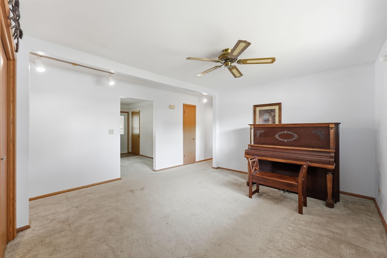

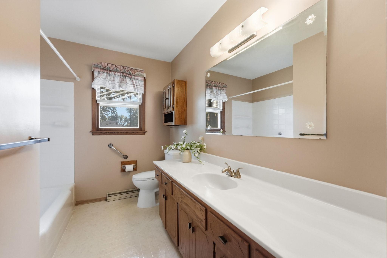
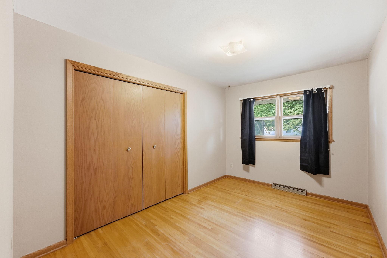
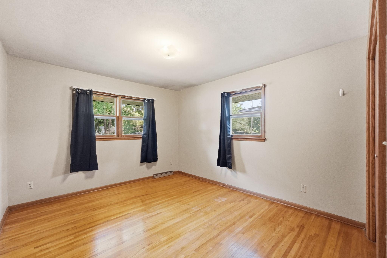
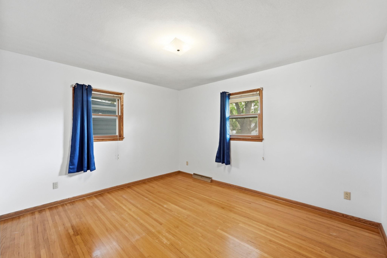
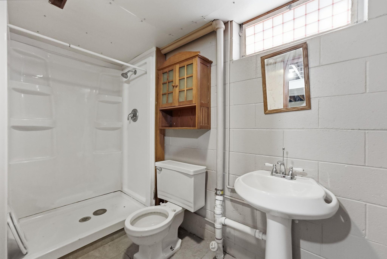
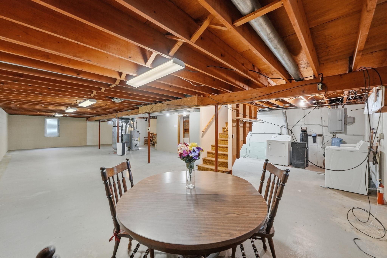
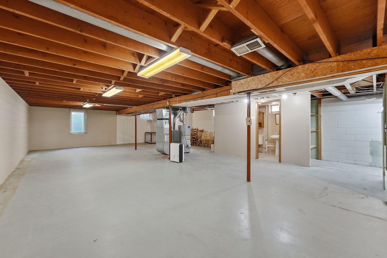
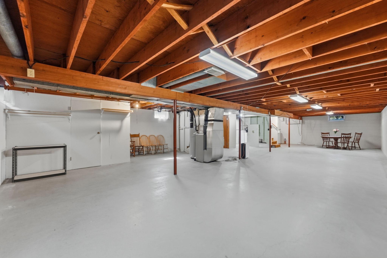
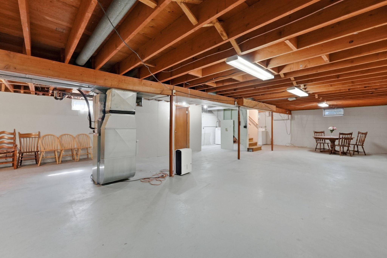
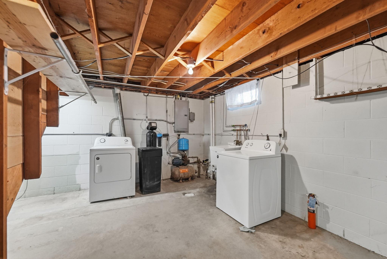
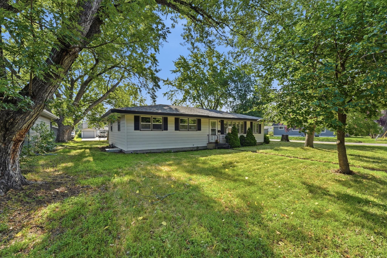
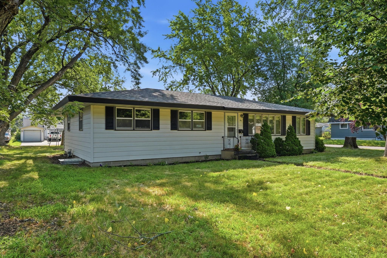
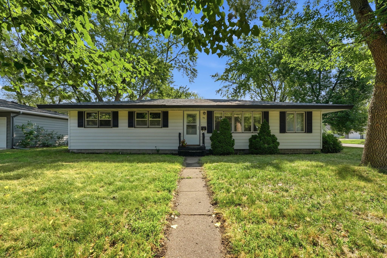
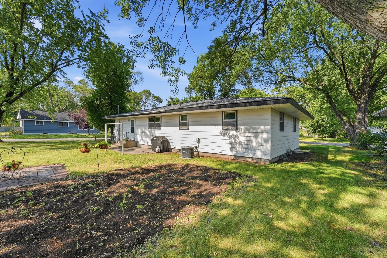
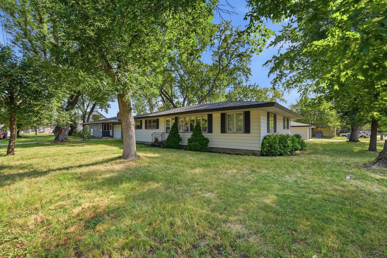
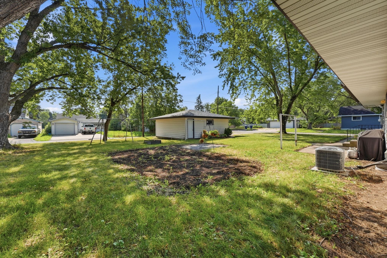
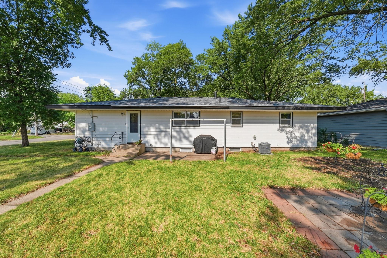
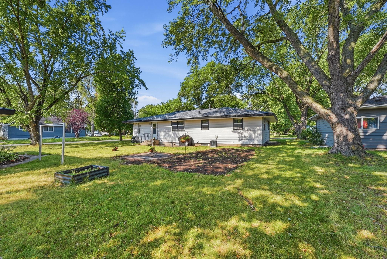
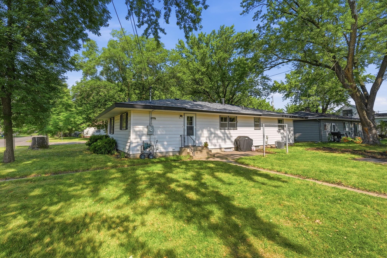
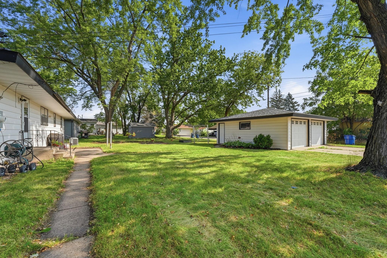
This home has all the right ingredients for comfortable living today and the opportunity to build equity tomorrow. Situated on a spacious corner lot, this traditional rambler features three bedrooms on the main level, a functional floor plan, and an unfinished lower level with excellent future finishing potential. The kitchen and dining area showcase classic cabinetry and a charming built-in corner hutch, while the large living room and additional family room/formal dining space provide flexibility for entertaining and everyday living. The generous main bathroom includes a tub, separate shower, and oversized vanity. Major updates, including the roof and mechanical systems, offer peace of mind, while the home's solid construction and "good bones" create an excellent foundation for future improvements. The lower level already includes a finished bathroom with shower, laundry area, and ample space for additional bedrooms, recreation areas, or expanded living space. Outside, enjoy mature trees, a shaded patio perfect for relaxing through the seasons, and a private well for economical outdoor watering. The detached two-stall garage provides abundant storage and workspace. Additional highlights include large bedrooms with original hardwood floors, spacious closets, excellent storage throughout, and a convenient location close to everyday amenities. A great opportunity for buyers seeking space, character, and room to make it their own.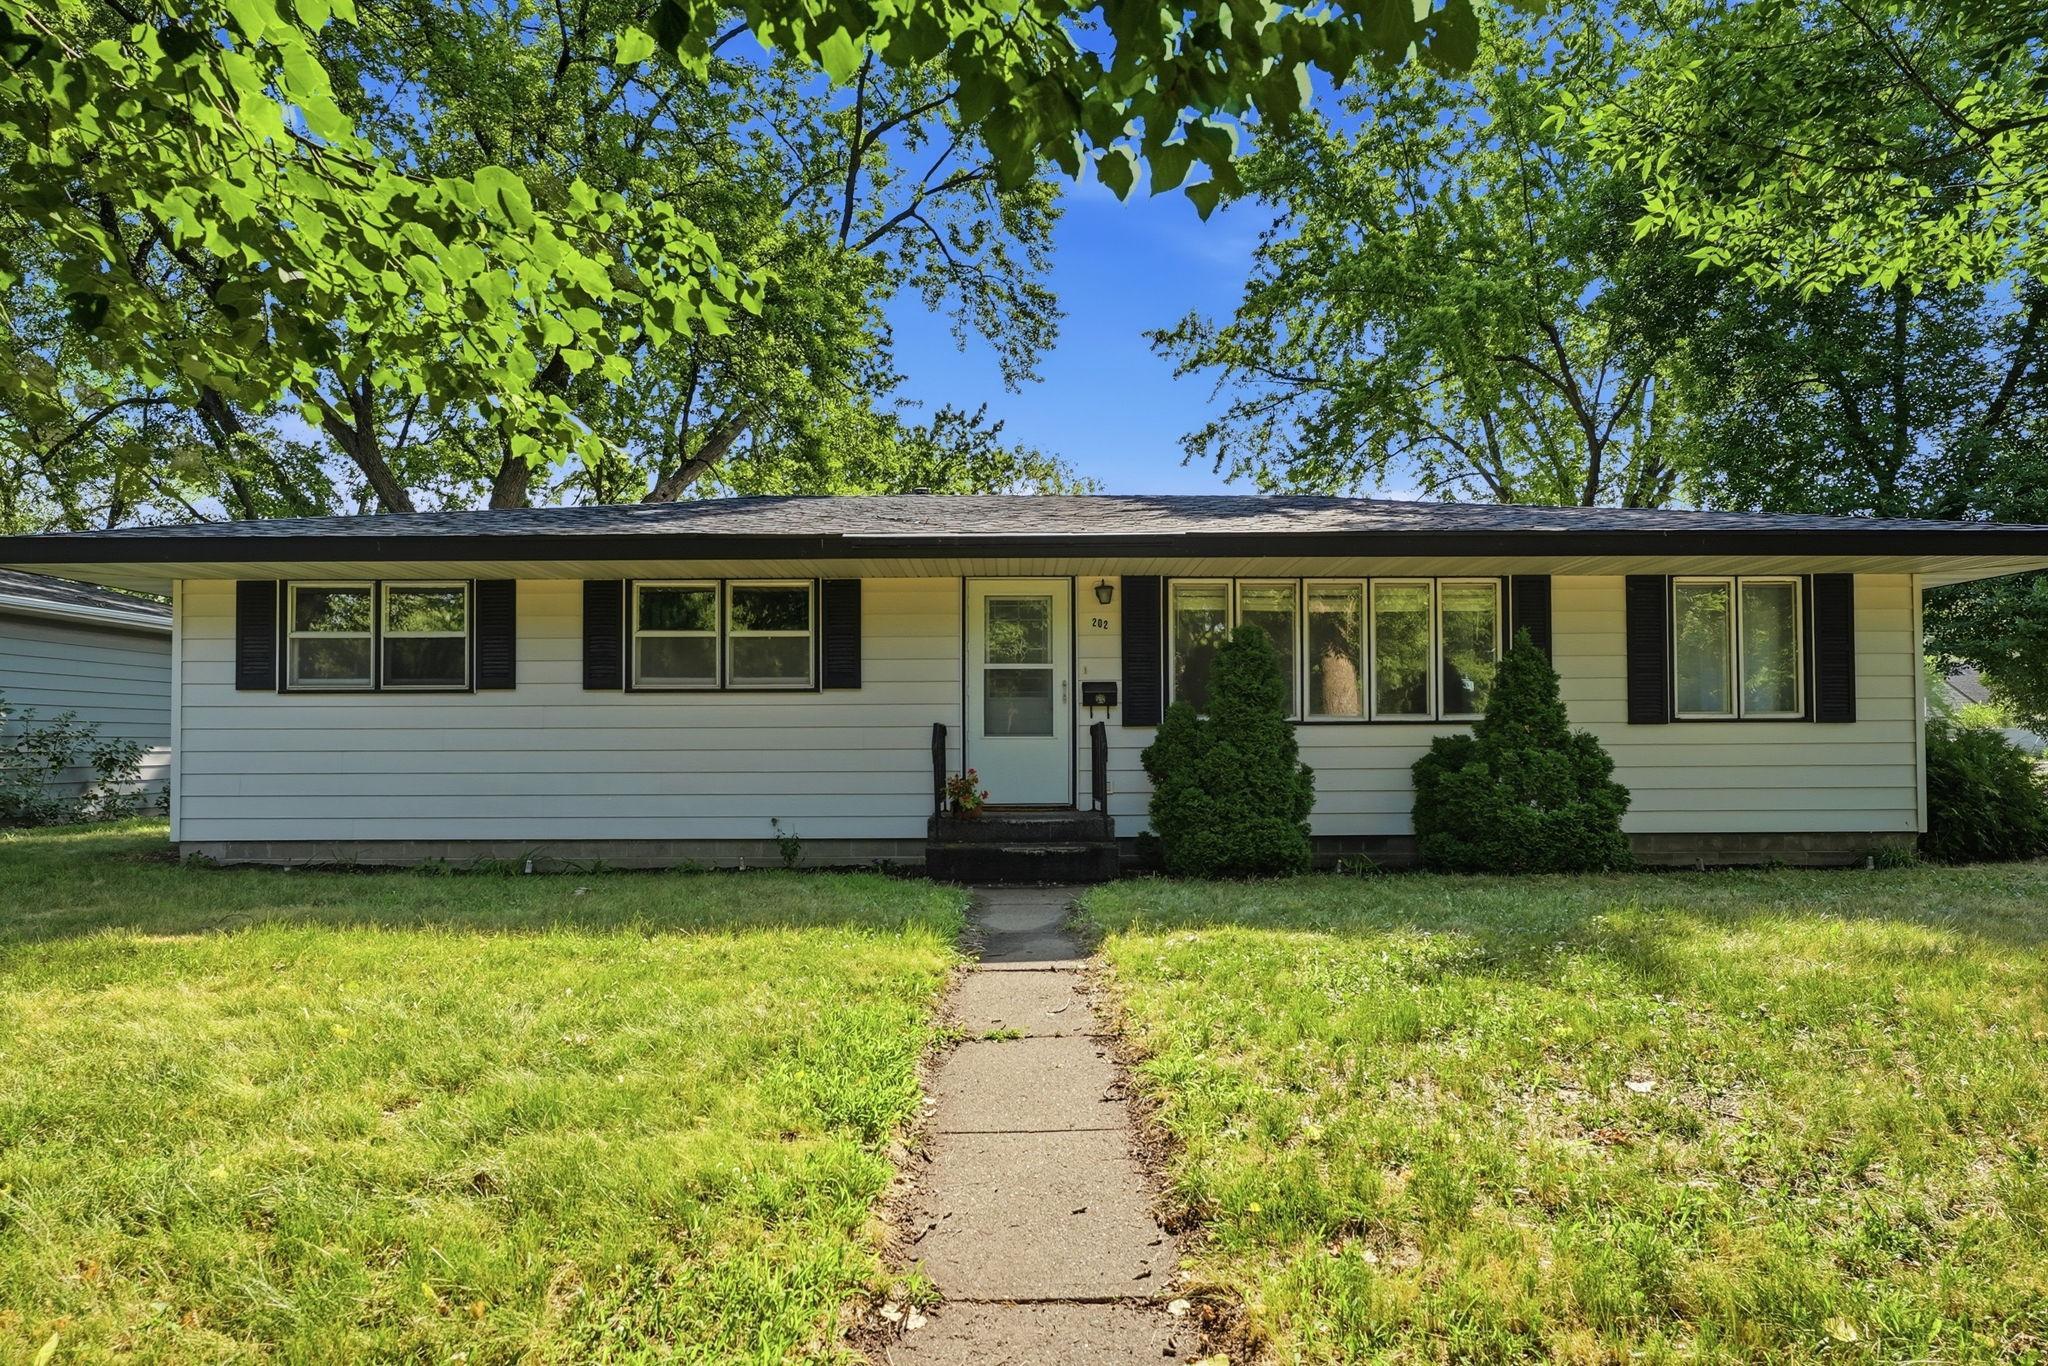
Property Information
Status: Active
Sub Type: ********
List Price: $235,000
MLS#: 7110909
Current Price: $235,000
Address: 202 34th Avenue N, Saint Cloud, MN 56303
City: Saint Cloud
State: MN
Postal Code: 56303
Geo Lat: 45.55703
Geo Lon: -94.199223
Subdivision:
County: Stearns
Property Description
Year Built: 1964
Lot Size SqFt: 10454.4
Gen Tax: 2935.08
Specials Inst: 1594.92
High School: St. Cloud
Square Ft. Source:
Above Grade Finished Area: 1456
Below Grade Finished Area: 100
Below Grade Unfinished Area:
Total SqFt.: 2912
Style: Array
Total Bedrooms: 3
Total Bathrooms: 2
Total Full Baths: 1
Garage Type:
Garage Stalls: 2
Waterfront:
Property Features
Exterior:
Roof:
Foundation:
Lot Feat/Fld Plain: Array
Interior Amenities:
Inclusions: ********
Exterior Amenities:
Heat System:
Air Conditioning:
Utilities: