


Property Listing
Description
Custom Built Luxury. Nestled on a beautifully landscaped lot, this stunning custom-built 5-bedroom, 5-bathroom home seamlessly blends timeless elegance with modern sophistication. The thoughtfully designed main level features a chef-inspired gourmet kitchen with a large center island, custom cabinetry, luxurious Taj Mahal stone countertops, high-end appliances, and a convenient prep kitchen/pantry—perfect for everyday living and effortless entertaining. A light-filled sunroom offers a peaceful retreat, while White Oak flooring throughout adds warmth and timeless appeal. The inviting living room features striking wood ceiling beams and a cozy gas fireplace, creating an elegant yet comfortable gathering space. Upstairs, the luxurious primary suite offers a serene retreat with vaulted ceilings and a spacious, beautifully appointed bathroom. Three additional bedrooms provide comfort and flexibility for family or guests. The finished lower level is designed for relaxation, entertaining, and recreation, featuring a third fireplace, stylish wet bar, dedicated wine room, exercise room, and rough-in for in-floor heating. A fifth bedroom offers versatile space for guests, a home office, or multigenerational living. Thoughtfully designed from top to bottom, this exceptional home offers refined finishes, generous living spaces, and the quality and character of true custom construction. Ideally located in a prime Edina setting, the home offers walkability to parks, trails, and all that Edina living has to offer.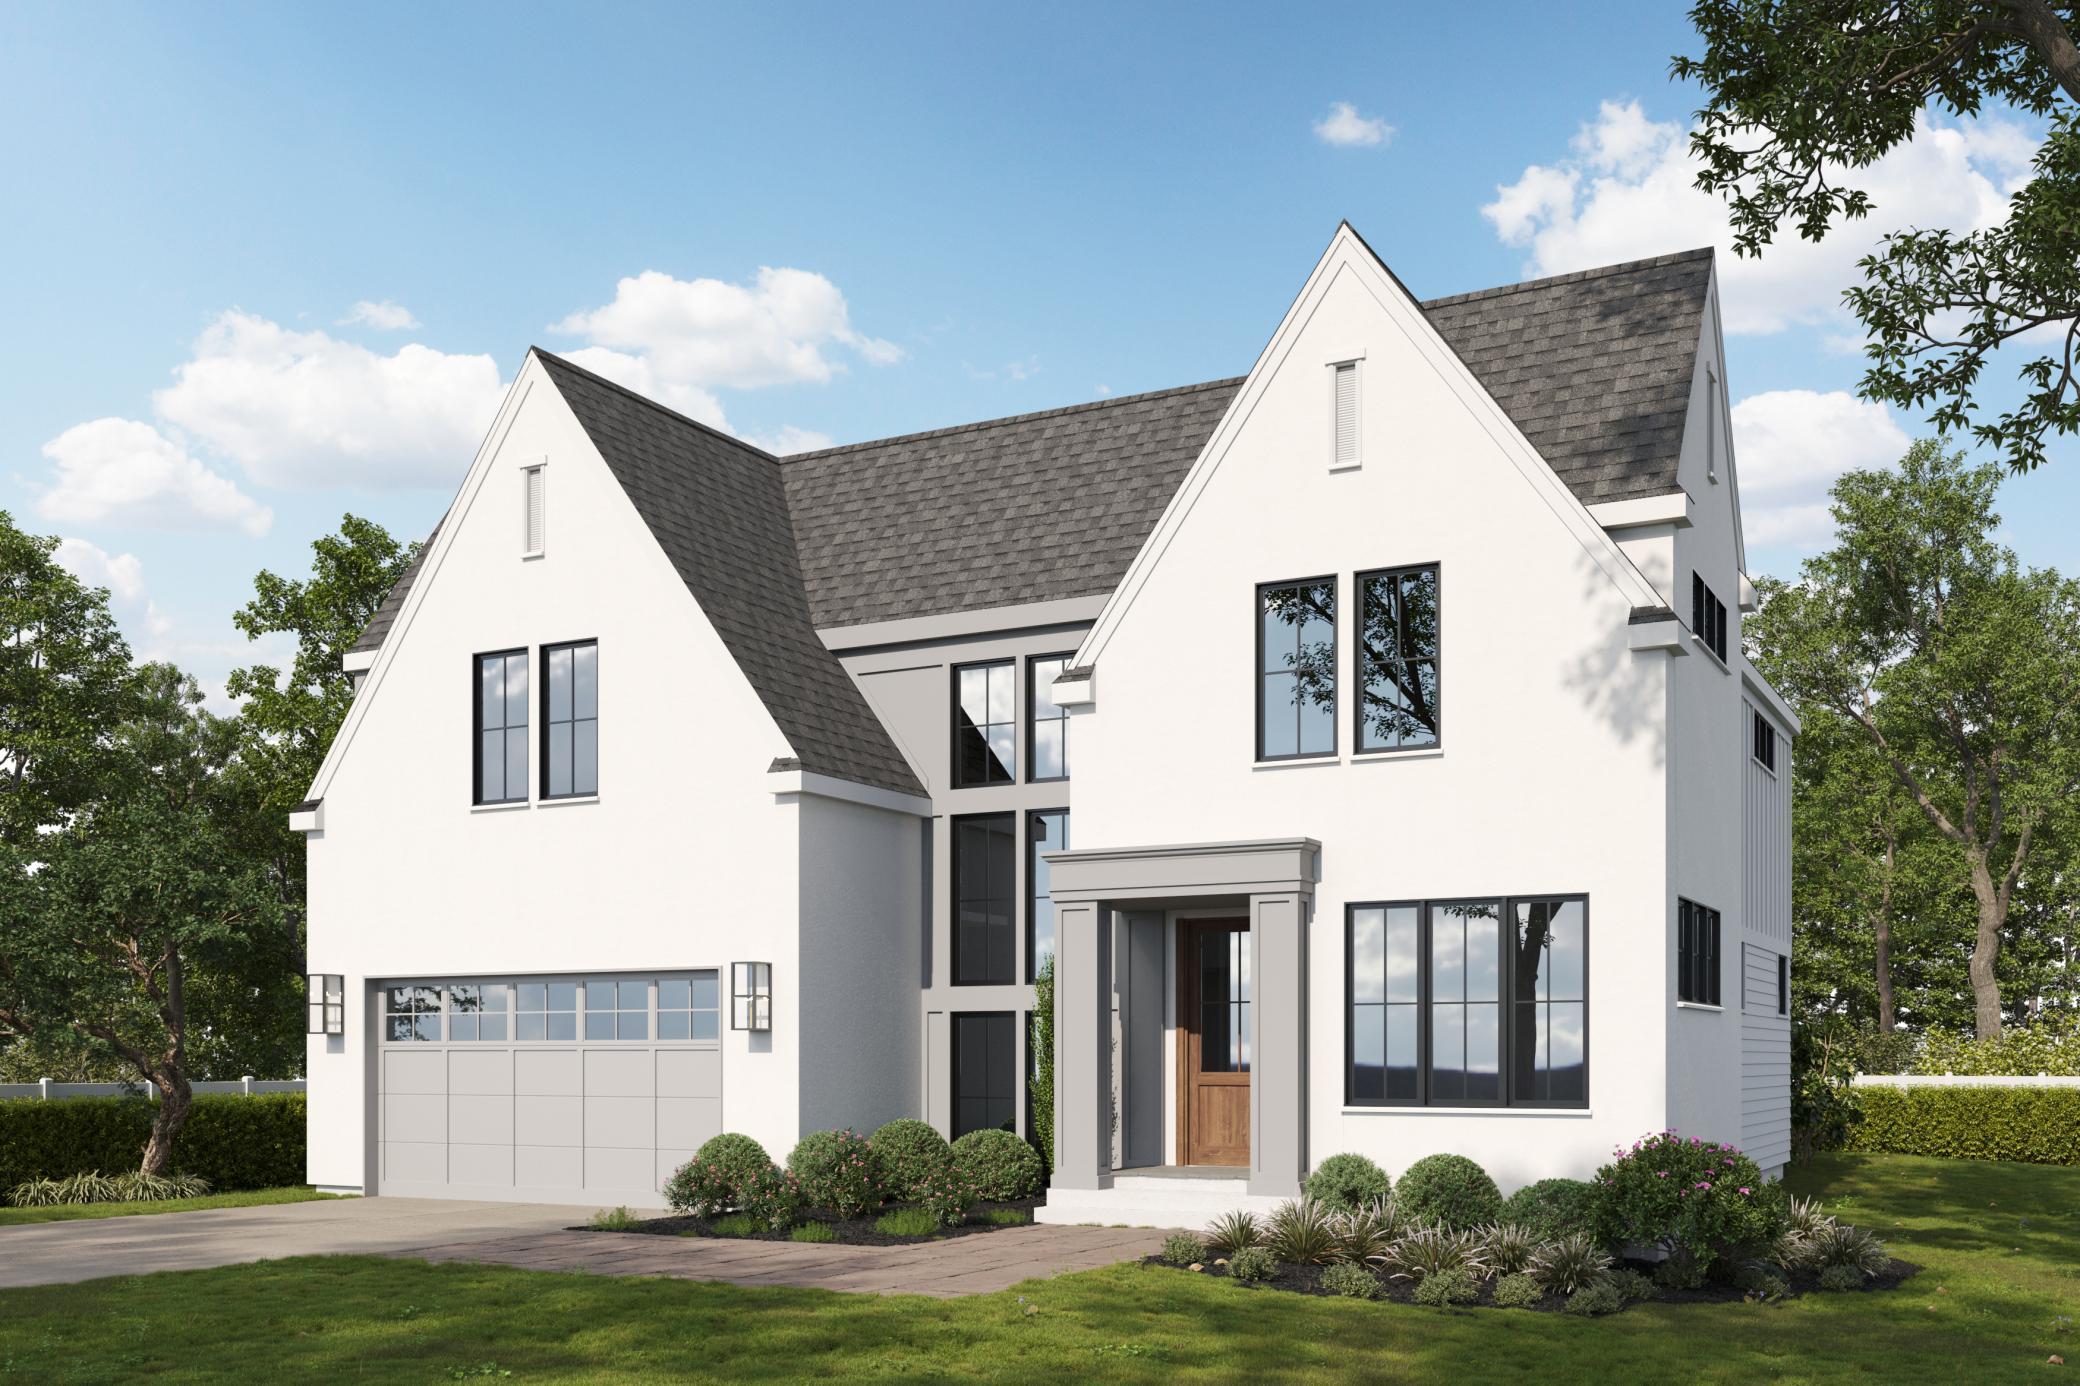
Property Information
Status: Active
Sub Type: ********
List Price: $3,195,000
MLS#: 7110832
Current Price: $3,195,000
Address: 5513 Brookview Avenue, Edina, MN 55424
City: Edina
State: MN
Postal Code: 55424
Geo Lat: 44.902842
Geo Lon: -93.334985
Subdivision: South Harriet Park
County: Hennepin
Property Description
Year Built: 2026
Lot Size SqFt: 8276.4
Gen Tax: 11057
Specials Inst: 0
High School: Edina
Square Ft. Source:
Above Grade Finished Area: 3775
Below Grade Finished Area: 1326
Below Grade Unfinished Area:
Total SqFt.: 5101
Style: Array
Total Bedrooms: 5
Total Bathrooms: 5
Total Full Baths: 2
Garage Type:
Garage Stalls: 2
Waterfront:
Property Features
Exterior:
Roof:
Foundation:
Lot Feat/Fld Plain:
Interior Amenities:
Inclusions:
Exterior Amenities:
Heat System:
Air Conditioning:
Utilities: