


Property Listing
Description
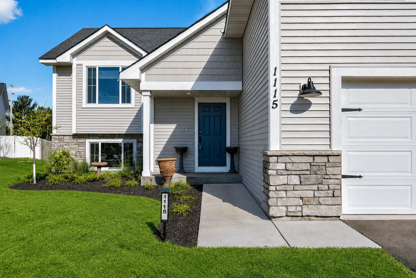
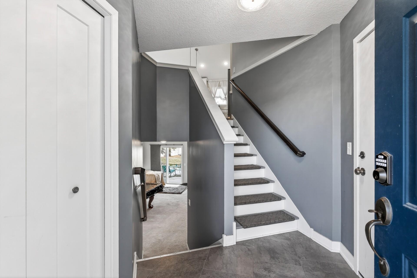
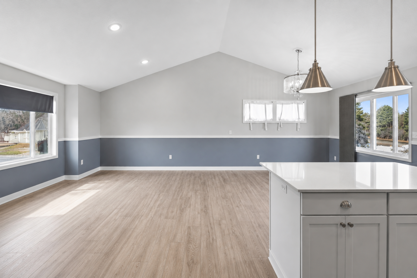
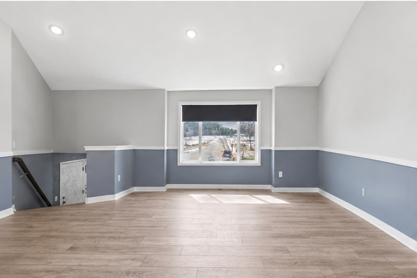
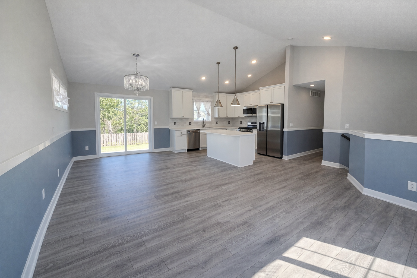
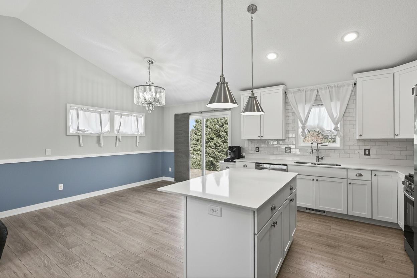
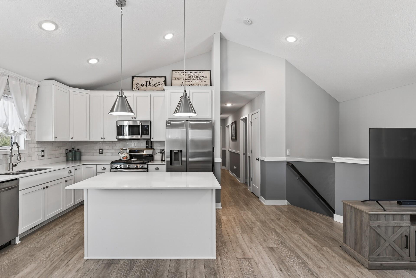
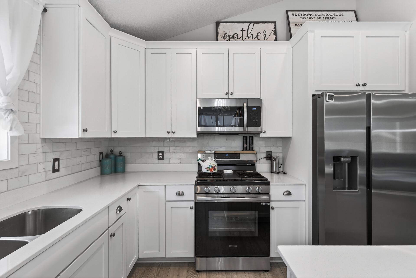
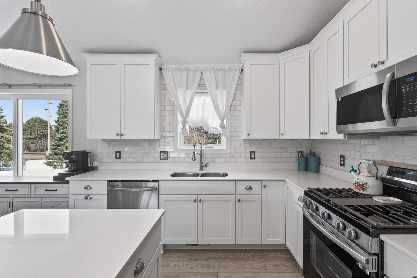
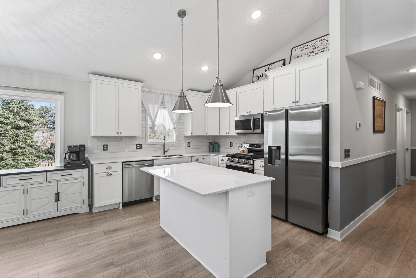
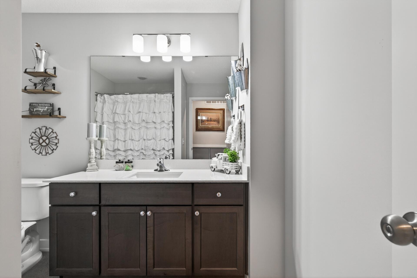
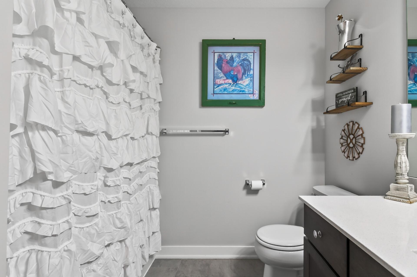
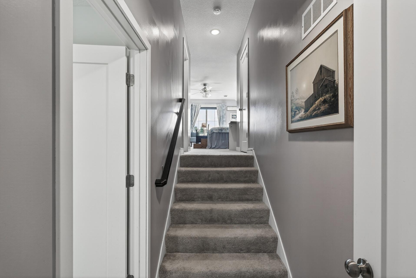
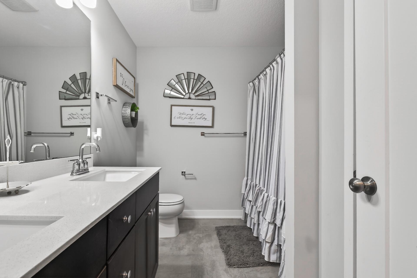
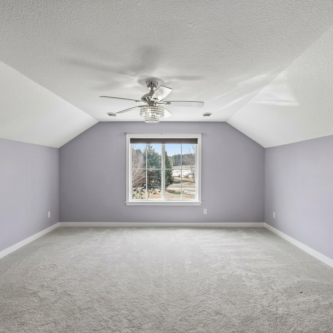
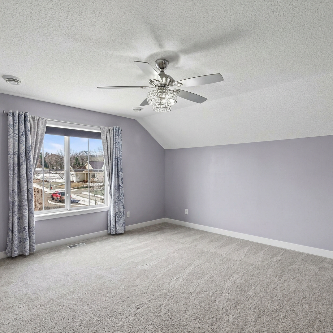
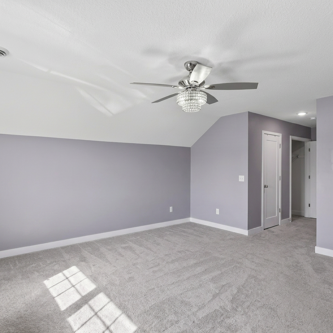
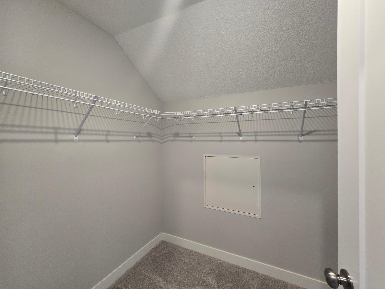
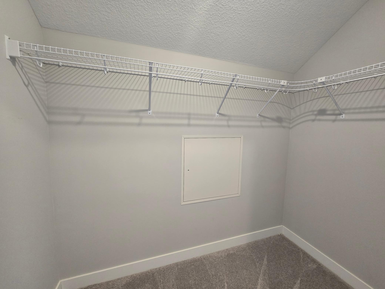
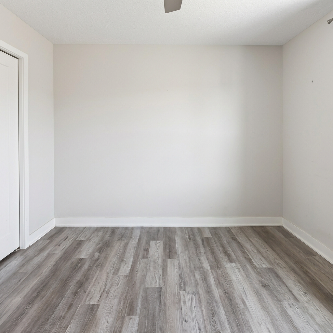
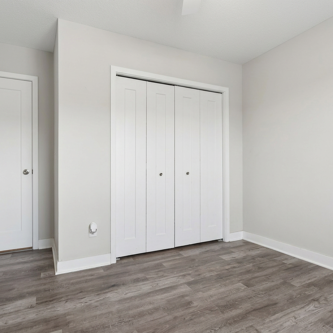
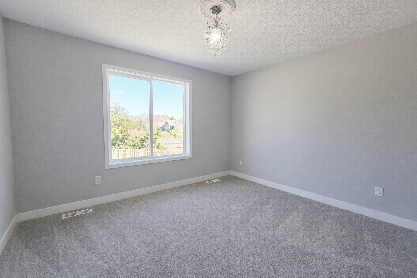
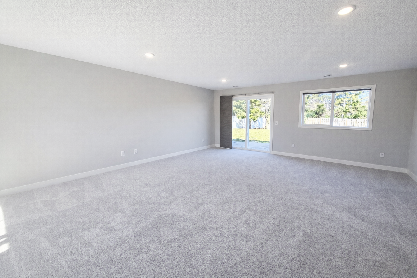
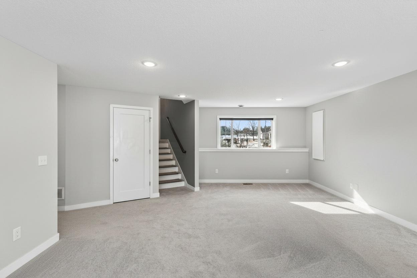
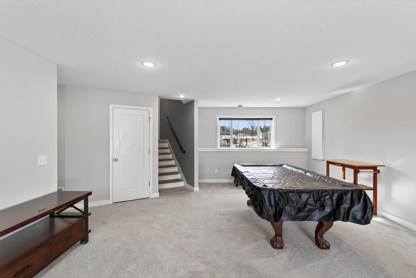
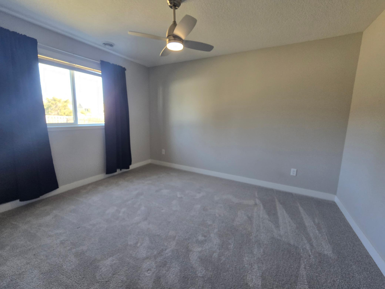
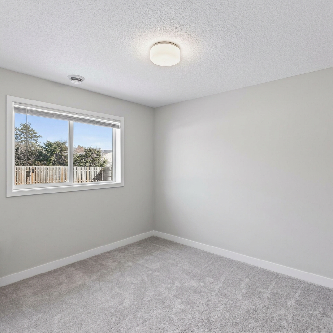
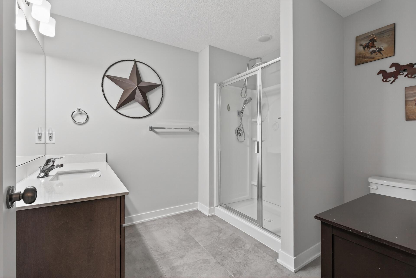
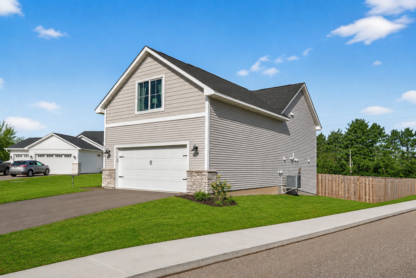
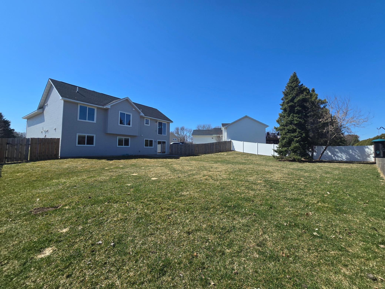
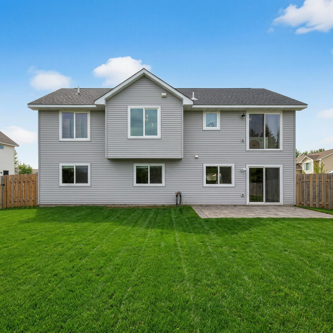
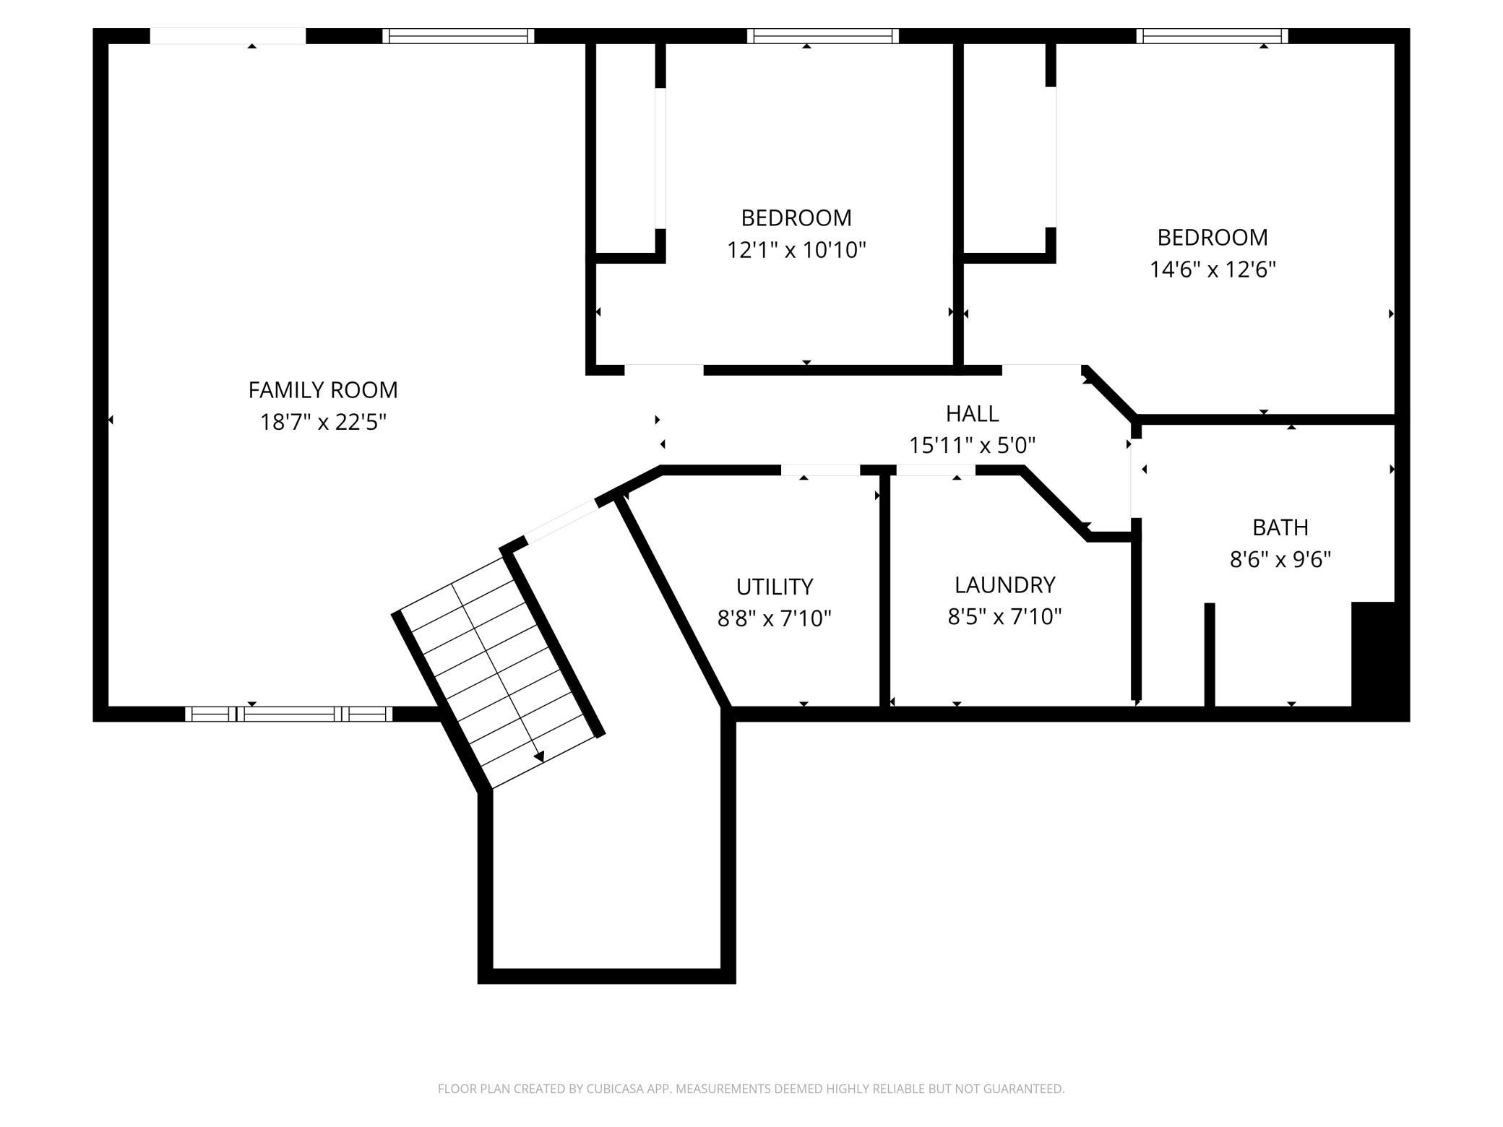
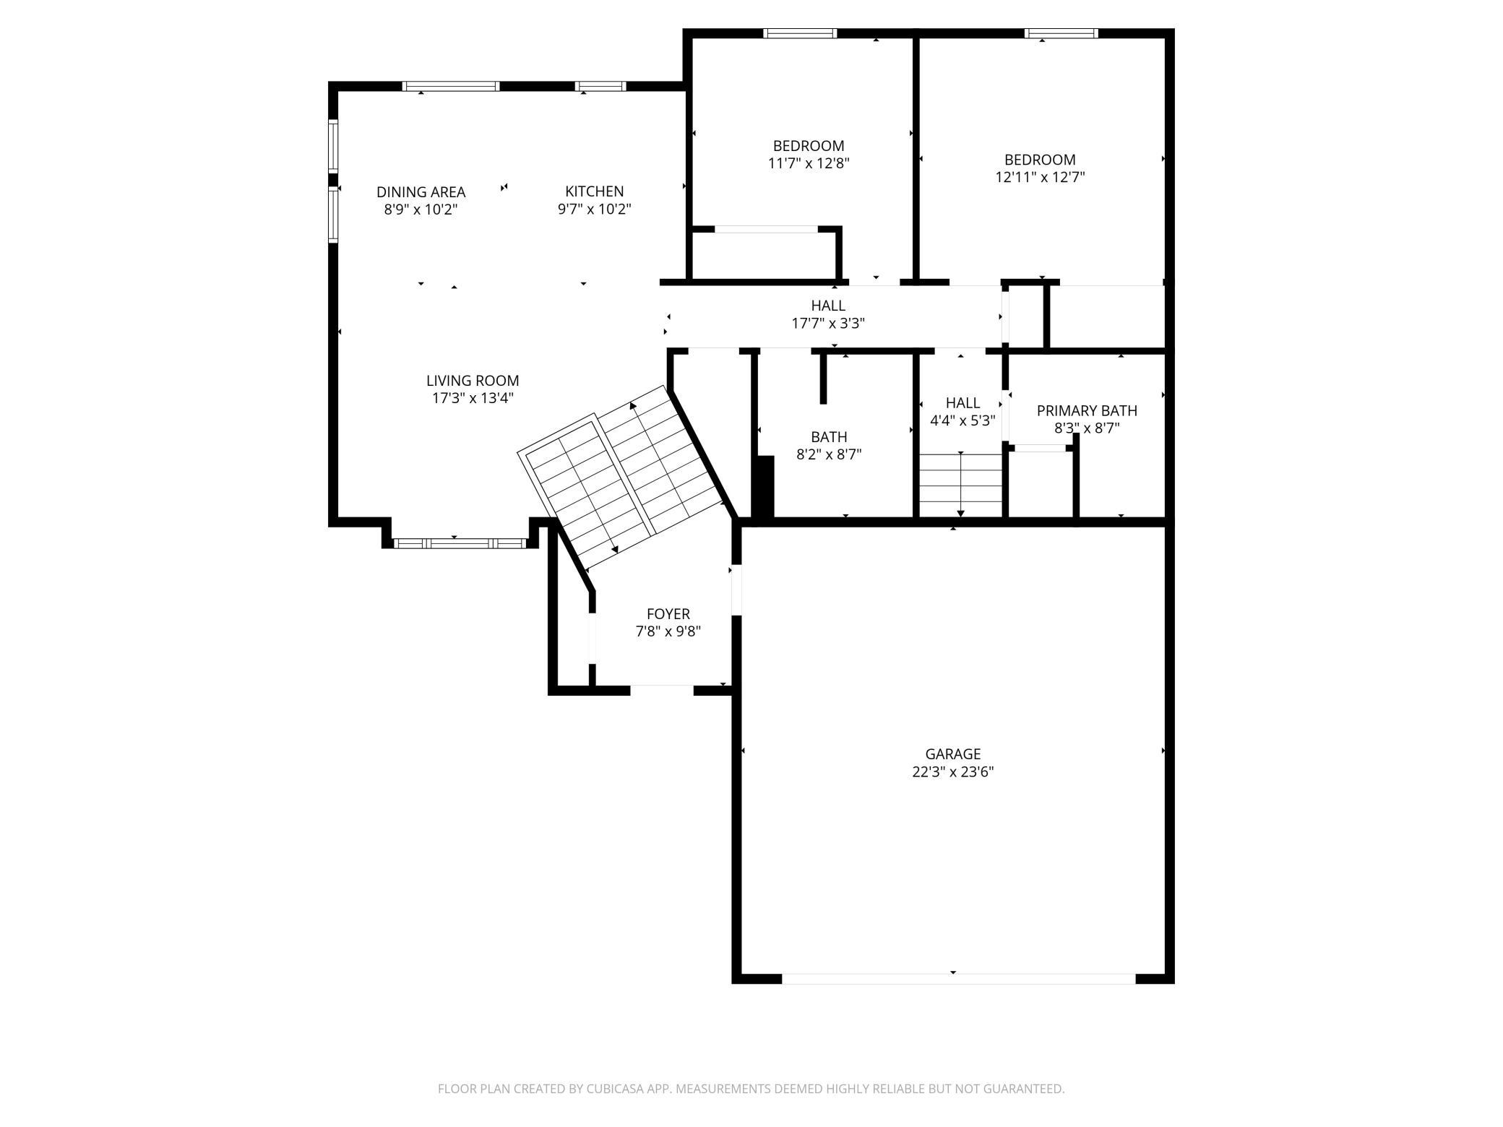
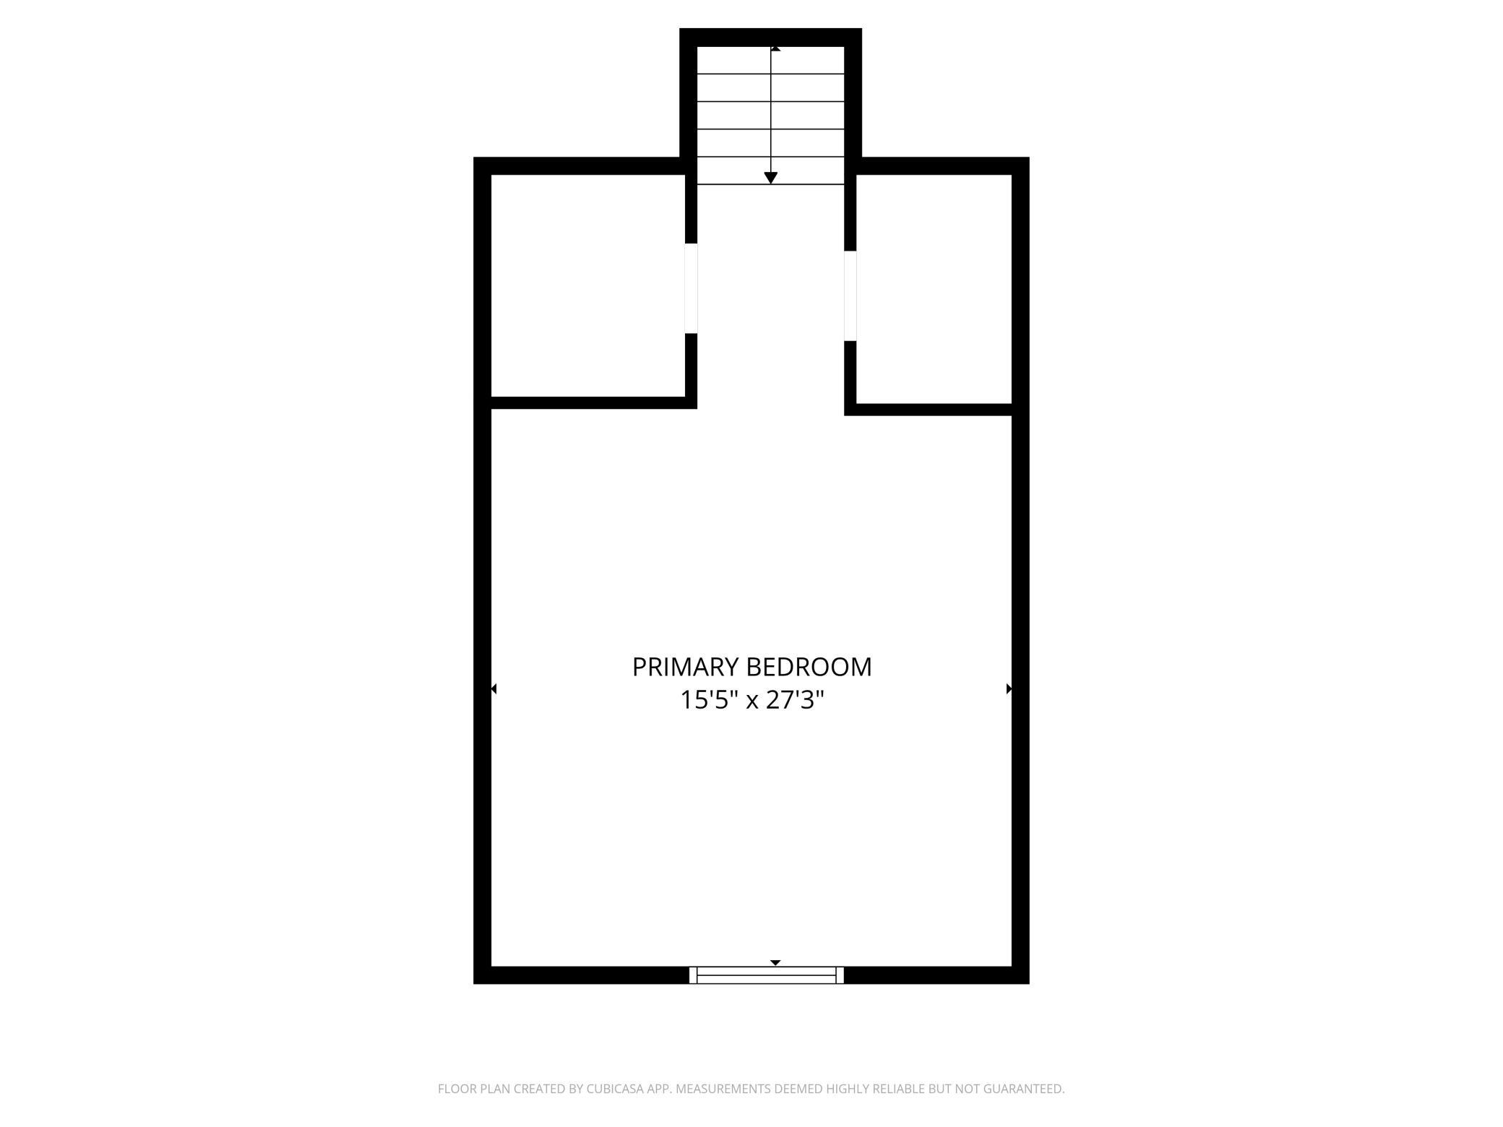
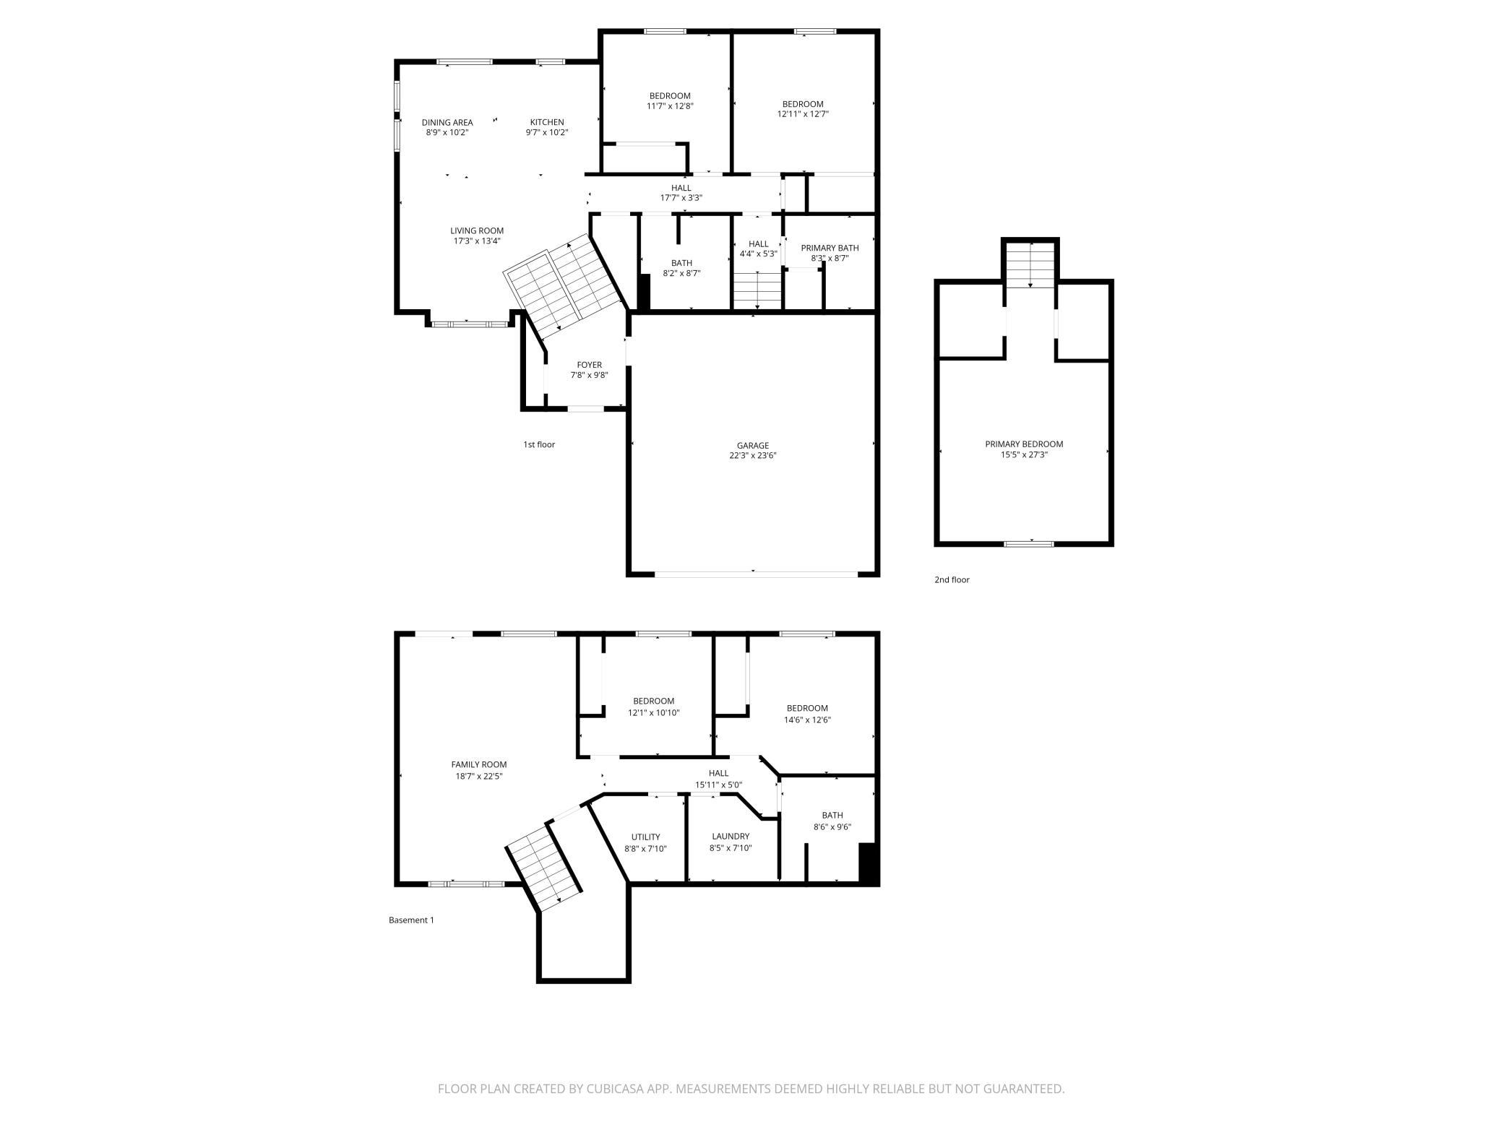
Welcome home to this beautifully maintained 2023-built residence offering the perfect blend of modern construction, thoughtful design, and everyday functionality—without the wait or added expense of building new. With 5 bedrooms, 3 bathrooms, and over 2,500 finished square feet, this home provides exceptional flexibility for growing families, multigenerational living, remote work, or hosting guests. The unique floor plan features a private owner's retreat situated above the garage, creating a peaceful escape complete with two spacious walk-in closets and room to unwind. The main level offers an inviting open-concept layout with abundant natural light, a well-appointed kitchen, and two additional bedrooms with a full bath. Downstairs, the fully finished walkout lower level expands your living space with a large family room, two additional bedrooms, and a third bathroom—perfect for entertaining, recreation, or guest accommodations. Step outside to enjoy a fully fenced backyard with no homes directly behind, offering rare privacy and open views. Whether you're hosting summer gatherings, enjoying a quiet evening outdoors, or letting kids and pets play freely, this backyard delivers space and versatility. Located in the desirable Rich River Trails neighborhood with no HOA, this move-in-ready home has been meticulously cared for, professionally cleaned, and enhanced with tasteful fixture upgrades throughout. All that's left to do is unpack and enjoy. Why wait to build when you can have the space, privacy, and modern finishes you want today?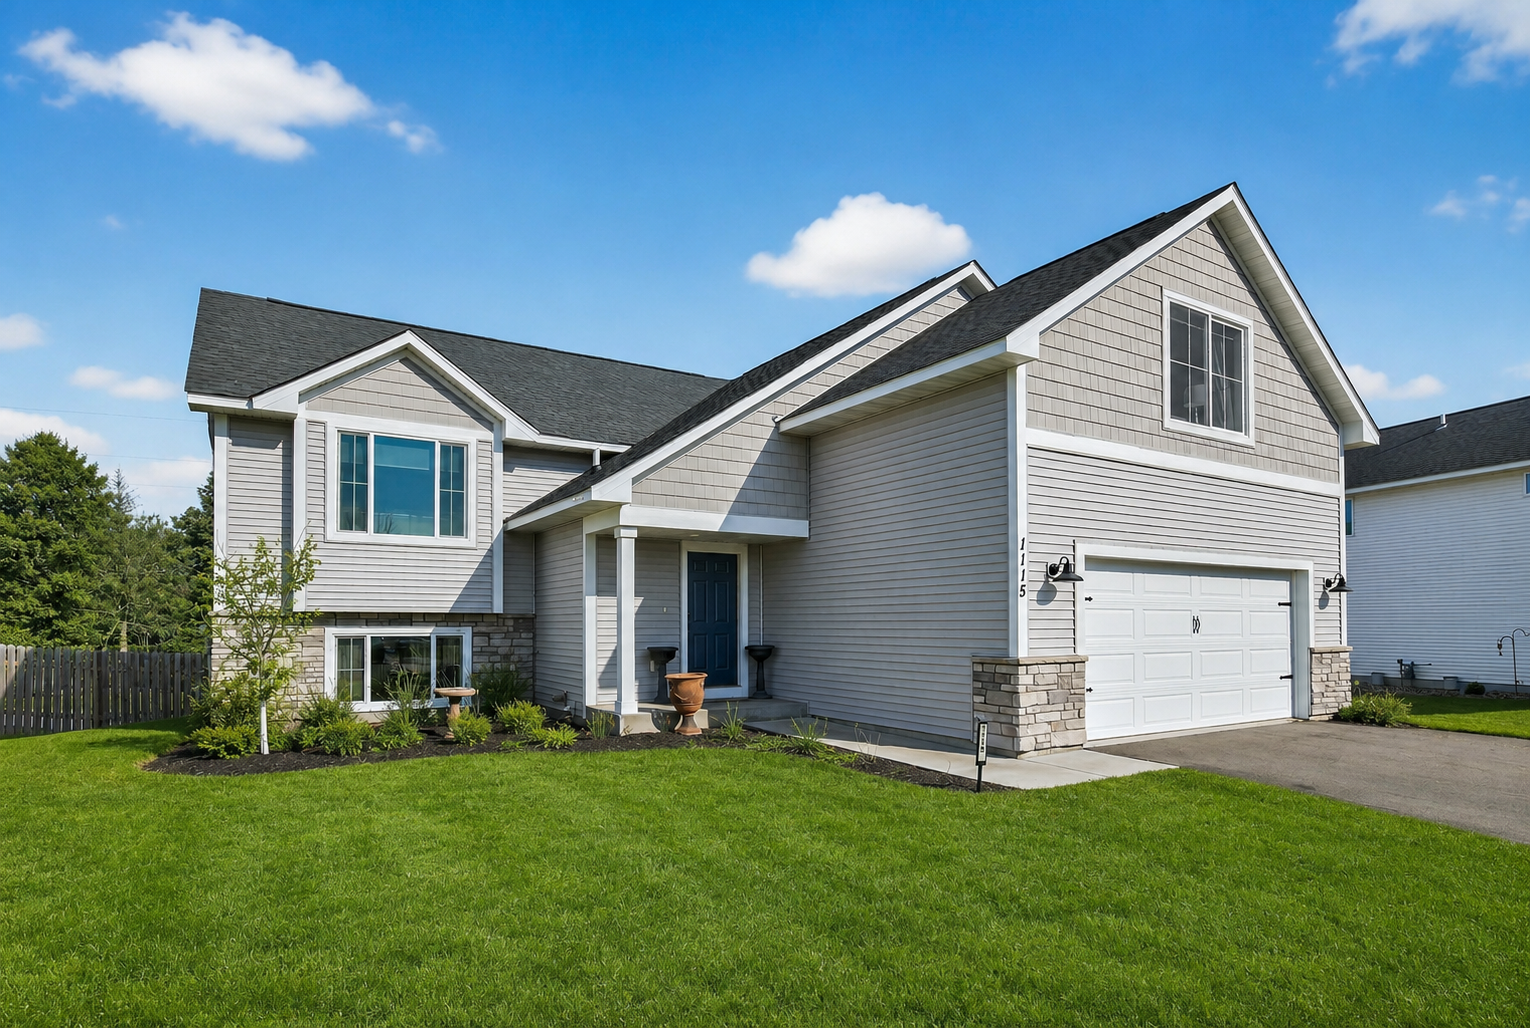
Property Information
Status: Active
Sub Type: ********
List Price: $395,000
MLS#: 7110759
Current Price: $395,000
Address: 1115 Rich River Way, New Richmond, WI 54017
City: New Richmond
State: WI
Postal Code: 54017
Geo Lat: 45.122308
Geo Lon: -92.521741
Subdivision: Rich River Trls
County: St. Croix
Property Description
Year Built: 2023
Lot Size SqFt: 11761.2
Gen Tax: 6014.05
Specials Inst: 0
High School: New Richmond
Square Ft. Source:
Above Grade Finished Area: 1584
Below Grade Finished Area: 978
Below Grade Unfinished Area:
Total SqFt.: 2543
Style: Array
Total Bedrooms: 5
Total Bathrooms: 3
Total Full Baths: 2
Garage Type:
Garage Stalls: 2
Waterfront:
Property Features
Exterior:
Roof:
Foundation:
Lot Feat/Fld Plain: Array
Interior Amenities:
Inclusions: ********
Exterior Amenities:
Heat System:
Air Conditioning:
Utilities: