


Property Listing
Description
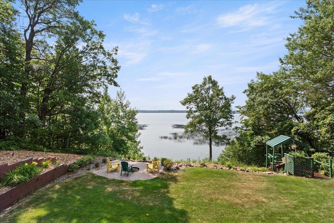
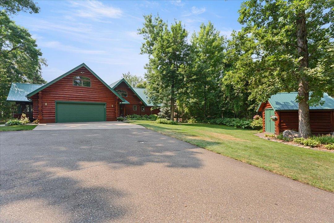
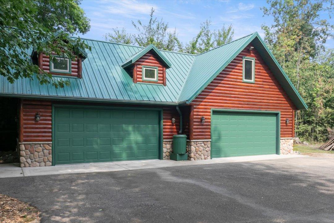
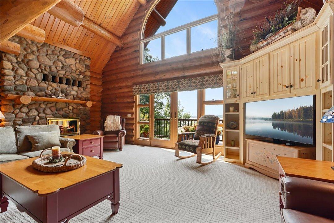
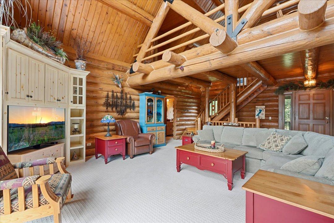
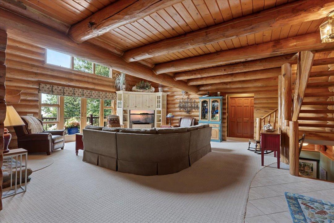
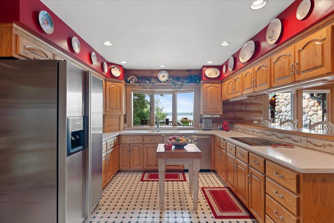
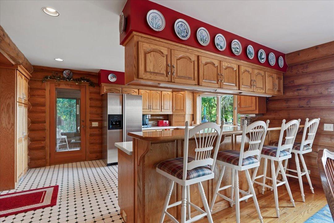
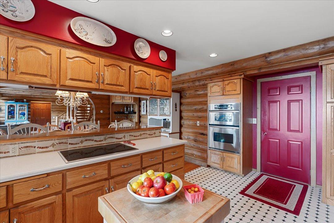
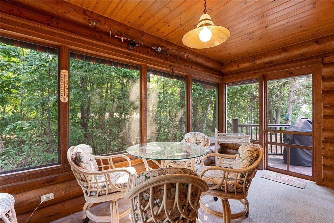
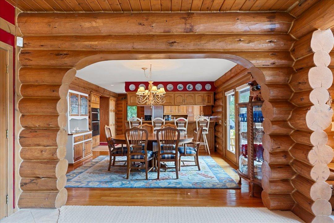
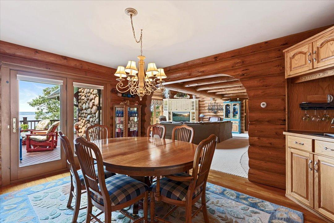
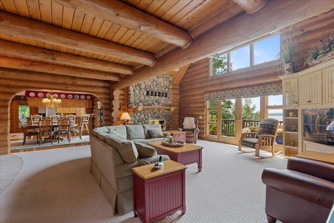
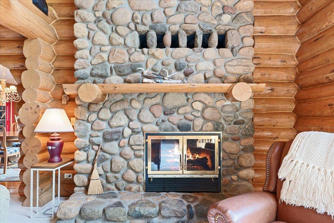
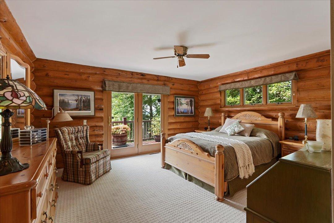
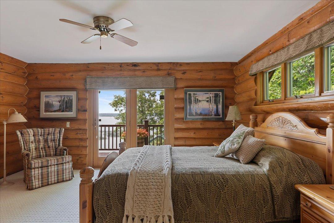
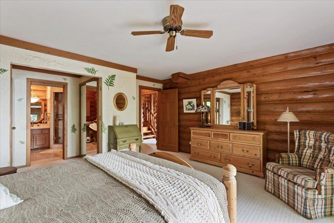
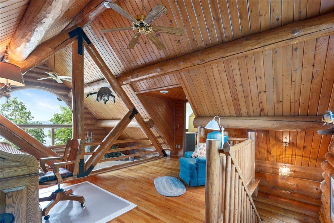
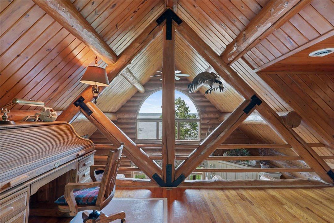
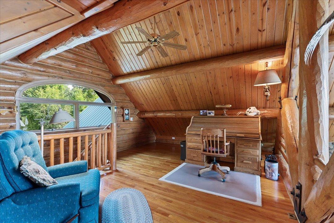
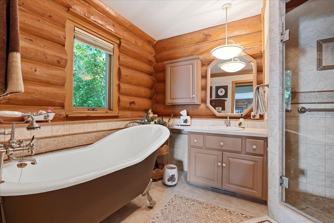
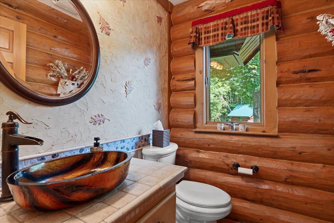
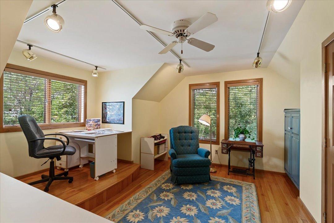
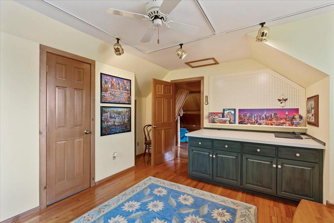
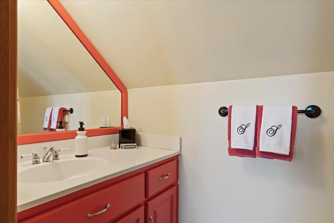
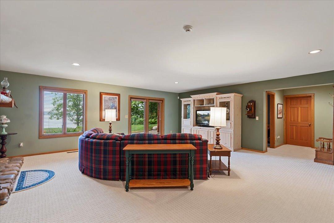
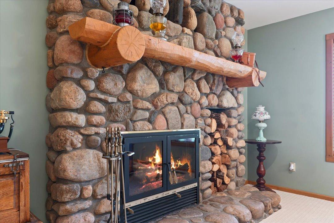
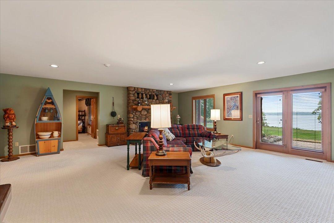
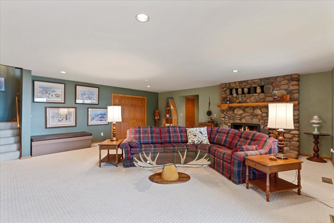
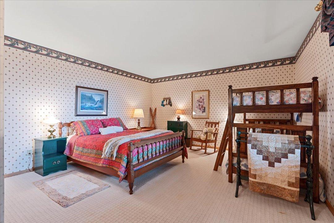
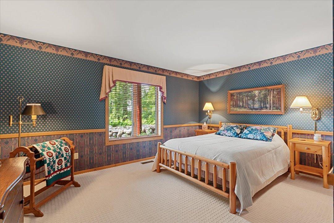
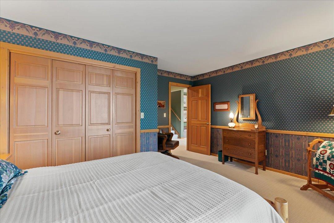
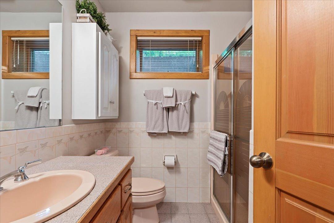
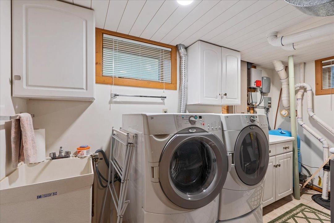
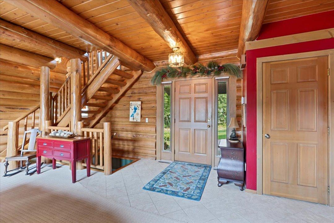
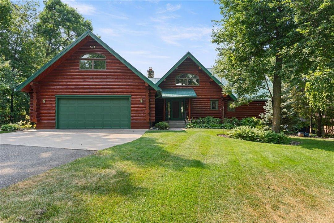
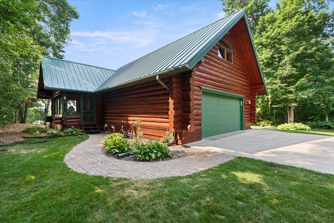
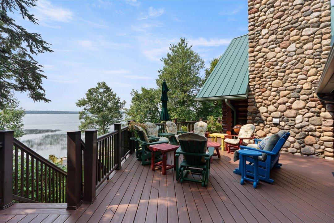
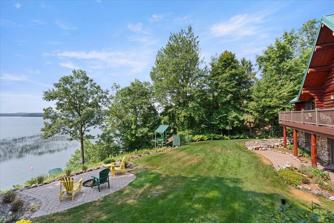
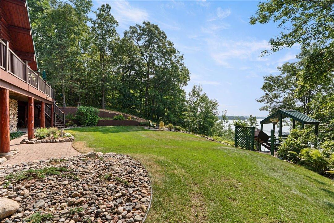
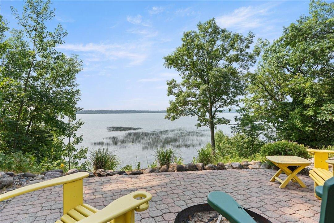
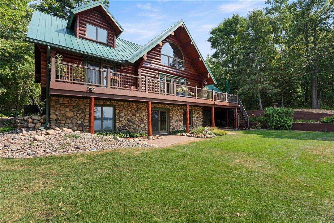
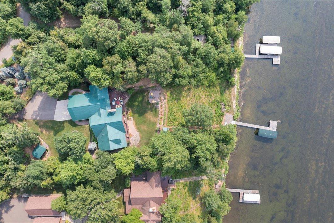
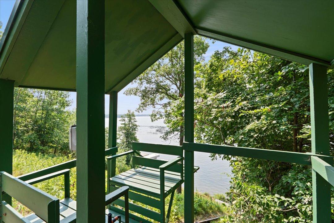
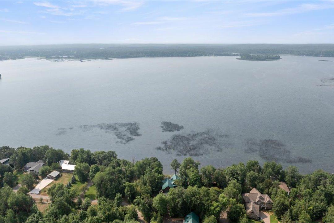
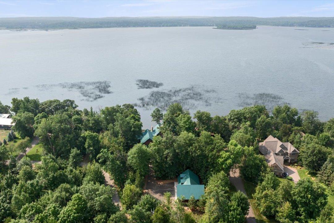
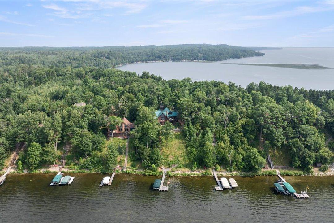
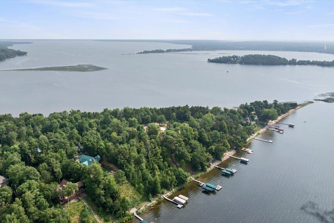
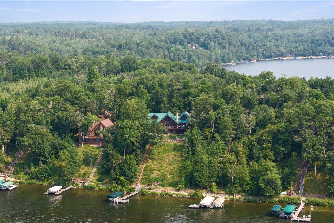
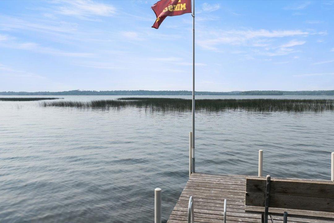
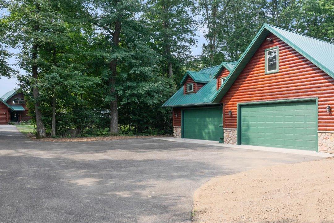
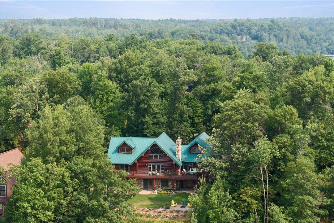
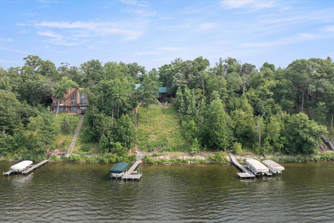
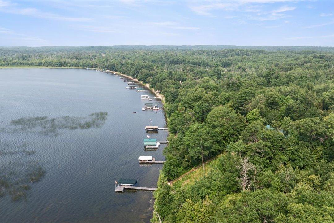
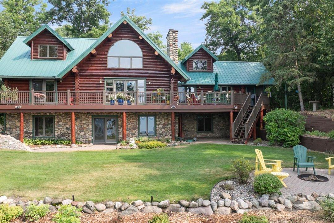
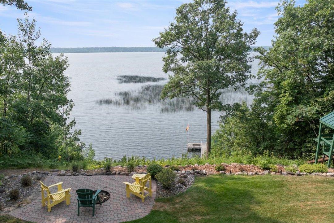
Welcome to 2087 Perch Lane SW, where timeless northwoods craftsmanship meets the unmatched lifestyle of Gull Lake. Tucked away on Hunters Point in Wilson Bay, this property is private and meticulously maintained both inside and out. Step into a log home that creates an inviting atmosphere that feels both luxurious and comfortable with warm wood interiors, spanning windows and vaulted ceilings. The main level offers breathtaking views from every room! Gather in the two-story great room and enjoy a fire in the gas burning statement fireplace. The kitchen and dining room are generously sized and features a breakfast bar for extra seating. Head up to the open loft area to soak in the views where there is also a private den with half bath. The two spacious bedrooms in the lower level are divided by a second living room that boasts a wood burning fireplace and walk out to the level lakeside yard. The maintenance free deck spans the lakeside of the home. There is an attached 2 stall garage and a detached 4+ stall garage that allows for storage of all your vehicles and lake toys! Finish the upper level of the detached garage for even more living space! Getting to the waterfront is easy on the reliable hill climber tram. Exceptionally located close to many restaurants, trail access, championship golf and just minutes from all of Nisswa's amenities and Baxters conveniences! Lake Life awaits you at this Gull Lake Retreat!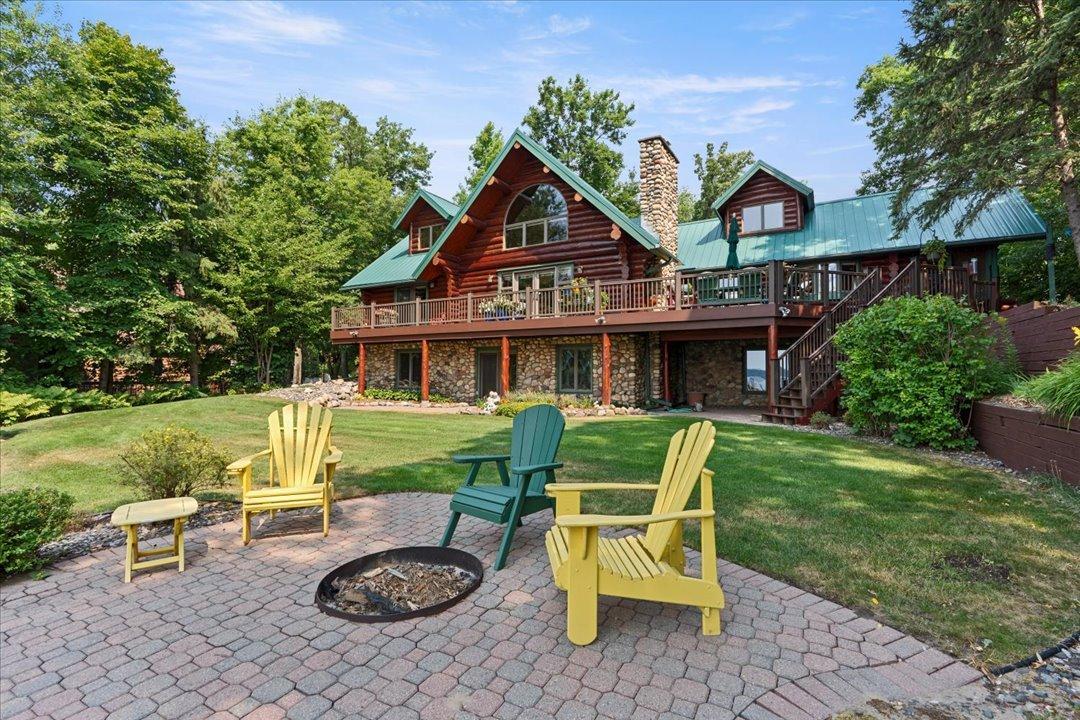
Property Information
Status: Active
Sub Type: ********
List Price: $1,895,000
MLS#: 7110672
Current Price: $1,895,000
Address: 2087 Perch Lane SW, Nisswa, MN 56468
City: Nisswa
State: MN
Postal Code: 56468
Geo Lat: 46.413903
Geo Lon: -94.392206
Subdivision: Hunters Point Estates, 2nd Add
County: Cass
Property Description
Year Built: 1990
Lot Size SqFt: 43560
Gen Tax: 8794
Specials Inst: 0
High School: Pillager
Square Ft. Source:
Above Grade Finished Area: 1980
Below Grade Finished Area: 1520
Below Grade Unfinished Area:
Total SqFt.: 3500
Style: Array
Total Bedrooms: 3
Total Bathrooms: 4
Total Full Baths: 1
Garage Type:
Garage Stalls: 6
Waterfront:
Property Features
Exterior:
Roof:
Foundation:
Lot Feat/Fld Plain: Array
Interior Amenities:
Inclusions: ********
Exterior Amenities:
Heat System:
Air Conditioning:
Utilities: