


Property Listing
Description
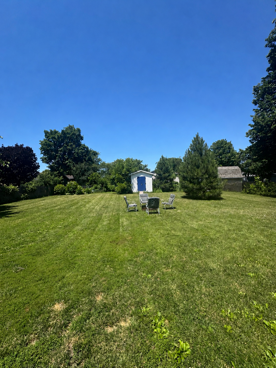
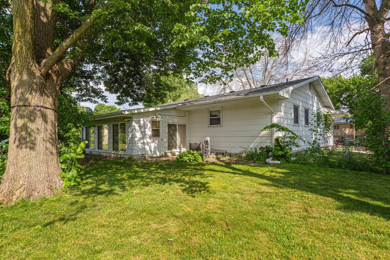
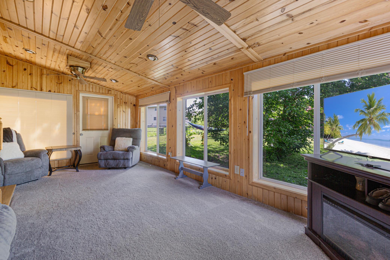
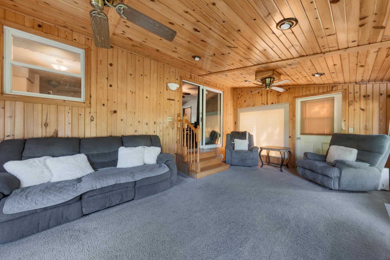
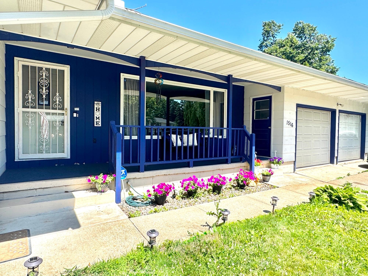
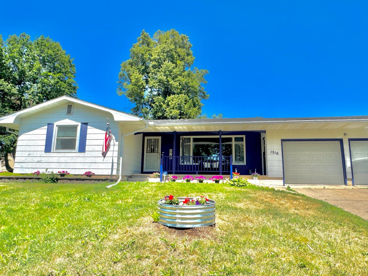
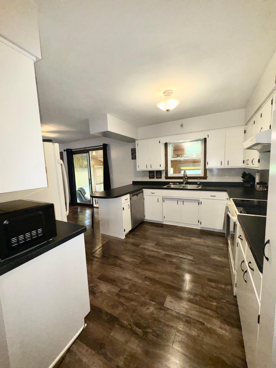
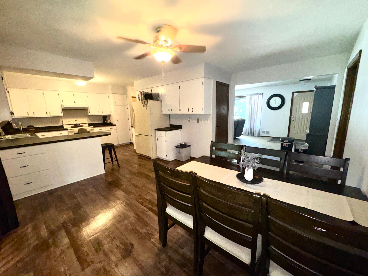
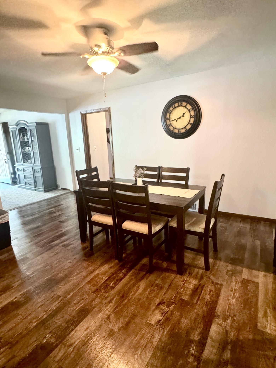
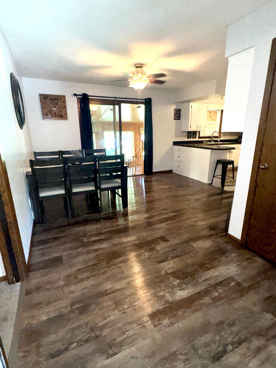
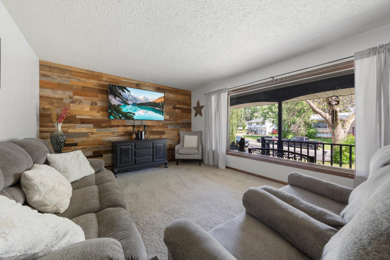
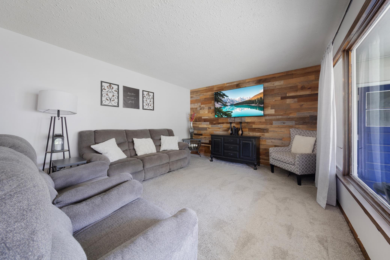
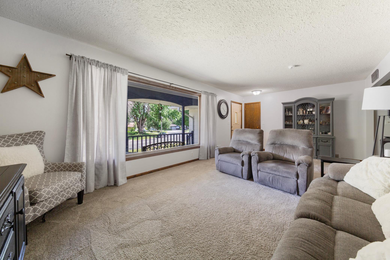
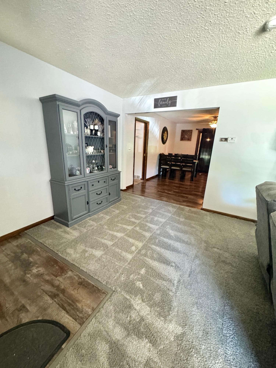
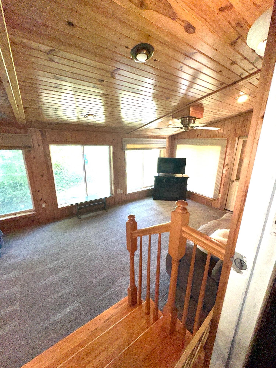
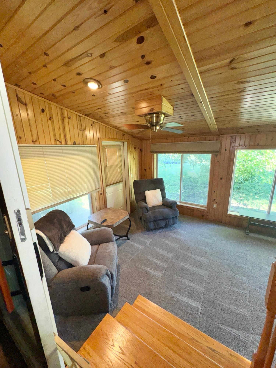
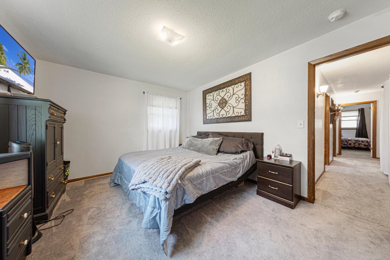
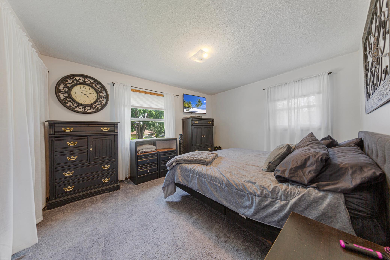
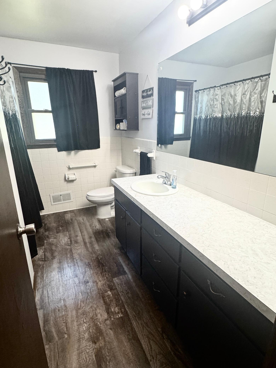
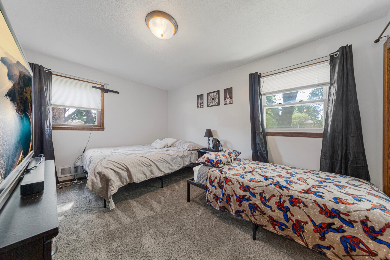
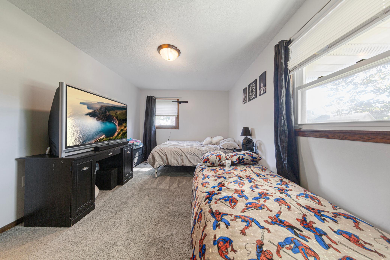
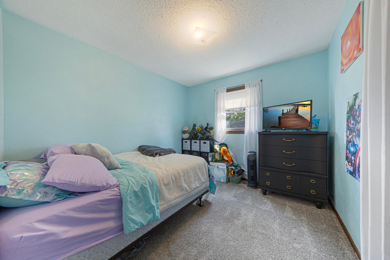
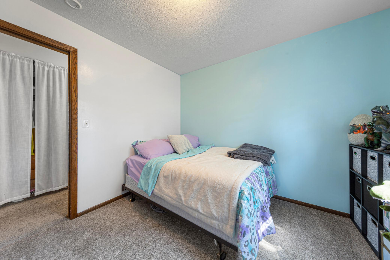
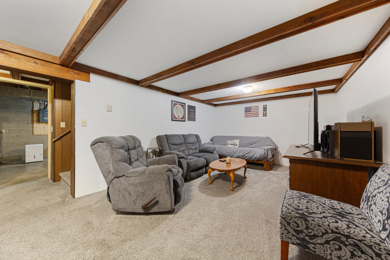
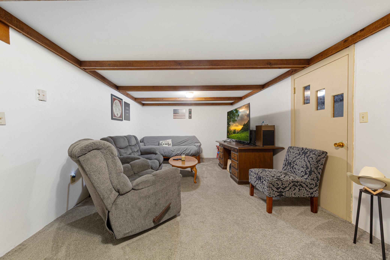
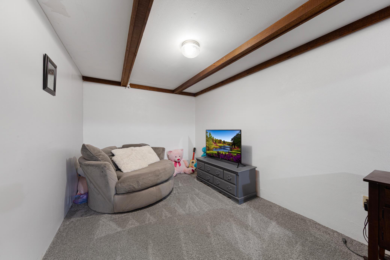
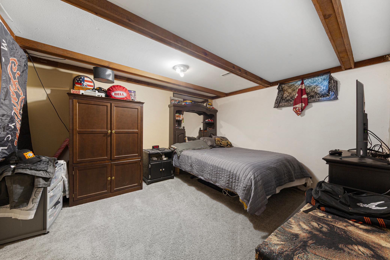
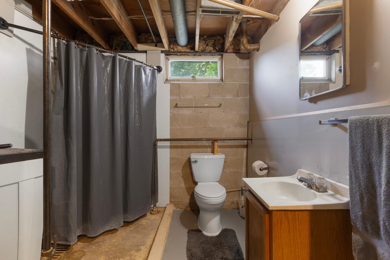
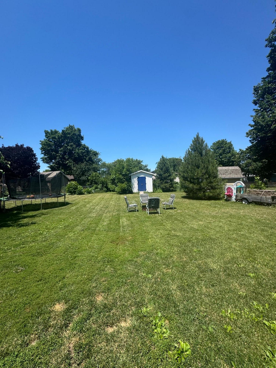
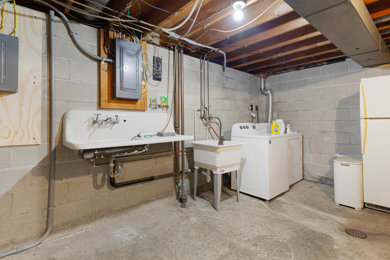
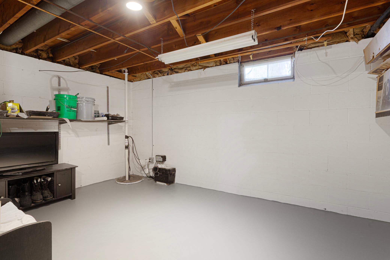
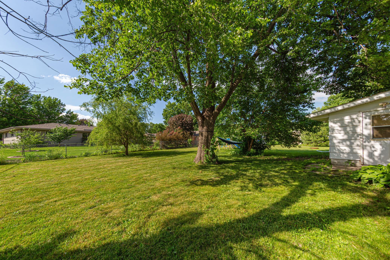
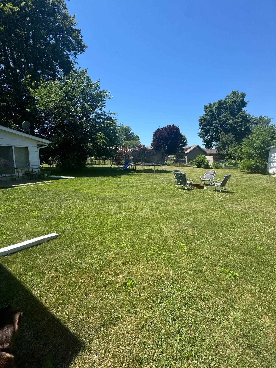
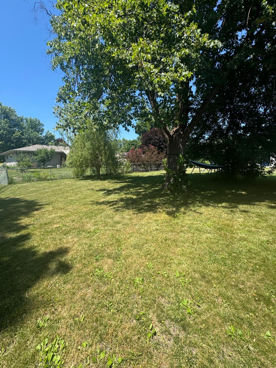
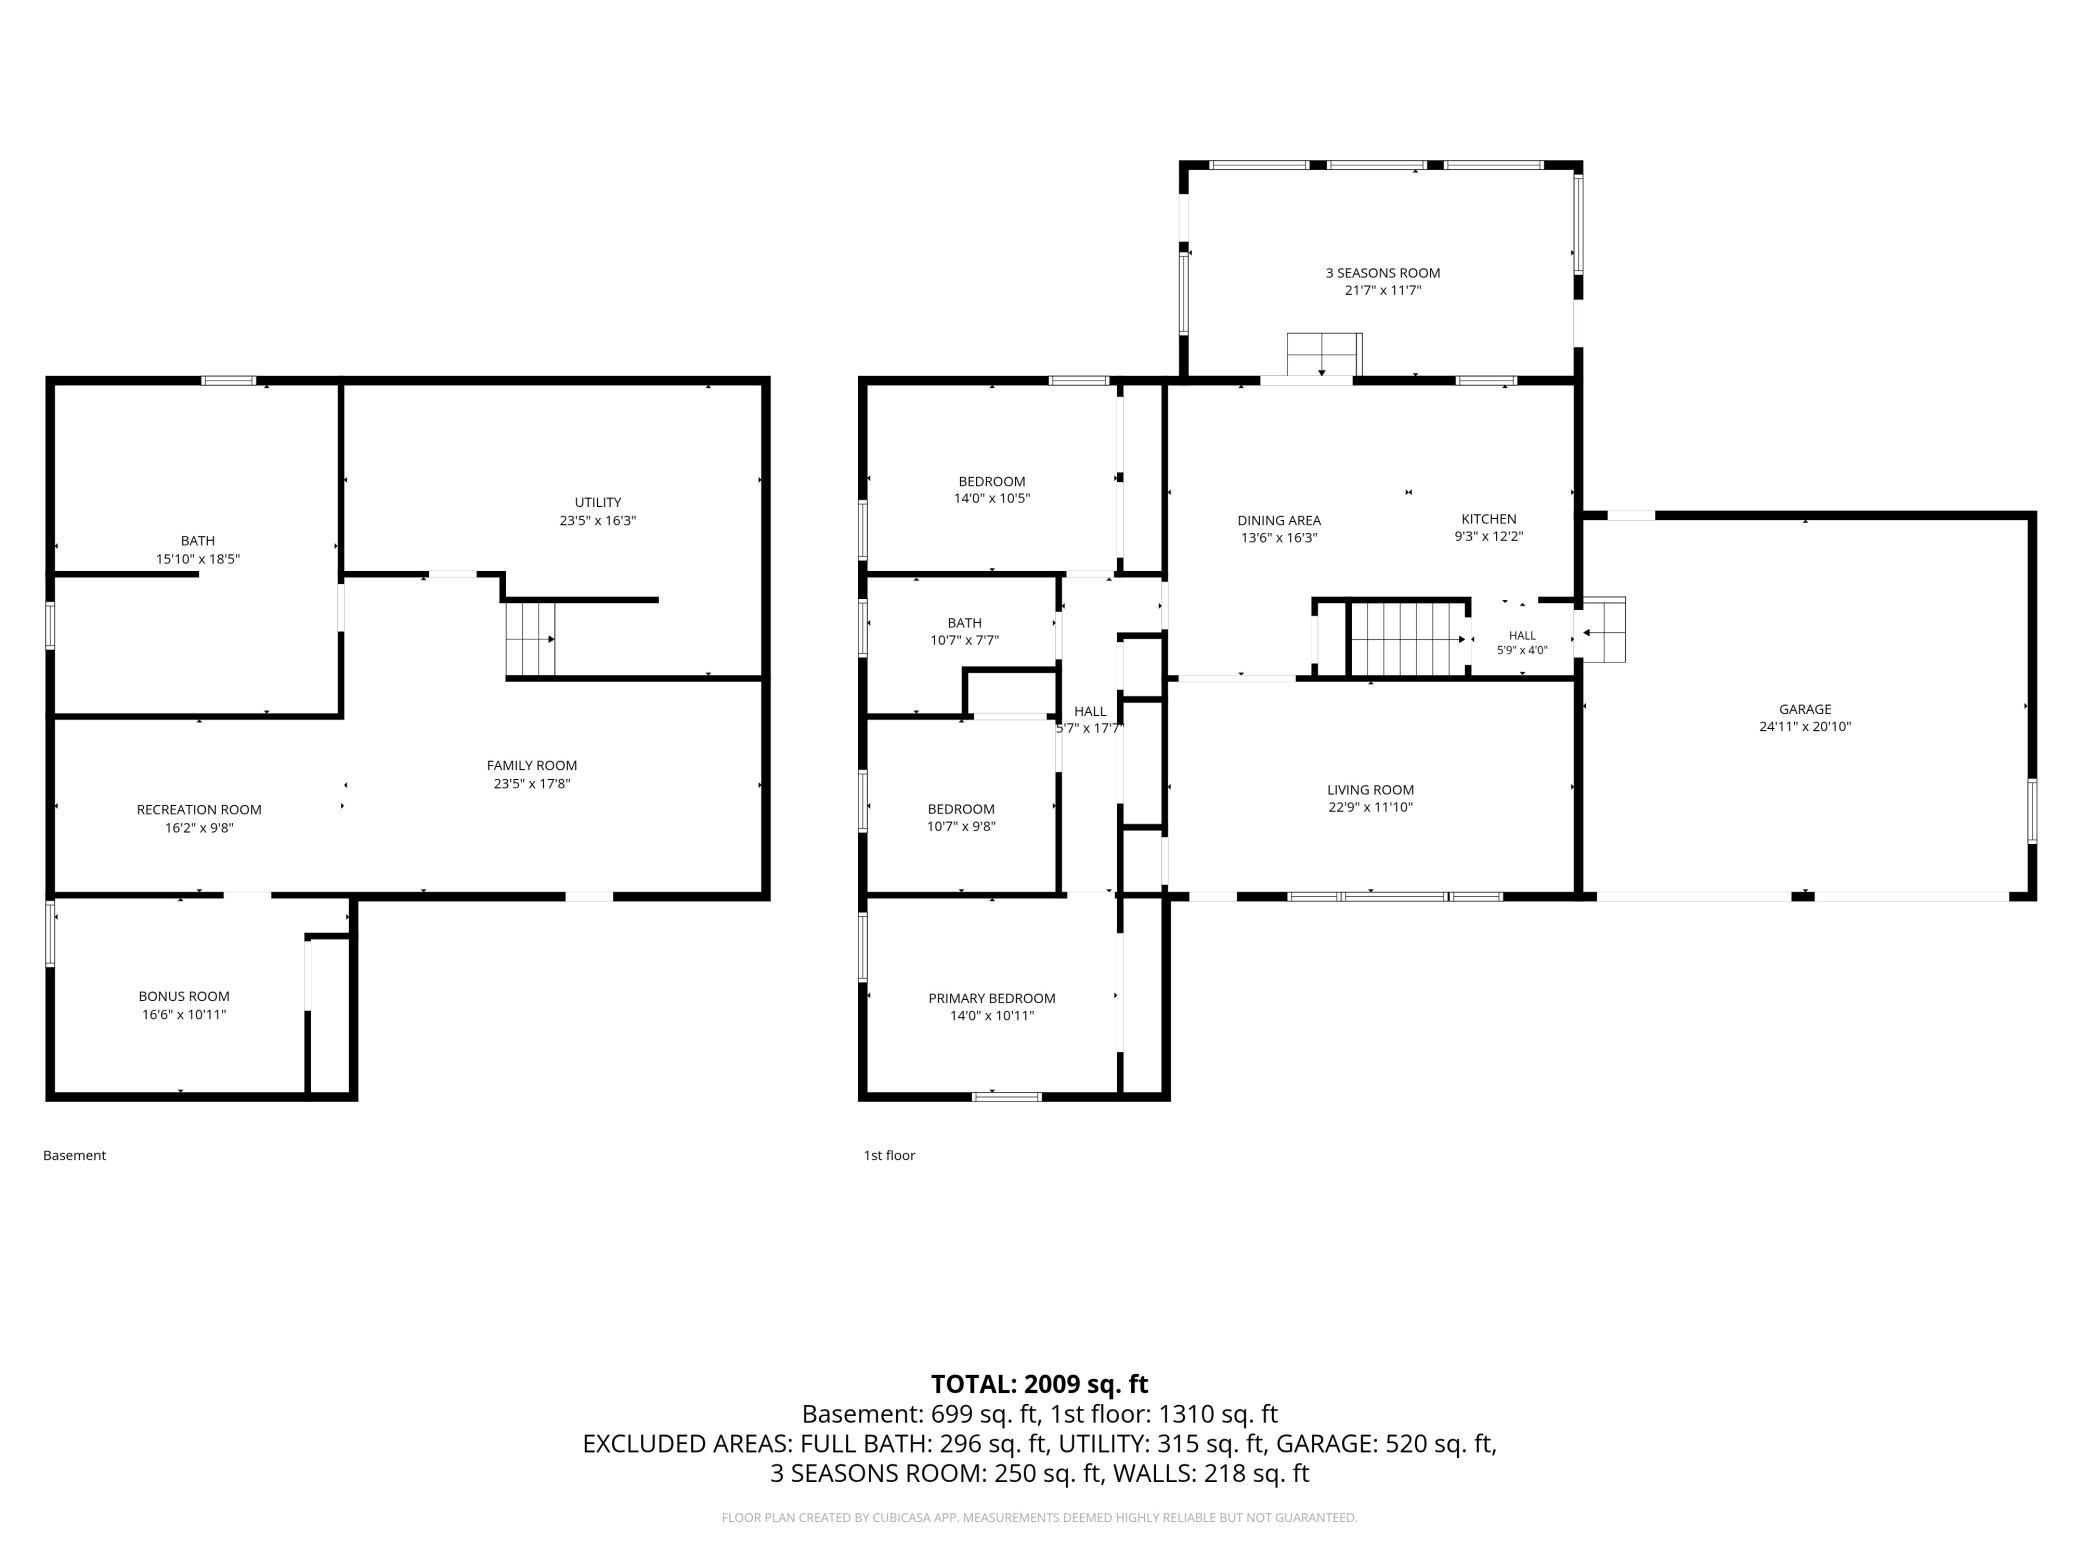
**Huge Private Lot ** Oversized garage This Perfect rambler offers a spacious floor plan and a private, fully fenced in yard in a desirable Faribault location close to parks, schools, and everyday conveniences. Recent improvements include a newer roof, gutters, air conditioning unit, and luxury vinyl plank flooring, providing comfort and peace of mind for years to come. An inviting front porch welcomes guests into a bright, open-concept main level featuring a spacious living room highlighted by a stylish wood accent wall. The living area flows seamlessly into the dining space and kitchen, creating an ideal layout for daily living and entertaining. The kitchen features a breakfast bar, natural light and a lovely pantry for extra storage. Just beyond, the stunning four-season porch showcases vaulted ceilings, expansive windows, and beautiful backyard views, offering the perfect place to relax and enjoy every season. All three bedrooms are conveniently located on the main level, along with a full bathroom. There are many closets throughout the home that are large and spacious. The finished lower level provides exceptional flexibility with a large family room and 3/4 bath The lower level has opportunity to add in another bedroom! Outside, you'll find an oversized backyard with mature trees, abundant green space, and room for gardening, recreation, and outdoor gatherings. A storage shed offers convenient space for lawn equipment, tools, and outdoor toys. This well-maintained home combines comfort, functionality, and a fantastic setting—ready for you to move in and enjoy. 1-year AHS warranty included for buyer for peace of mind!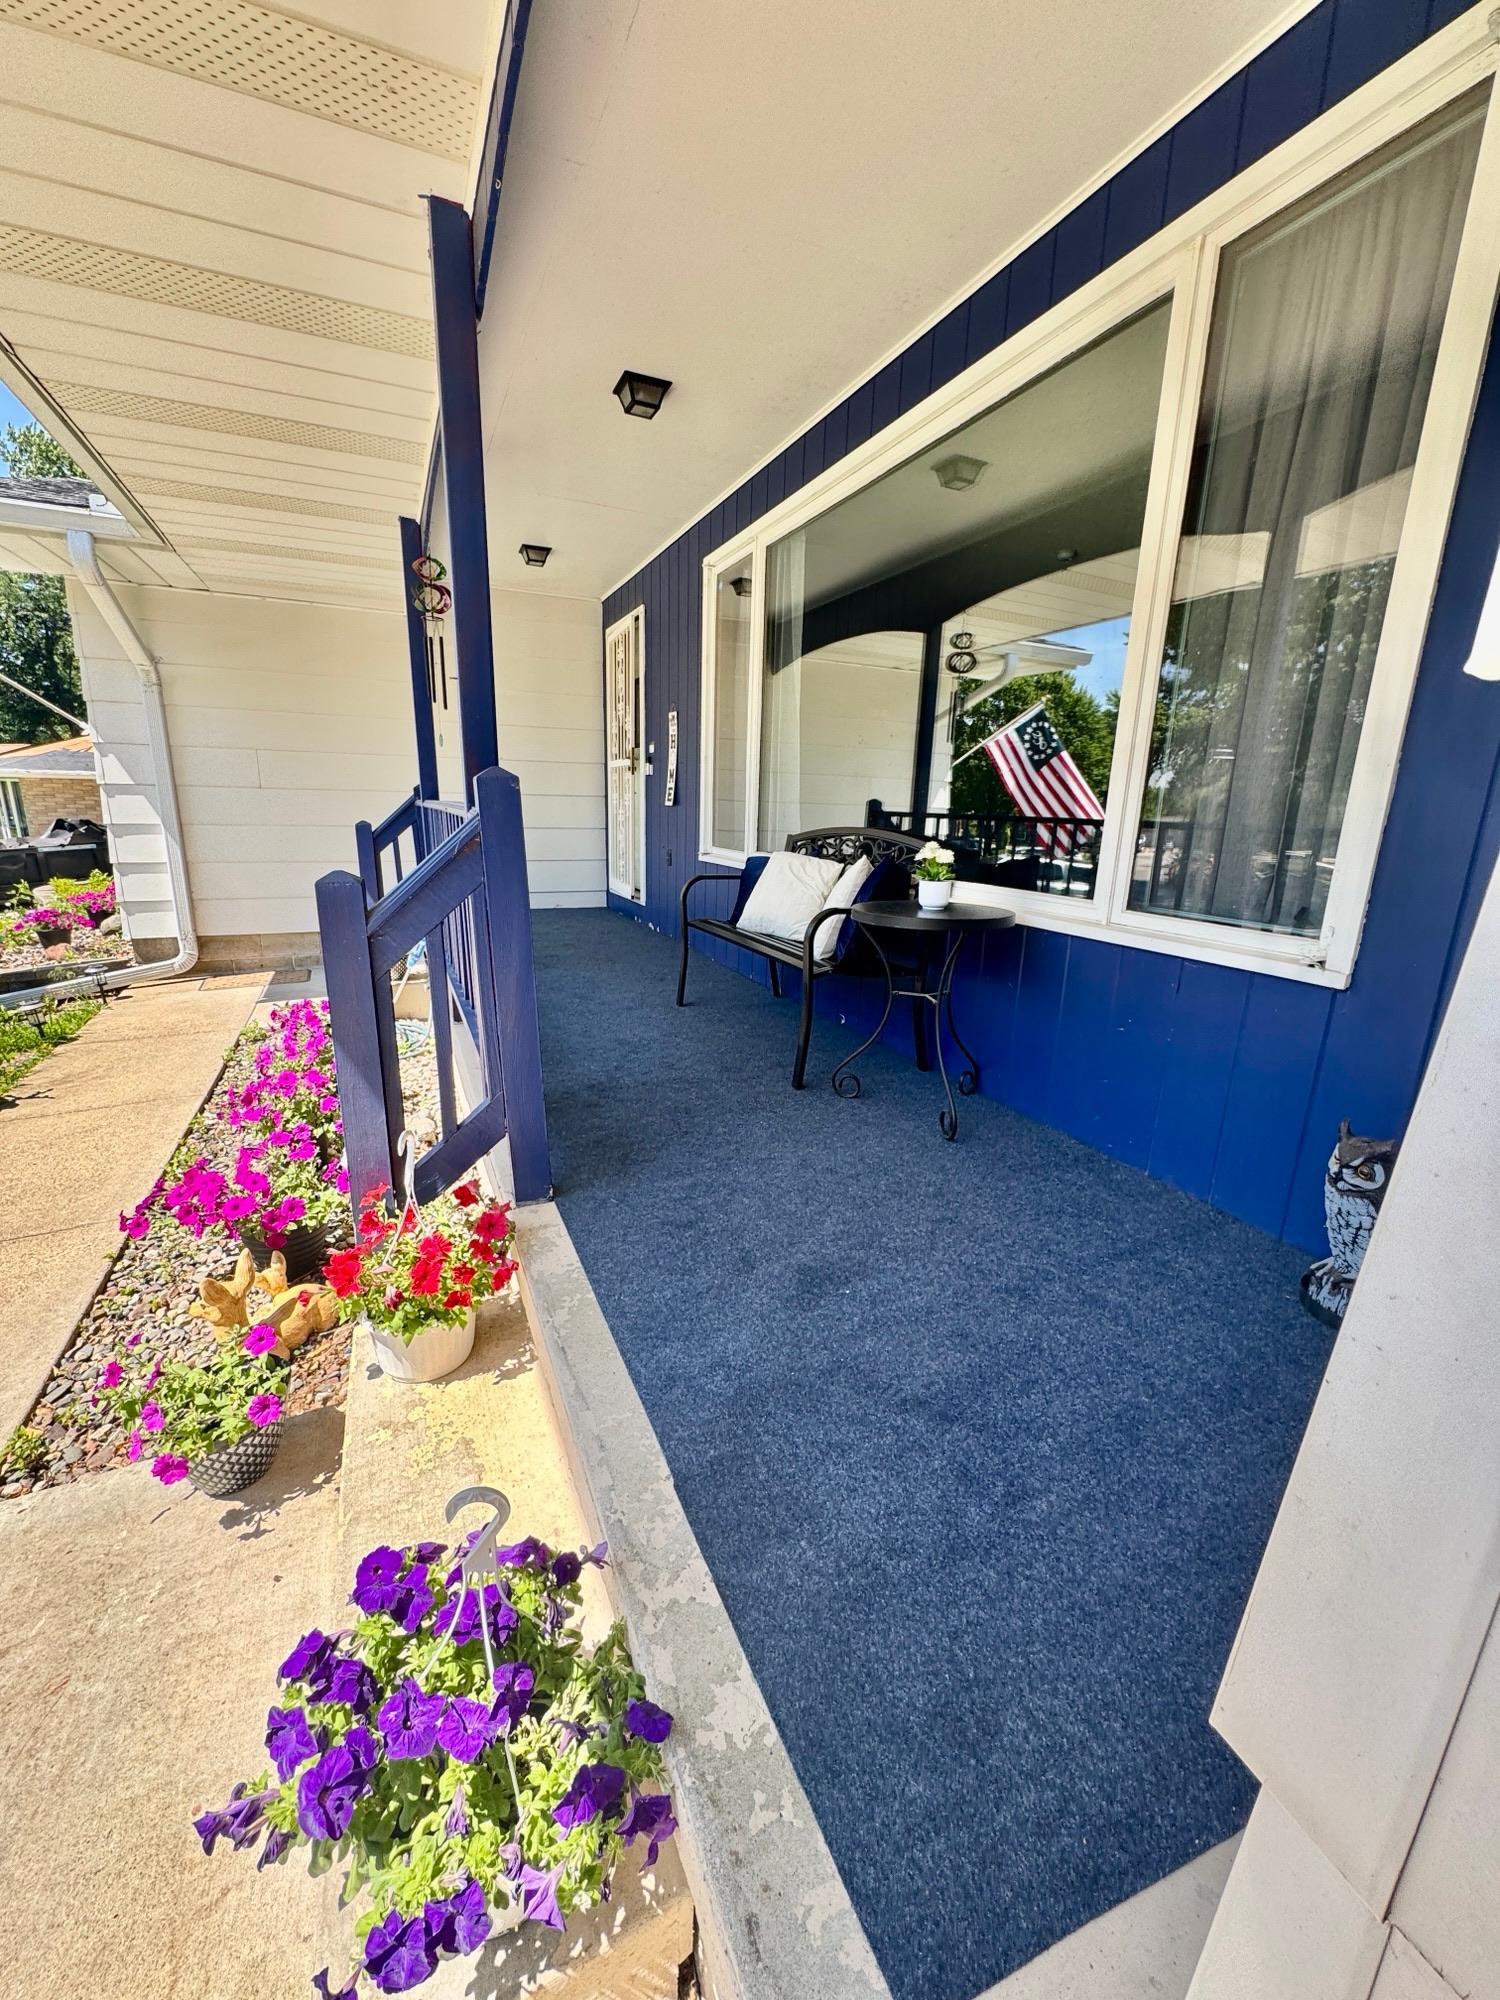
Property Information
Status: Active
Sub Type: ********
List Price: $324,900
MLS#: 7110568
Current Price: $324,900
Address: 1516 Wellington Crescent, Faribault, MN 55021
City: Faribault
State: MN
Postal Code: 55021
Geo Lat: 44.276927
Geo Lon: -93.291149
Subdivision: Windsor Park 1
County: Rice
Property Description
Year Built: 1968
Lot Size SqFt: 18730.8
Gen Tax: 2822
Specials Inst: 0
High School: Faribault
Square Ft. Source:
Above Grade Finished Area: 1364
Below Grade Finished Area: 542
Below Grade Unfinished Area:
Total SqFt.: 1906
Style: Array
Total Bedrooms: 4
Total Bathrooms: 2
Total Full Baths: 1
Garage Type:
Garage Stalls: 2
Waterfront:
Property Features
Exterior:
Roof:
Foundation:
Lot Feat/Fld Plain: Array
Interior Amenities:
Inclusions: ********
Exterior Amenities:
Heat System:
Air Conditioning:
Utilities: