


Property Listing
Description
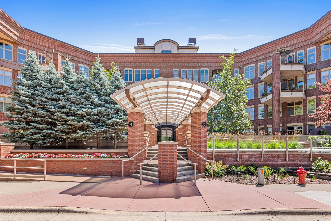
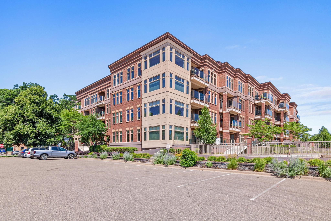
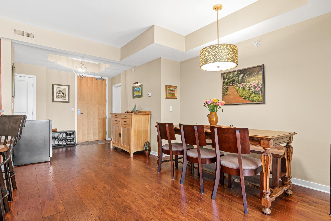
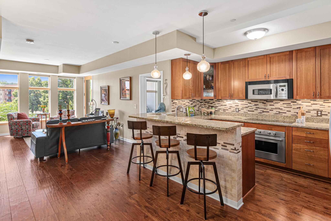
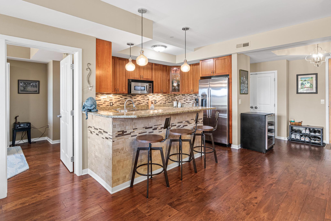
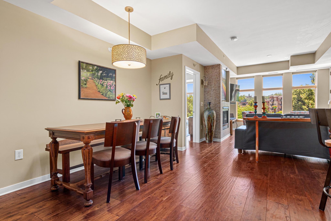
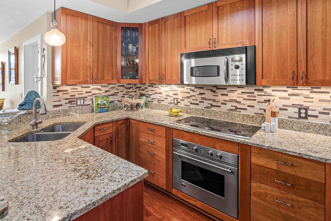
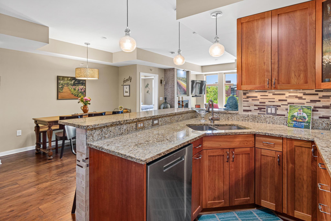
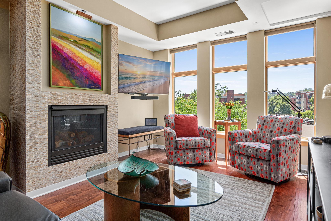
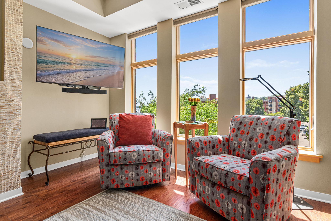
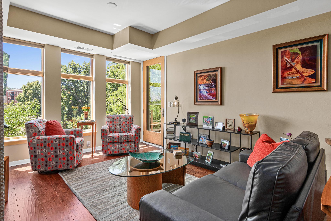
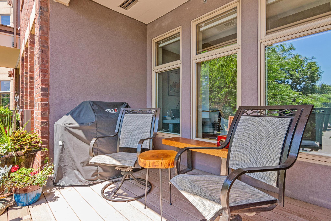
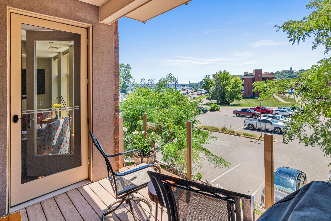
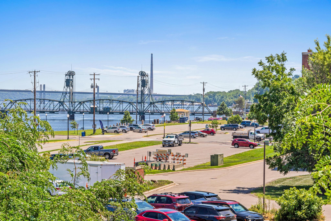
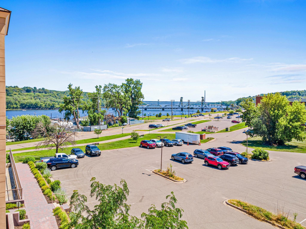
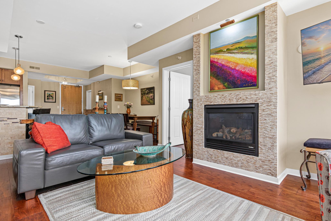
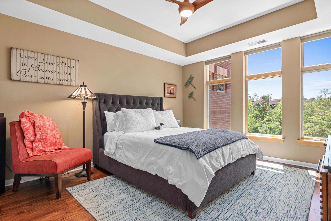
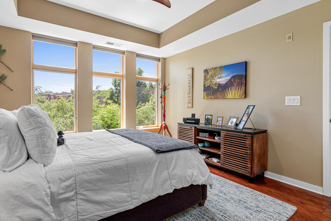
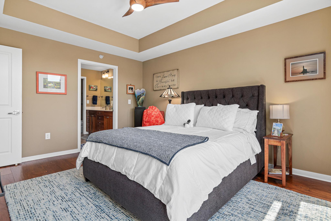
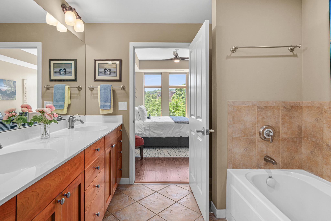
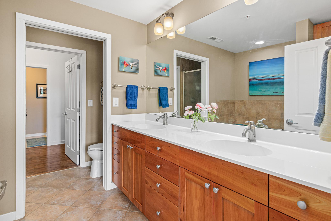
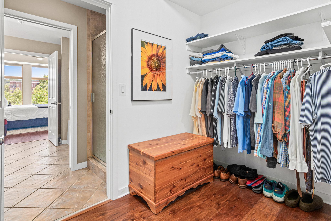
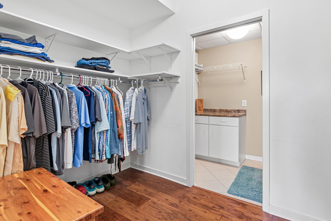
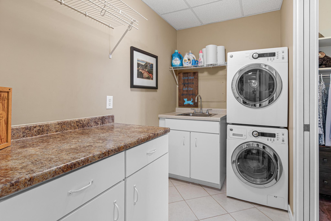
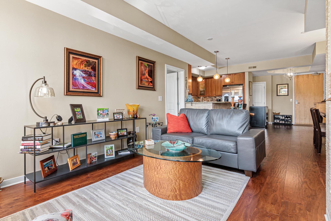
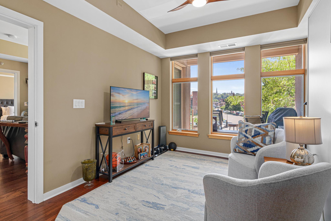
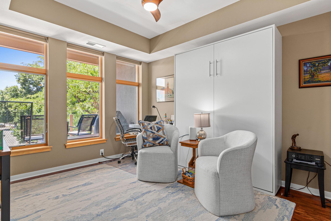
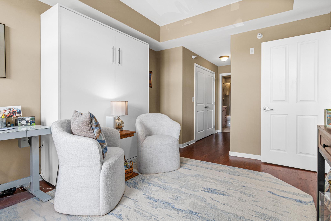
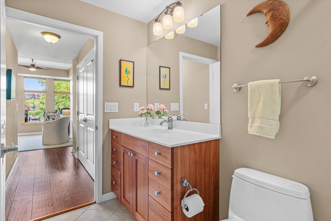
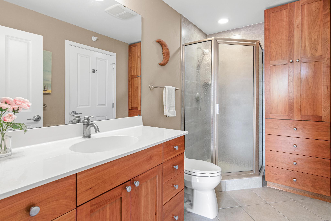
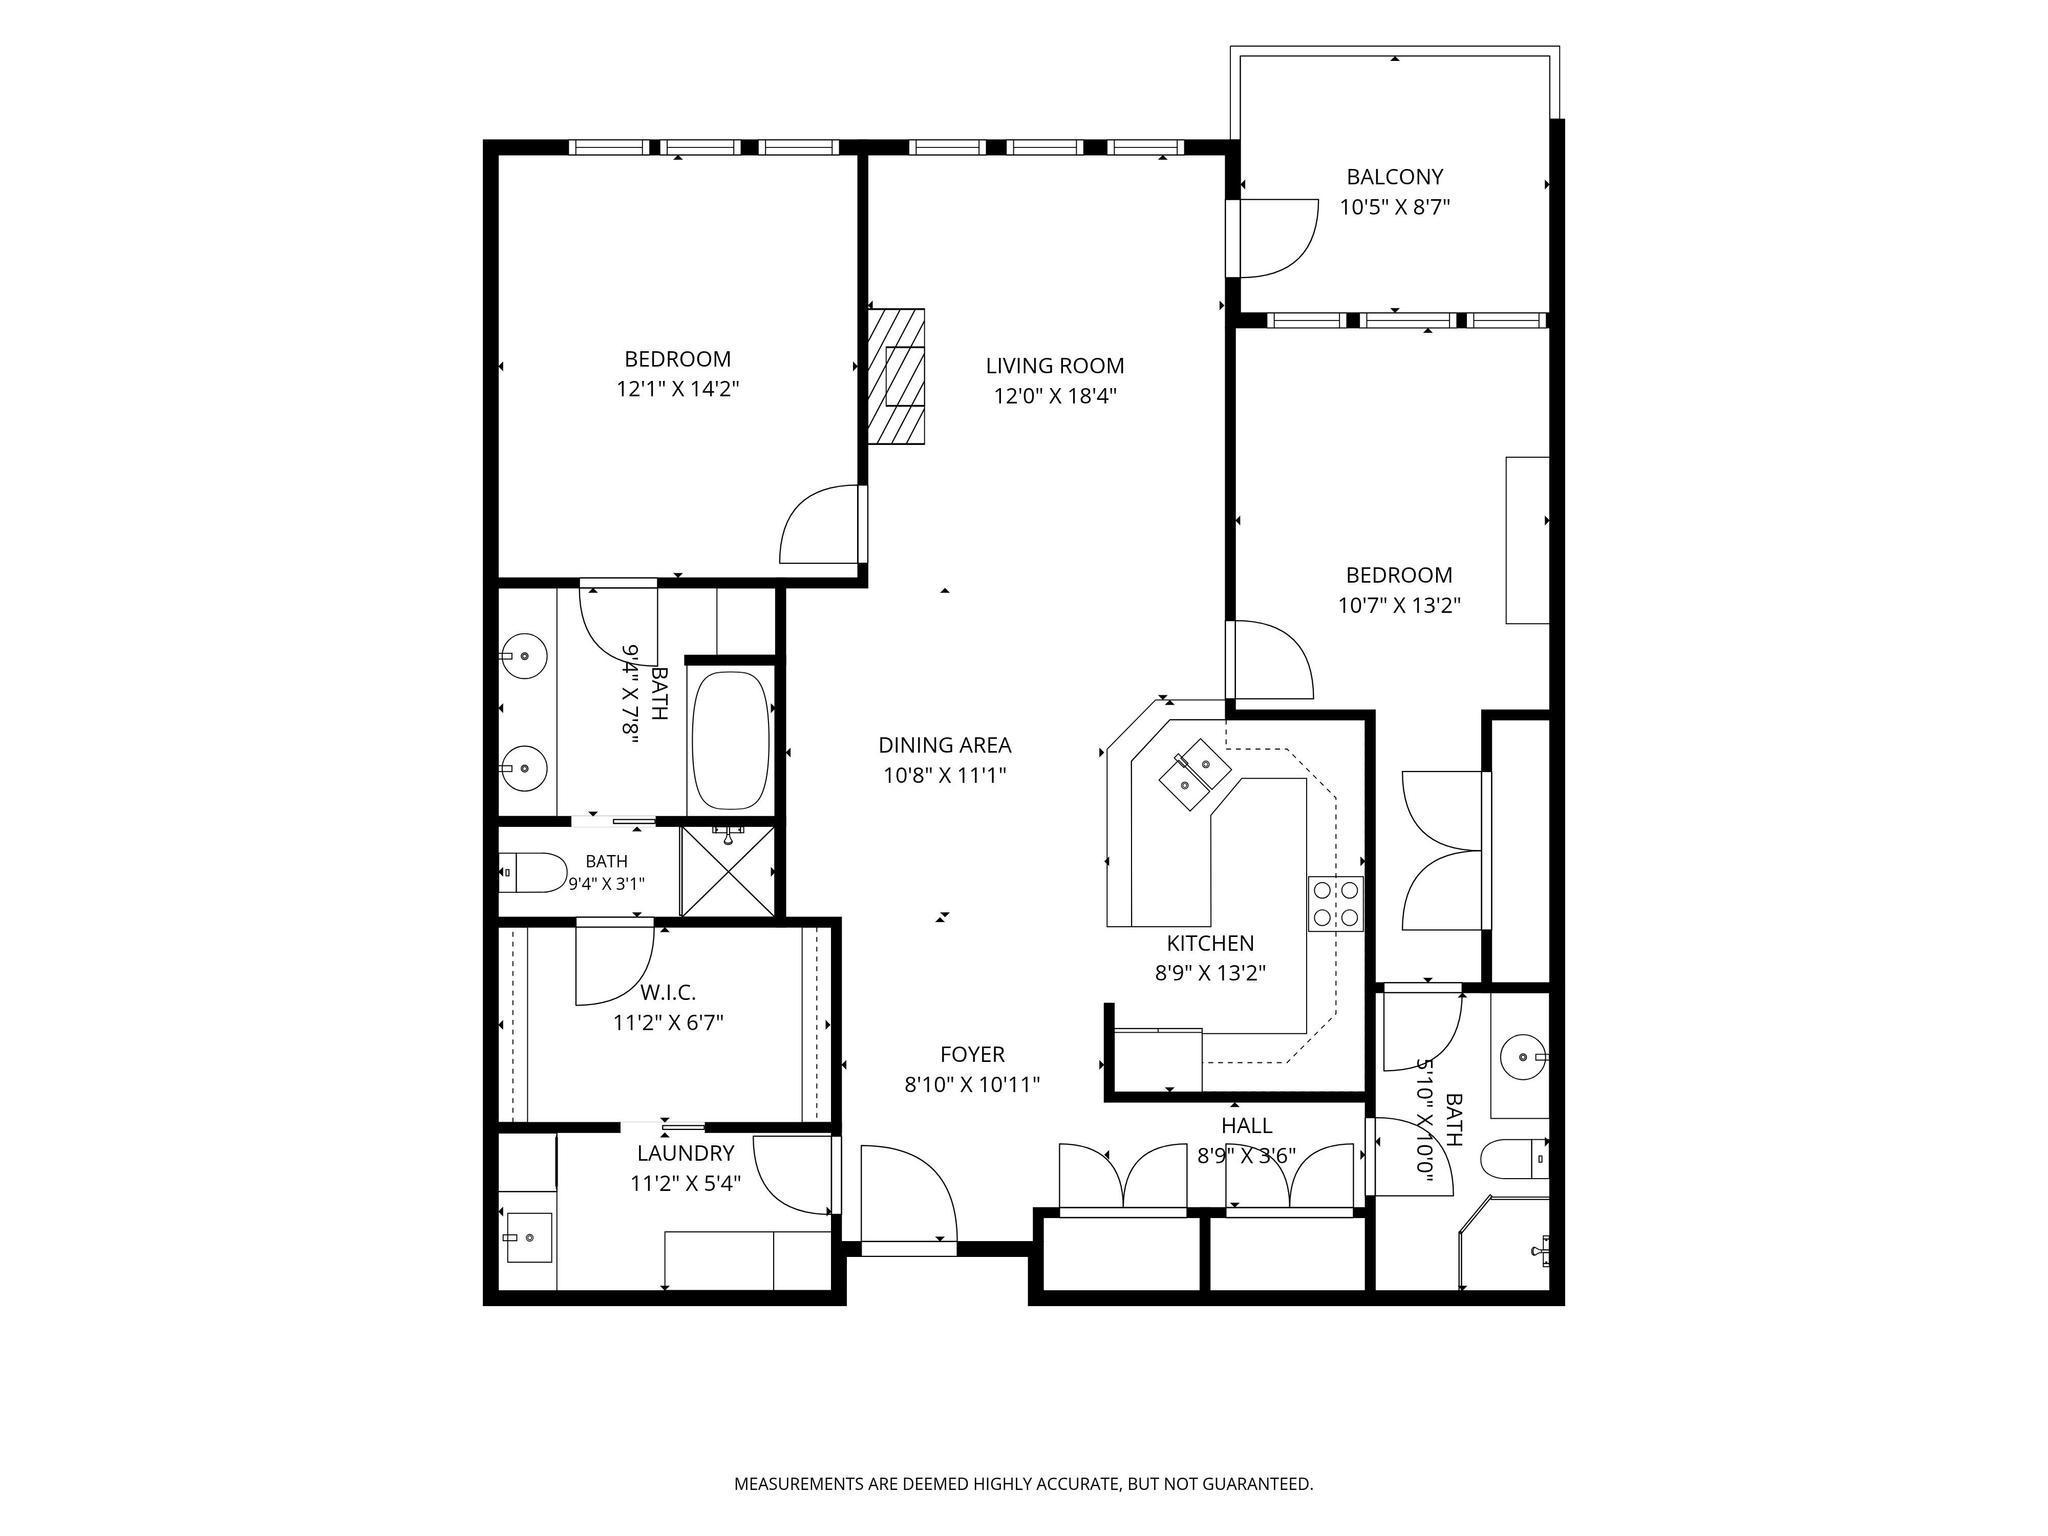
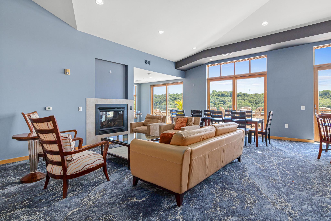
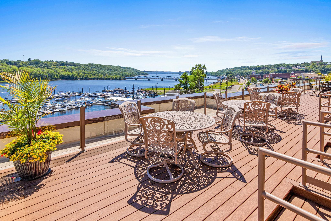
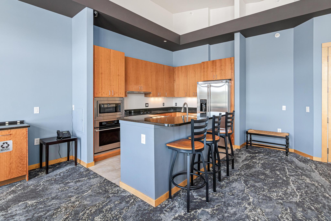
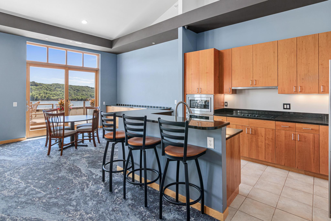
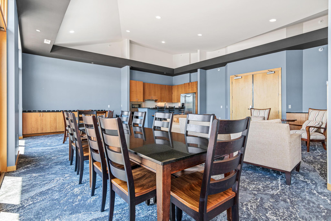
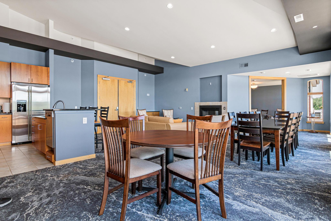
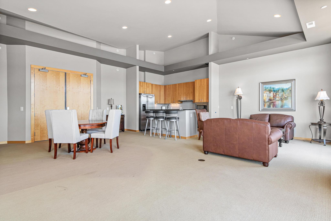
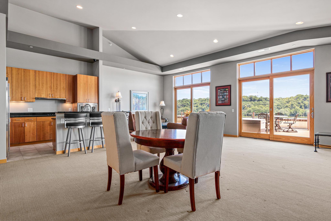
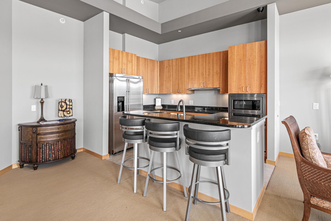
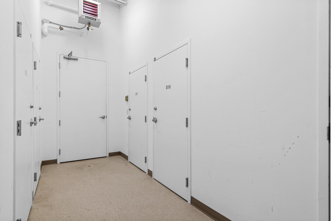
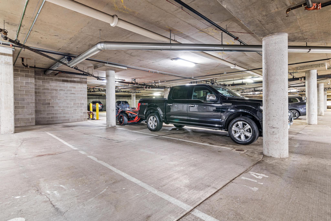
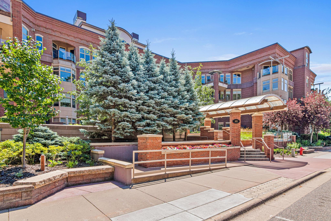
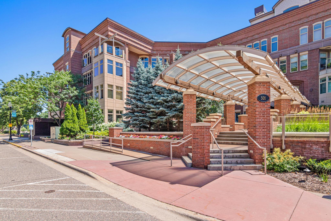
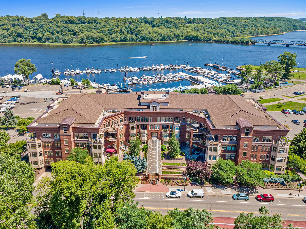
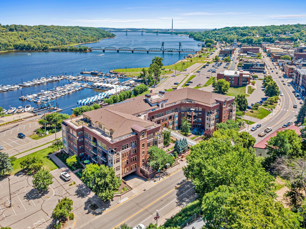
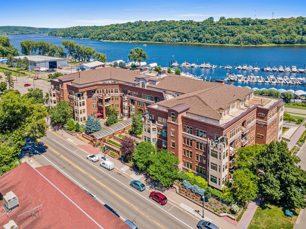
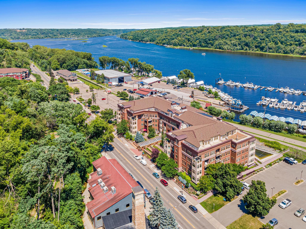
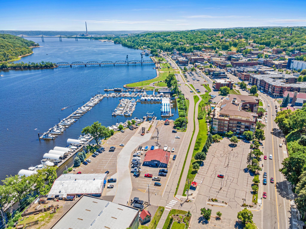
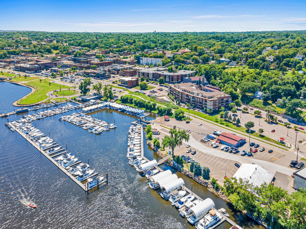
Exceptional opportunity in The Lofts of Stillwater [501 Main Street N] located along the St. Croix River and just steps from the heart of downtown Stillwater. Unit 202 is a 2BD/2BA/2Gar unit on the south side of the building offering views of the historic Lift Bridge, the new Stillwater Crossing Bridge, the riverfront, and of course surrounded by the the charm and character of the historic buildings of Stillwater’s Main Street. This warm, welcoming home is filled with natural light streaming through the tall south facing windows. Appreciate the newer engineered wood floors throughout the entire unit complementing the maple trim/doors and natural cherry cabinetry for a sophisticated, timeless finish. The kitchen features plenty of granite counters with custom lighting inside and under the upper cabinets. Step onto the maintenance-free deck with gas grill hookup — perfect for summer entertaining. Also included is a private large storage closet, and two heated underground tandem parking stalls. Residents enjoy access to two rooftop party rooms on the 5th floor with stunning decks providing panoramic views of the St Croix River Valley! Located in the heart of downtown Stillwater, this desirable home offers unparalleled walkability to award-winning dining, boutique shopping, and access to miles of scenic trails. Truly move-in ready!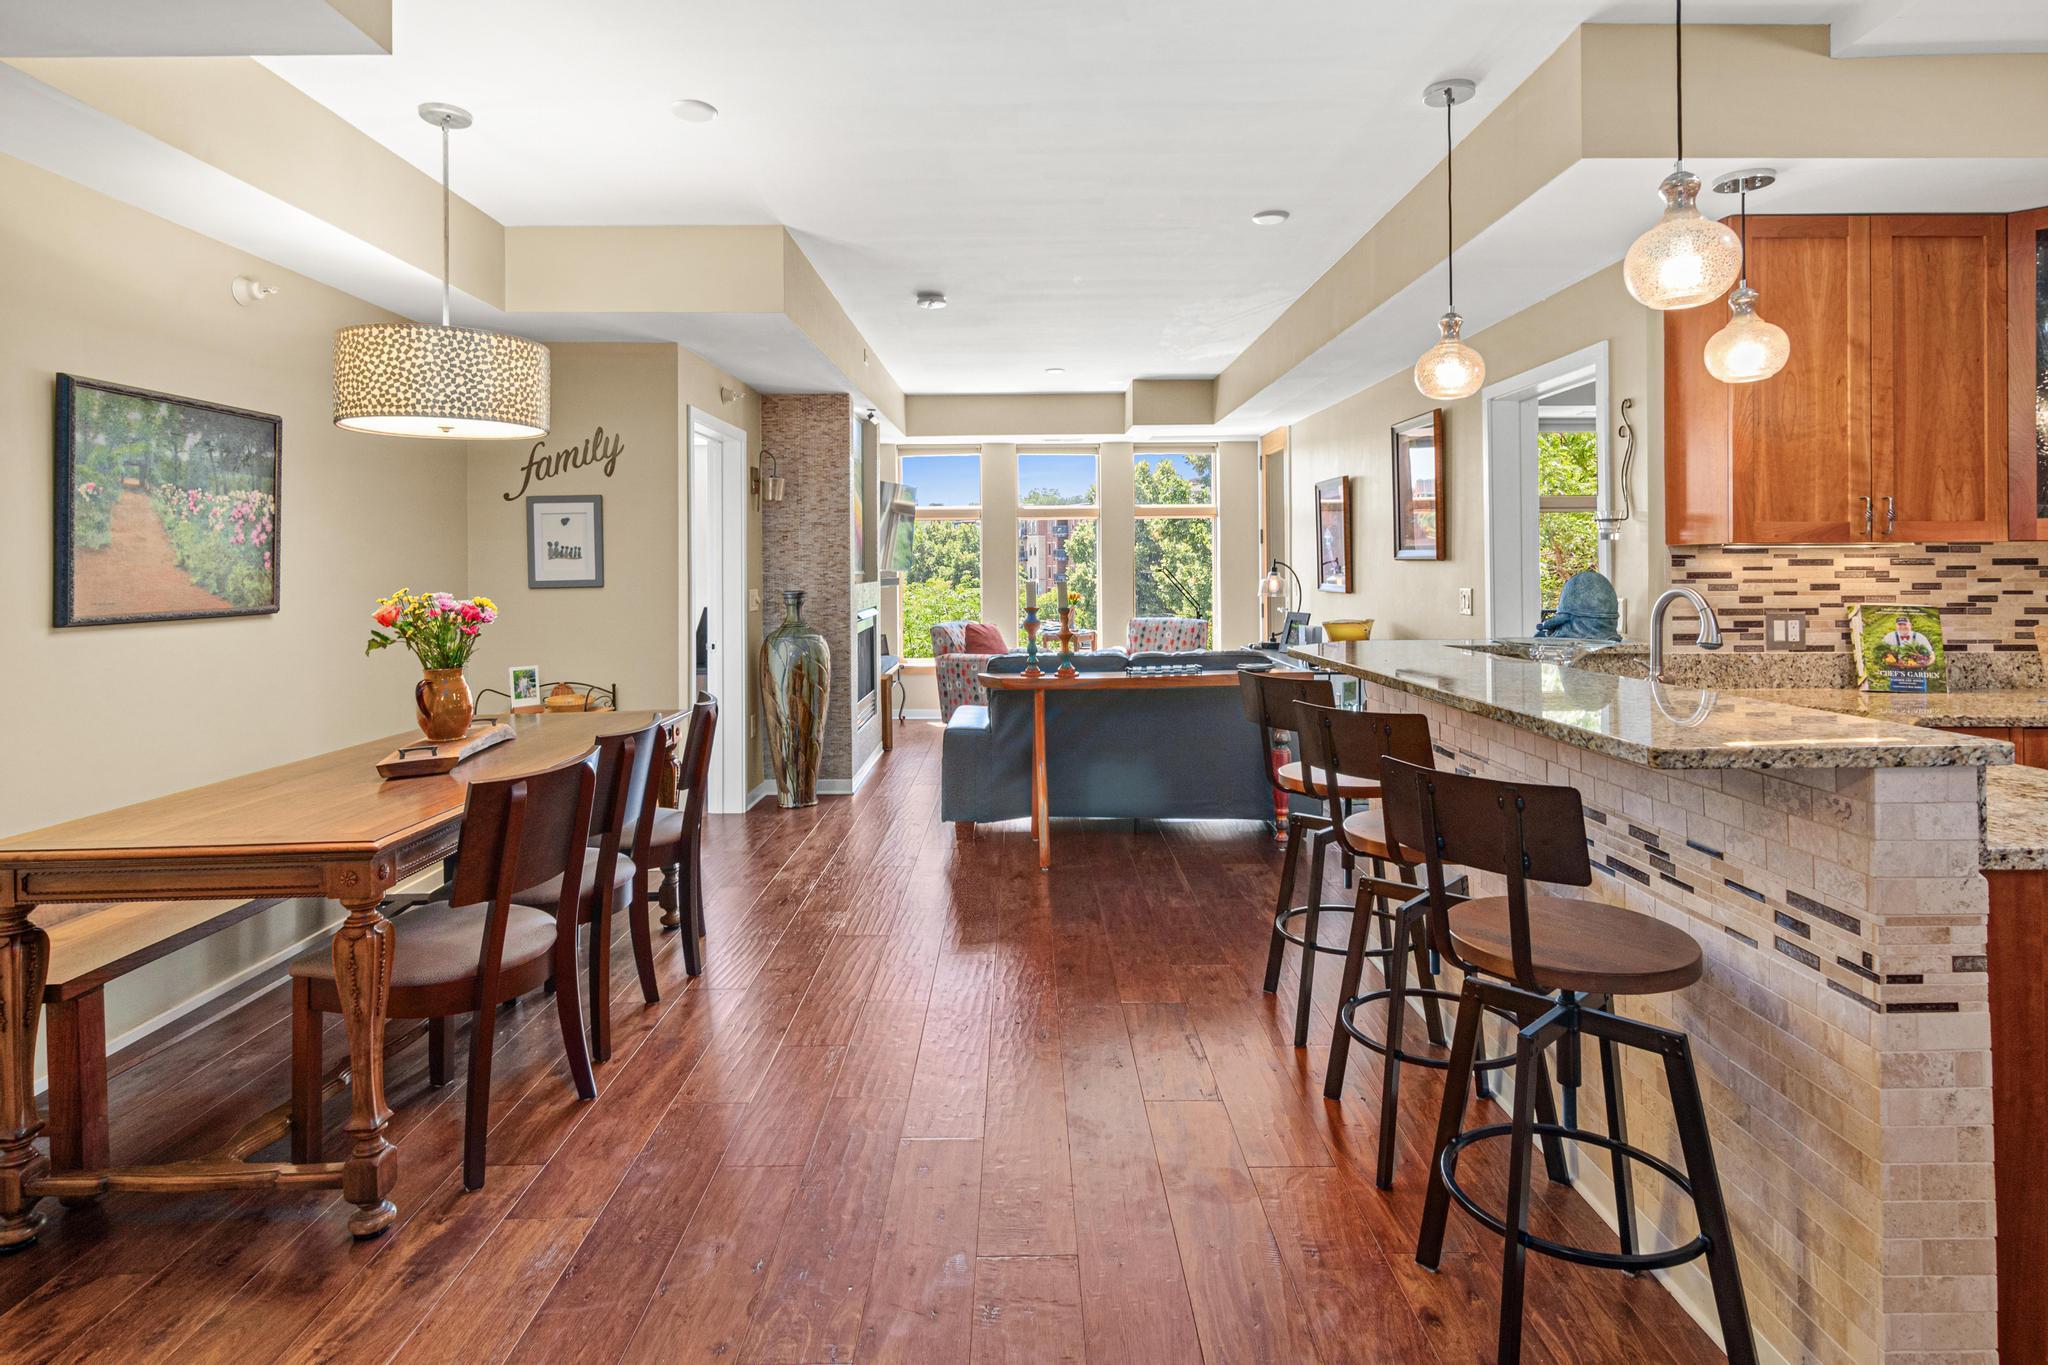
Property Information
Status: Active
Sub Type: ********
List Price: $620,000
MLS#: 7110407
Current Price: $620,000
Address: 501 Main Street N, 202, Stillwater, MN 55082
City: Stillwater
State: MN
Postal Code: 55082
Geo Lat: 45.060346
Geo Lon: -92.80661
Subdivision: Cic 255
County: Washington
Property Description
Year Built: 2006
Lot Size SqFt:
Gen Tax: 8300
Specials Inst: 0
High School: Stillwater
Square Ft. Source:
Above Grade Finished Area: 1340
Below Grade Finished Area: 0
Below Grade Unfinished Area:
Total SqFt.: 1340
Style: Array
Total Bedrooms: 2
Total Bathrooms: 2
Total Full Baths: 1
Garage Type:
Garage Stalls: 2
Waterfront:
Property Features
Exterior:
Roof:
Foundation:
Lot Feat/Fld Plain:
Interior Amenities:
Inclusions: ********
Exterior Amenities:
Heat System:
Air Conditioning:
Utilities: