


Property Listing
Description
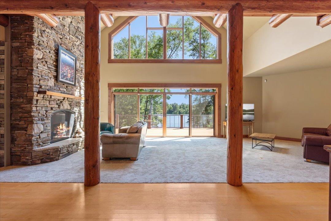
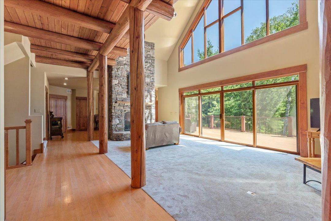
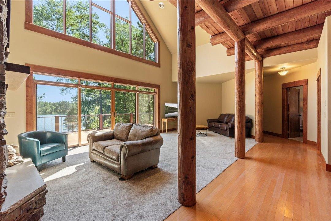
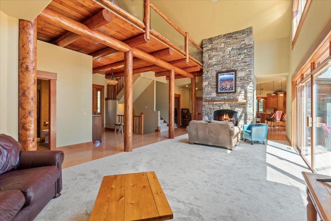
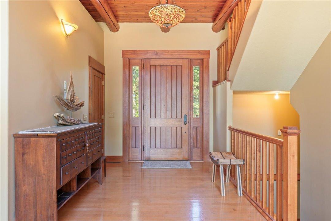
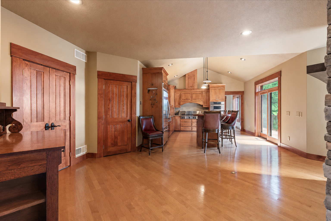
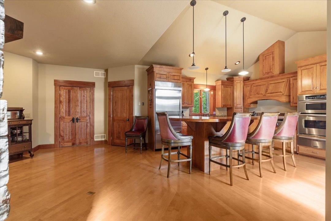
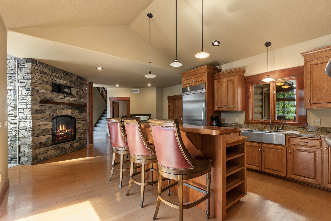
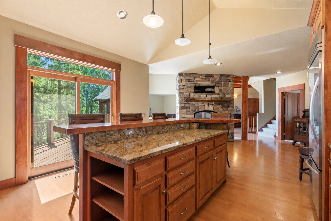
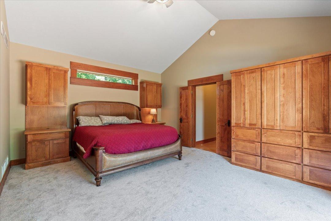
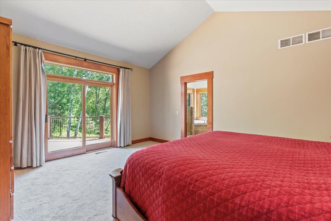
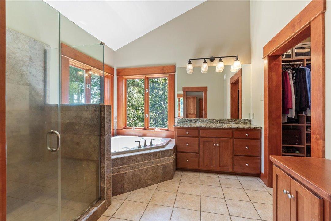
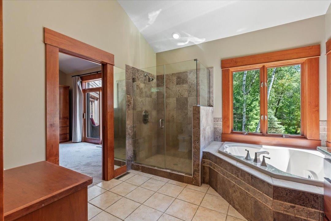
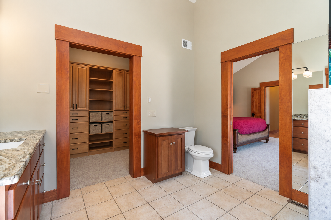
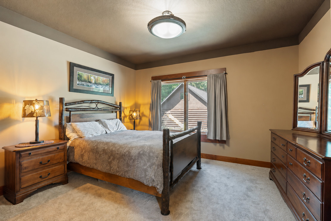
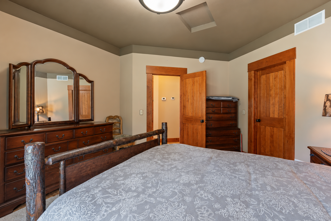
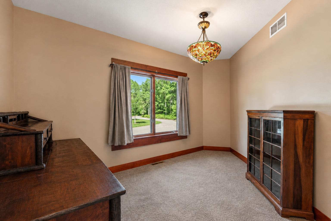
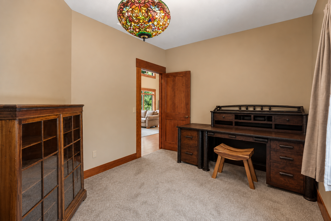
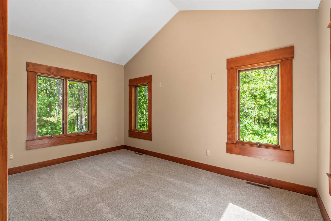
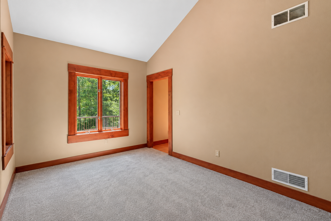
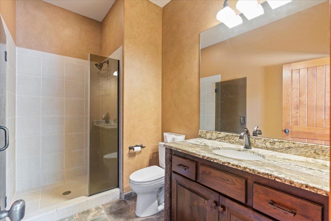
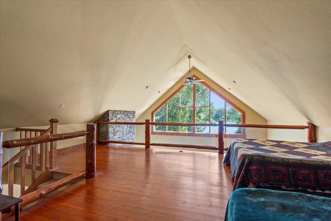
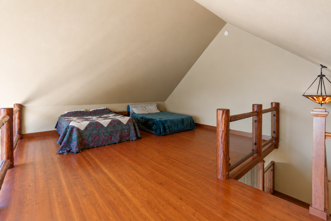
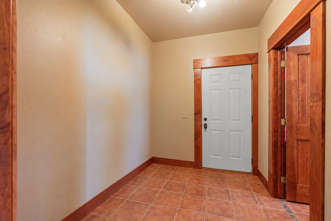
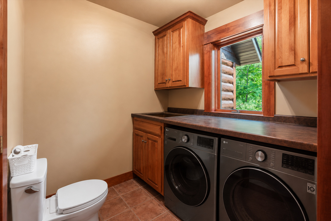
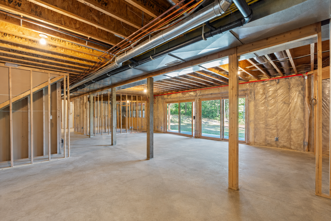
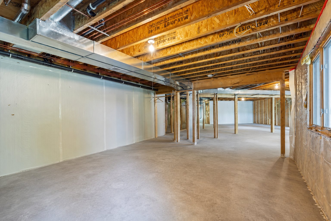
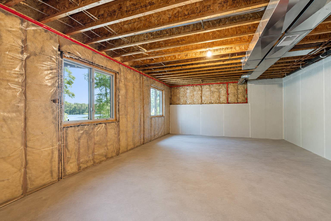
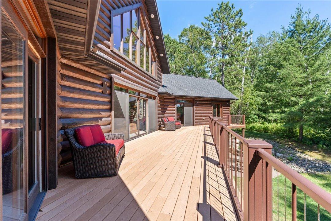
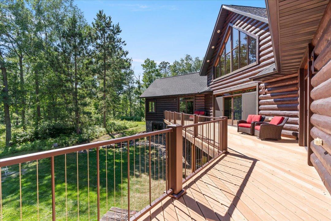
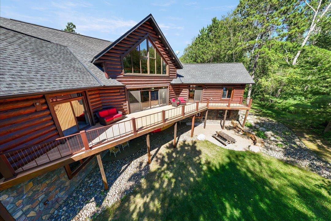
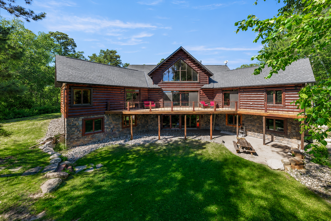
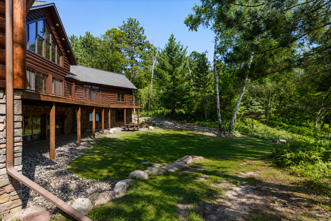
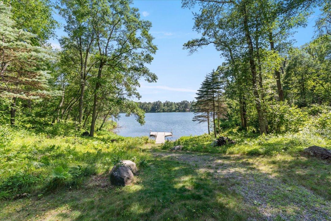
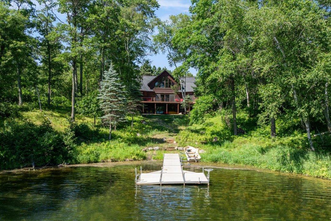
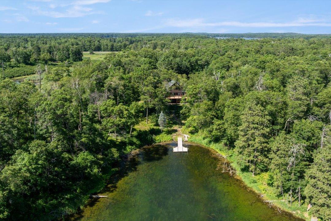
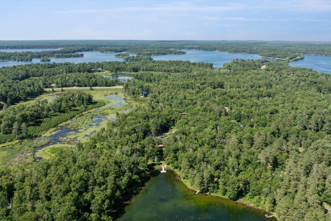
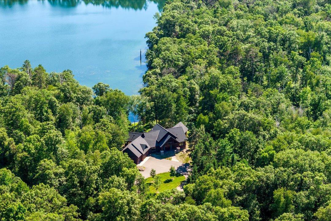
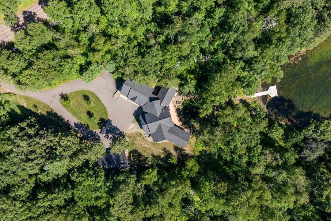
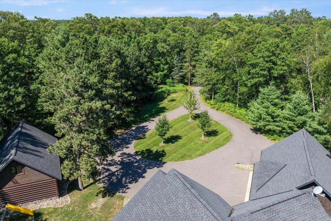
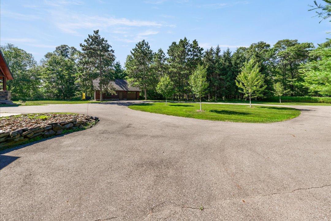
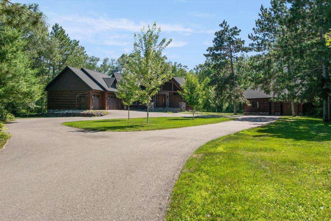
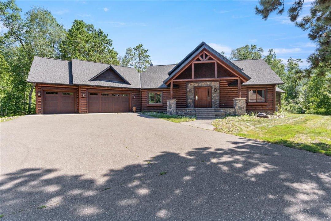
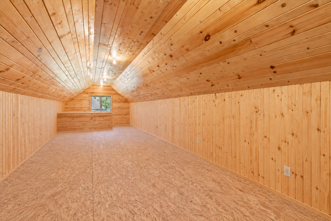
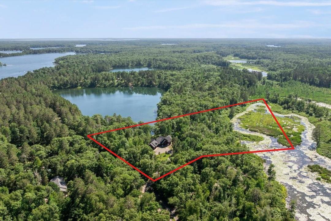
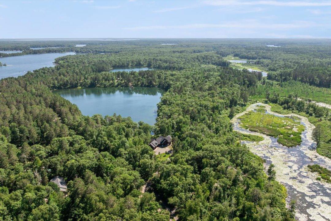
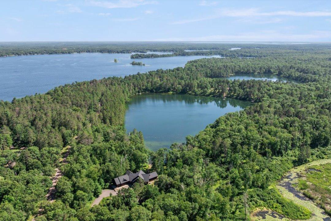
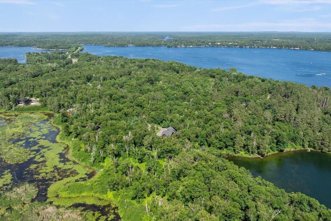
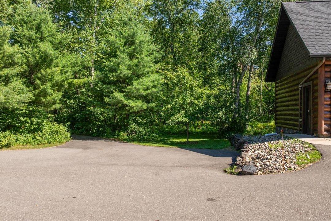
Welcome to your Up North retreat—an executive-built legacy home set on nearly 10 private wooded acres overlooking the peaceful waters of Dewdrop Lake in the heart of Crosslake. Embrace both privacy and natural beauty, as this exceptional property offers a lifestyle defined by quiet luxury. Wake each morning to the call of loons across the lake, spend your afternoons watching deer, eagles, and abundant wildlife from your deck, and end the day with breathtaking sunsets reflected across the water. Enjoy fishing, kayaking, and paddleboarding from your own shoreline, or take advantage of the property's deeded access to the renowned Whitefish Chain of Lakes, offering the rare combination of secluded lakefront living and one of Minnesota's premier boating destinations. Designed for comfortable everyday living and effortless entertaining, the home's open-concept layout is filled with natural light and captures lake views from its main living spaces. The main-level primary suite, expansive lakeside deck, and functional gathering areas create a seamless connection between indoor comfort and the surrounding landscape. Just minutes from championship golf, fine dining, boutique shopping, scenic biking trails, and year-round recreation, this is more than a home—it's a private luxury retreat where nature, tranquility, and the best of the Crosslake lifestyle come together. Call today to schedule your private showing.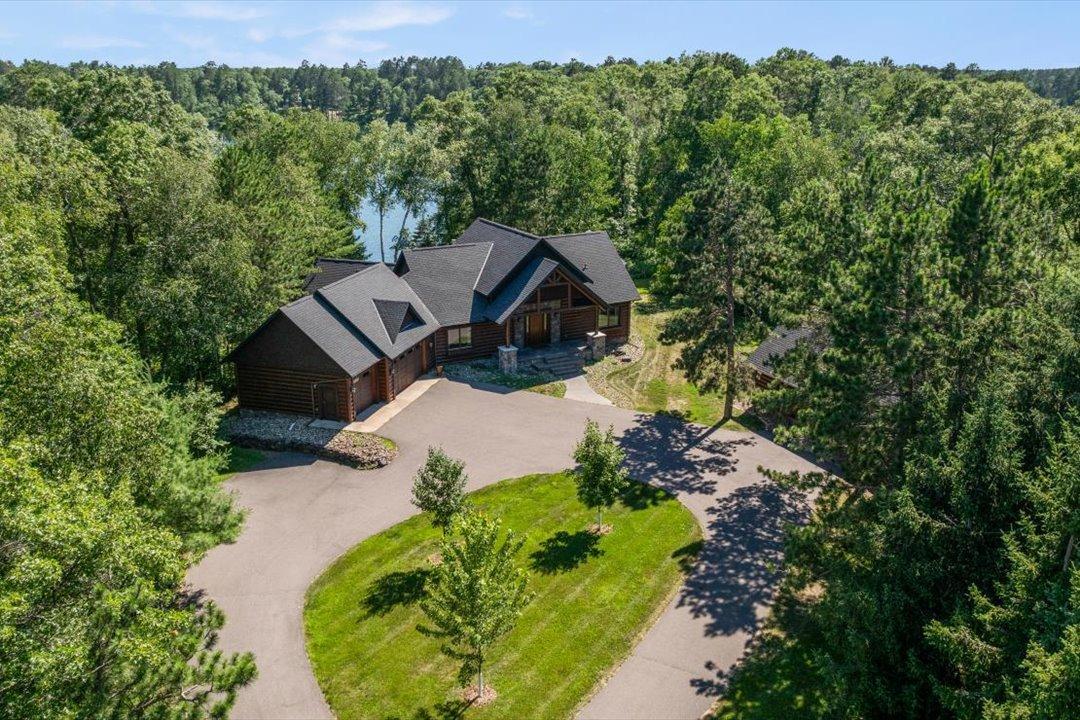

Property Information
Status: Active
Sub Type: ********
List Price: $1,449,900
MLS#: 7110309
Current Price: $1,449,900
Address: 36087 West Shore Drive, Crosslake, MN 56442
City: Crosslake
State: MN
Postal Code: 56442
Geo Lat: 46.675531
Geo Lon: -94.13721
Subdivision:
County: Crow Wing
Property Description
Year Built: 2004
Lot Size SqFt: 431679.6
Gen Tax: 7076
Specials Inst: 0
High School: Pequot Lakes
Square Ft. Source:
Above Grade Finished Area: 2781
Below Grade Finished Area: 0
Below Grade Unfinished Area:
Total SqFt.: 2781
Style: Array
Total Bedrooms: 4
Total Bathrooms: 4
Total Full Baths: 1
Garage Type:
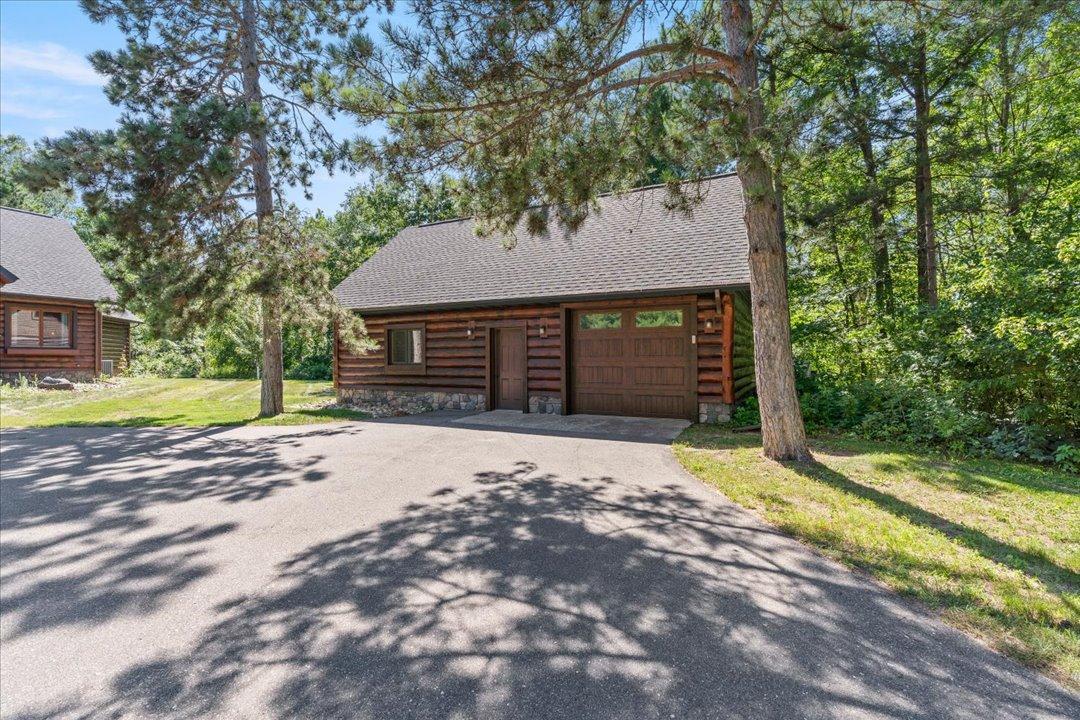
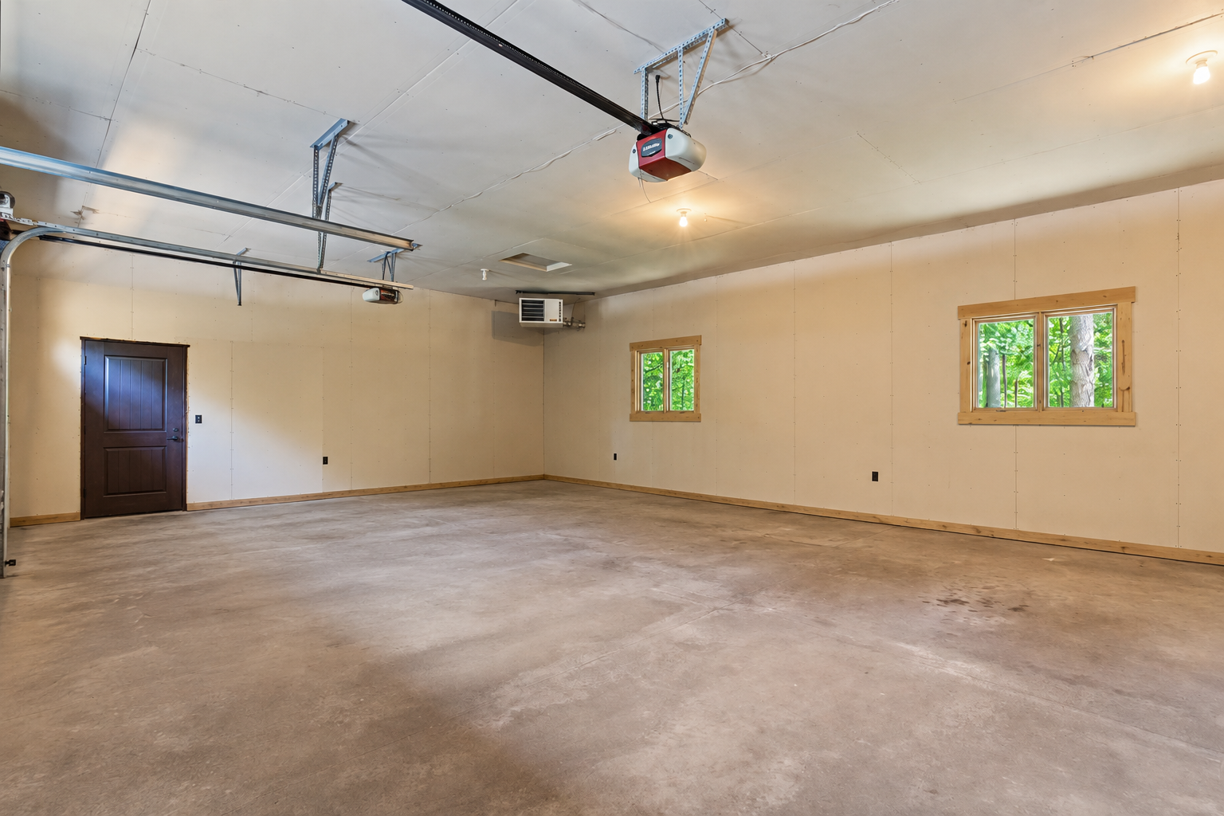
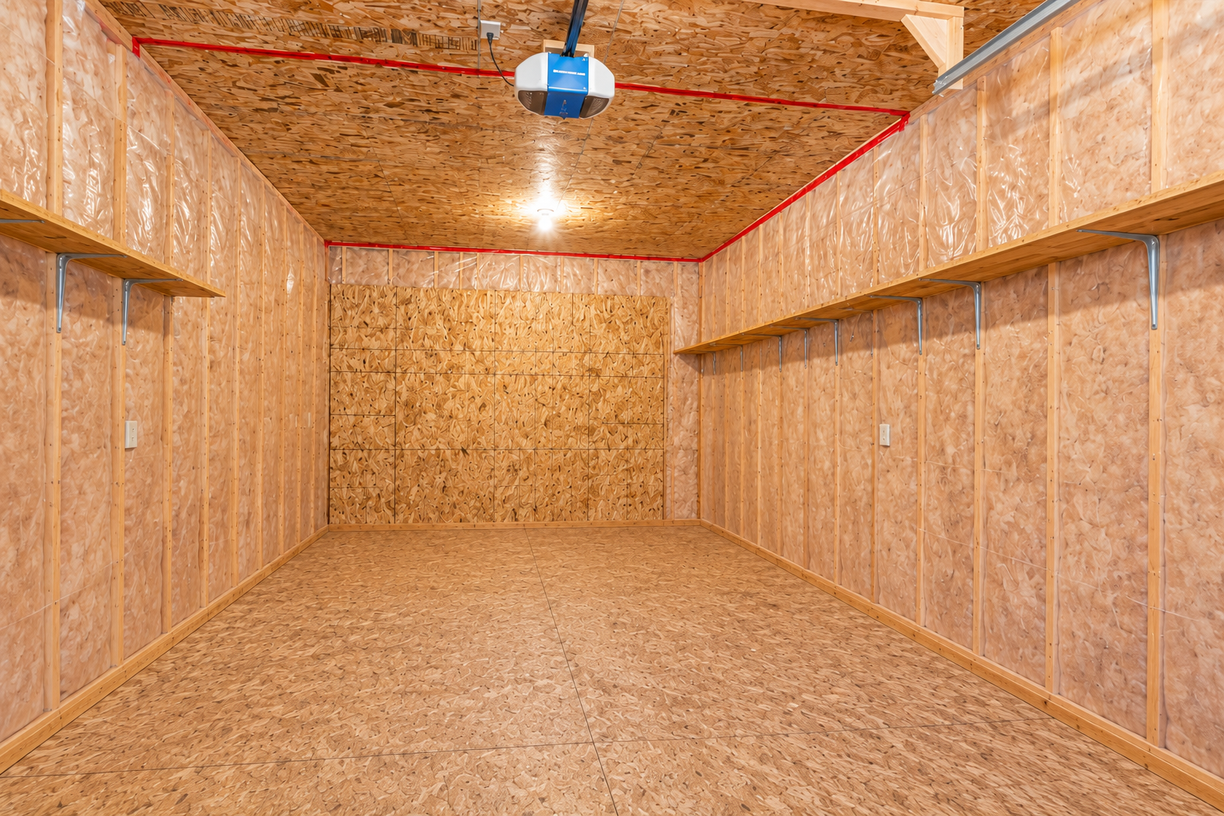
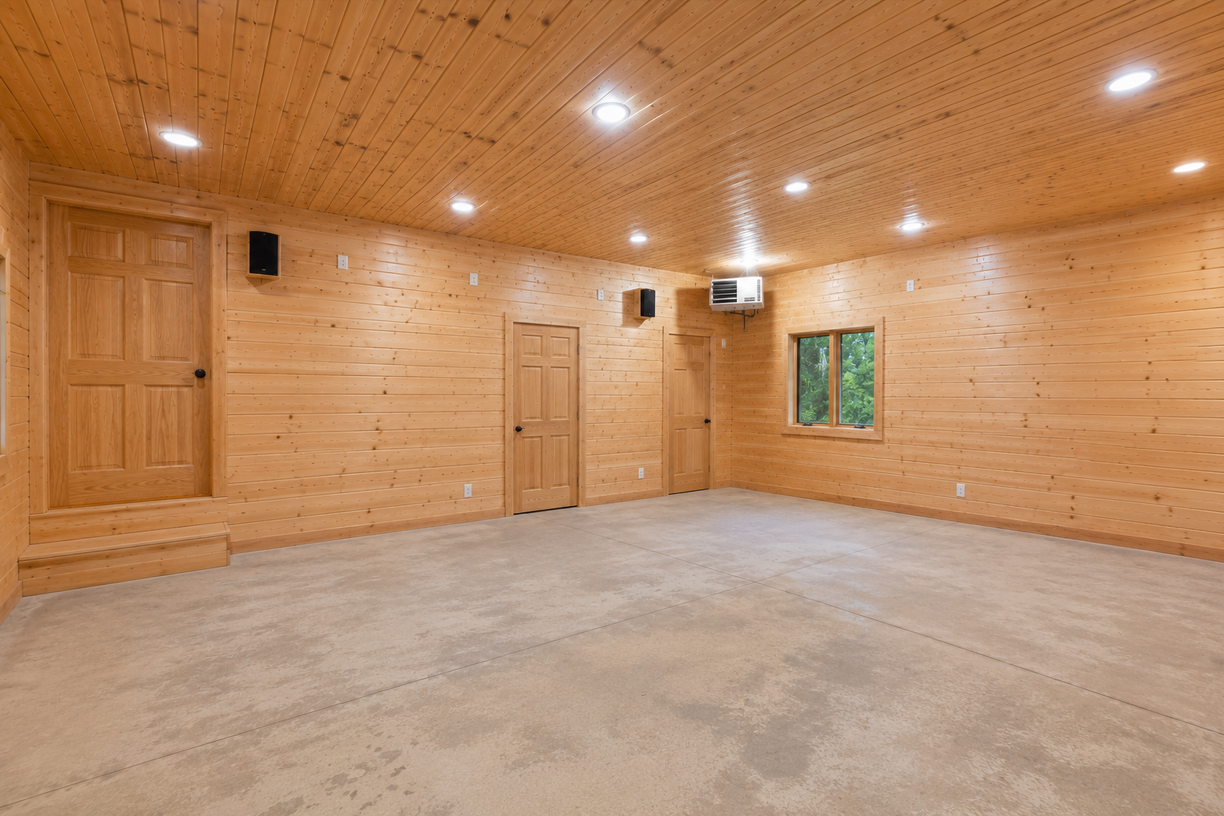
Garage Stalls: 5
Waterfront:
Property Features
Exterior:
Roof:
Foundation:
Lot Feat/Fld Plain: Array
Interior Amenities:
Inclusions: ********
Exterior Amenities:
Heat System:
Air Conditioning:
Utilities: