


Property Listing
Description
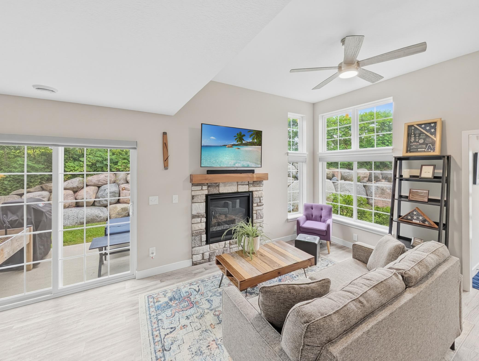
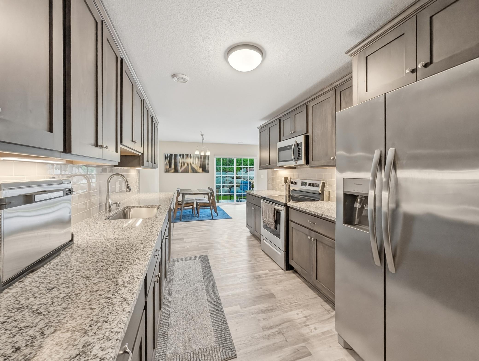
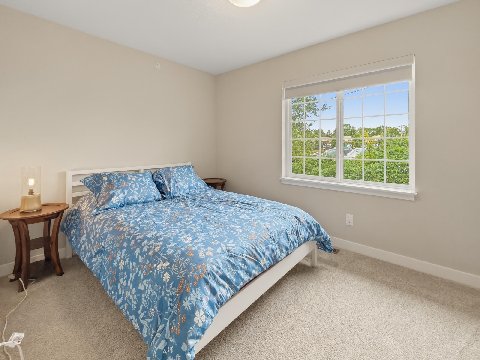
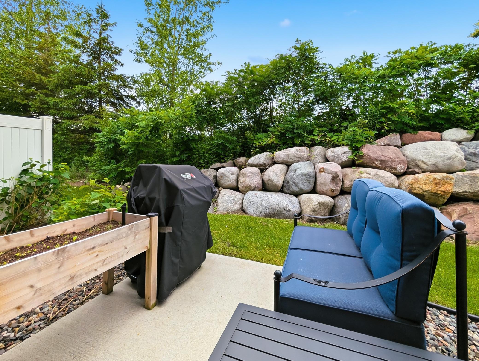
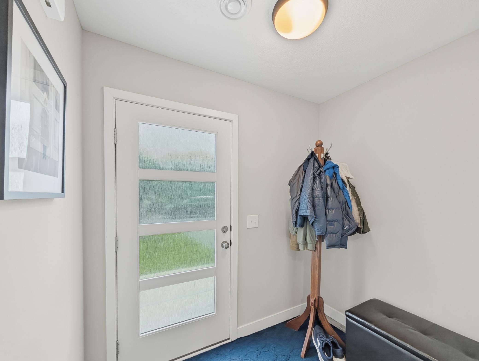
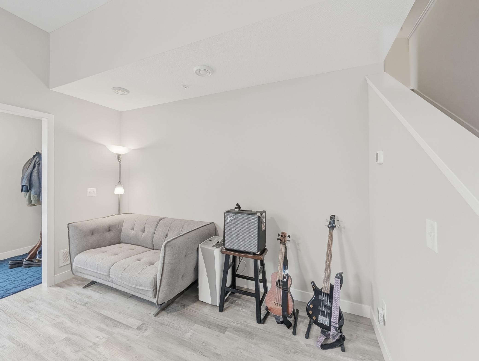
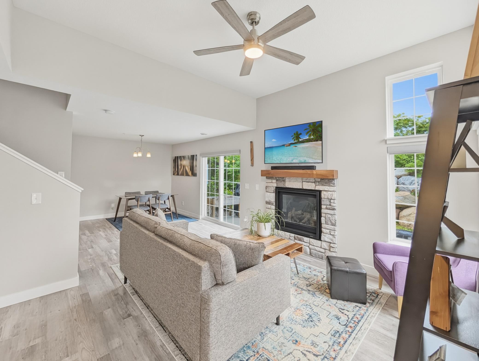
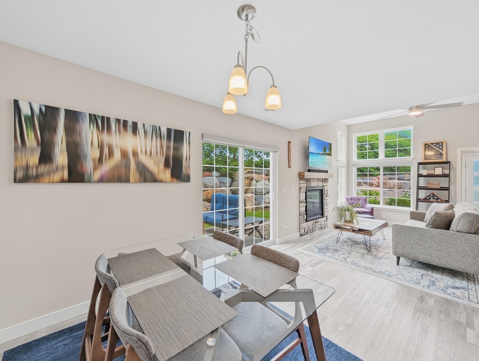
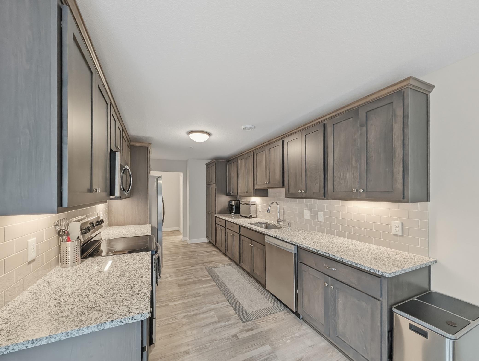
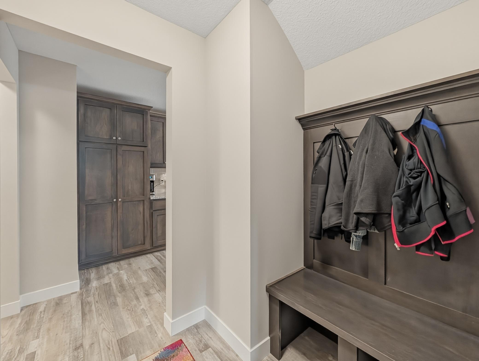
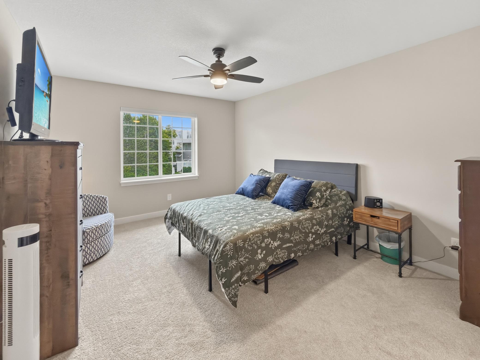
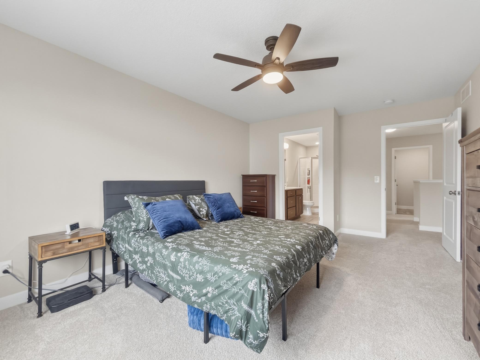
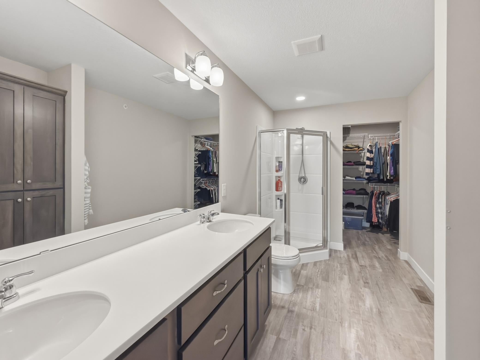
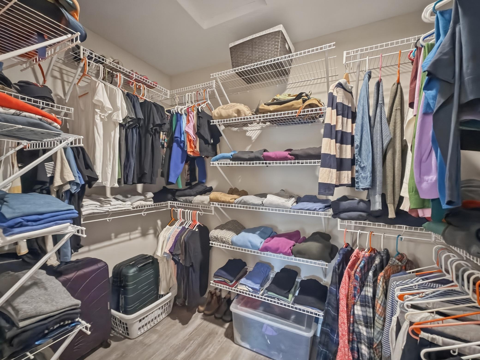
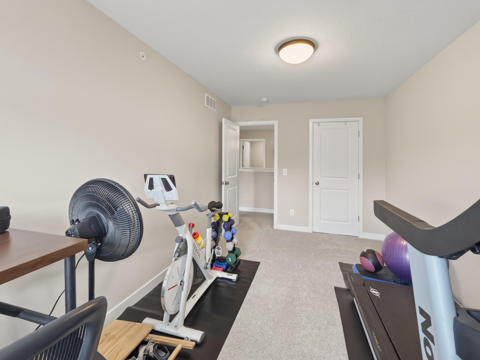
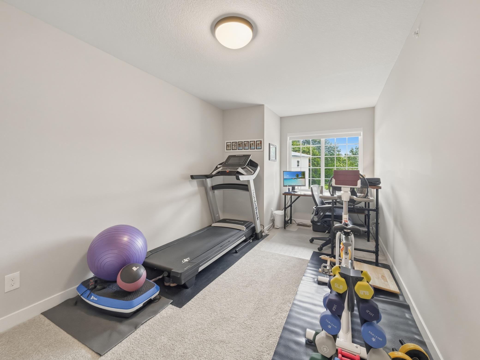
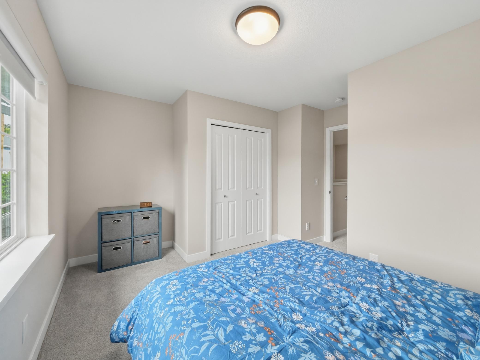
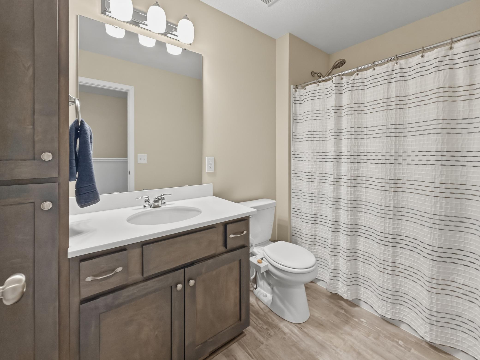
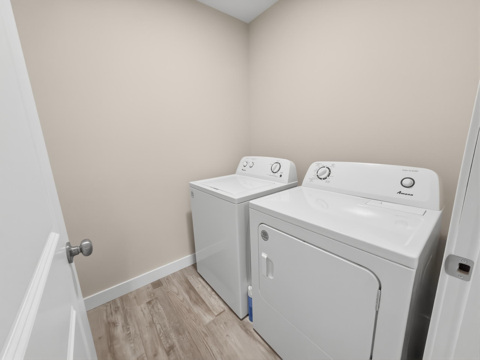
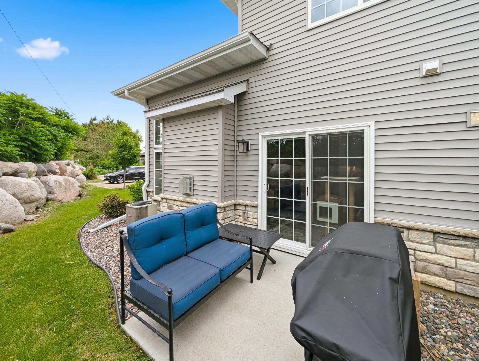
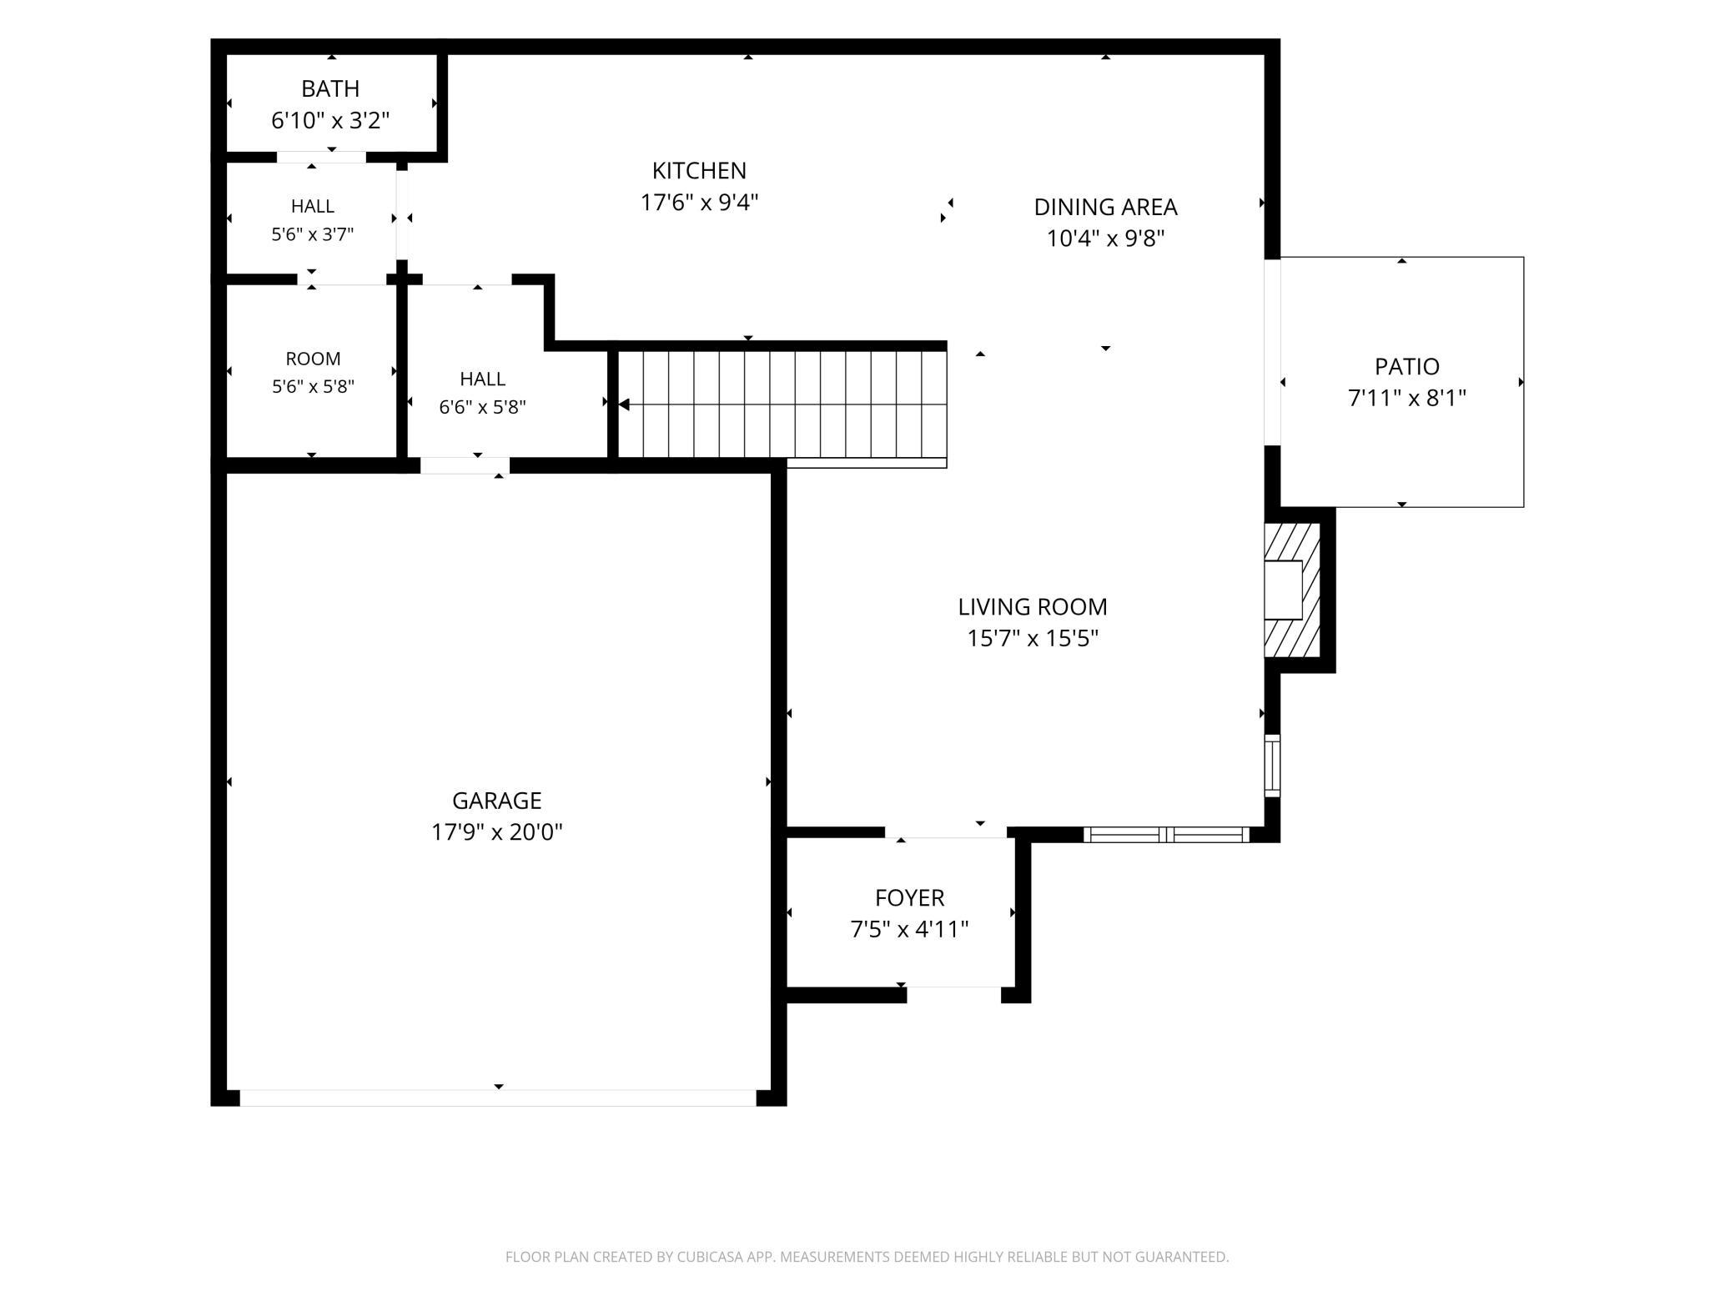
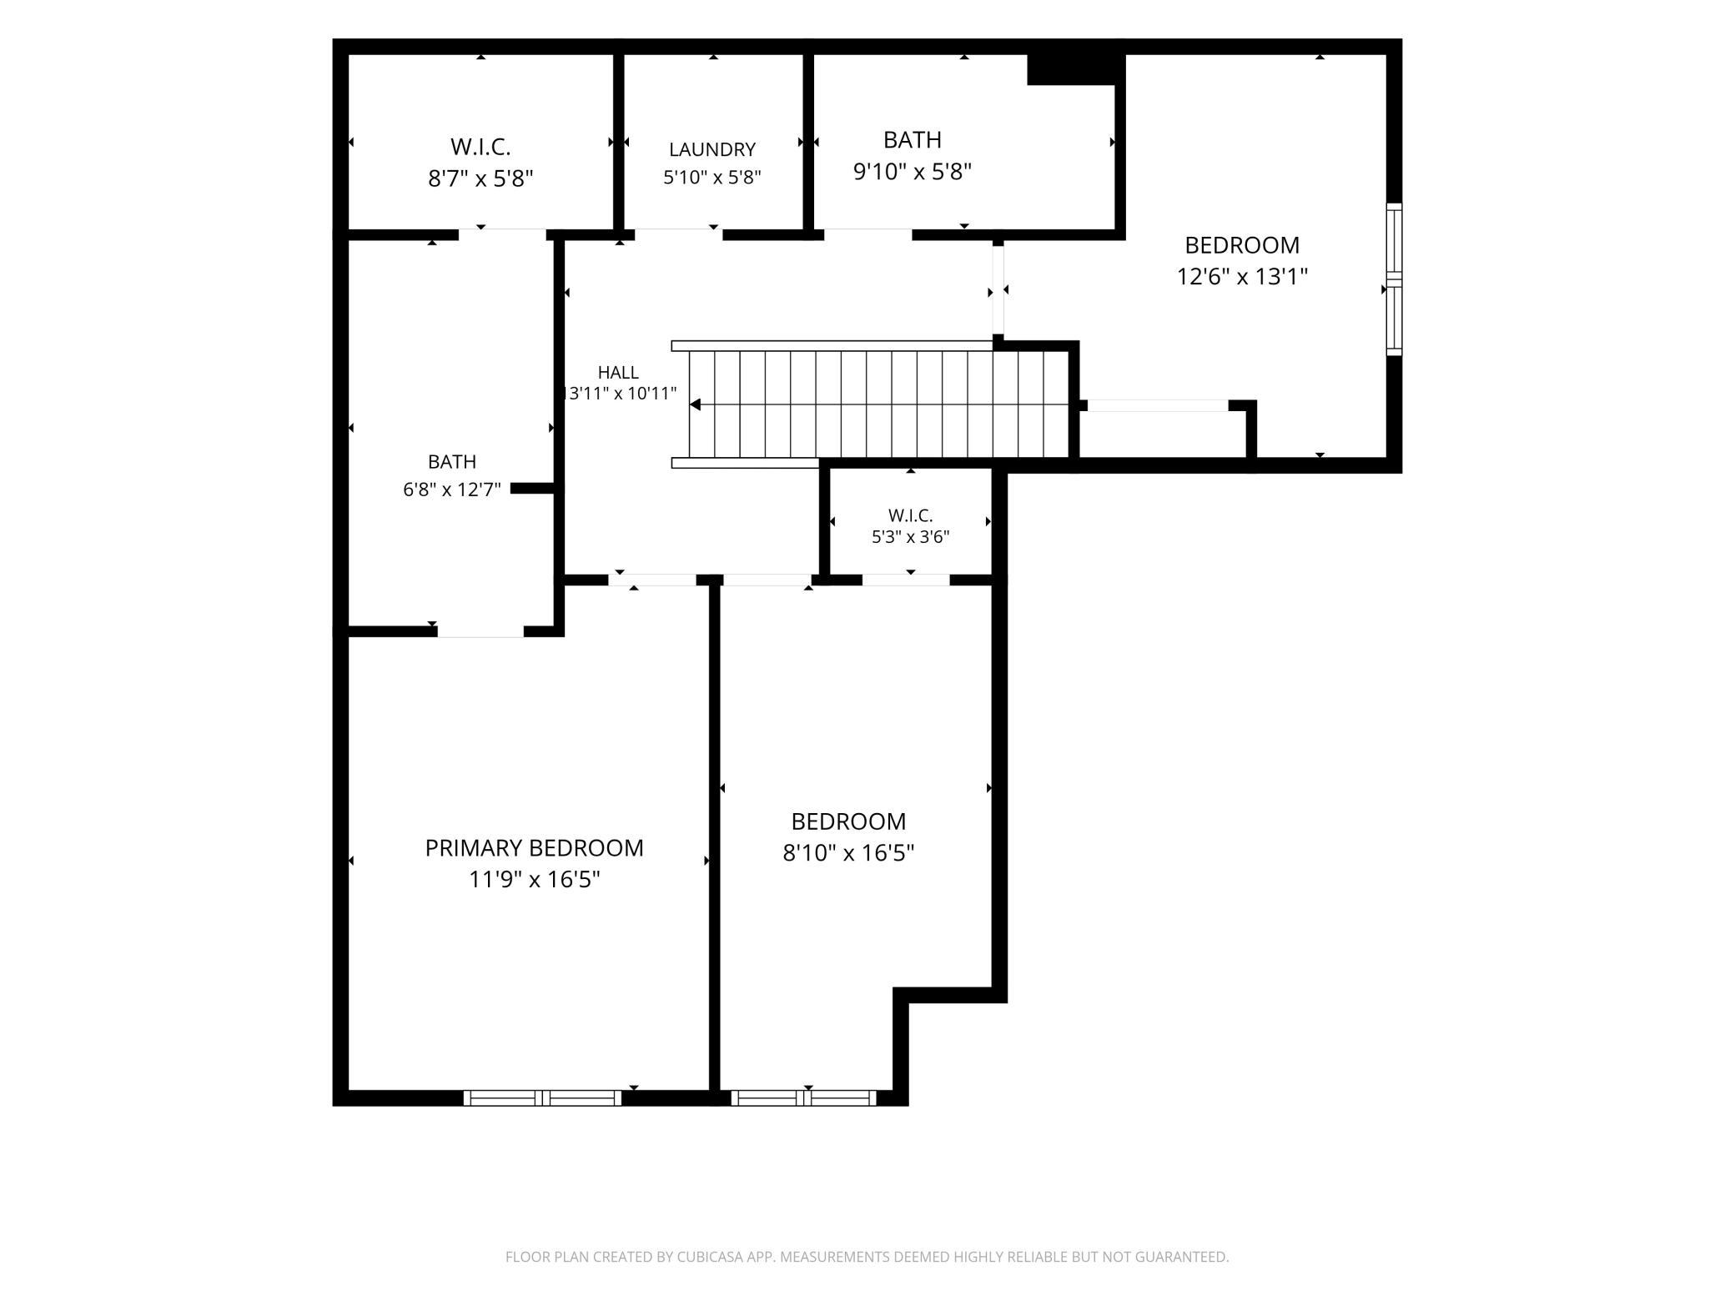
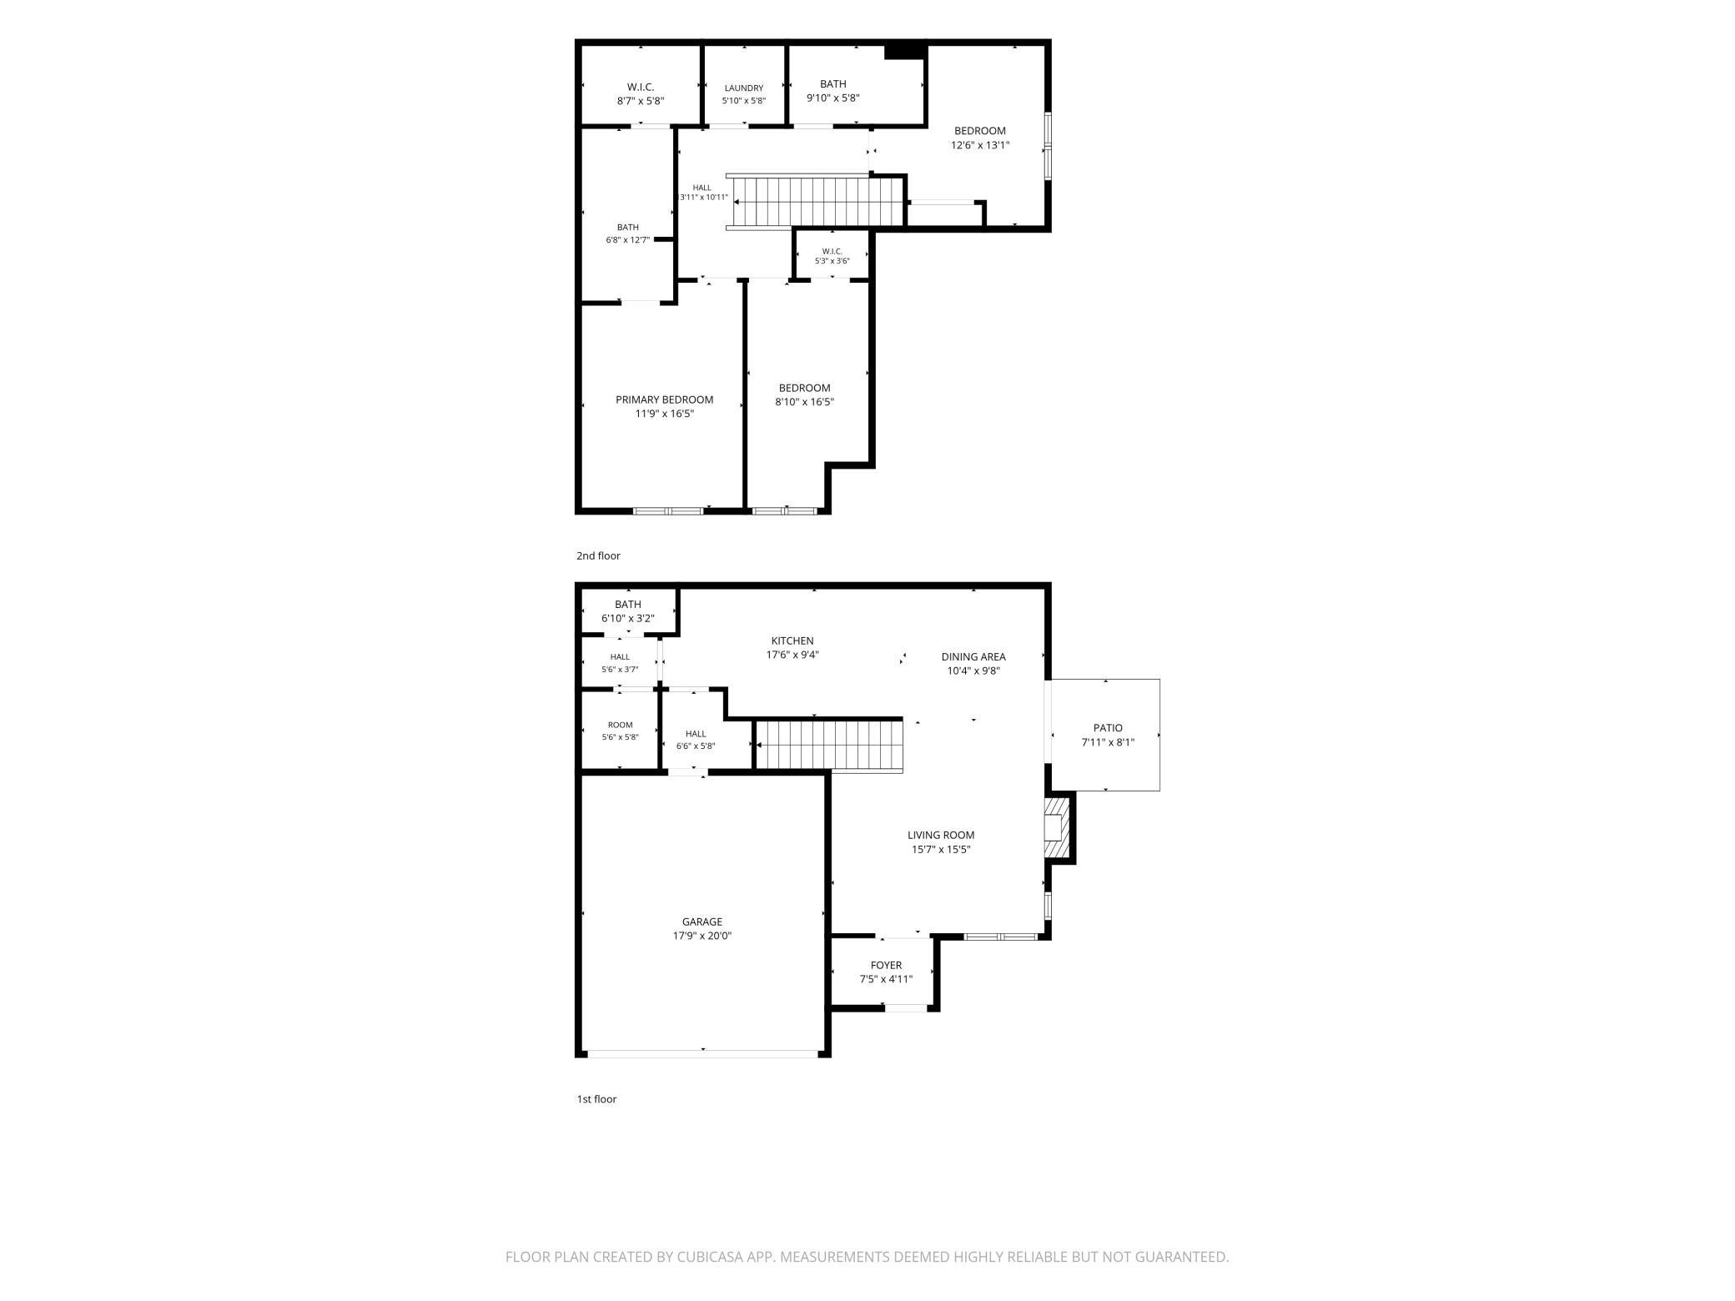
Welcome home! Nearly new, impeccably maintained, and absolutely move-in ready, this stunning end-unit townhome stands out from the rest! Perfectly positioned within South Cliff Townhomes, this razor-sharp home offers one of the community's most desirable settings, featuring a beautifully landscaped boulder retaining wall that creates an exceptionally private patio, an outdoor space rarely found in townhome living. Inside, you'll love the bright, open floor plan showcasing timeless finishes including granite countertops, classic subway tile backsplash, stainless steel appliances, luxury vinyl plank flooring, paneled doors, and abundant cabinetry throughout. The upper level features three spacious bedrooms plus a versatile loft, convenient laundry, and a private owner's suite complete with a walk-in closet and dual-sink vanity. Located just off Highway 13 across from Prior Lake, this home offers incredible walkability to restaurants, coffee shops, retail, parks, and everyday conveniences. Enjoy the award-winning Prior Lake-Savage School District (719), plentiful guest parking, and the peace of mind that comes with owning a home in pristine, like-new condition. This is low-maintenance living at its finest, with style, privacy, and a location that's hard to beat. And all this with a monthly payment that is less than rent.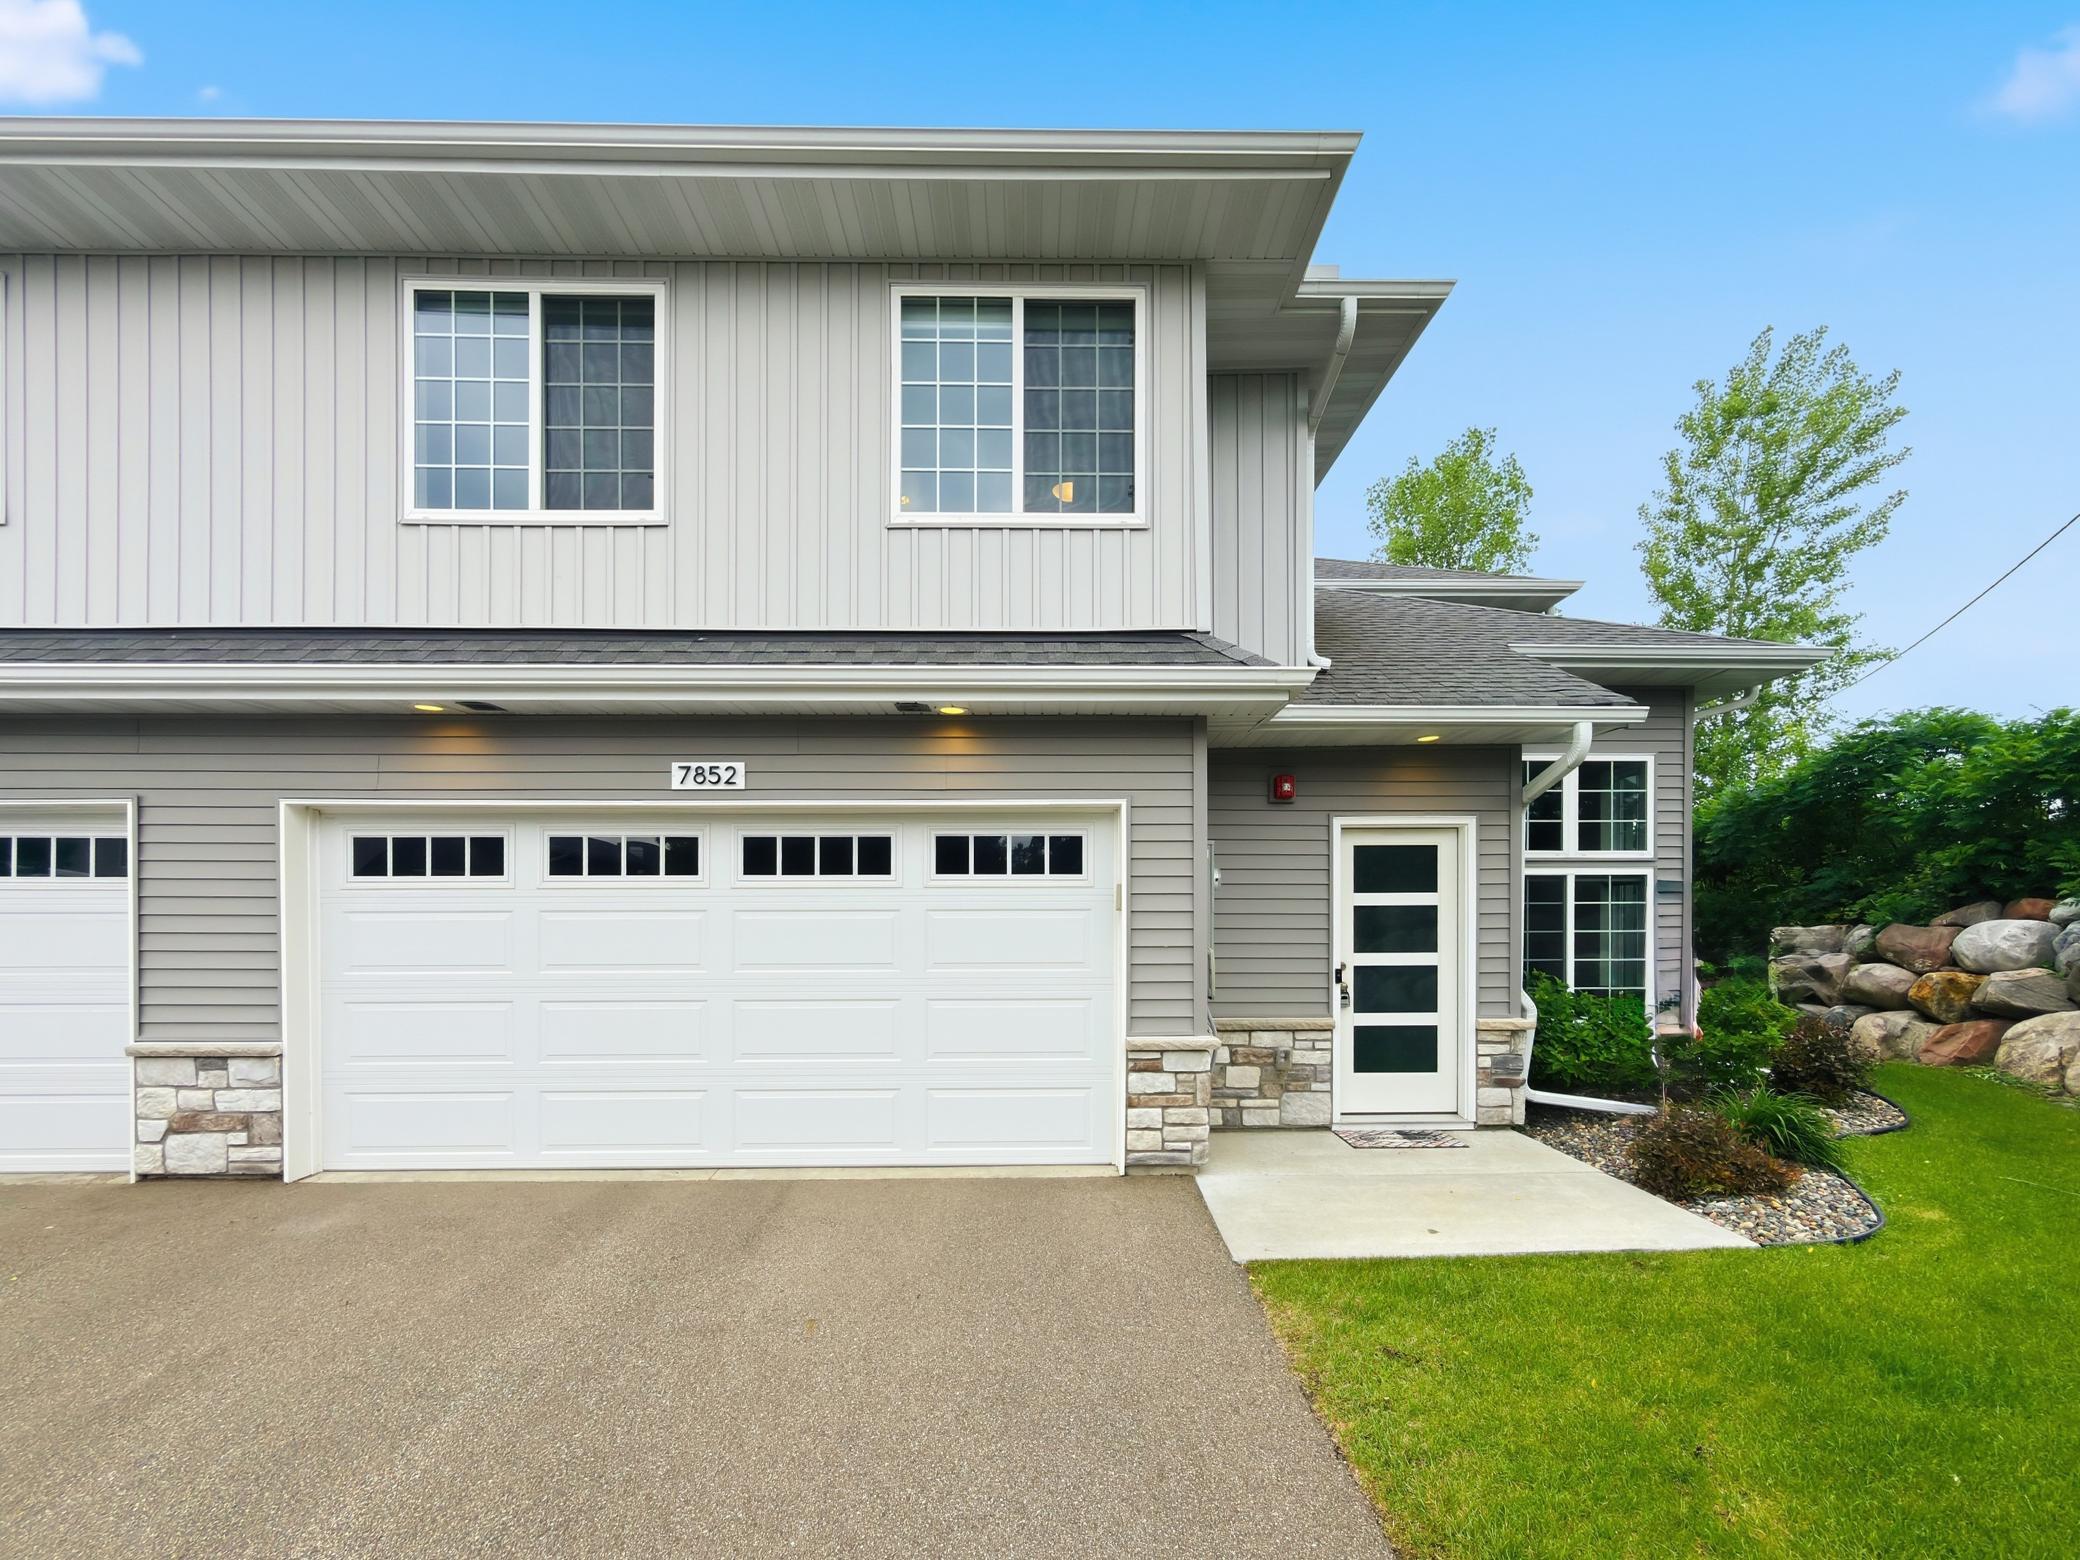
Property Information
Status: Active
Sub Type: ********
List Price: $340,000
MLS#: 7110108
Current Price: $340,000
Address: 7852 W 145th Street, Savage, MN 55378
City: Savage
State: MN
Postal Code: 55378
Geo Lat: 44.740523
Geo Lon: -93.380211
Subdivision:
County: Scott
Property Description
Year Built: 2021
Lot Size SqFt:
Gen Tax: 3574
Specials Inst: 0
High School: Prior Lake-Savage Area Schools
Square Ft. Source:
Above Grade Finished Area: 1600
Below Grade Finished Area: 0
Below Grade Unfinished Area:
Total SqFt.: 1600
Style: Array
Total Bedrooms: 3
Total Bathrooms: 3
Total Full Baths: 1
Garage Type:
Garage Stalls: 2
Waterfront:
Property Features
Exterior:
Roof:
Foundation:
Lot Feat/Fld Plain: Array
Interior Amenities:
Inclusions: ********
Exterior Amenities:
Heat System:
Air Conditioning:
Utilities: