


Property Listing
Description
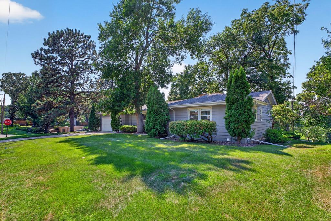
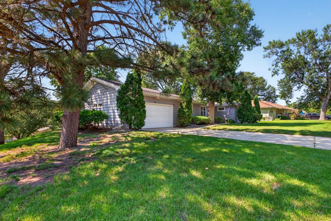
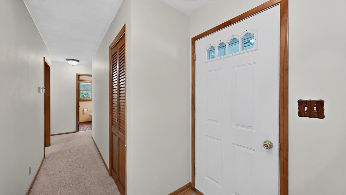
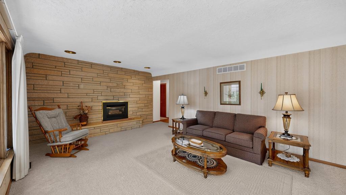
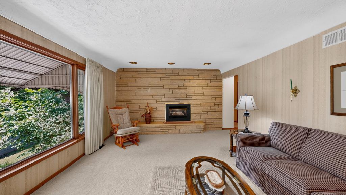
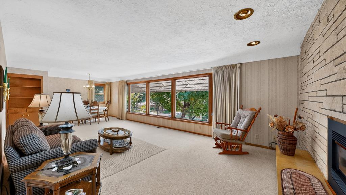
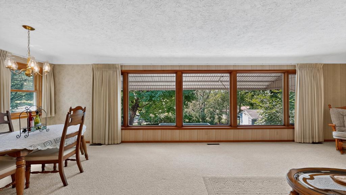
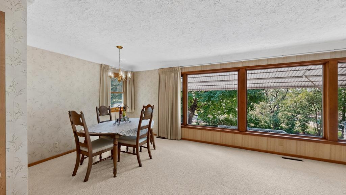
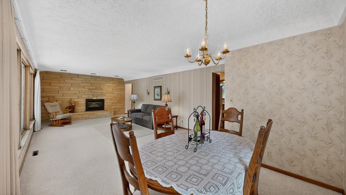
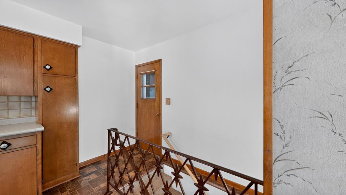
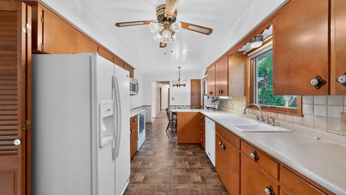
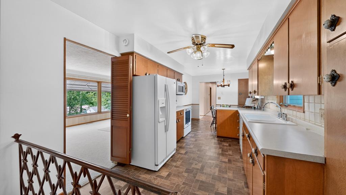
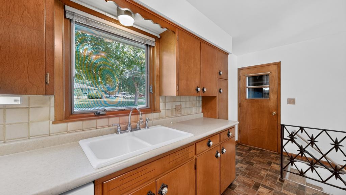
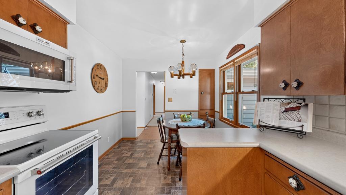
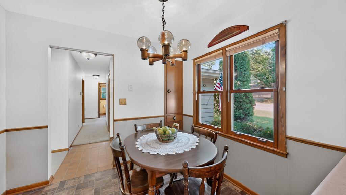
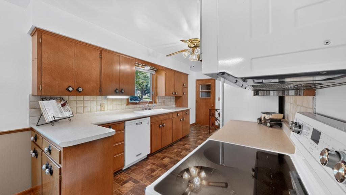
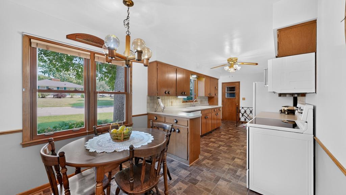
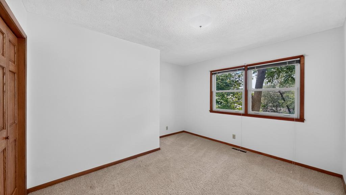
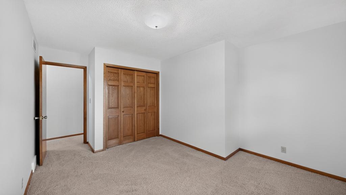
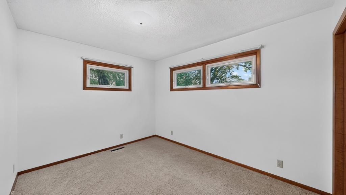
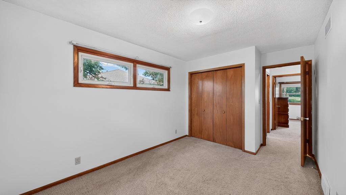
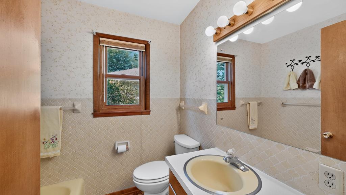
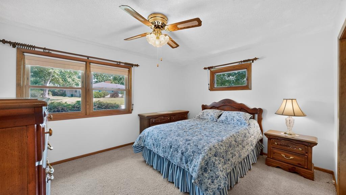
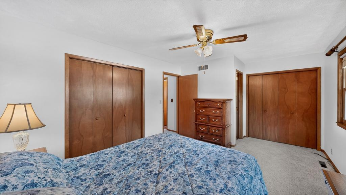
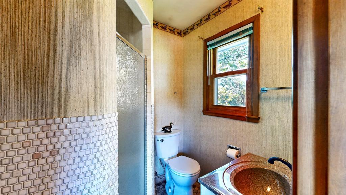
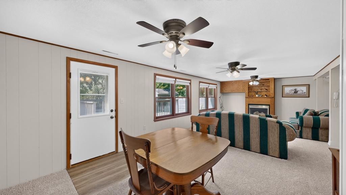
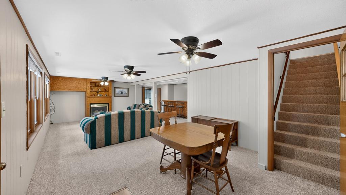
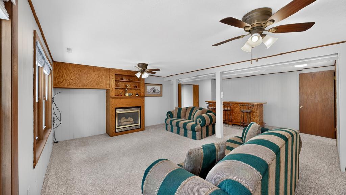
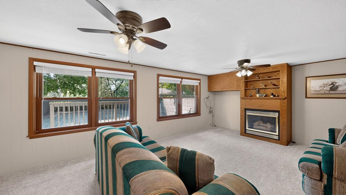
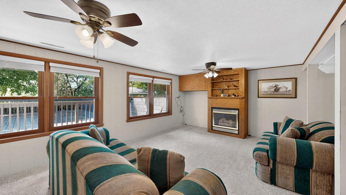
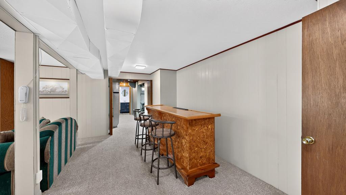
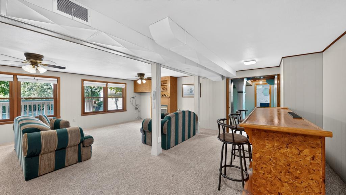
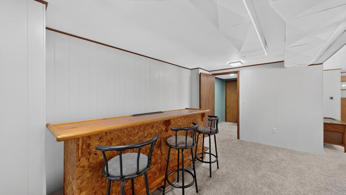
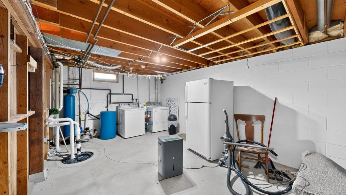
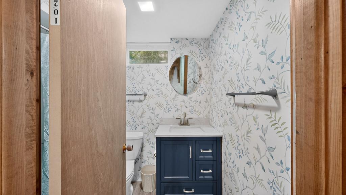
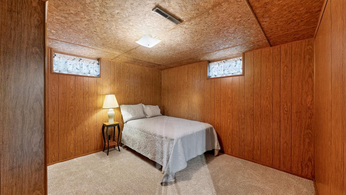
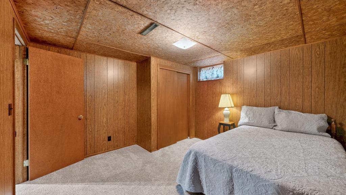
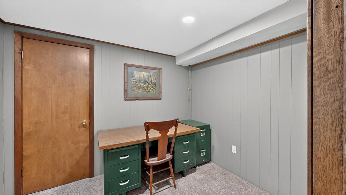
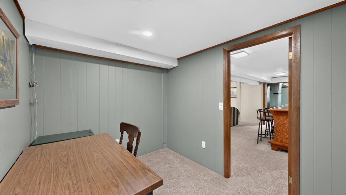
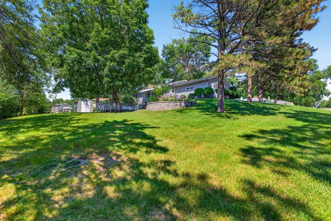
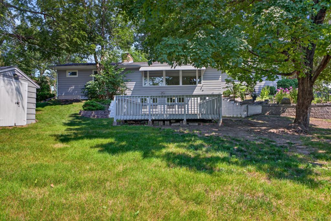
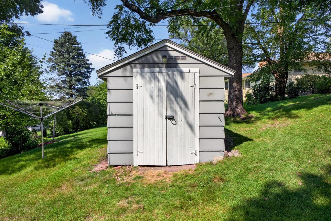
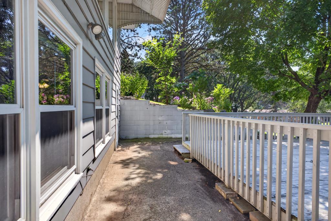
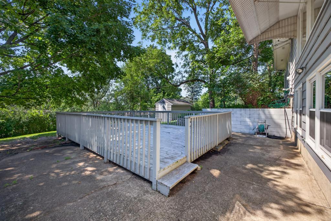
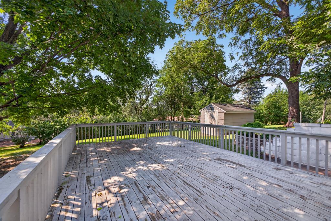
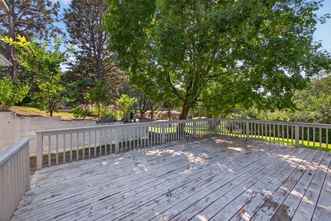
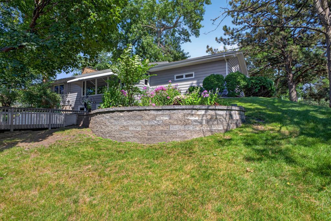
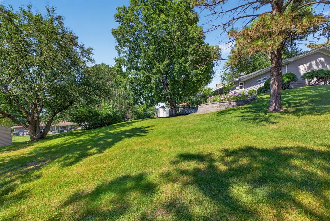
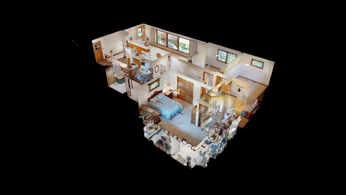
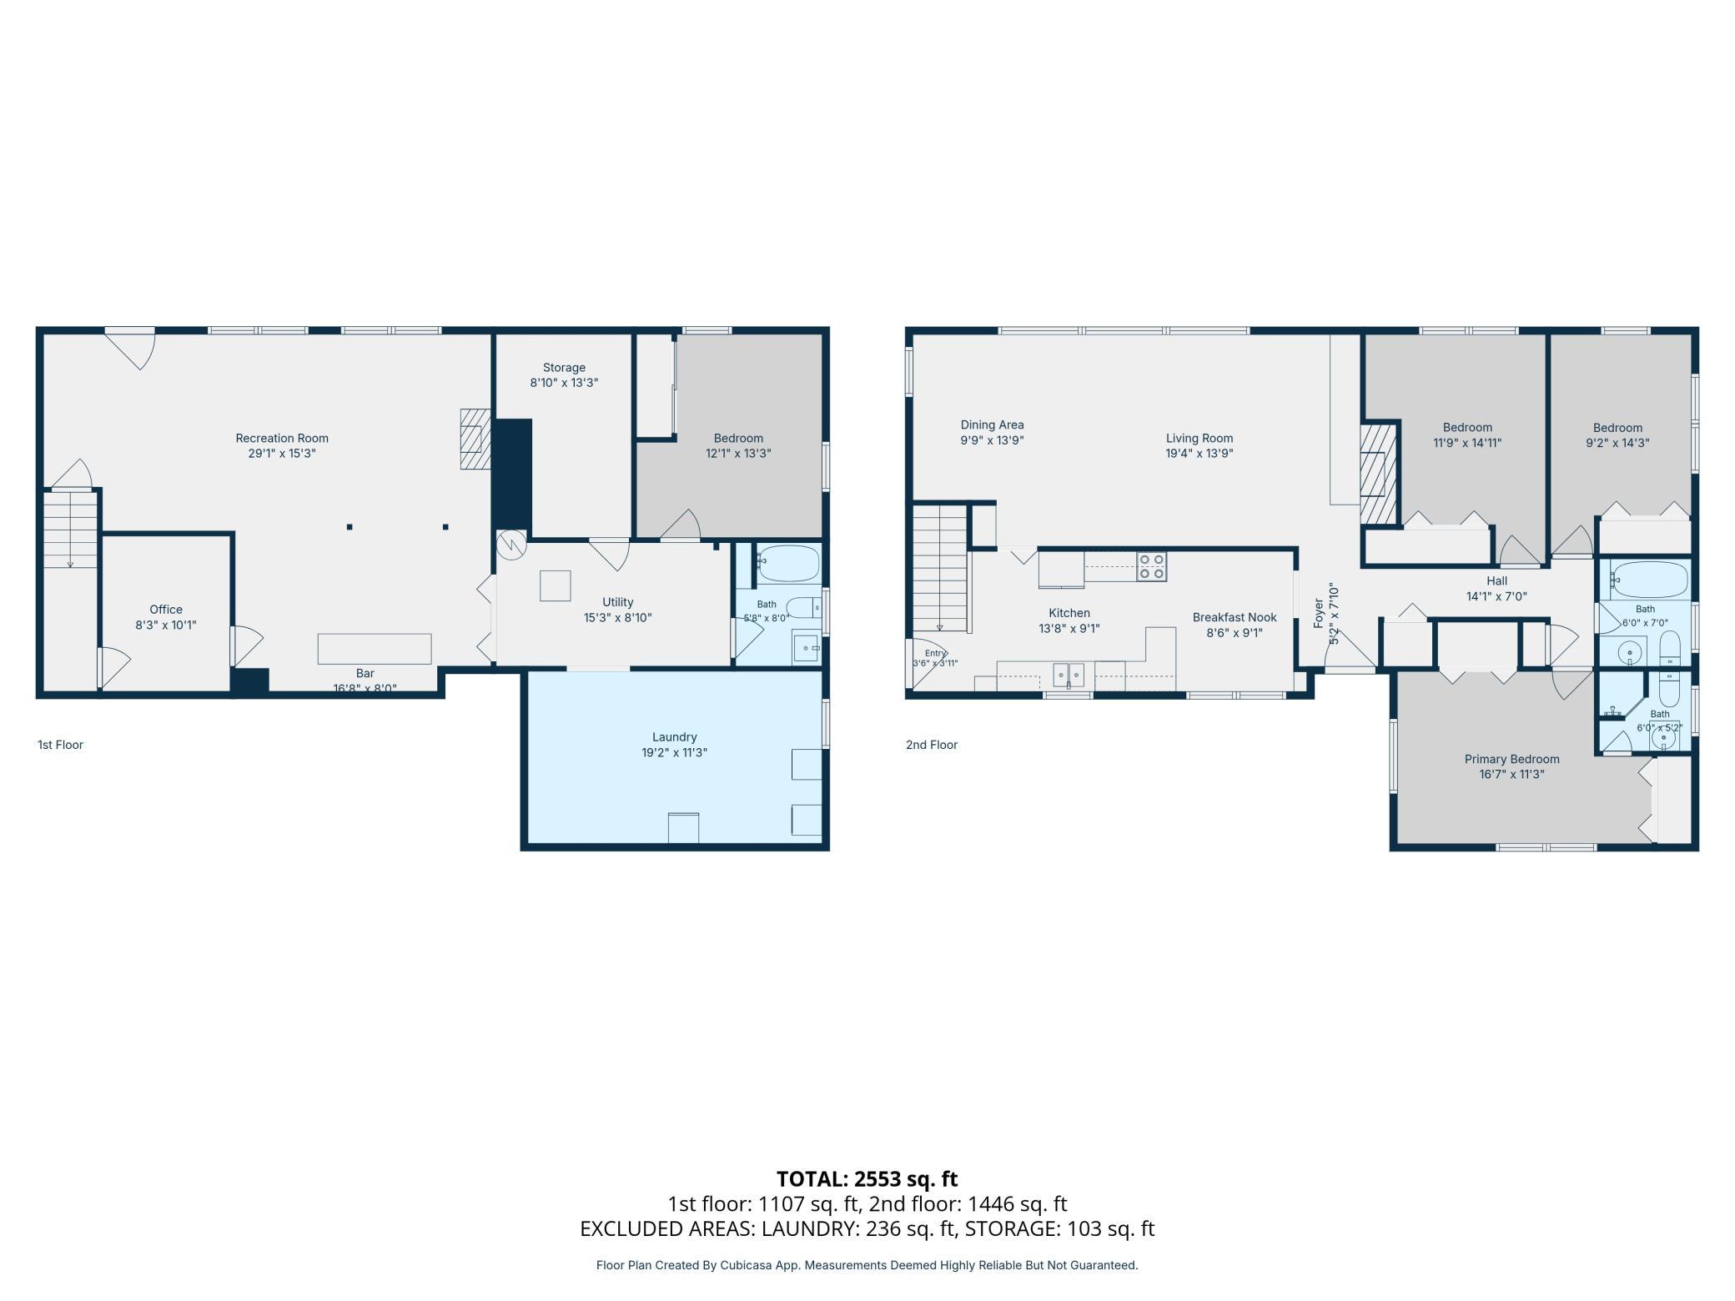
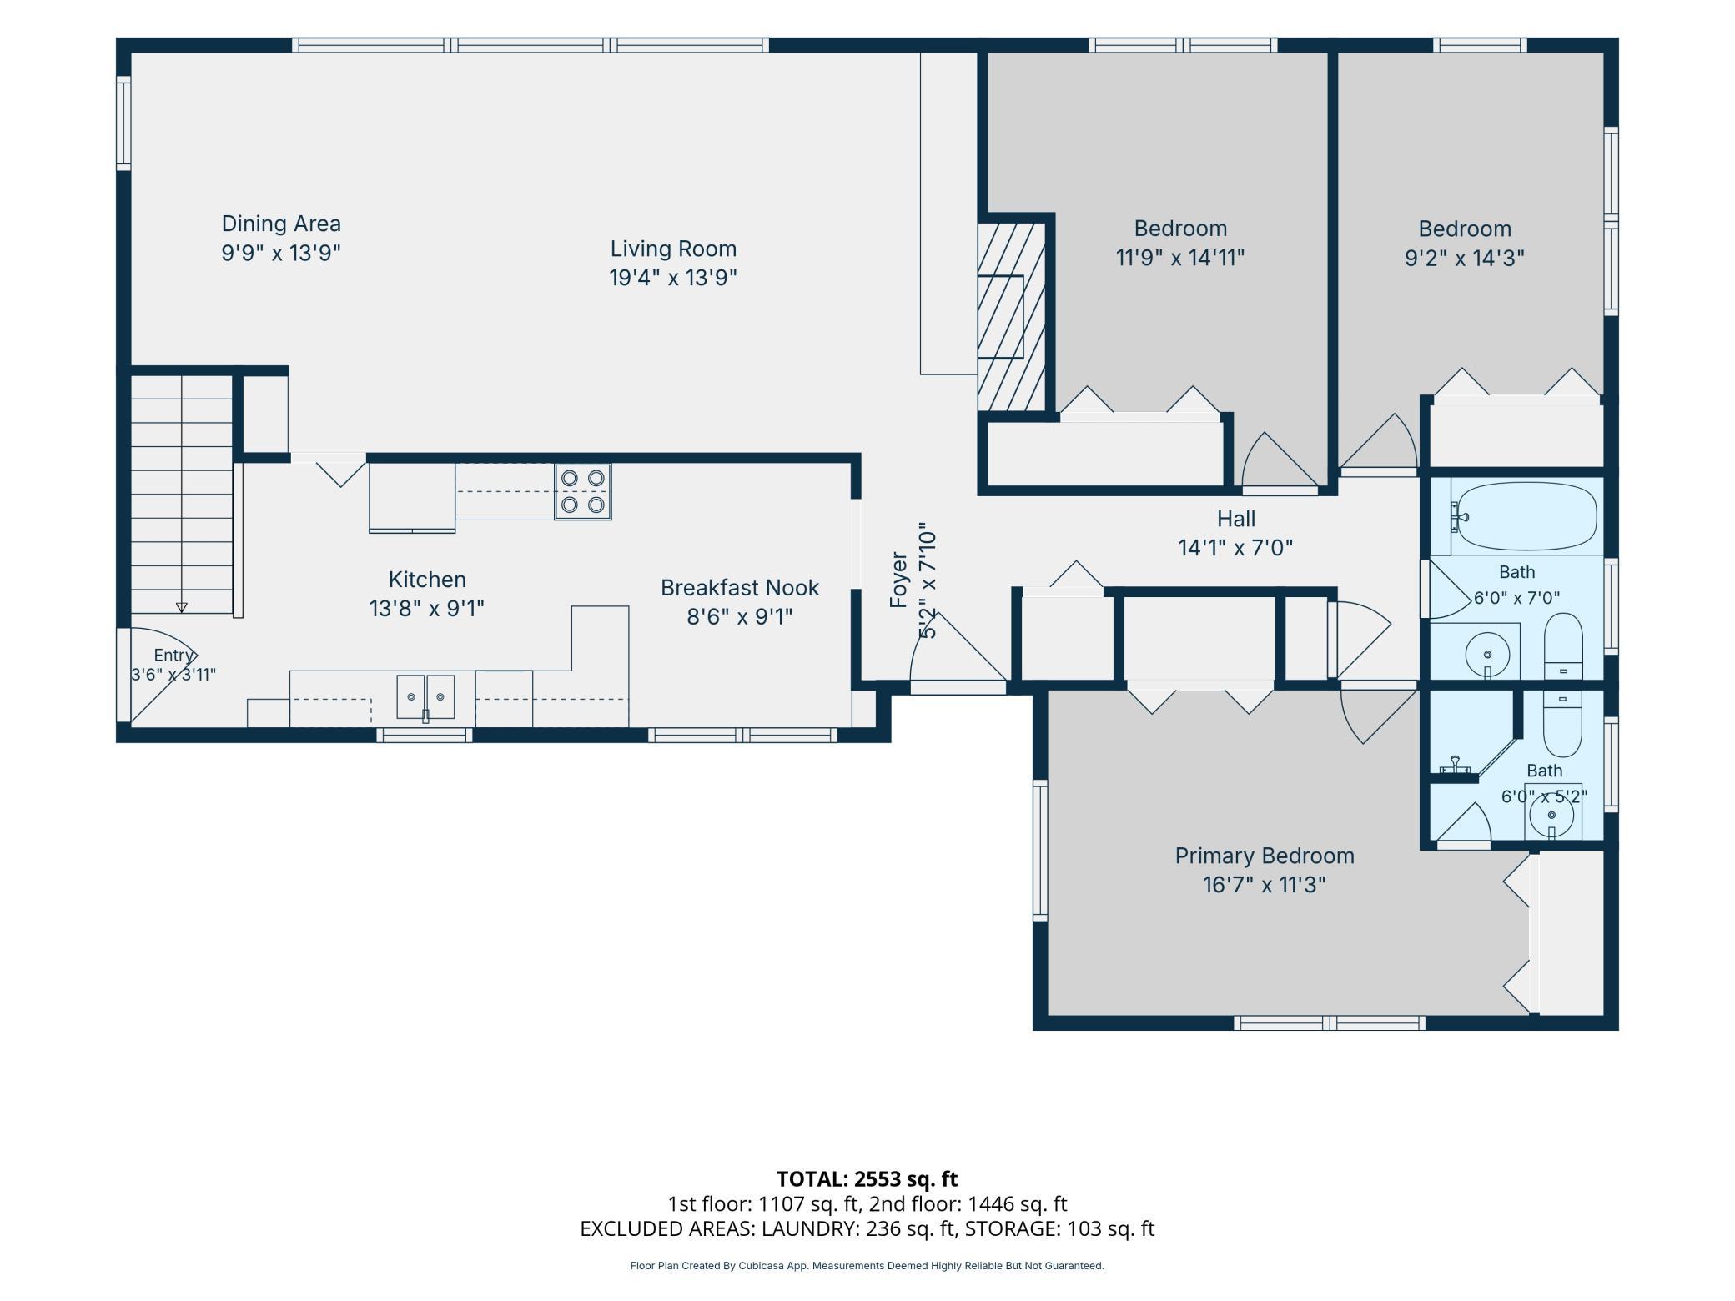
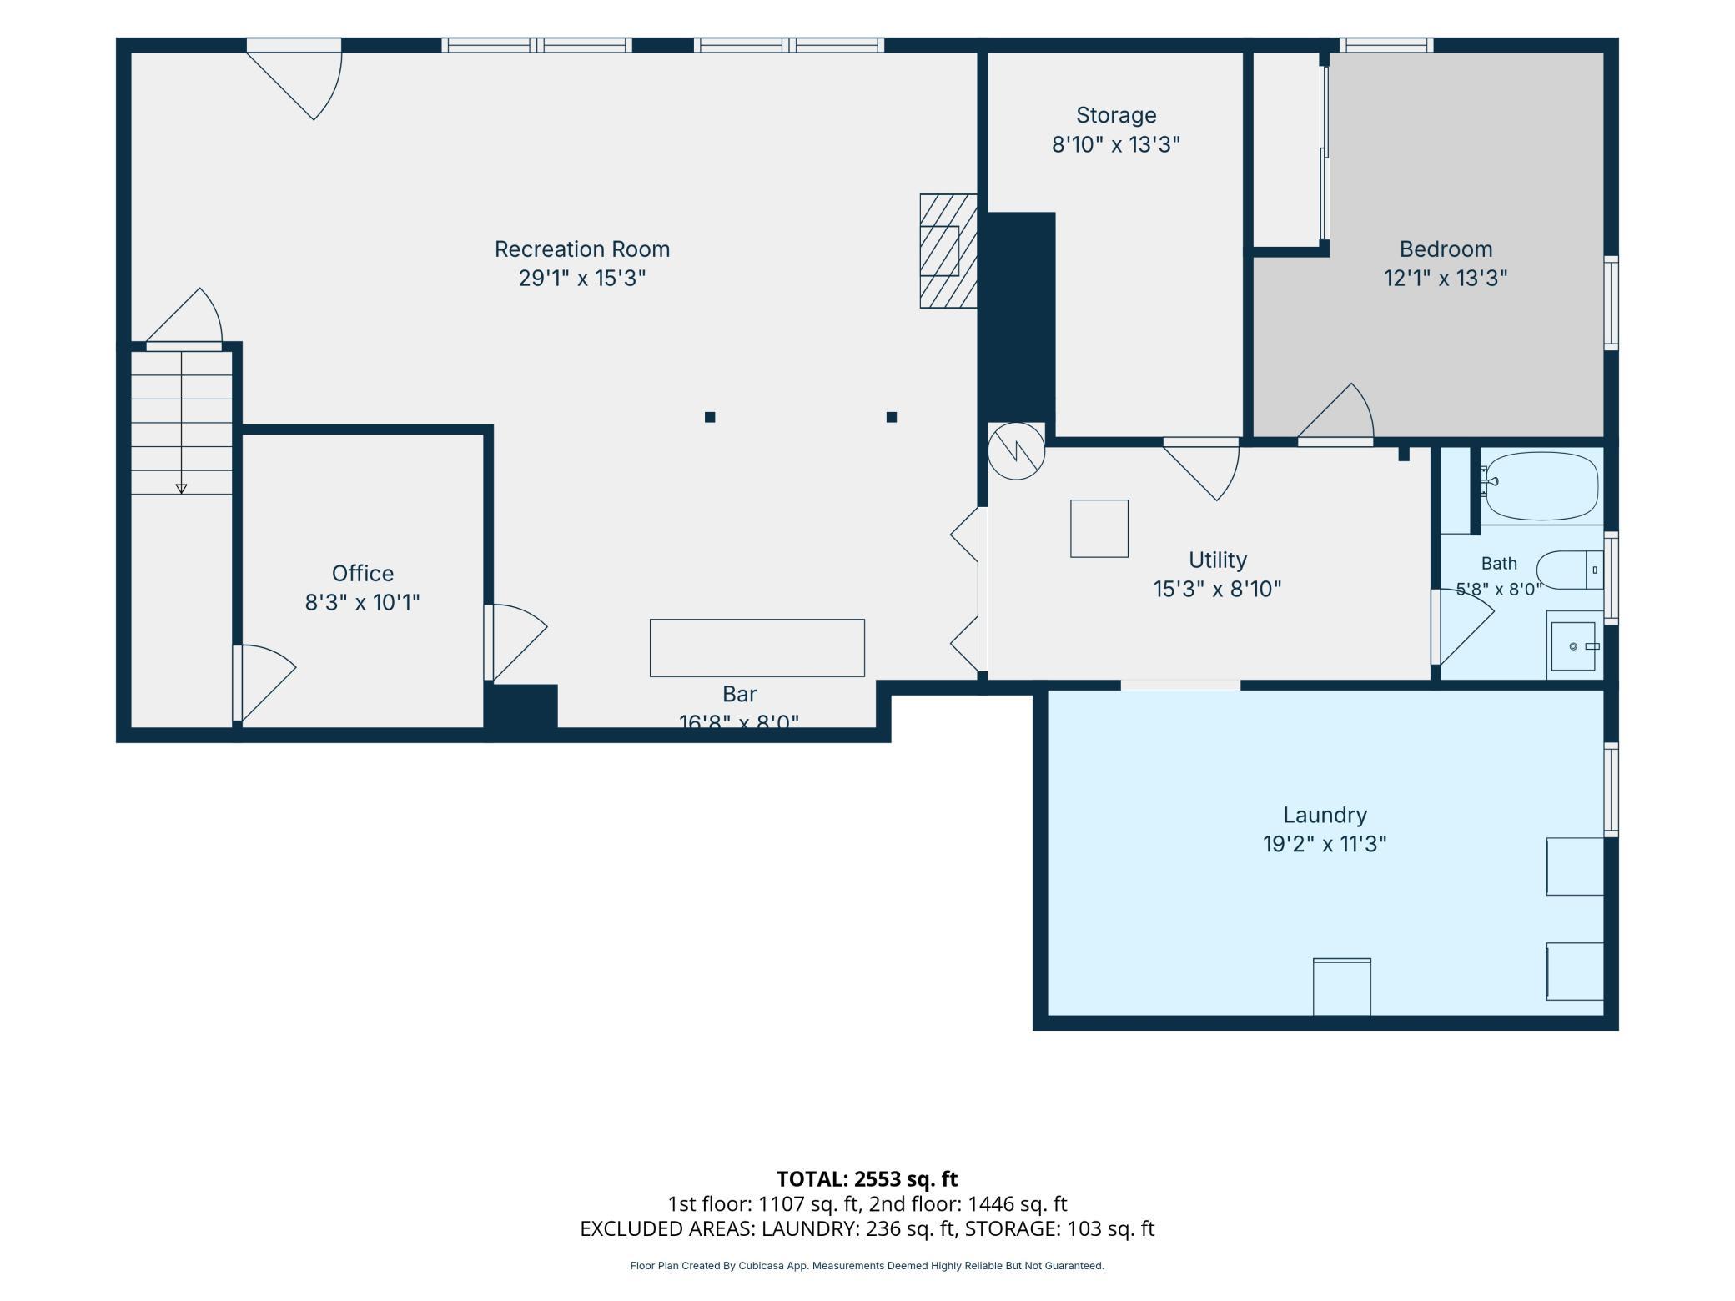
A true mid-century modern gem, this exceptionally preserved Shoreland Heights home is a rare opportunity to own a piece of architectural character that has been lovingly maintained by the same owner for more than 50 years. From its distinctive lines and thoughtful layout to the original details that make mid-century homes so sought after, 302 Garden Road feels remarkably authentic while offering the condition and care that are increasingly difficult to find. Set on a prominent corner lot with seasonal views of Fountain Lake, the home features Andersen windows throughout most of the main level, a spacious deck for outdoor entertaining, and beautiful hardwood floors waiting beneath the carpet in two of the main-level bedrooms. Major mechanical updates are already complete with a new furnace and air conditioner in 2025, allowing the next owner to focus on making the home their own while preserving its incredible mid-century style. The lower level expands the living space with brand-new carpet, a classic basement bar the sellers are willing to leave, and a fourth non-conforming bedroom that offers an easy opportunity to add an egress window and build immediate equity. A storage shed provides additional outdoor storage, while the sellers are also willing to leave the office desk and file cabinet, lower-level refrigerator, and garage chest freezer. Impeccably cared for, wonderfully original, and full of the design details that mid-century modern enthusiasts search for, this is the kind of home that simply cannot be recreated.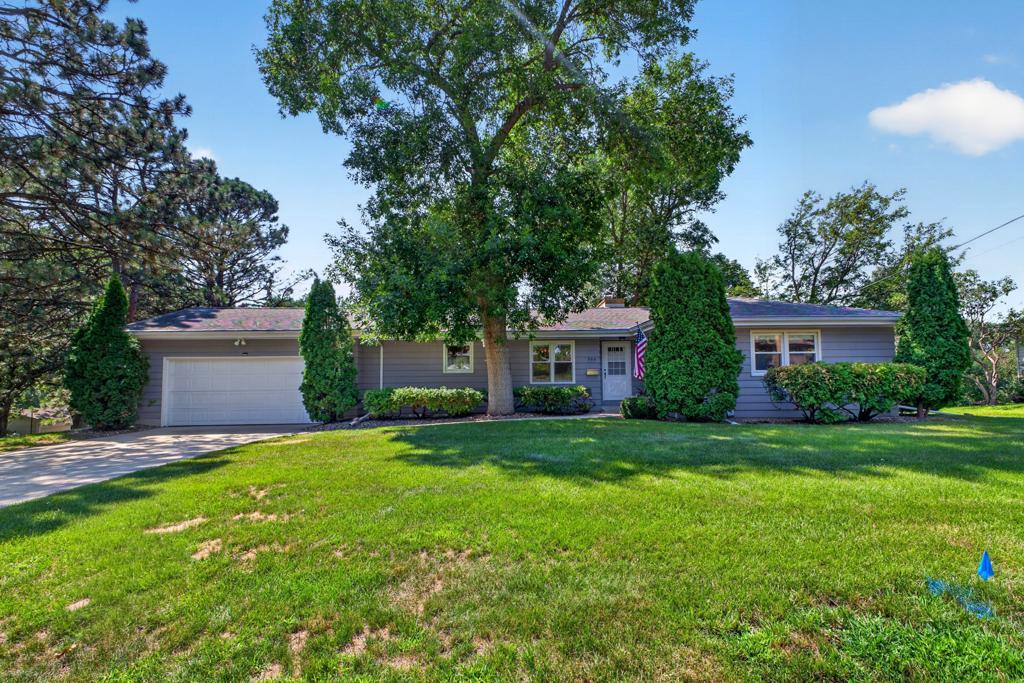
Property Information
Status: Active
Sub Type: ********
List Price: $299,900
MLS#: 7109902
Current Price: $299,900
Address: 302 Garden Road, Albert Lea, MN 56007
City: Albert Lea
State: MN
Postal Code: 56007
Geo Lat: 43.663294
Geo Lon: -93.380374
Subdivision: Shoreland Heights
County: Freeborn
Property Description
Year Built: 1963
Lot Size SqFt: 14810.4
Gen Tax: 3520
Specials Inst: 70
High School: Albert Lea
Square Ft. Source:
Above Grade Finished Area: 1446
Below Grade Finished Area: 1107
Below Grade Unfinished Area:
Total SqFt.: 2892
Style: Array
Total Bedrooms: 3
Total Bathrooms: 3
Total Full Baths: 1
Garage Type:
Garage Stalls: 2
Waterfront:
Property Features
Exterior:
Roof:
Foundation:
Lot Feat/Fld Plain: Array
Interior Amenities:
Inclusions:
Exterior Amenities:
Heat System:
Air Conditioning:
Utilities: