


Property Listing
Description
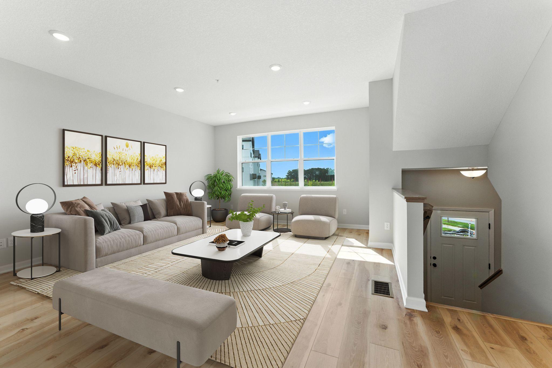
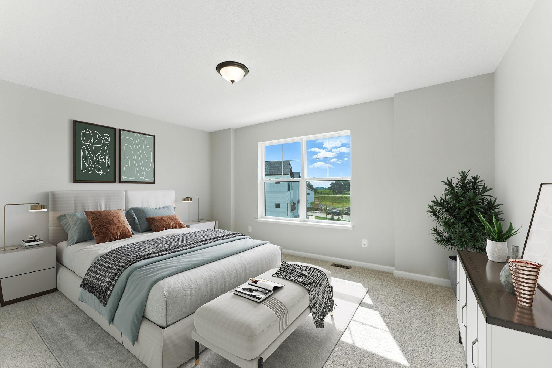
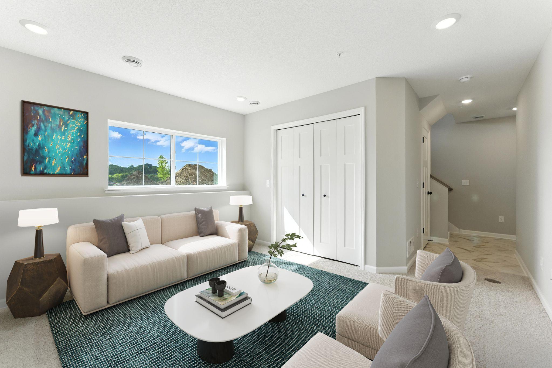
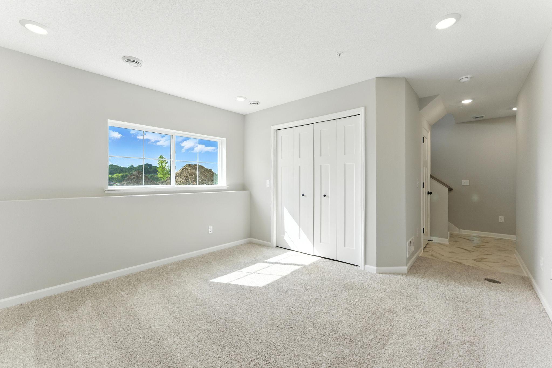
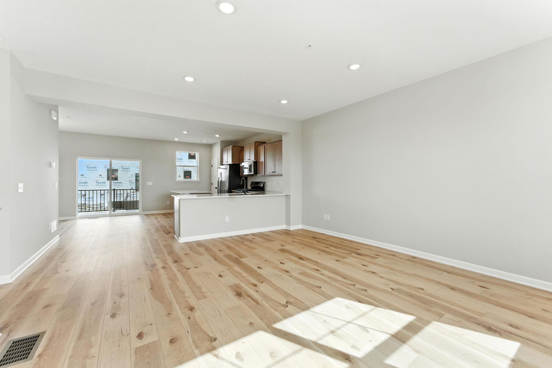
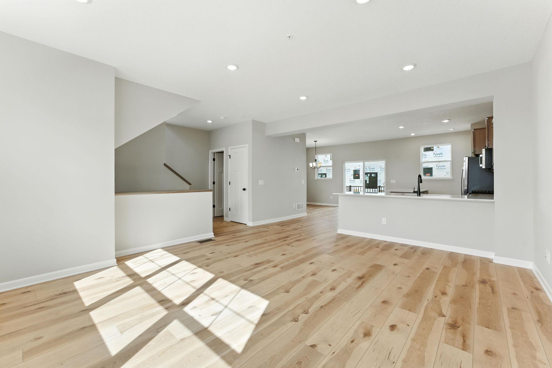
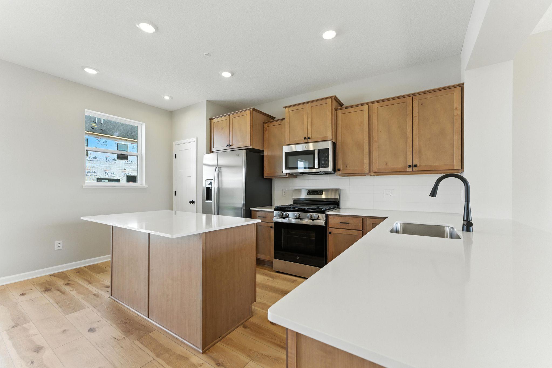
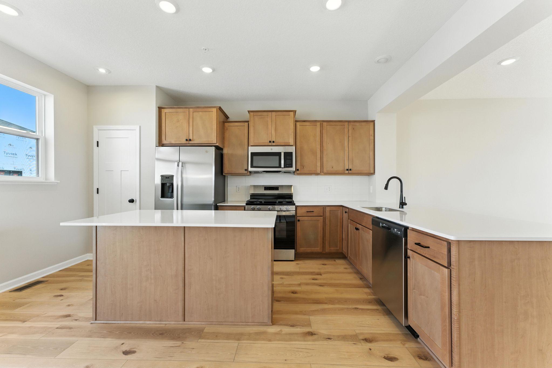
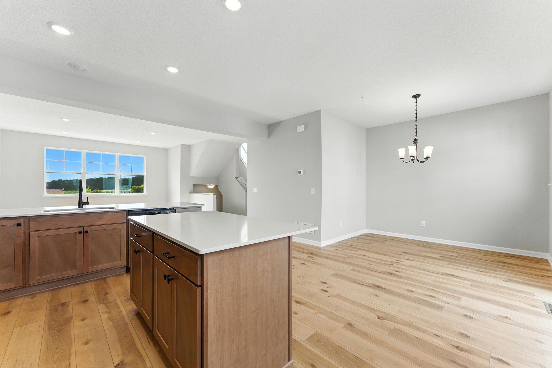
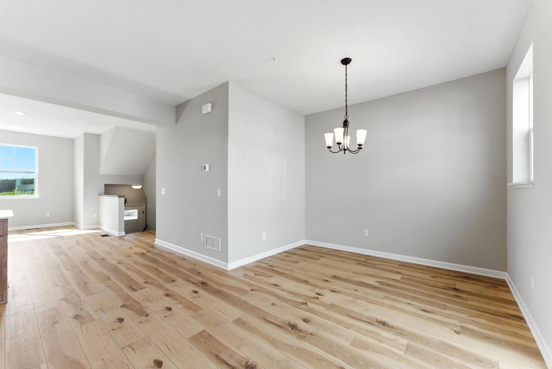
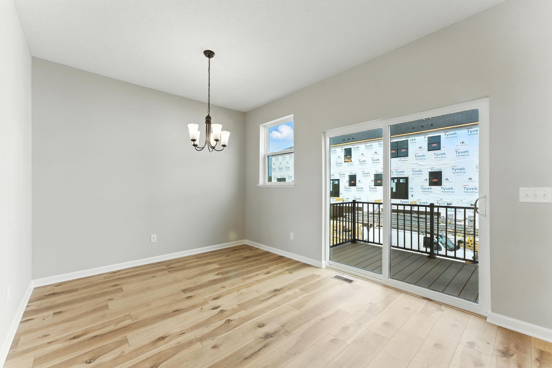
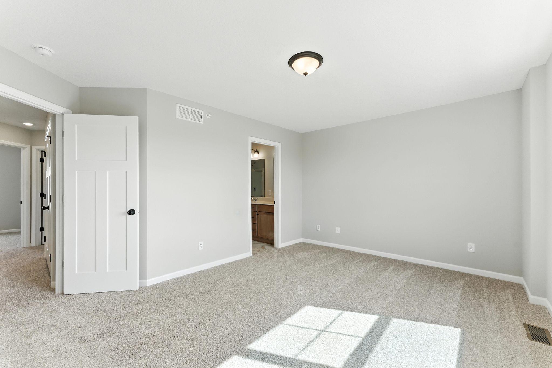
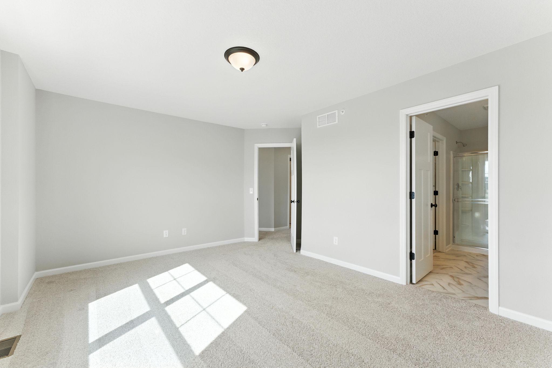
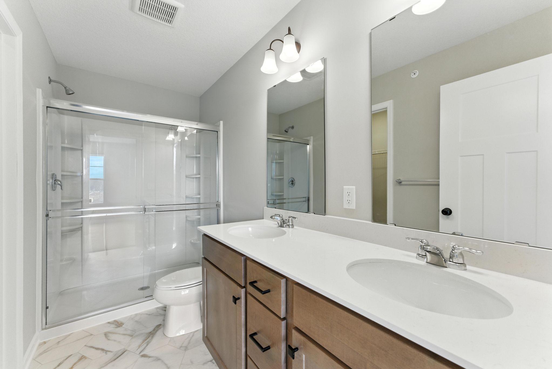
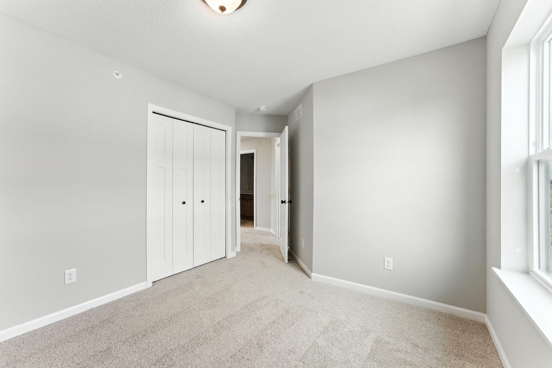
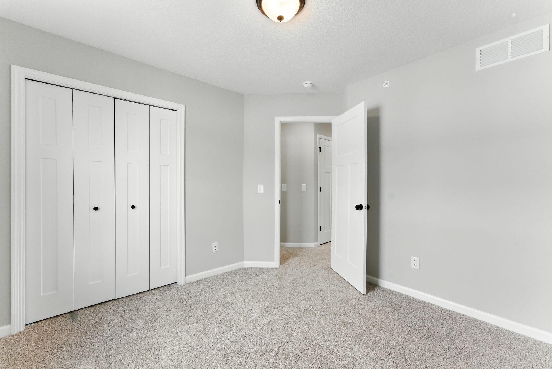
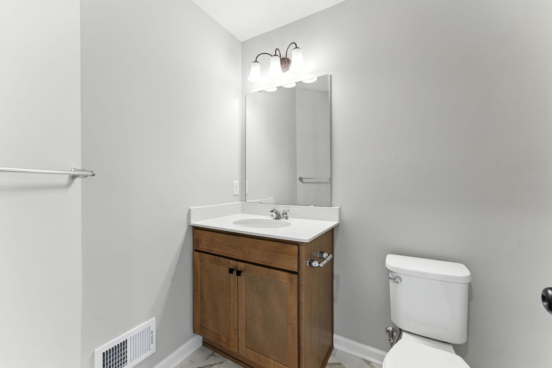
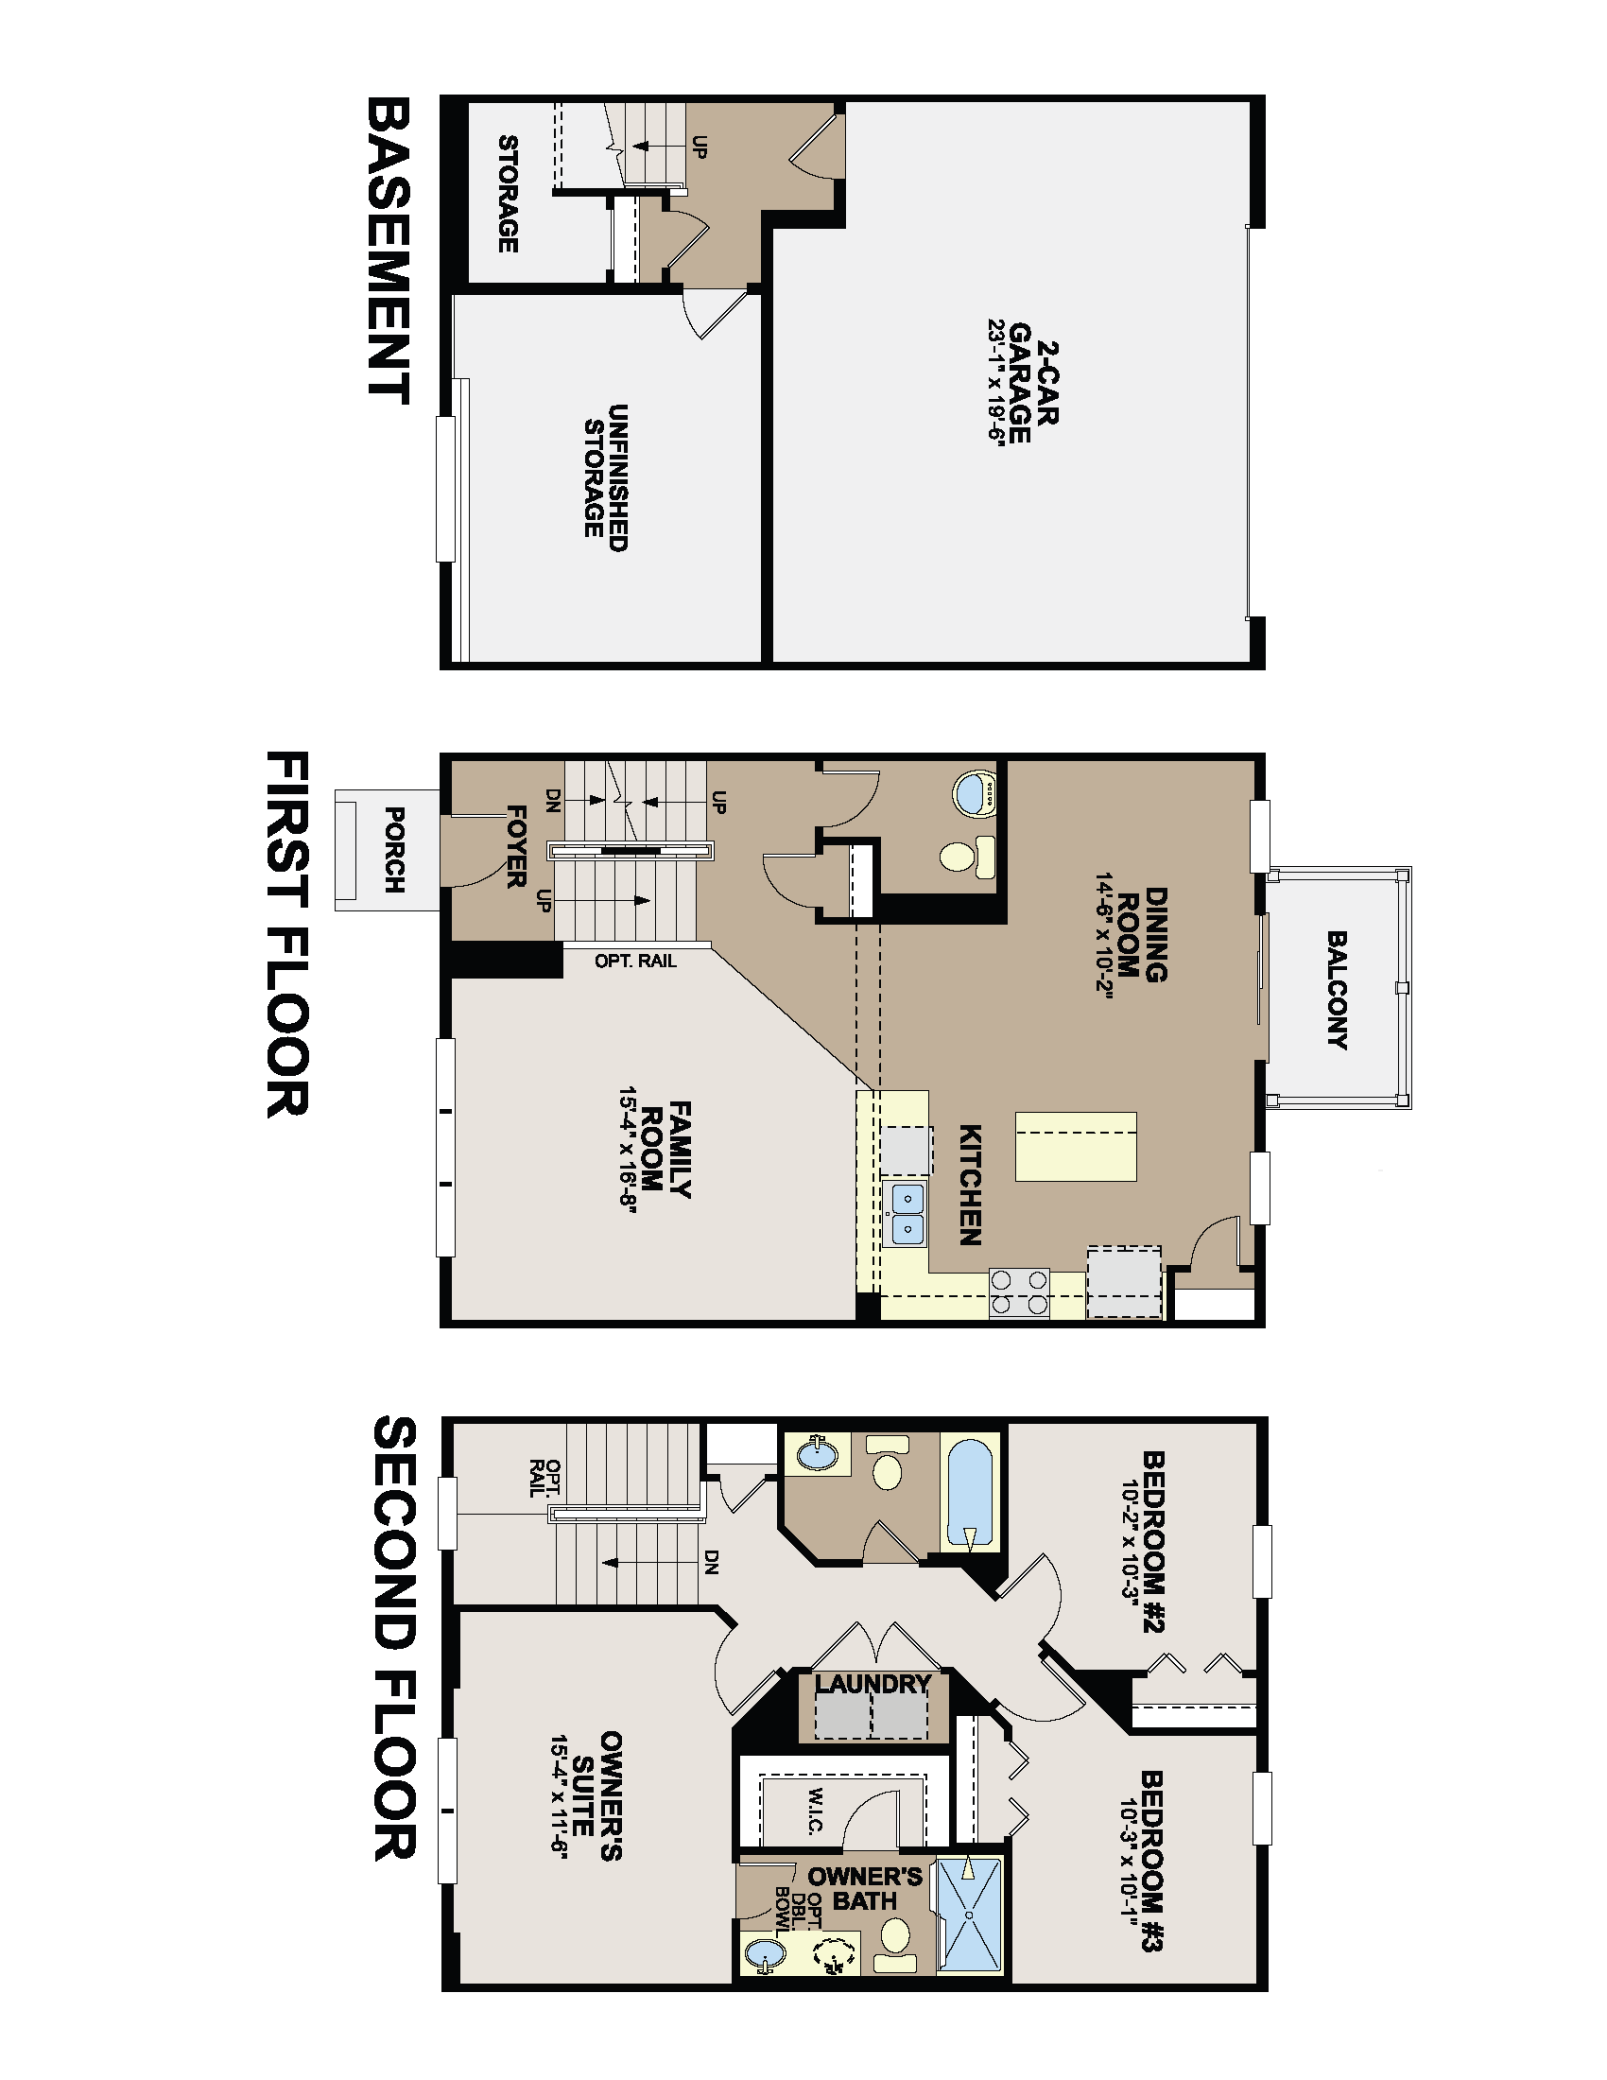
Conventional 5.5%/5.659% APR or FHA/VA 4.875%/5.639% APR if closing by Sept 28th with seller preferred lender. Call for further details. Discover effortless living in this beautifully designed three-story townhome featuring a versatile lower-level flex space. Perfect for a home office, fitness room, hobby space, or additional storage, along with an oversized two-car garage. Thoughtfully designed with an earthy elegance color palette, this home showcases highly sought-after stained cabinetry, luxury vinyl plank flooring throughout the main level, and impressive 9-foot ceilings. The open-concept kitchen is a standout, featuring a spacious L-shaped countertop, a large center island with abundant storage, brand-new stainless steel GE appliances, and generous prep space. A large corner pantry and sun-drenched dining area flow seamlessly into the inviting living room, creating the perfect space for entertaining or everyday living. Upstairs, natural light fills the home, where you’ll find a convenient linen closet and a washer and dryer included with the sale. The spacious primary suite offers a walk-in closet and a private en suite bath with dual vanities. Two additional bedrooms share a full bathroom with a tub/shower combination, providing comfortable accommodations for family or guests. Enjoy low-maintenance living with lawn care and snow removal included, giving you more time to relax and enjoy everything life has to offer.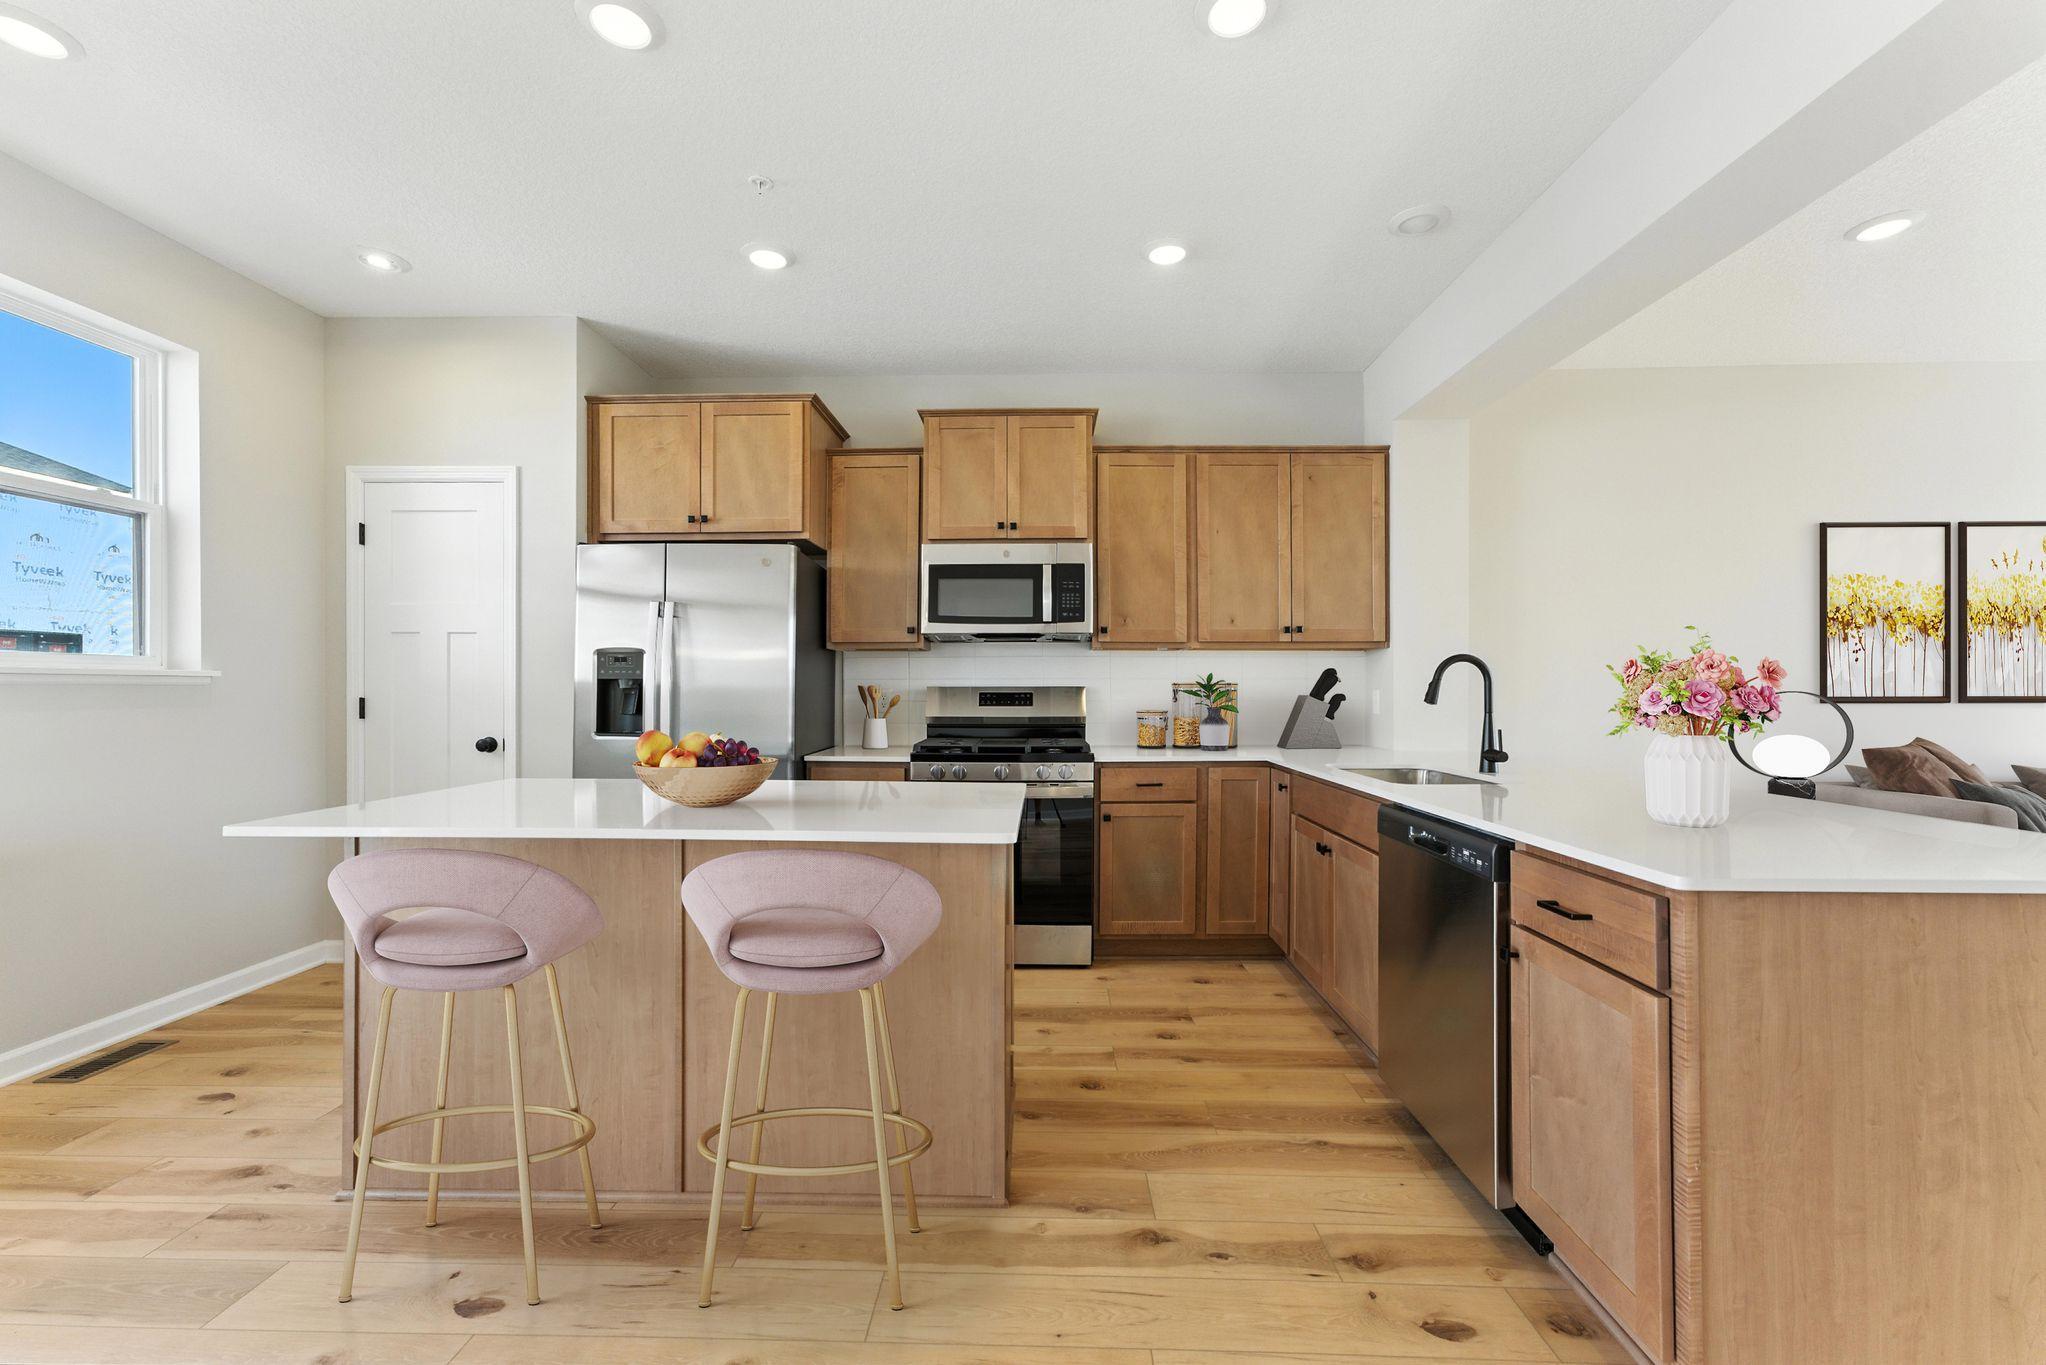
Property Information
Status: Active
Sub Type: ********
List Price: $388,990
MLS#: 7109877
Current Price: $388,990
Address: 10368 Birchwood Circle, Chaska, MN 55318
City: Chaska
State: MN
Postal Code: 55318
Geo Lat: 44.81666
Geo Lon: -93.654706
Subdivision: Birchwood
County: Carver
Property Description
Year Built: 2026
Lot Size SqFt: 1306.8
Gen Tax: 322
Specials Inst: 0
High School: Eastern Carver County Schools
Square Ft. Source:
Above Grade Finished Area: 1921
Below Grade Finished Area: 0
Below Grade Unfinished Area:
Total SqFt.: 1921
Style: Array
Total Bedrooms: 3
Total Bathrooms: 3
Total Full Baths: 1
Garage Type:
Garage Stalls: 2
Waterfront:
Property Features
Exterior:
Roof:
Foundation:
Lot Feat/Fld Plain:
Interior Amenities:
Inclusions:
Exterior Amenities:
Heat System:
Air Conditioning:
Utilities: