


Property Listing
Description
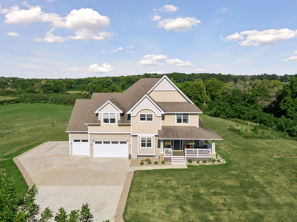
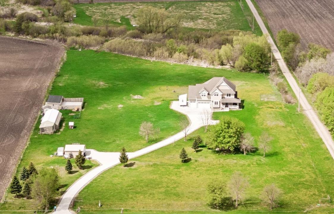
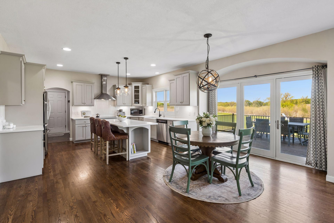
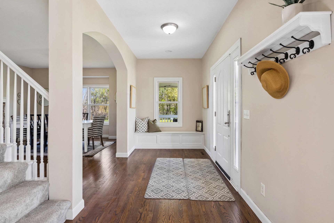
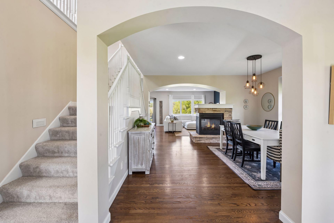
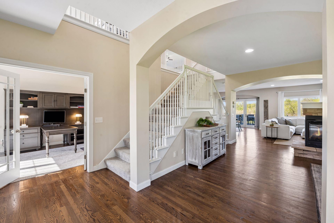
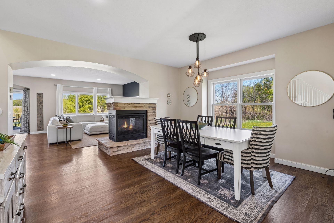
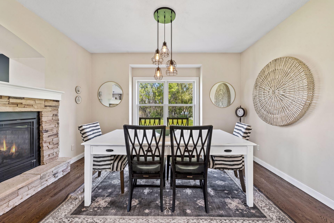
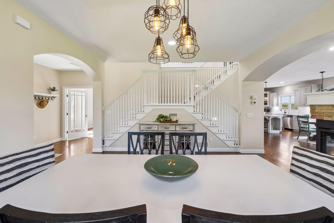
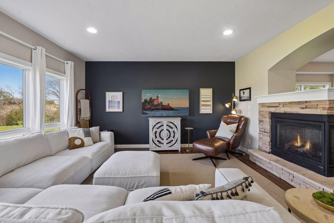
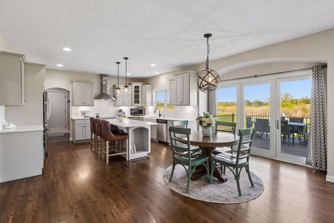
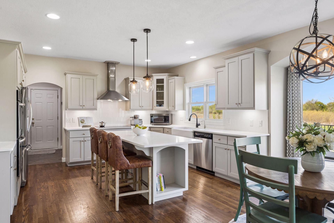
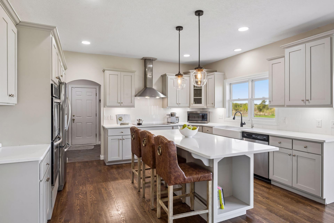
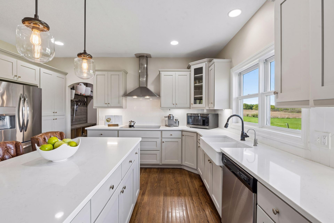
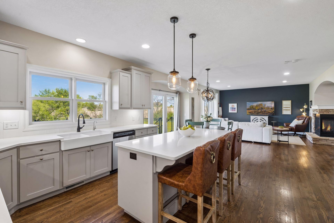
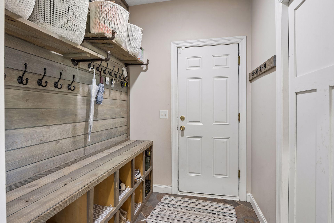
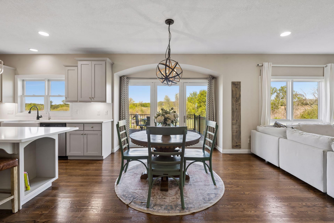
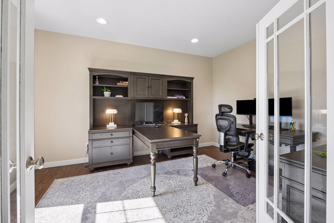
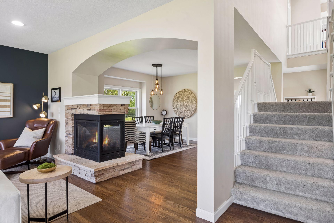
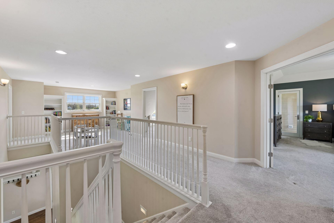
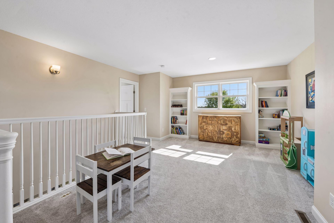
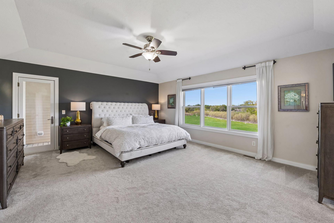
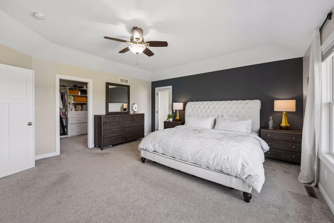
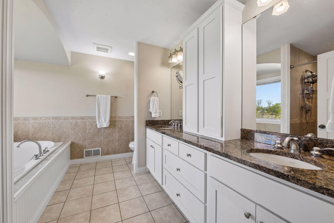
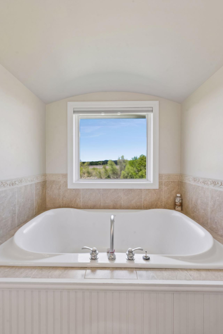
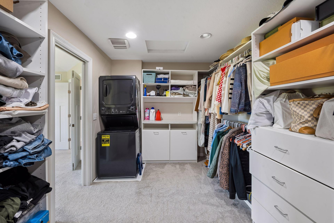
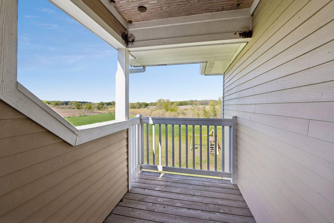
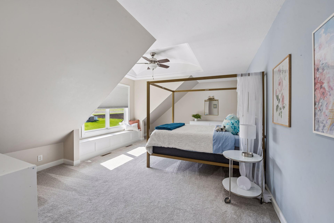
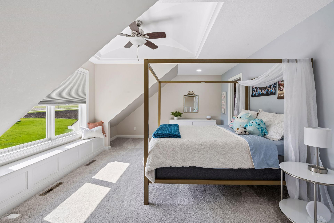
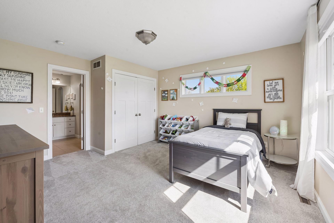
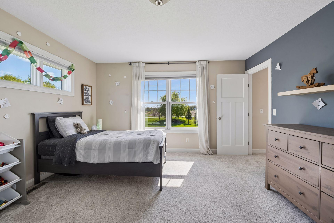
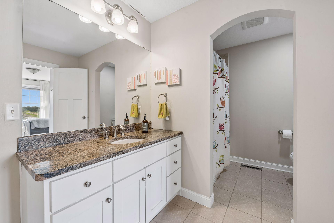
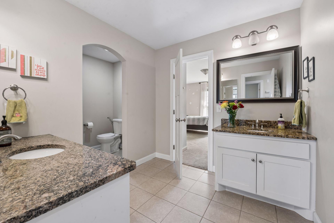
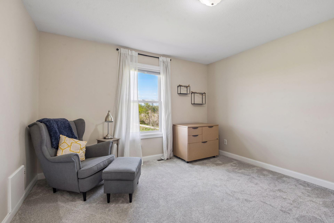
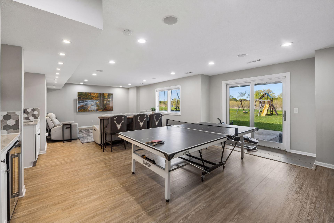
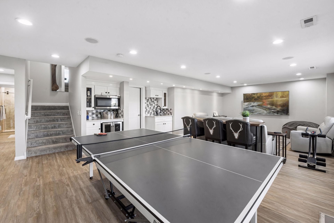
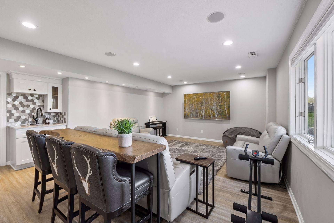
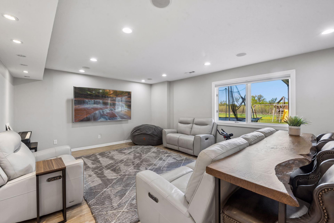
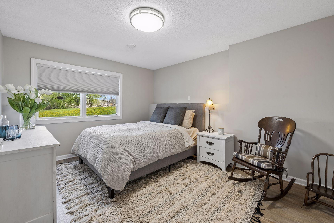
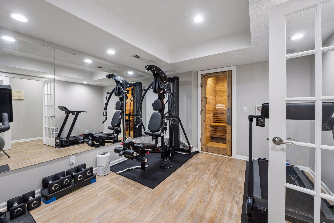
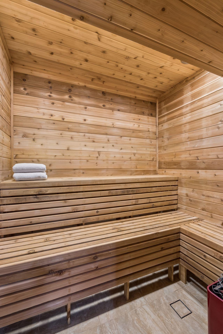
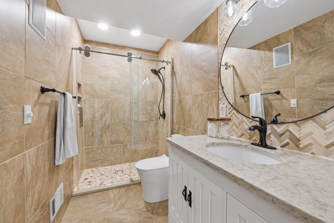
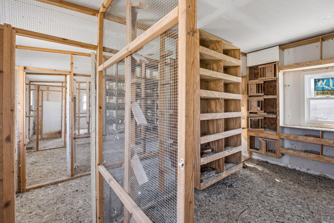
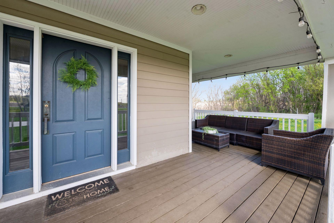
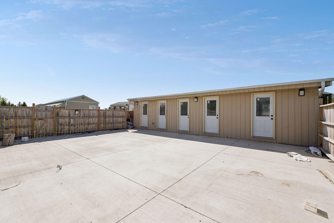
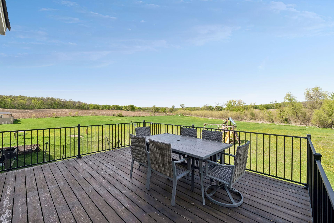
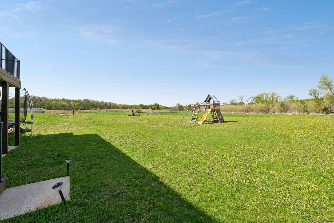
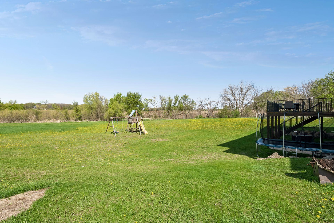
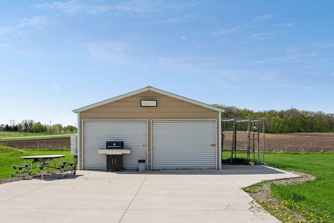
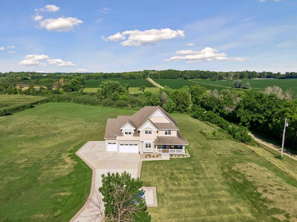
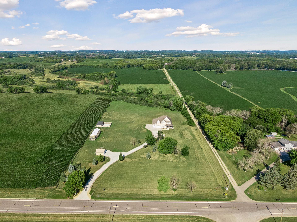
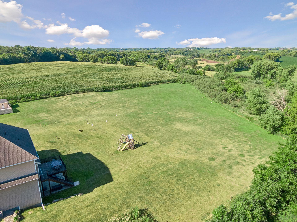
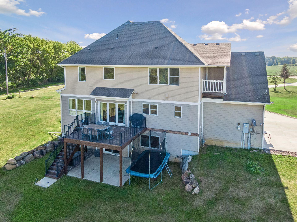
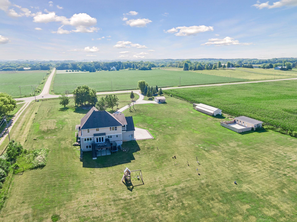
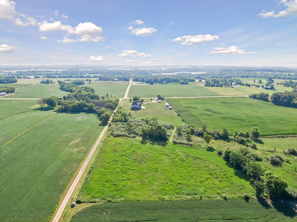
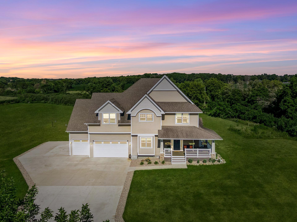
Welcome to your own private countryside retreat in the highly sought-after Lakeville School District! Nestled on 10 picturesque acres with panoramic views and the Vermillion River running through! This beautifully updated custom two-story home offers the perfect blend of luxury, privacy, and functionality. The thoughtfully designed floor plan features 5 bedrooms, 4 baths, a dedicated office, stunning hardwood floors, and a beautifully remodeled gourmet kitchen with quartz countertops, double wall ovens, induction cooktop, ceramic tile backsplash and apron-front sink. The spacious upper level includes four bedrooms, a loft, and an impressive primary suite with a 2nd laundry and private deck overlooking the property. The walkout lower level is designed for entertaining and relaxation with a wet bar, wine bar, dedicated gym, and built-in sauna. Perfect for a mother-in-law suite! outside, enjoy the welcoming wraparound porch, expansive deck, heated garage, multiple outbuildings, and room for up to five horses. With approximately 7 acres on one side of the river and 3 acres beyond, this exceptional property offers a rare combination of natural beauty, modern updates, and endless possibilities. Buyer and buyer's agent to verify measurements. See supplements for full list of features and updates!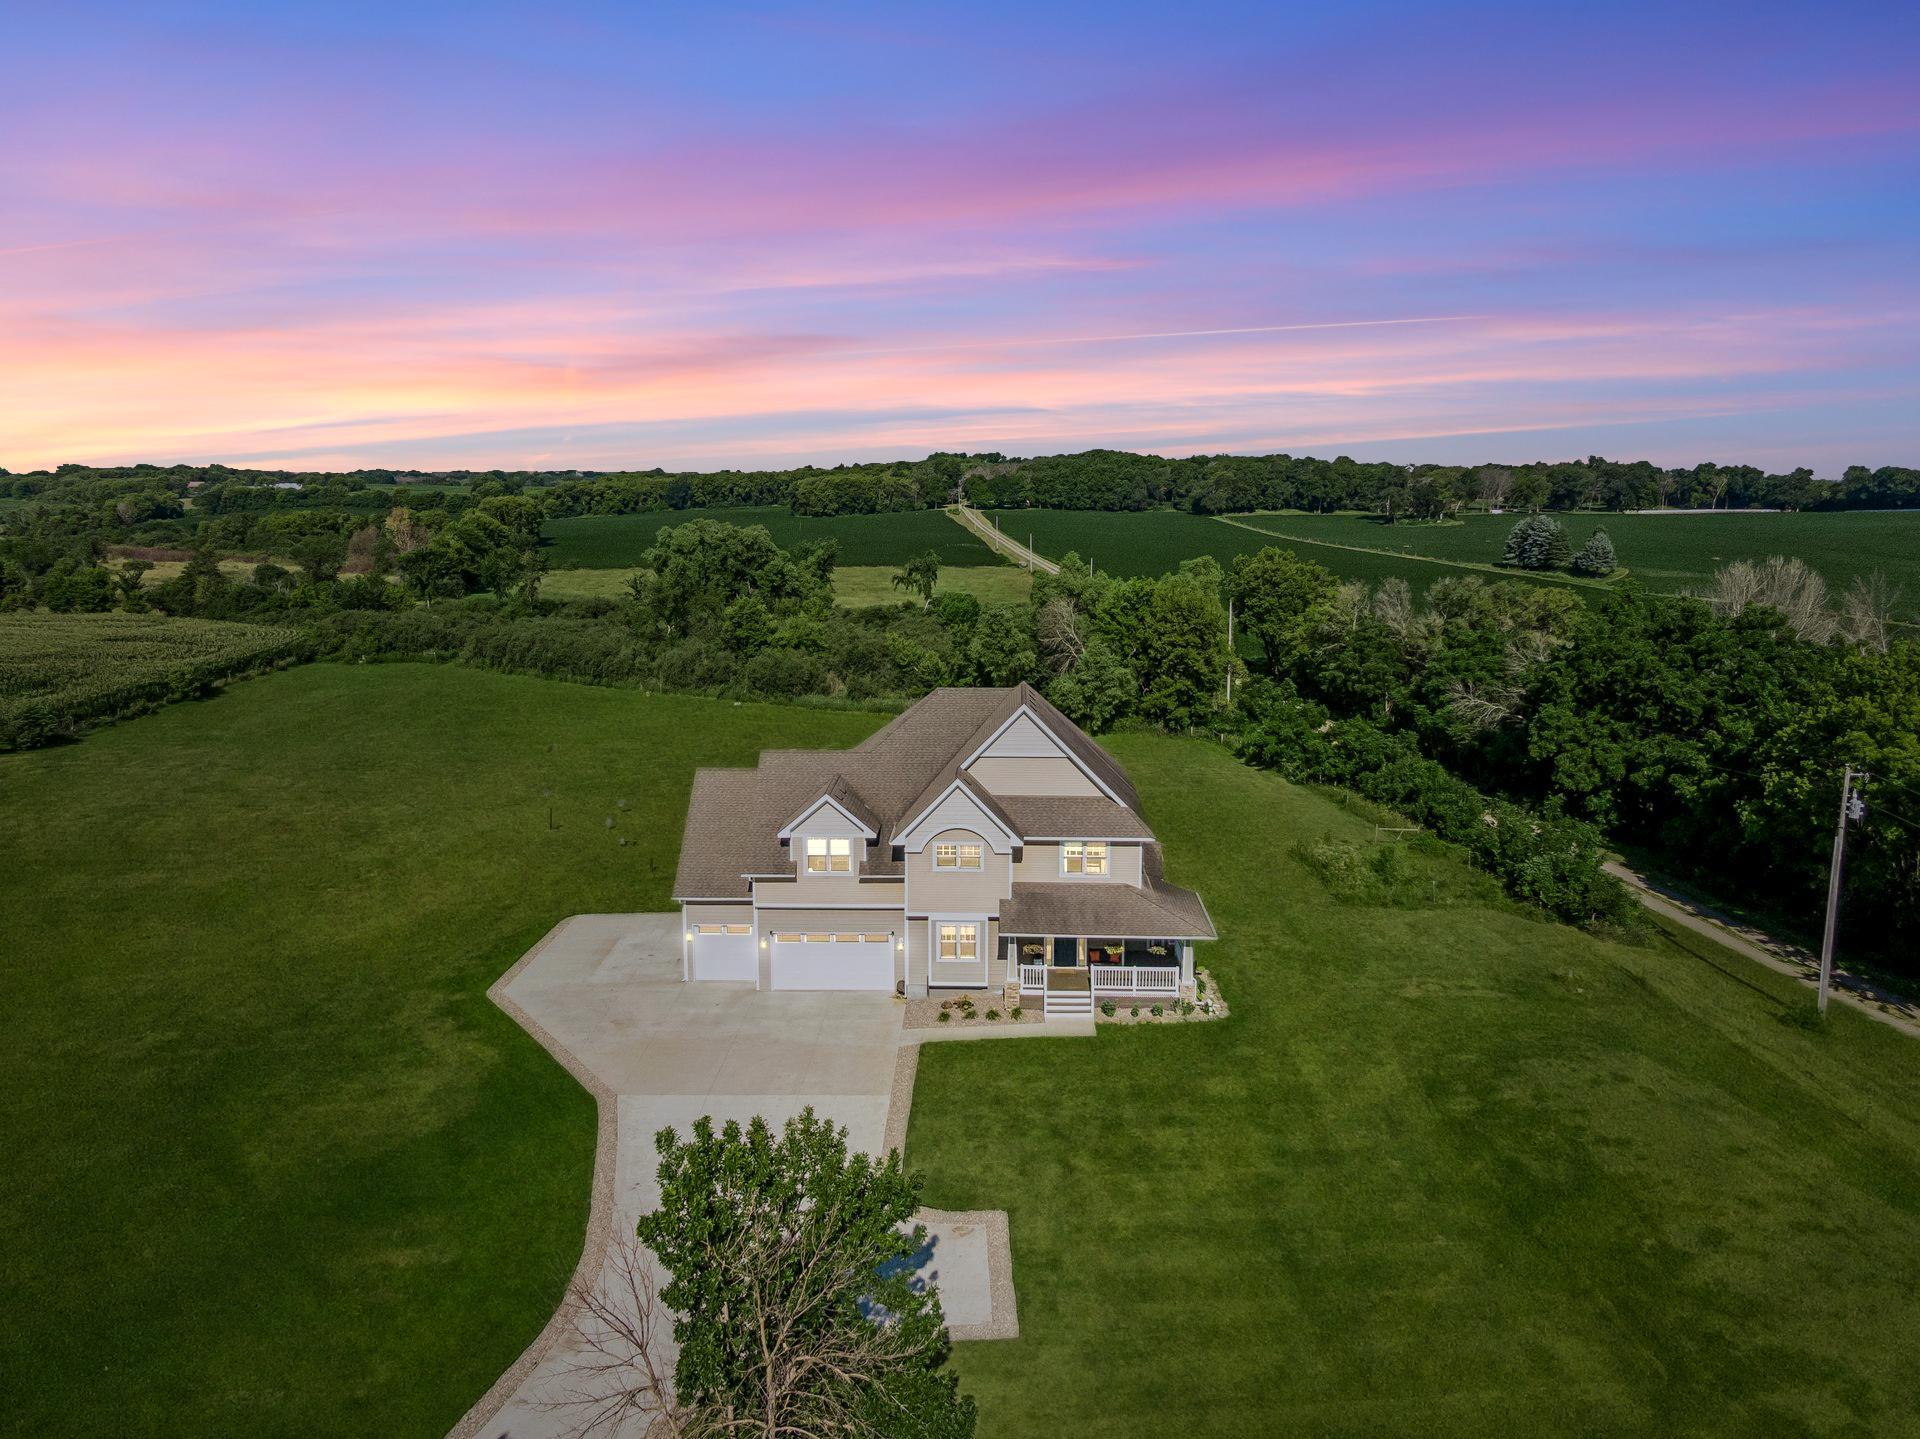
Property Information
Status: Active
Sub Type: ********
List Price: $1,100,000
MLS#: 7109609
Current Price: $1,100,000
Address: 25735 Highview Avenue, Farmington, MN 55024
City: Farmington
State: MN
Postal Code: 55024
Geo Lat: 44.575879
Geo Lon: -93.240706
Subdivision:
County: Dakota
Property Description
Year Built: 2005
Lot Size SqFt: 435600
Gen Tax: 7802
Specials Inst: 0
High School: Lakeville
Square Ft. Source:
Above Grade Finished Area: 3492
Below Grade Finished Area: 1206
Below Grade Unfinished Area:
Total SqFt.: 4997
Style: Array
Total Bedrooms: 5
Total Bathrooms: 4
Total Full Baths: 2
Garage Type:
Garage Stalls: 3
Waterfront:
Property Features
Exterior:
Roof:
Foundation:
Lot Feat/Fld Plain: Array
Interior Amenities:
Inclusions: ********
Exterior Amenities:
Heat System:
Air Conditioning:
Utilities: