


Property Listing
Description
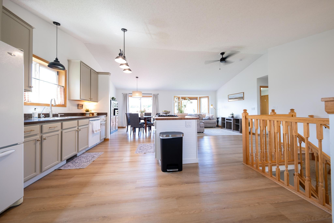
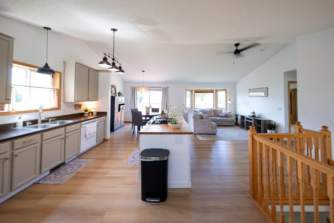
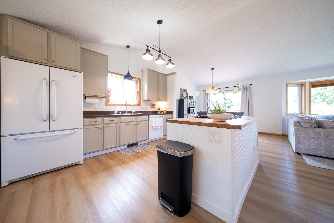
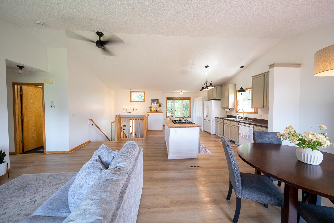
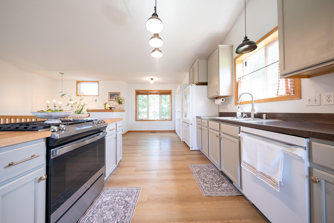
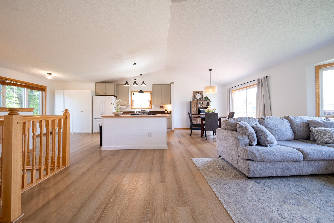
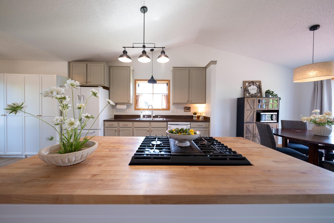
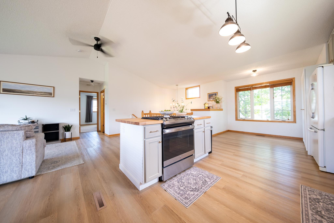
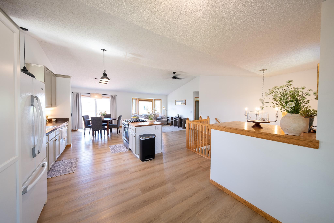
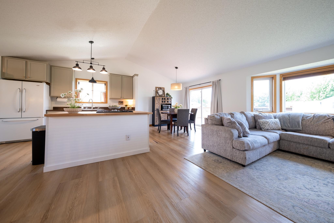
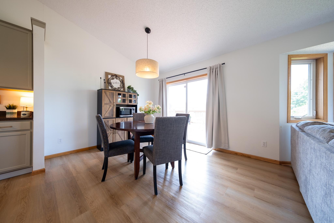
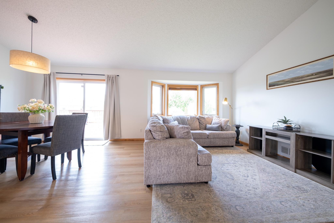
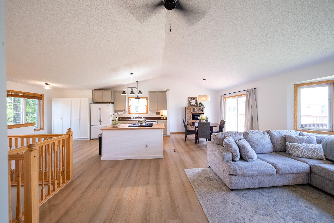
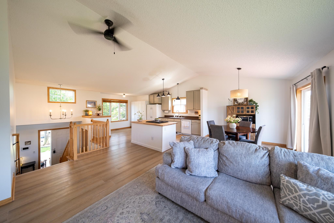
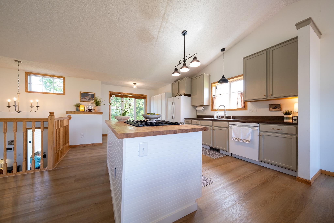
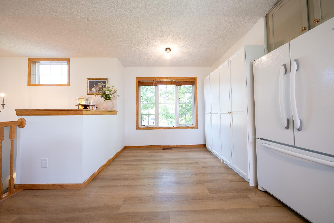
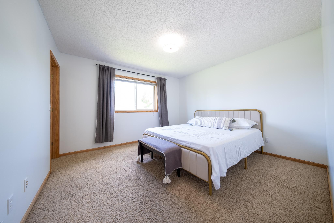
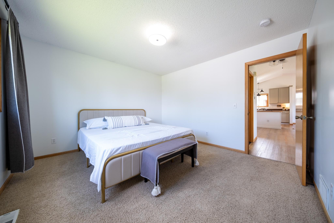
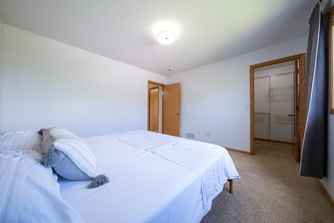
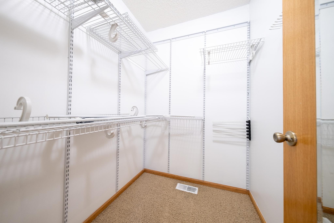
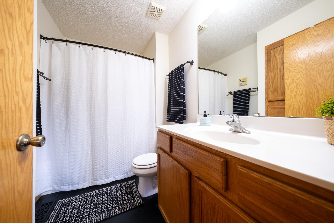
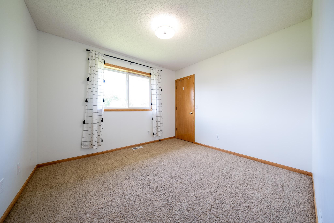
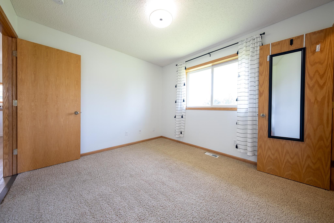
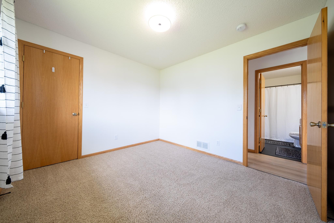
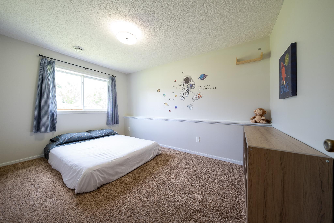
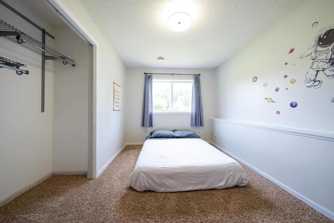
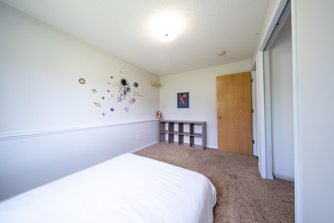
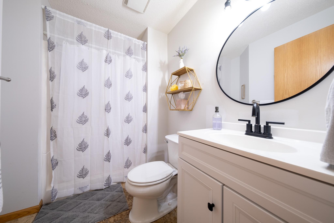
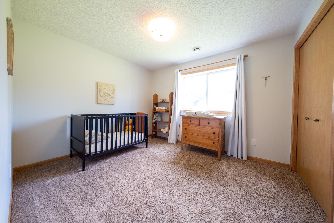
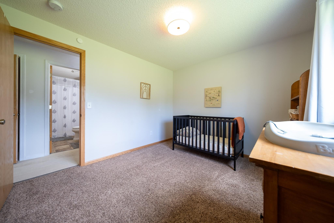
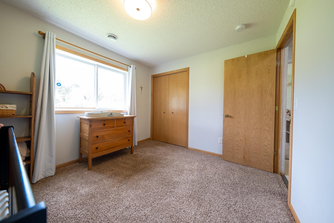
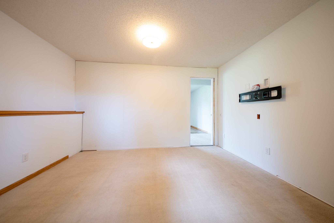
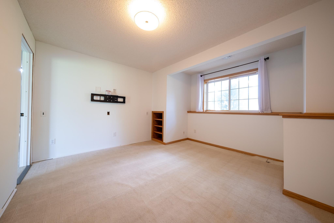
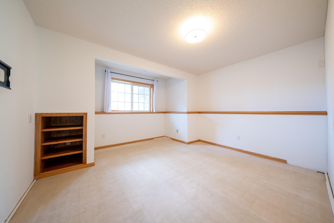
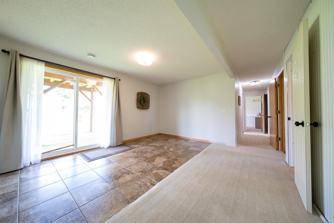
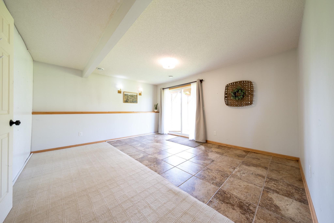
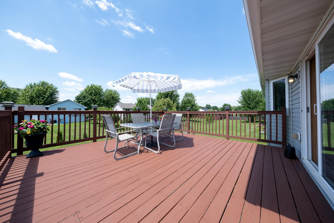
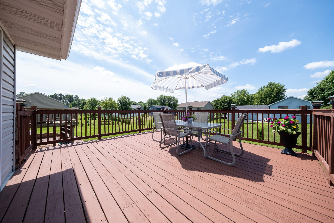
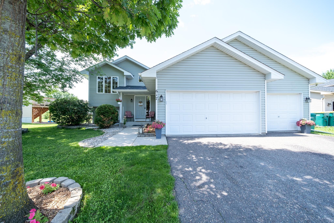
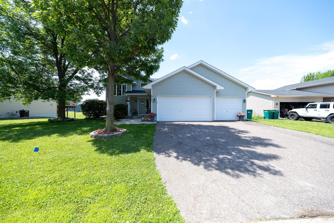
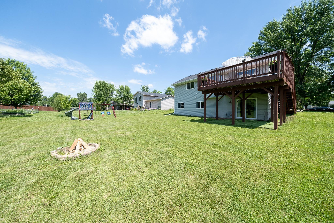
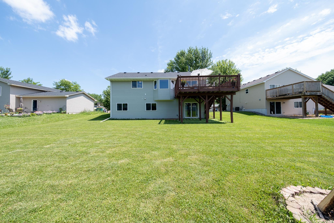
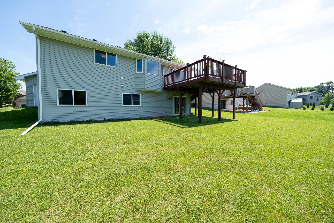
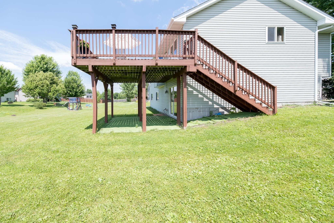
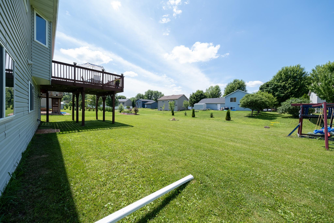
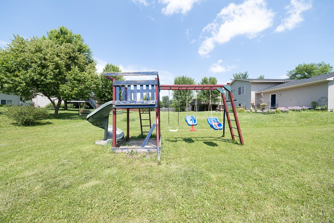
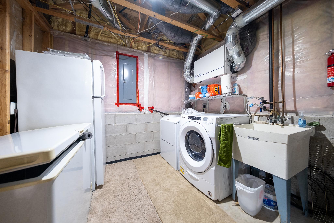
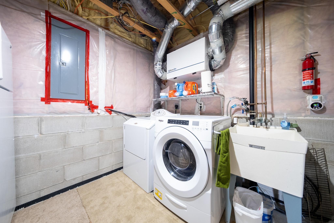
Completely renovated and truly move-in ready! This stunning 4-bedroom, 2-bath split-entry home offers nearly 2,000 finished square feet in Montrose's desirable Northridge neighborhood and has been thoughtfully updated from top to bottom. Major improvements include a brand-new roof (2024), brand-new central A/C unit, fresh interior paint throughout, beautiful new flooring in both entryways, the bathroom, and the entire main level, all new modern light fixtures, and an updated kitchen featuring a brand-new center island and a stylish white pantry for additional storage. The main floor has been opened up to create a bright, airy, open-concept living space that's perfect for entertaining and everyday living. The spacious kitchen flows seamlessly into the dining and living areas, highlighted by vaulted ceilings and abundant natural light. Step outside to the large, newly refreshed deck overlooking the backyard—perfect for relaxing or hosting family and friends. The finished walkout lower level offers a generous family room, two additional bedrooms, a full bath, and excellent flexibility for guests, a home office, or recreation space. The oversized 3-car attached garage provides plenty of room for vehicles, storage, and hobbies. As an added bonus, the sale includes the patio furniture set, basement refrigerator, chest freezer, microwave cabinet, and the white kitchen pantry, making this home even more move-in ready from day one. Located just minutes from parks, schools, downtown Montrose, Buffalo, and Delano, this beautifully updated home offers modern finishes, quality improvements, and exceptional value. Simply unpack, settle in, and enjoy!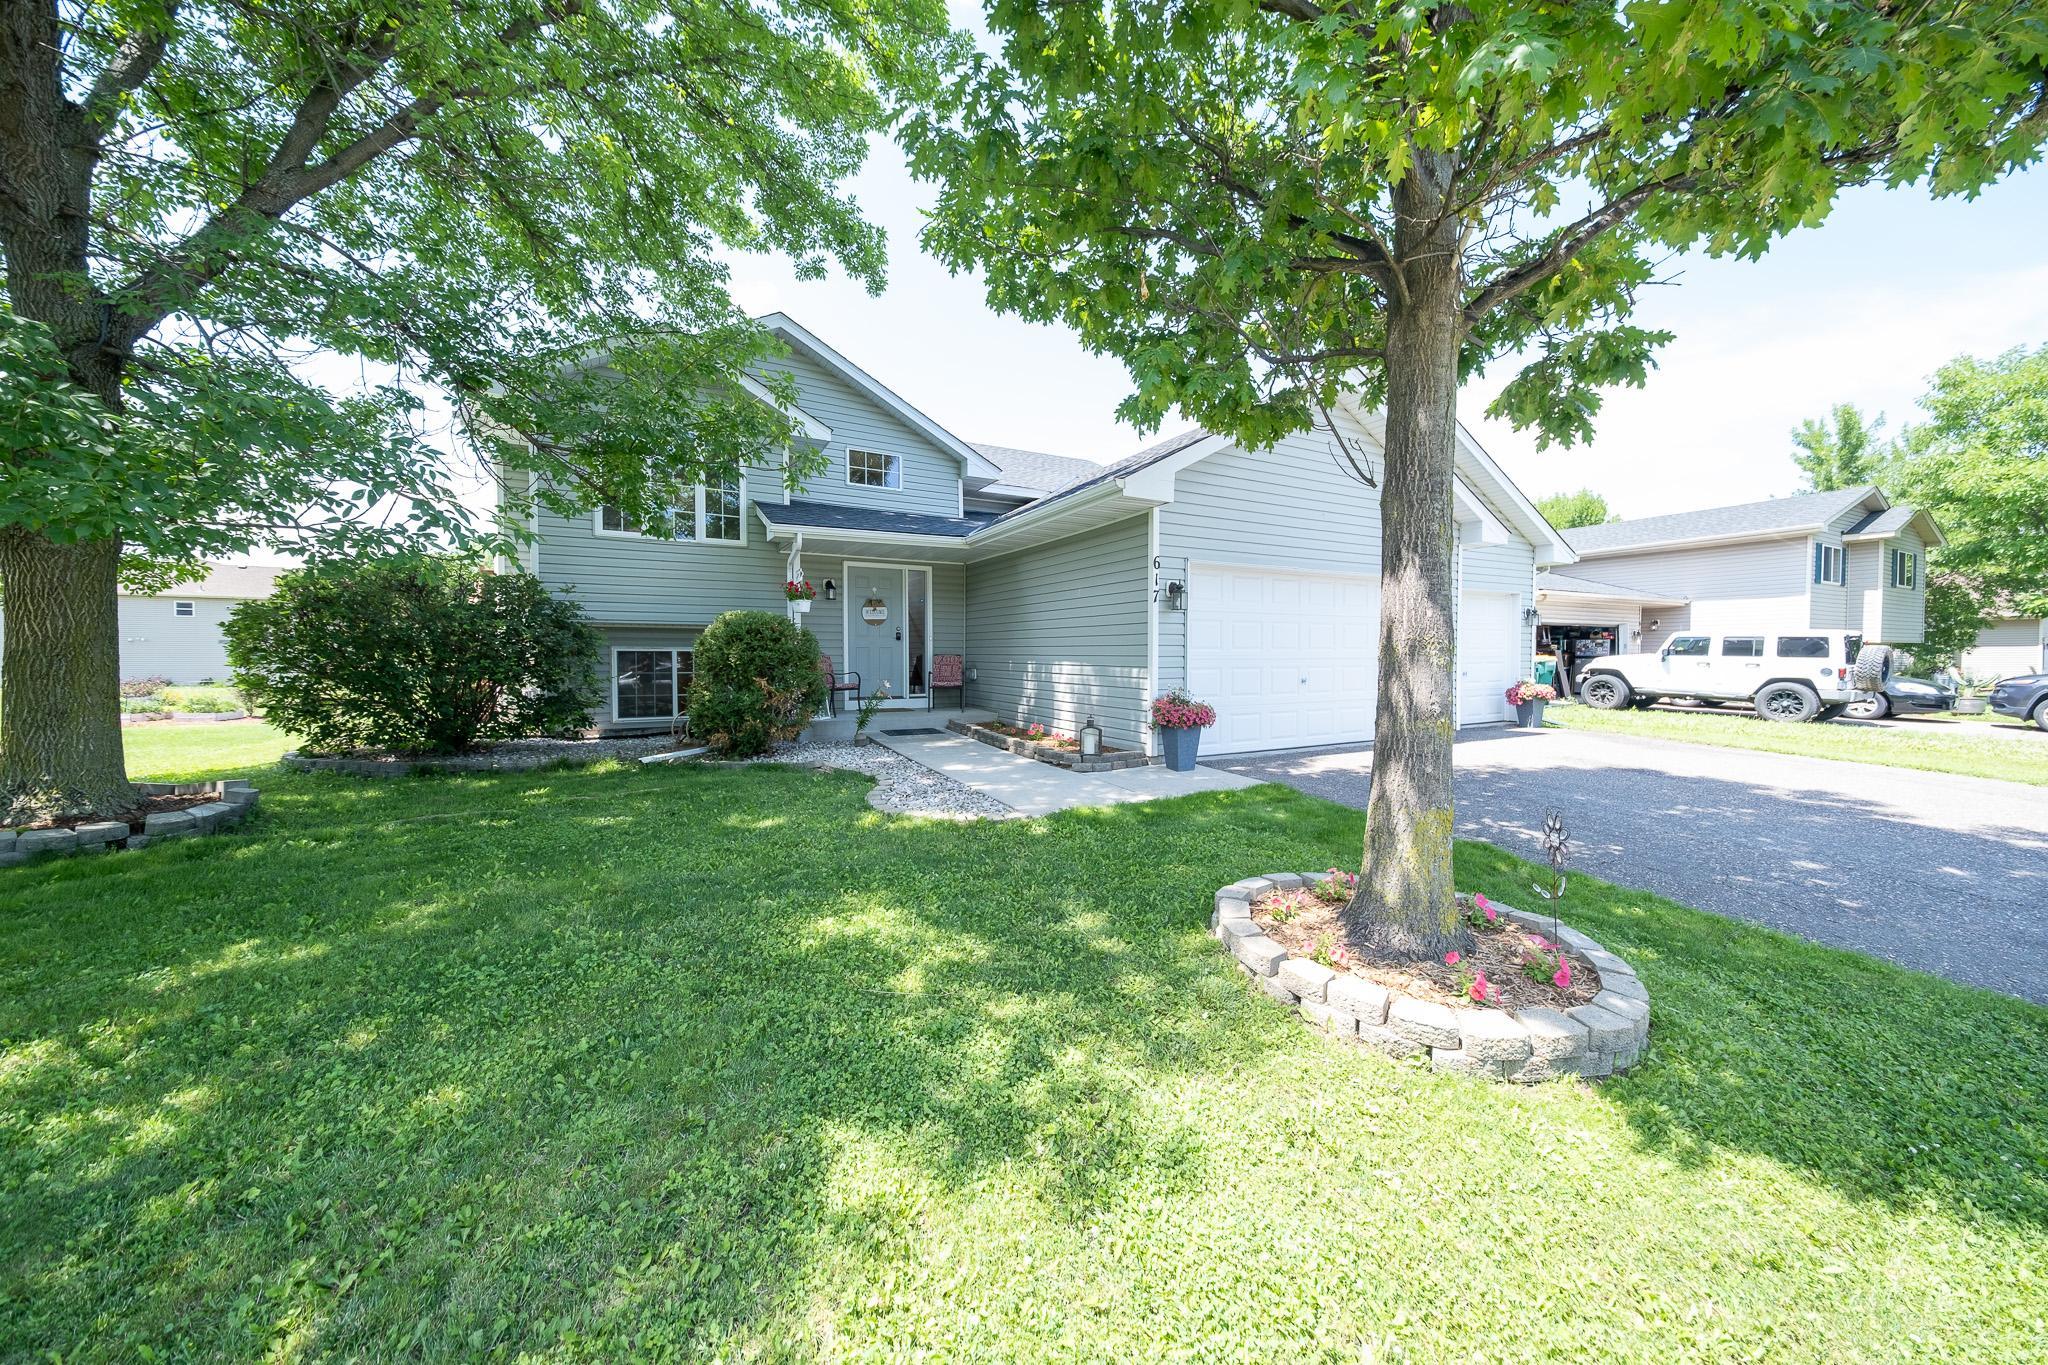
Property Information
Status: Active
Sub Type: ********
List Price: $314,900
MLS#: 7109383
Current Price: $314,900
Address: 617 Emerson Avenue N, Montrose, MN 55363
City: Montrose
State: MN
Postal Code: 55363
Geo Lat: 45.077862
Geo Lon: -93.914854
Subdivision: Northridge Two
County: Wright
Property Description
Year Built: 2006
Lot Size SqFt: 10454.4
Gen Tax: 3434
Specials Inst: 0
High School: Buffalo-Hanover-Montrose
Square Ft. Source:
Above Grade Finished Area: 1070
Below Grade Finished Area: 926
Below Grade Unfinished Area:
Total SqFt.: 1996
Style: Array
Total Bedrooms: 4
Total Bathrooms: 2
Total Full Baths: 1
Garage Type:
Garage Stalls: 3
Waterfront:
Property Features
Exterior:
Roof:
Foundation:
Lot Feat/Fld Plain:
Interior Amenities:
Inclusions: ********
Exterior Amenities:
Heat System:
Air Conditioning:
Utilities: