


Property Listing
Description
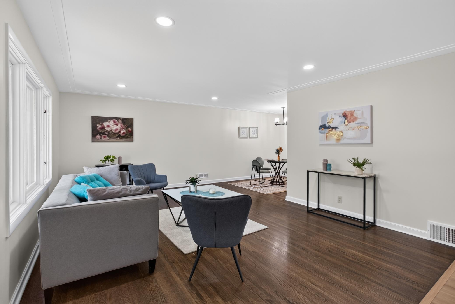
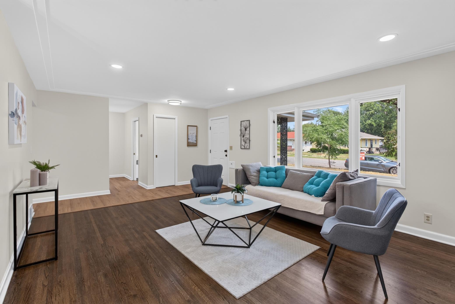
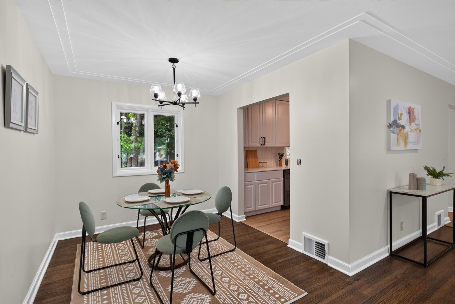
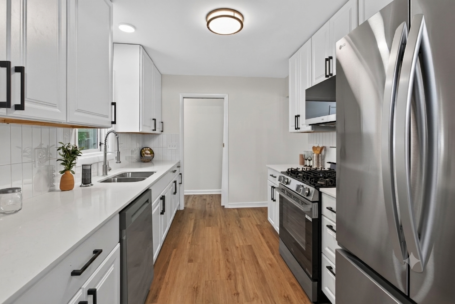
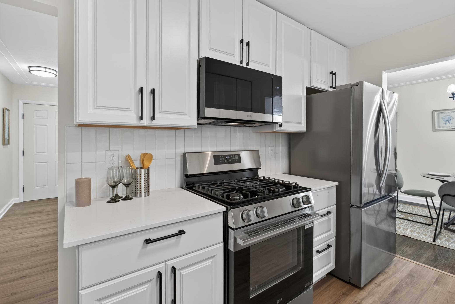
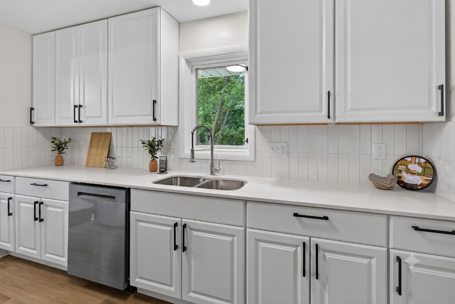
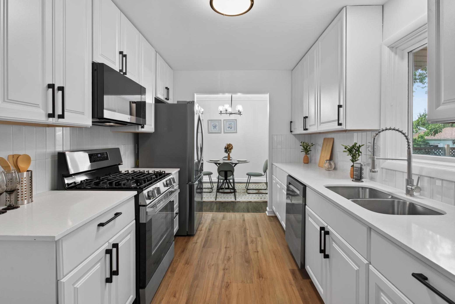
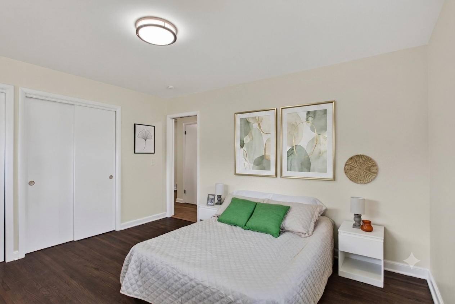
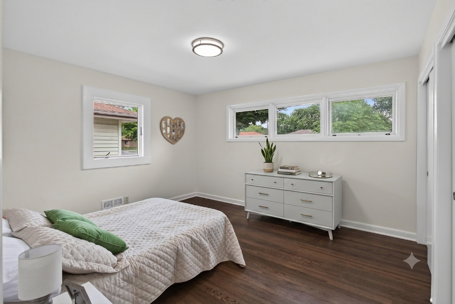
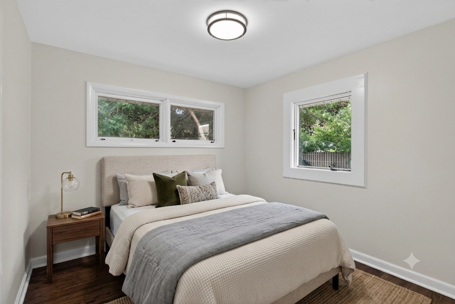
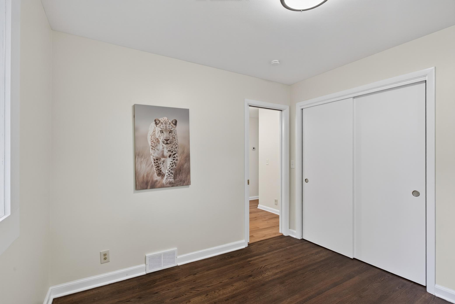
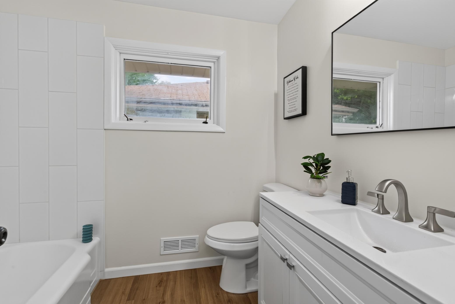
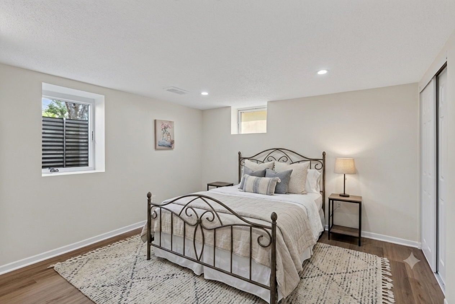
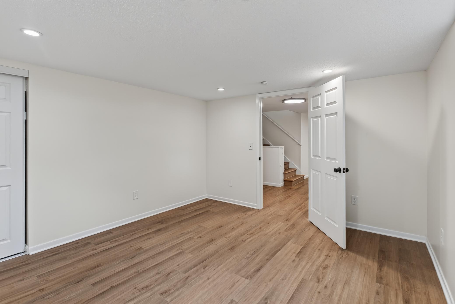
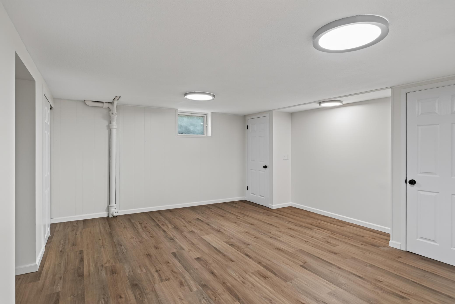
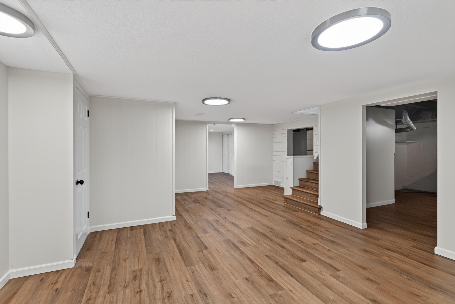
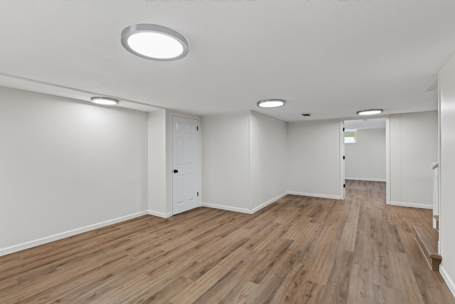
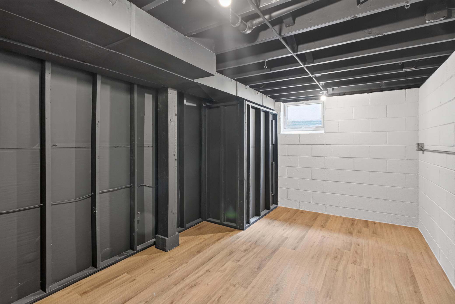
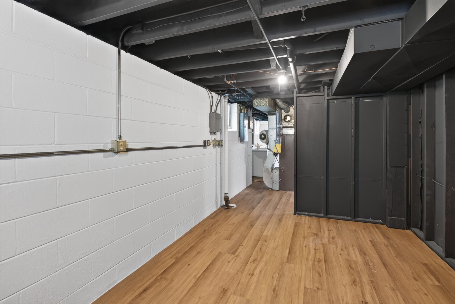
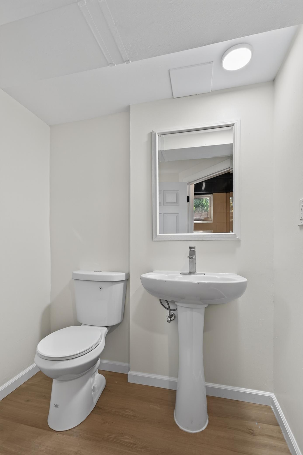
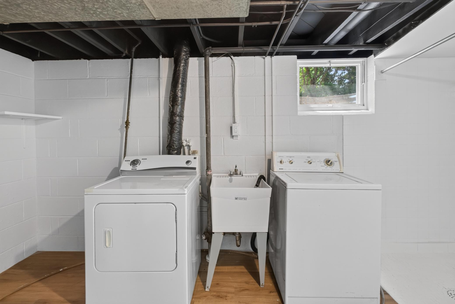
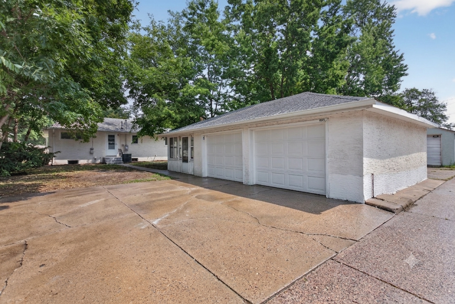
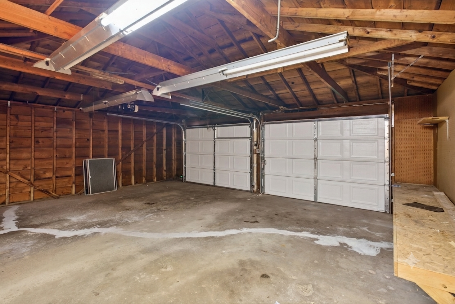
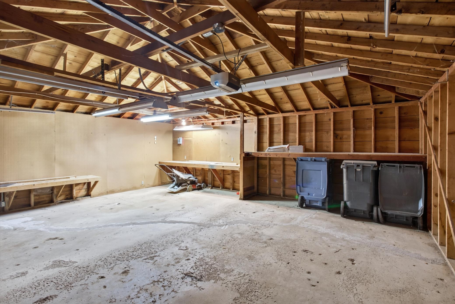
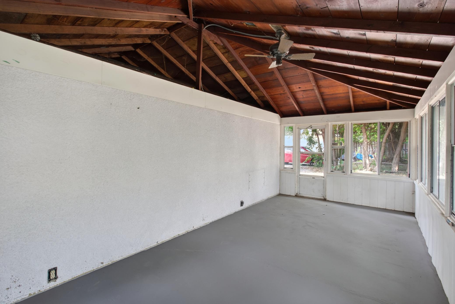
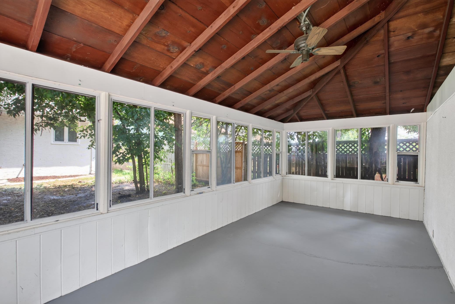
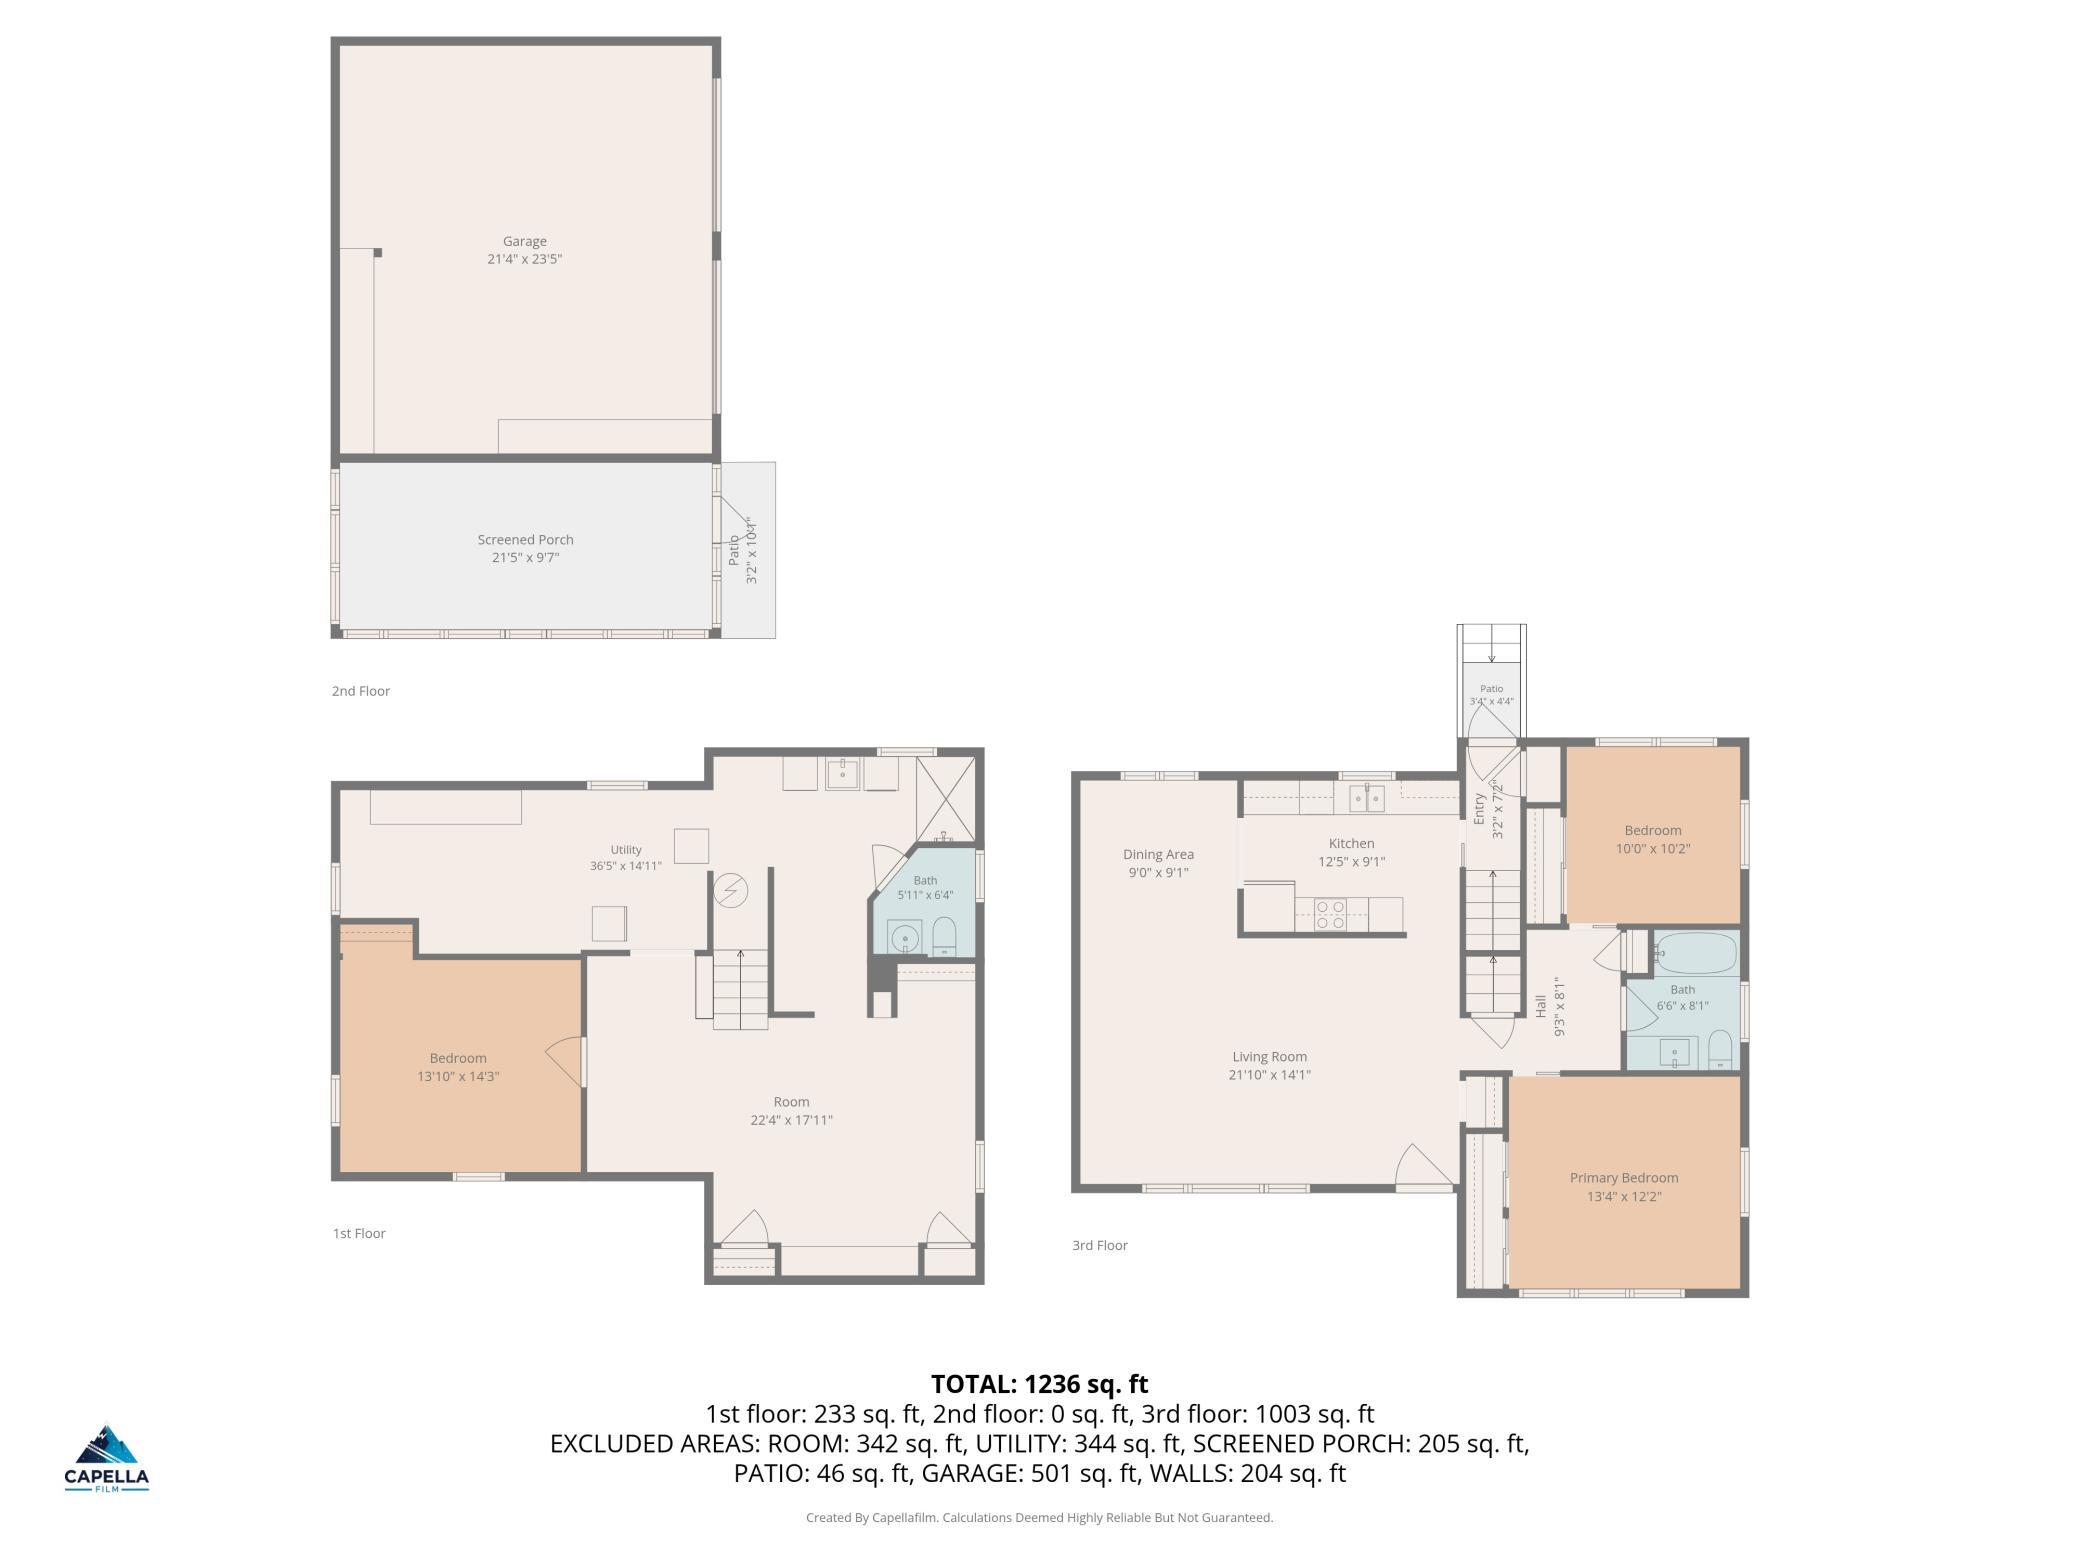
Welcome home to this beautifully updated, move-in-ready gem nestled in the Shingle Creek neighborhood! Blending timeless charm with modern luxury, this home has been thoughtfully refreshed from top to bottom and is just waiting for you to turn the key. As you step through the front door, you are greeted by a freshly painted, bright, and airy interior illuminated by stylish, updated lighting fixtures throughout. The main living spaces and 2 main floor bedrooms shine with freshly refinished, authentic hardwood flooring that brings incredible warmth and character to the home. The heart of the home is the fully updated kitchen, designed to impress both the everyday cook and the frequent entertainer. It features pristine cabinetry and a suite of sleek stainless steel appliances. Durability meets modern design with brand-new LVP flooring perfectly laid in the entryway, hallway, staircase, upper bathroom, and the finished basement. With three bedrooms and two bathrooms, there is plenty of space for everyone to relax and unwind. Step outside to discover a detached two-car garage featuring screened porch! This outdoor oasis is the absolute perfect spot for sipping your morning coffee, hosting summer game nights, or simply enjoying the beautiful weather without the hassle of bugs.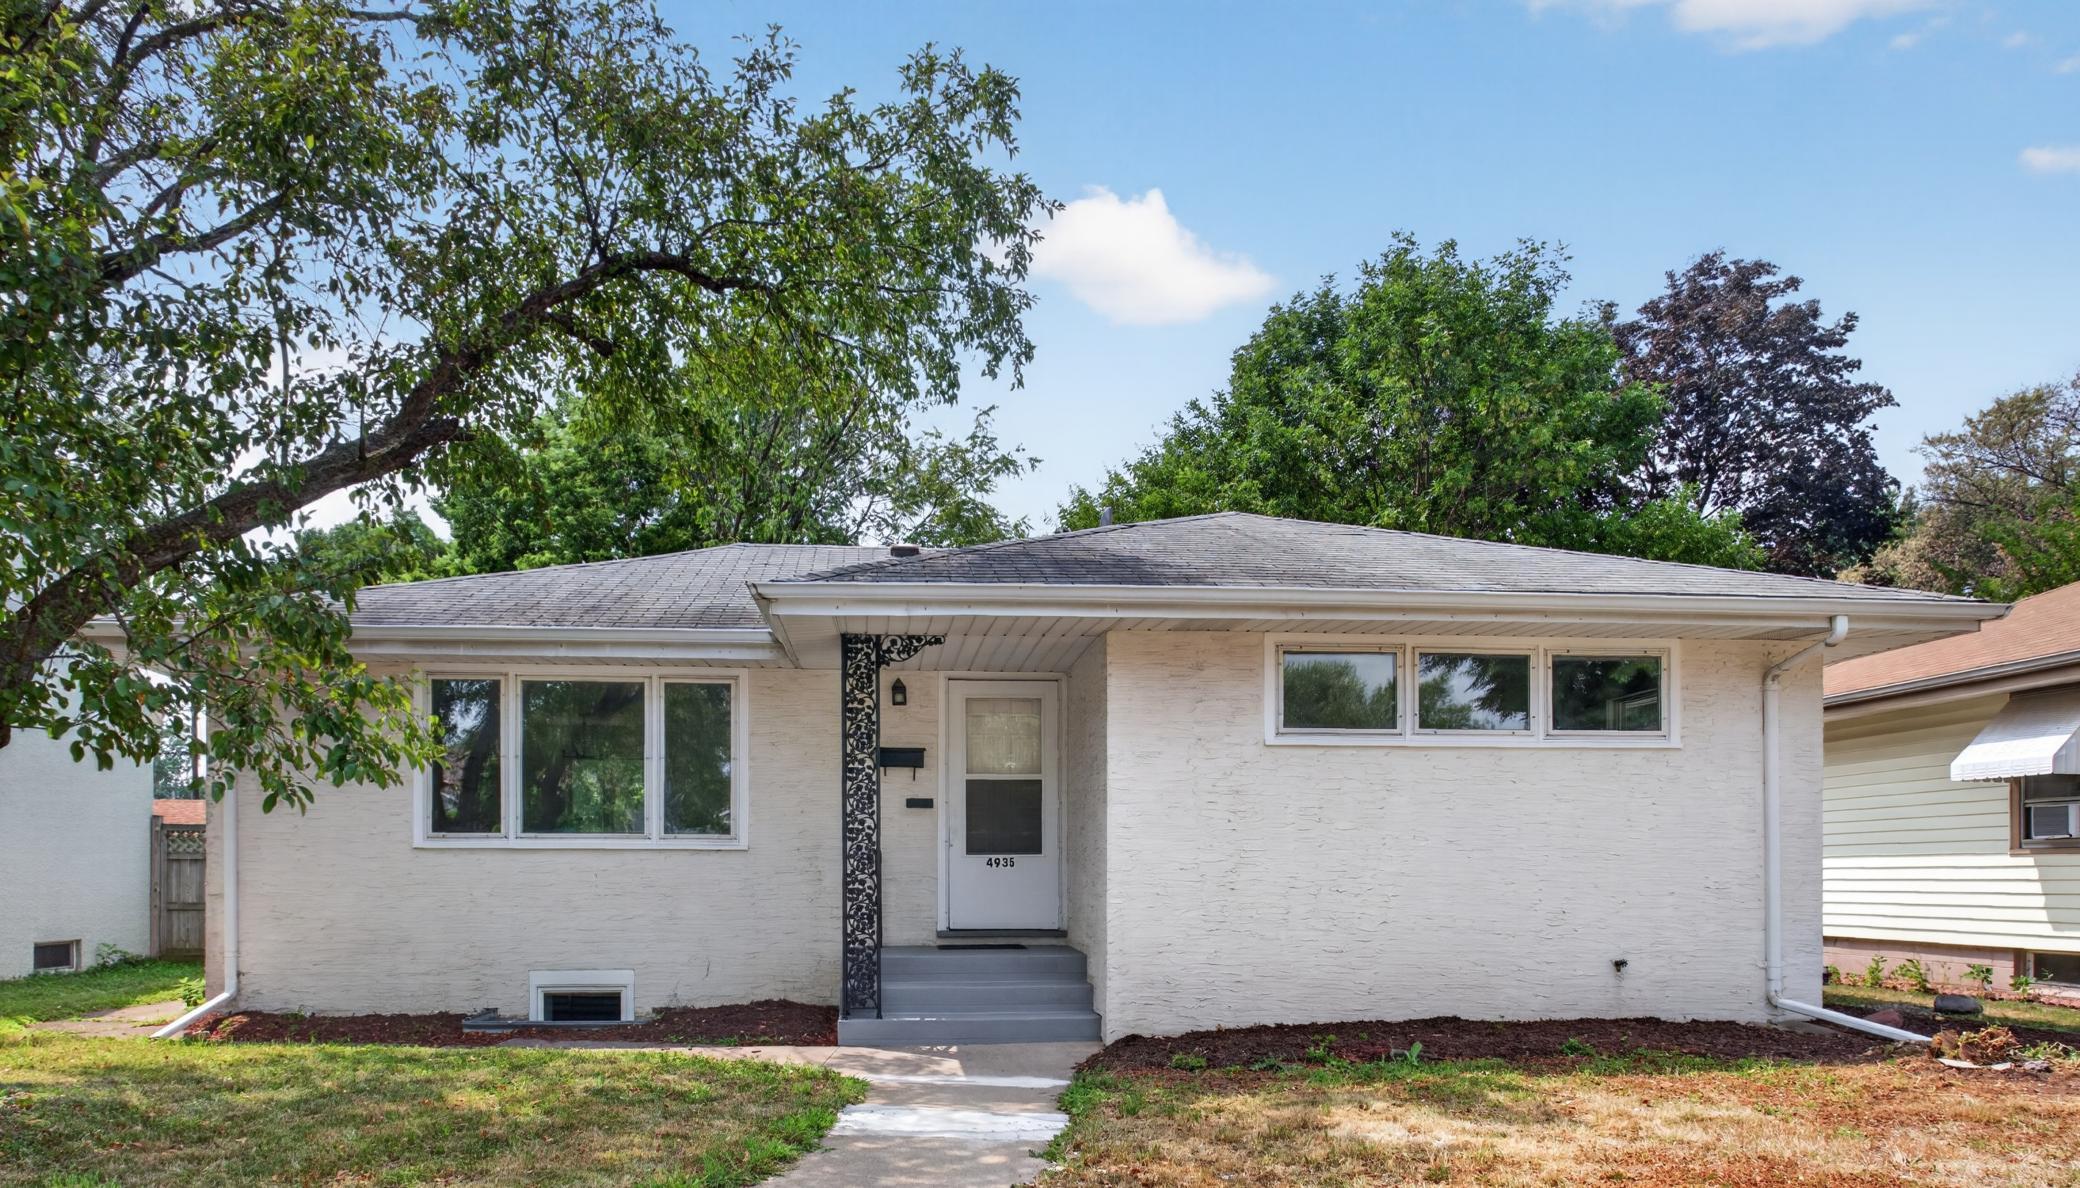
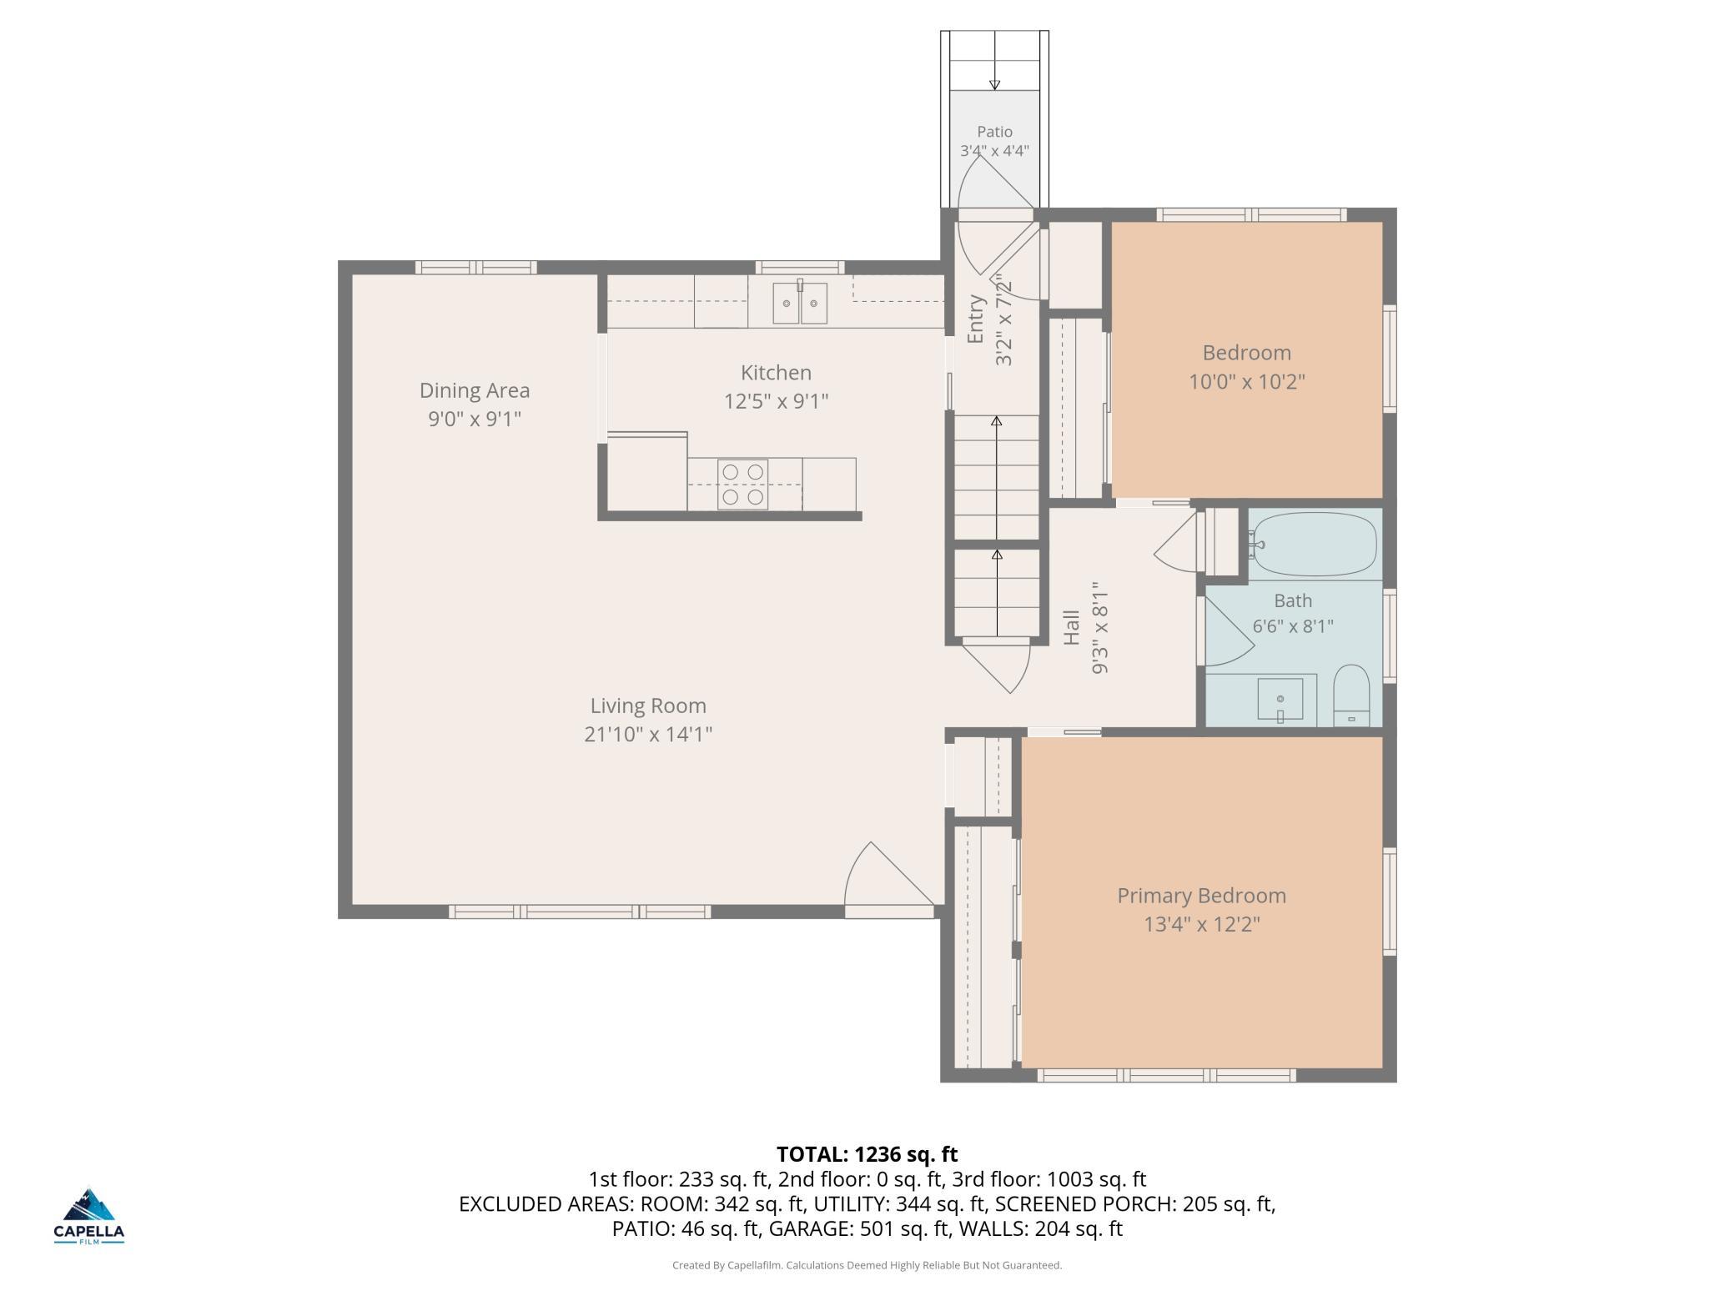
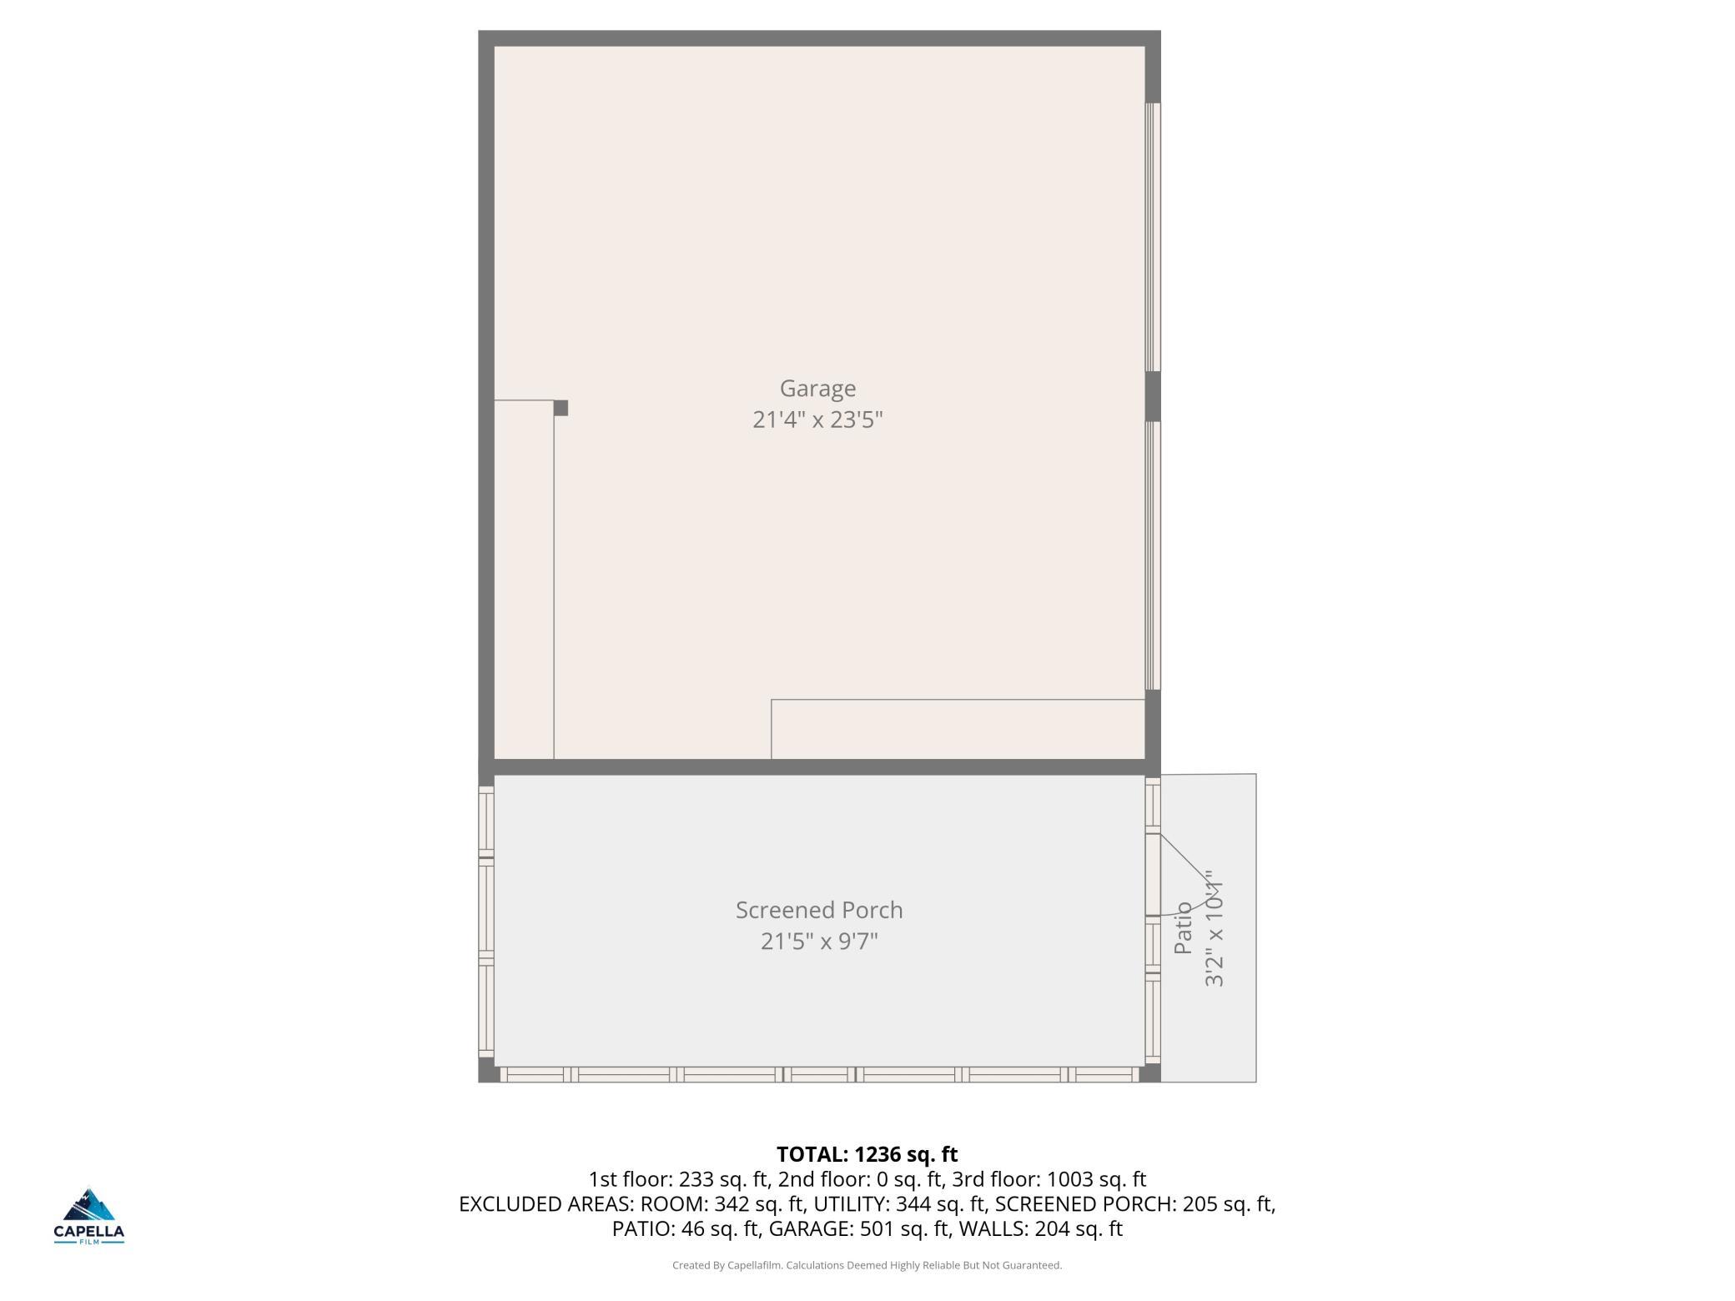
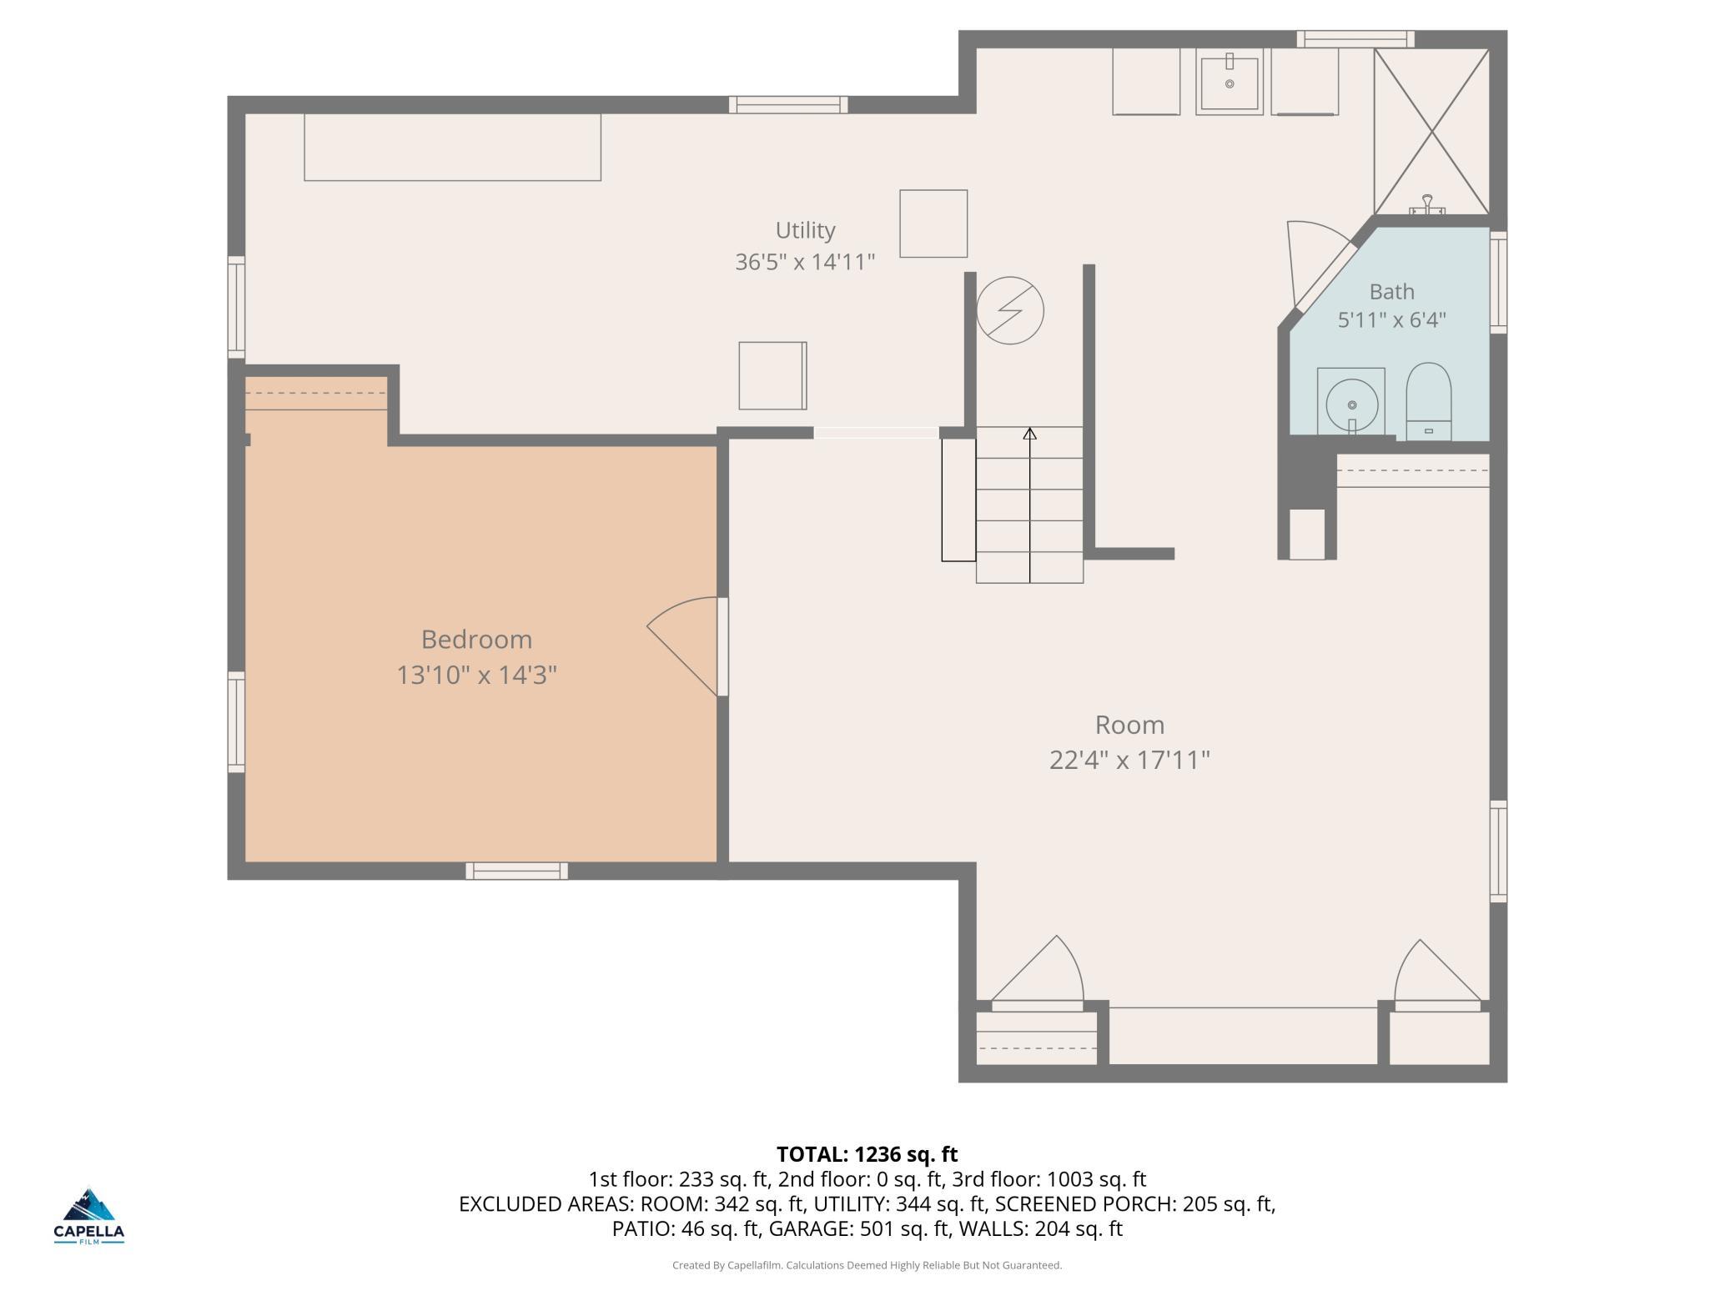
Property Information
Status: Active
Sub Type: ********
List Price: $299,900
MLS#: 7109292
Current Price: $299,900
Address: 4935 Russell Avenue N, Minneapolis, MN 55430
City: Minneapolis
State: MN
Postal Code: 55430
Geo Lat: 45.045197
Geo Lon: -93.31217
Subdivision: Gordon 2nd Add
County: Hennepin
Property Description
Year Built: 1957
Lot Size SqFt: 6534
Gen Tax: 3942
Specials Inst: 0
High School: Minneapolis
Square Ft. Source:
Above Grade Finished Area: 1072
Below Grade Finished Area: 536
Below Grade Unfinished Area:
Total SqFt.: 1608
Style: Array
Total Bedrooms: 3
Total Bathrooms: 2
Total Full Baths: 1
Garage Type:
Garage Stalls: 2
Waterfront:
Property Features
Exterior:
Roof:
Foundation:
Lot Feat/Fld Plain: Array
Interior Amenities:
Inclusions: ********
Exterior Amenities:
Heat System:
Air Conditioning:
Utilities: