


Property Listing
Description
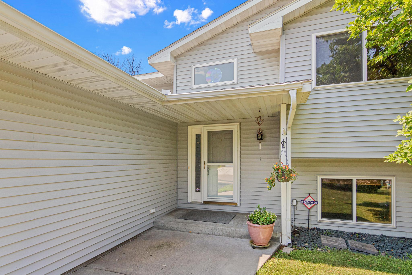
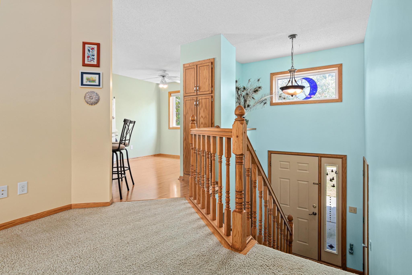
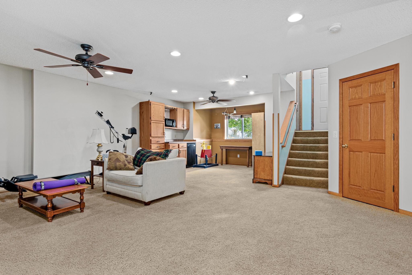
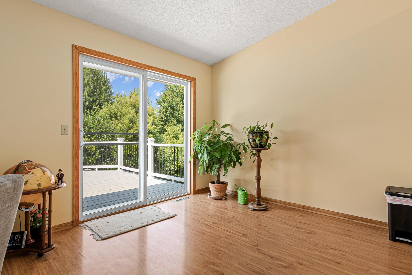
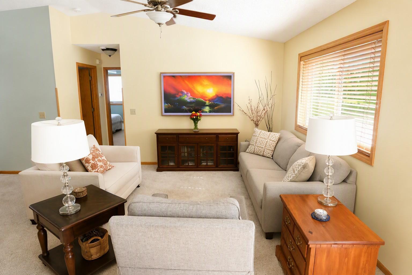
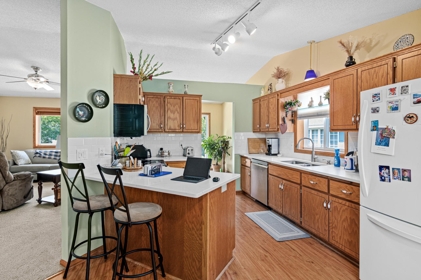
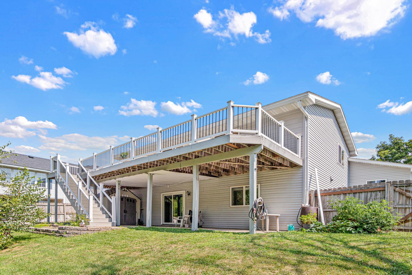
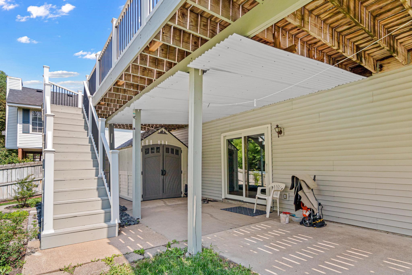
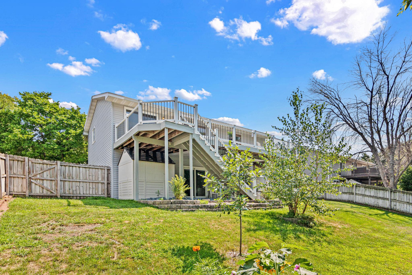
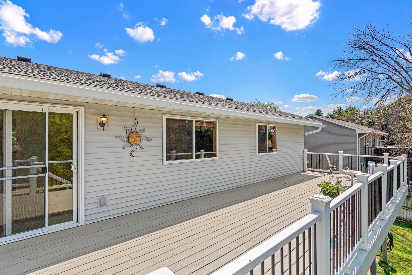
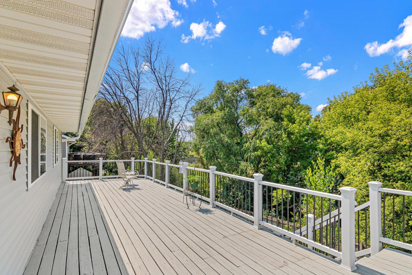
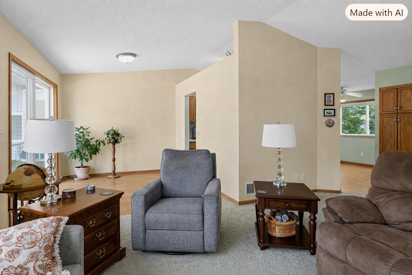
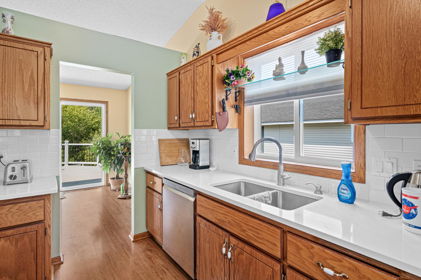
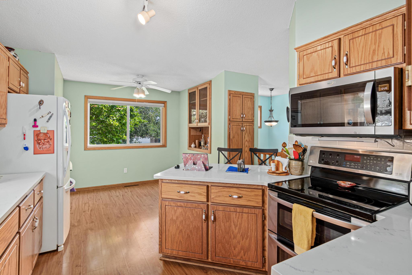


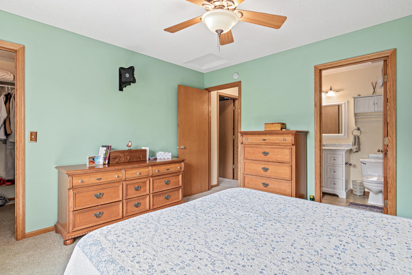
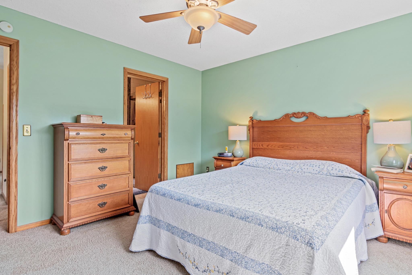
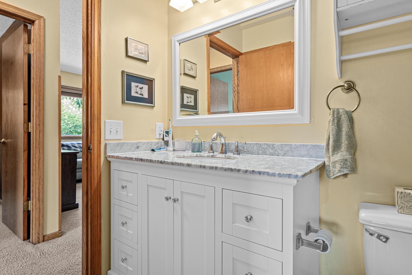
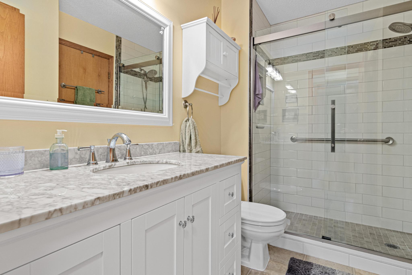
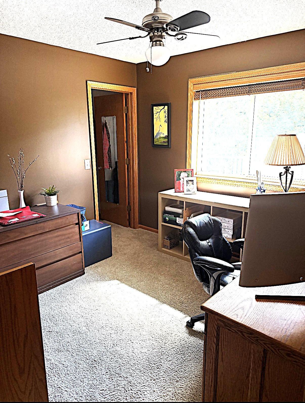
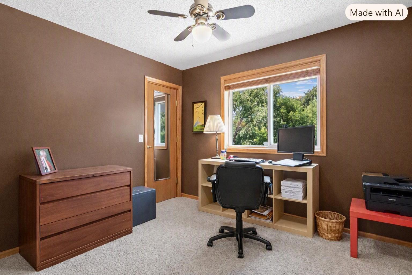
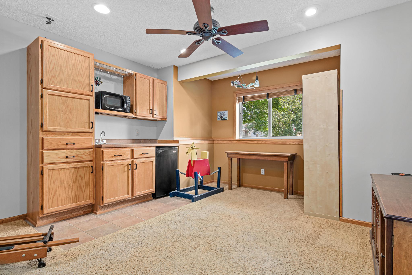
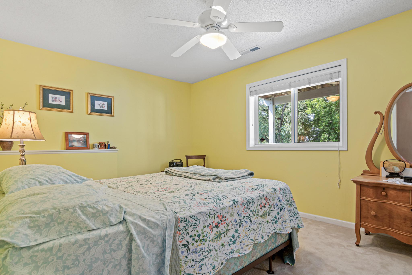
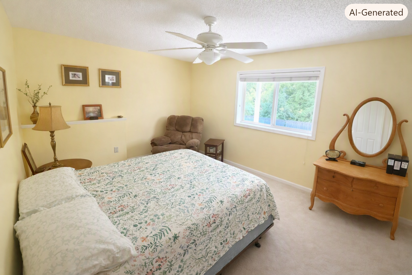
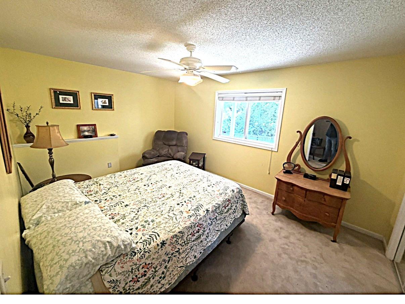
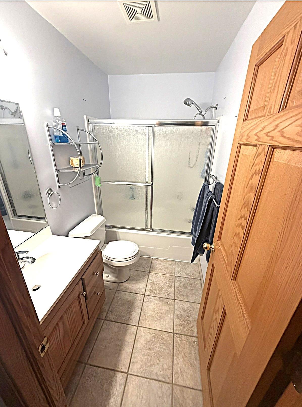
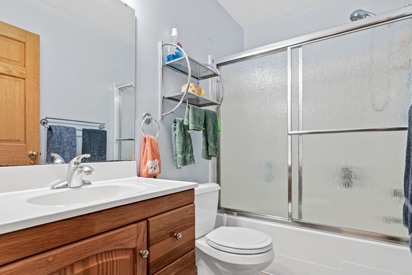
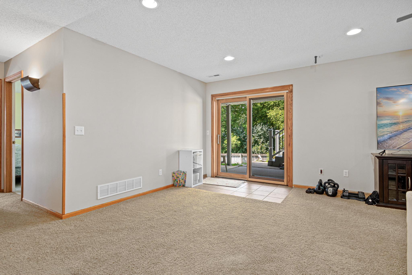
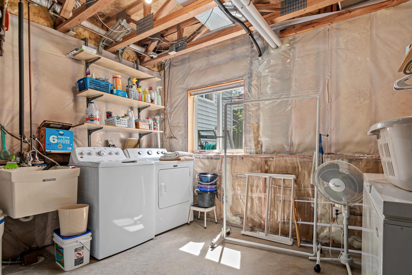
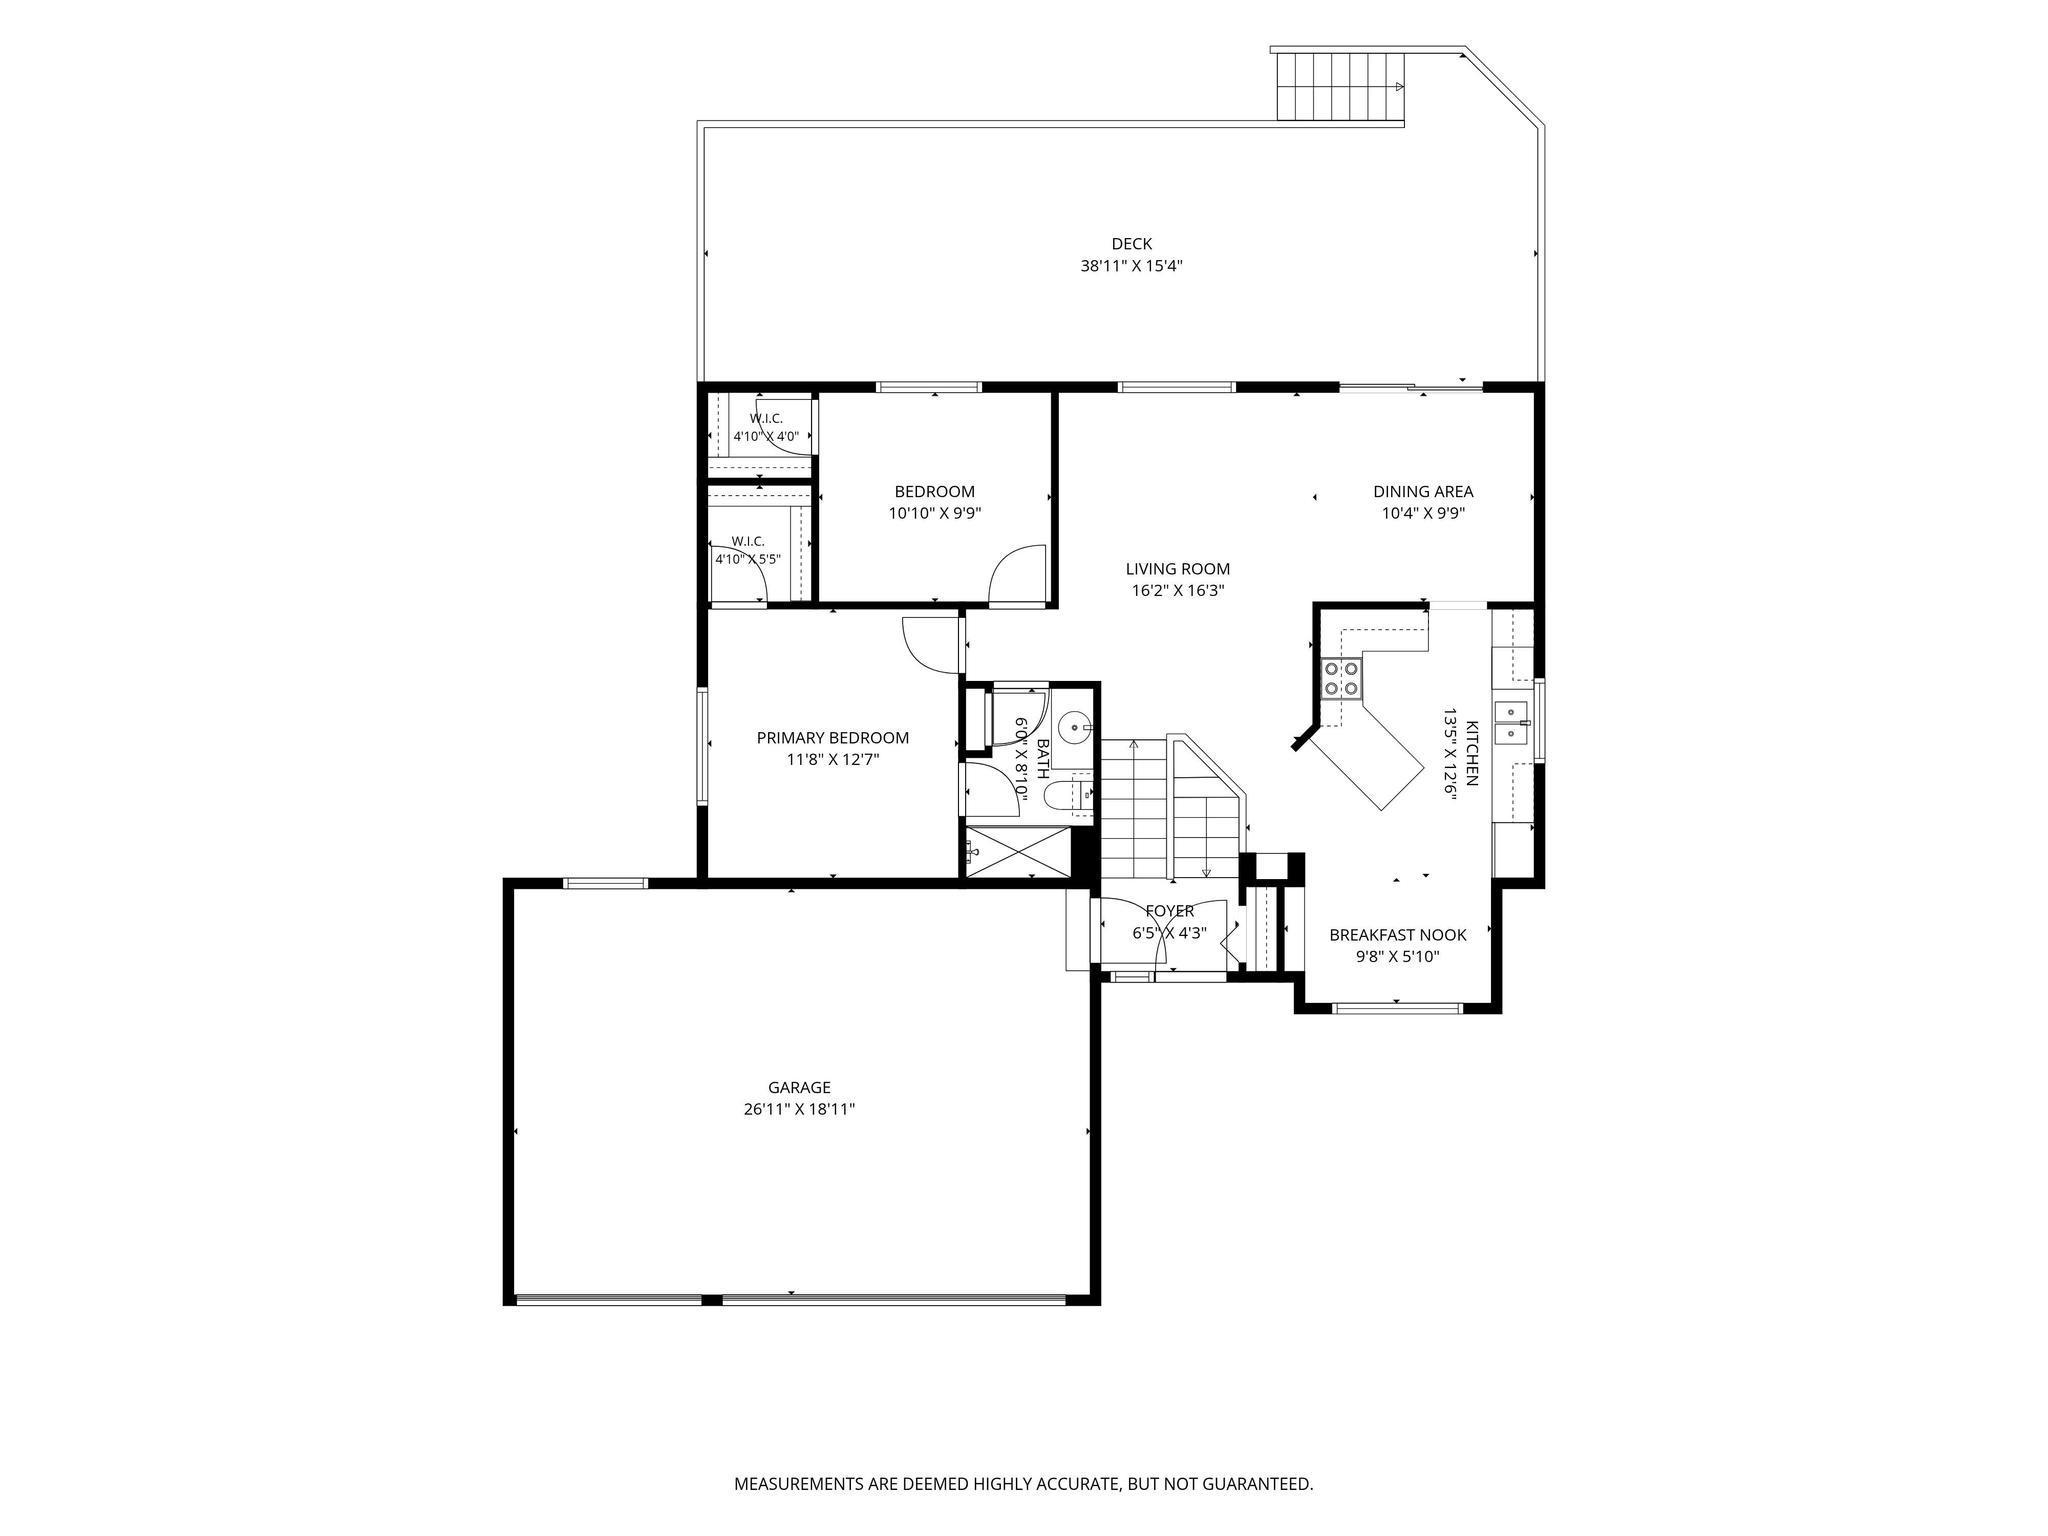
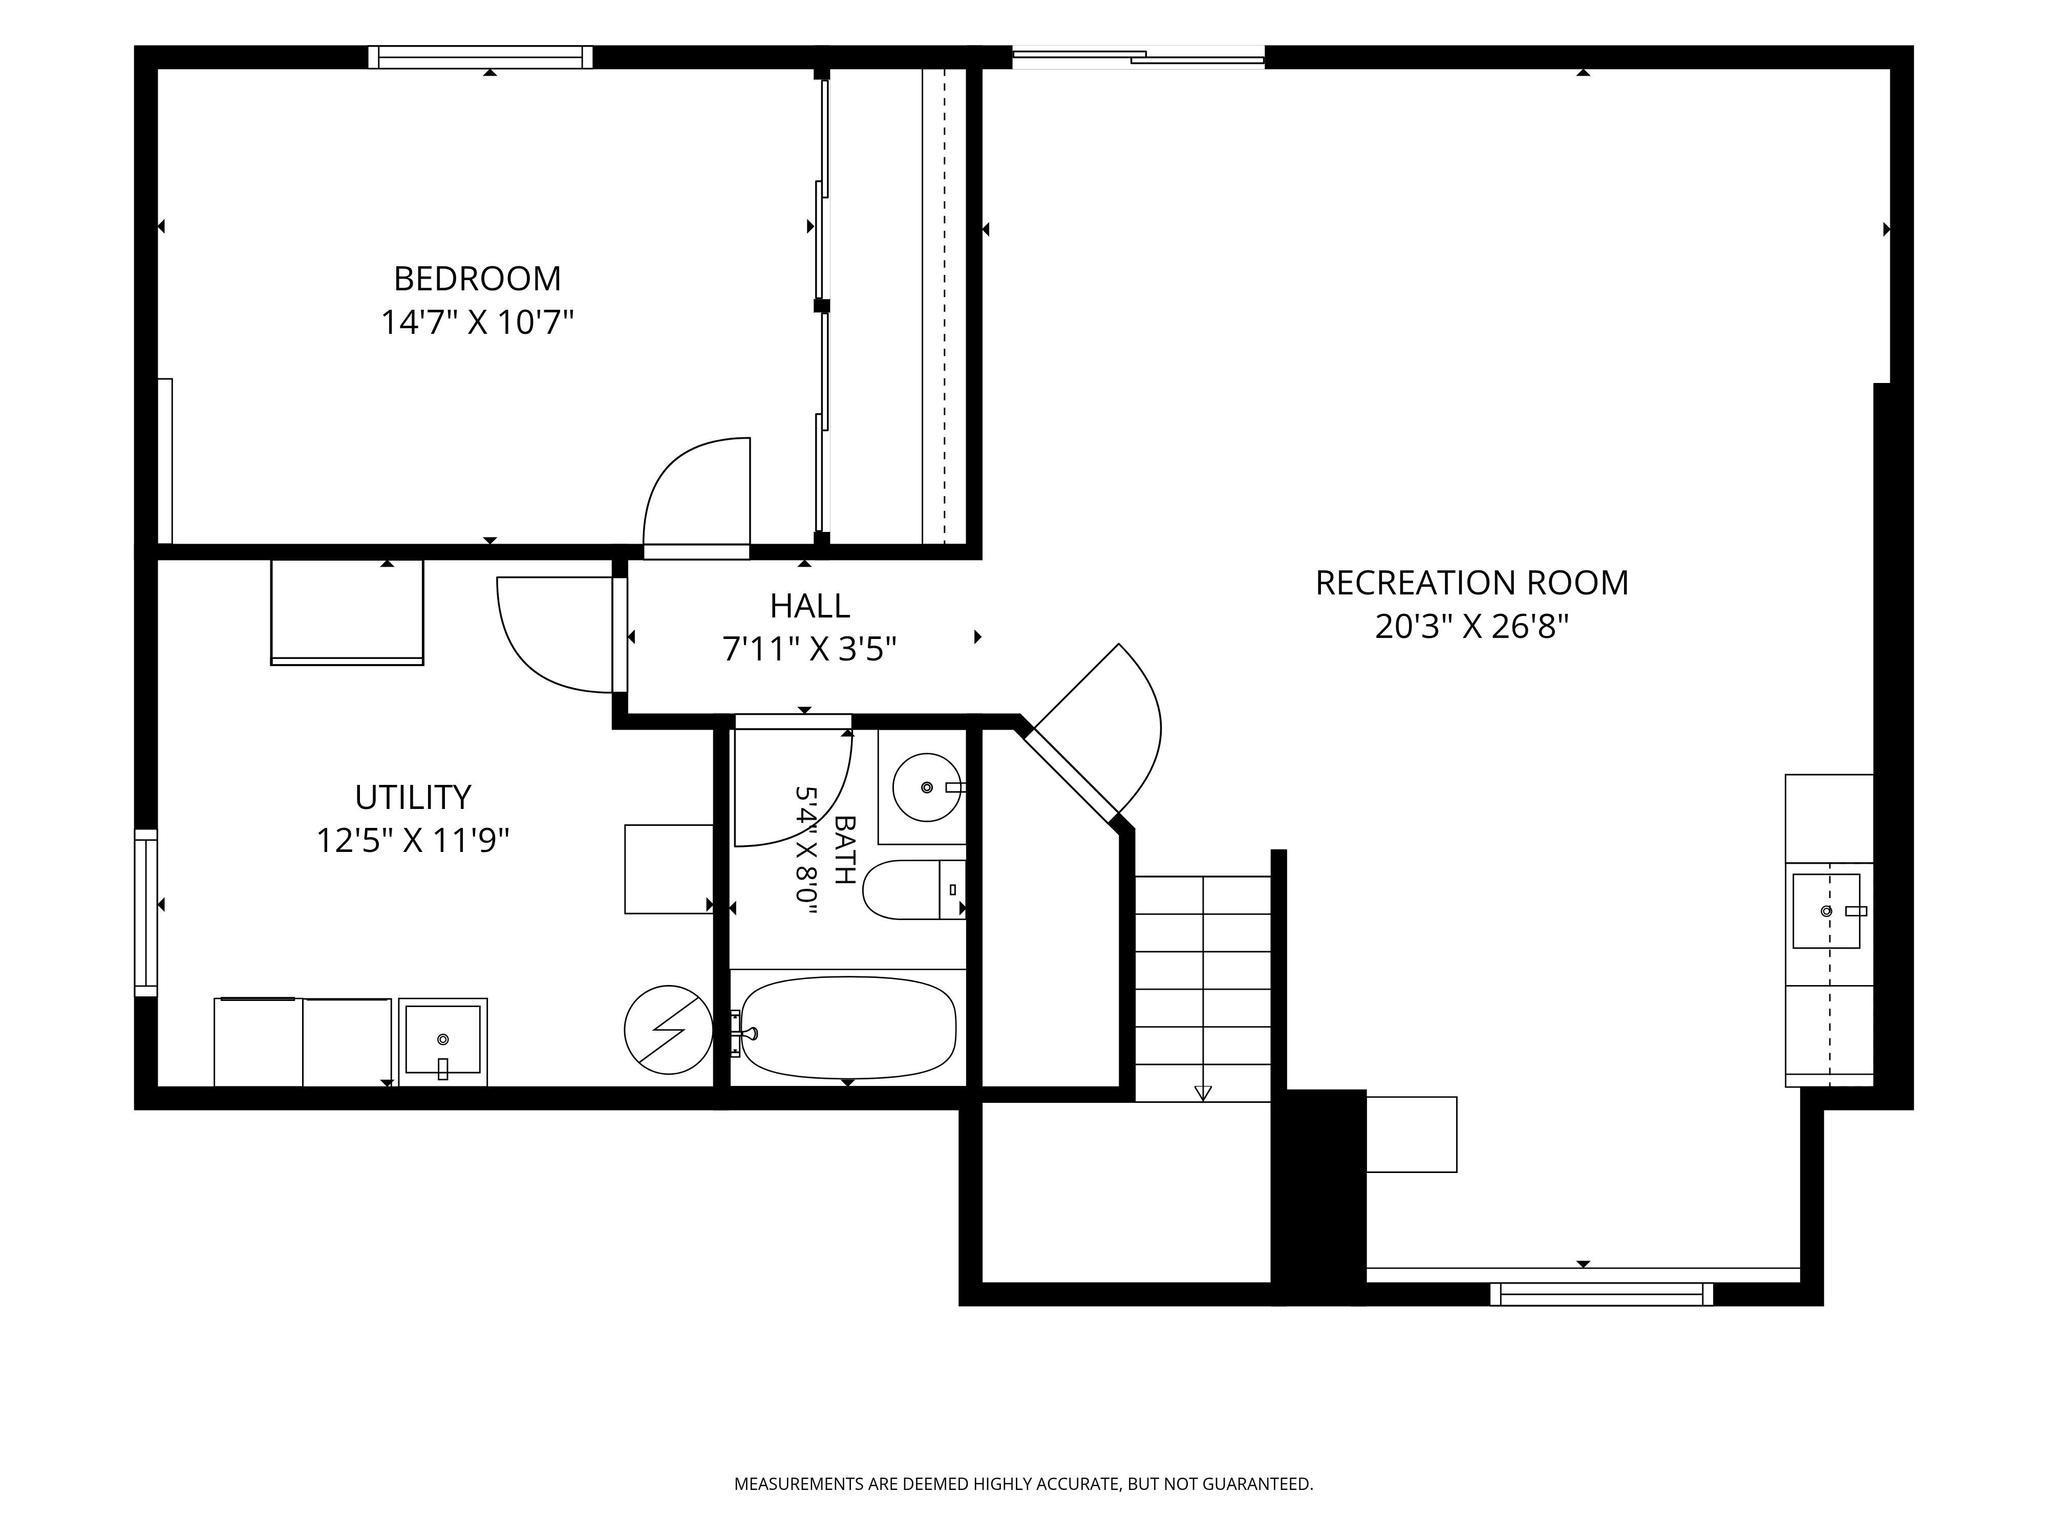
A well-maintained bright, move-in-ready split-level home, appealing to contemporary buyers and conveniently located near essential amenities. From the moment you step inside, natural light pours through the main level, where an eat-in kitchen opens seamlessly into the dining and living areas — a layout made for everyday living and easy entertaining. The kitchen offers generous counter space and a practical flow that keeps the cook connected to the conversation. Upstairs, the primary suite features a convenient walk-through bath, for convenience, with a newly updated walk-in shower. Two additional bedrooms provide flexible space for guests, or a home office. Head outside and you'll find the best of Minnesota living: a spacious deck overlooking a private, fenced backyard — perfect for summer grilling, morning coffee, or letting kids and pets roam freely. A walk-out patio extends your entertaining options even further. A garage designed for three cars offers ample space for vehicles, storage, and hobbies. Meanwhile, the lower level layout, complete with a kitchenette, creates a separated distinct living areas for additional entertainment option. Located conveniently along the 610 corridor, this home puts everyday amenities, dining, and commuter routes within easy reach. Schedule your private showing today - this property is a must see, don’t miss this one!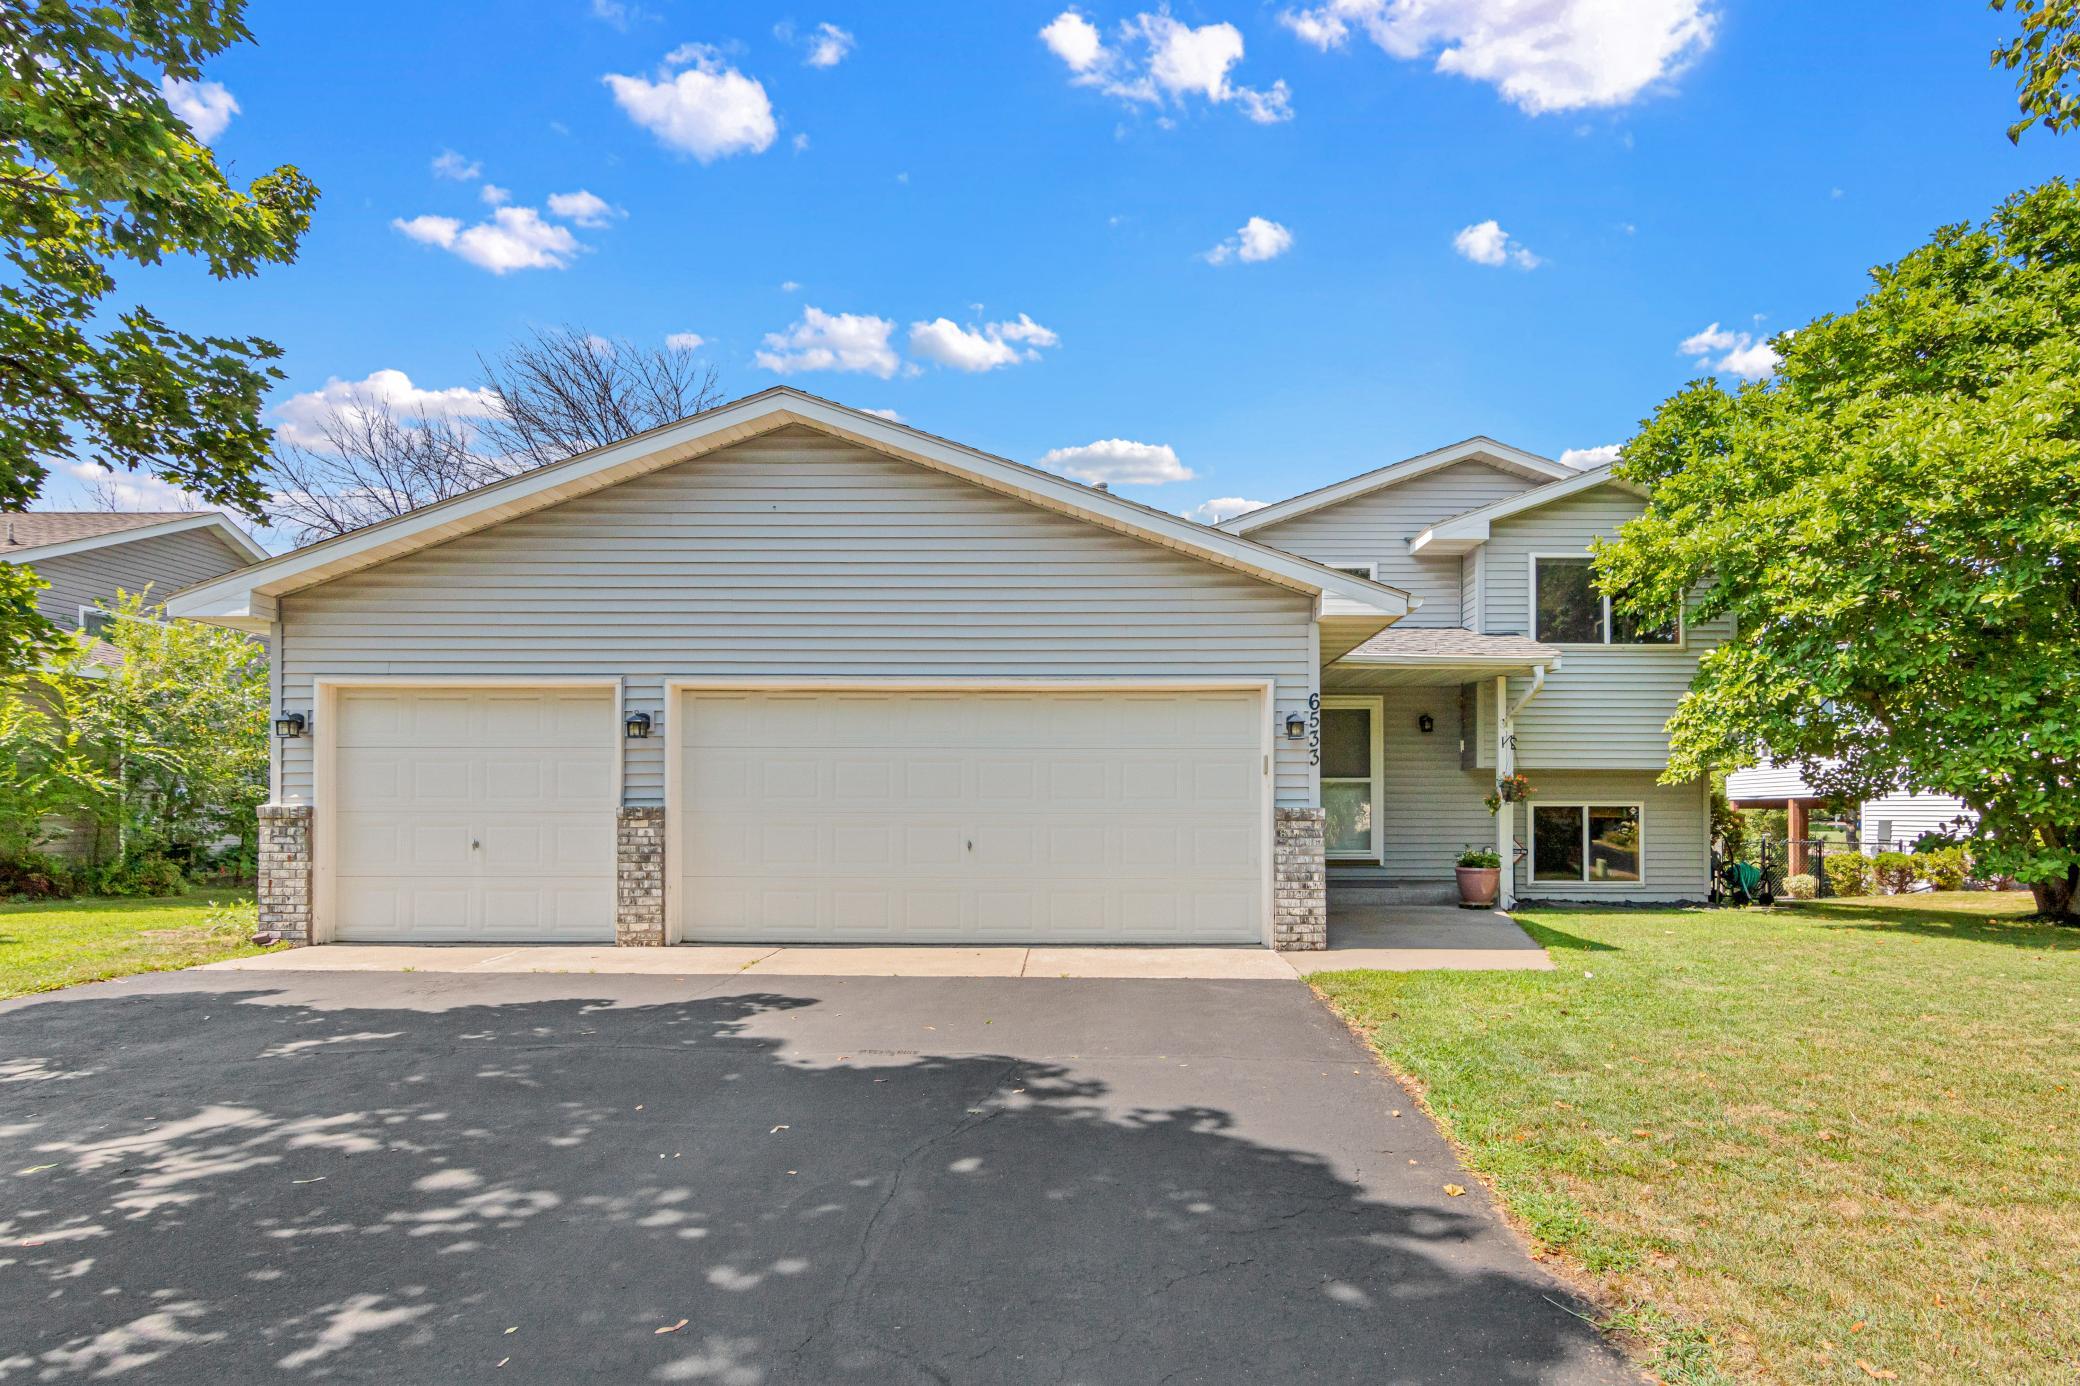
Property Information
Status: Active
Sub Type: ********
List Price: $395,500
MLS#: 7108823
Current Price: $395,500
Address: 6533 Neddersen Circle, Minneapolis, MN 55445
City: Minneapolis
State: MN
Postal Code: 55445
Geo Lat: 45.117614
Geo Lon: -93.364778
Subdivision: Maitland Add
County: Hennepin
Property Description
Year Built: 1995
Lot Size SqFt: 10018.8
Gen Tax: 5440
Specials Inst: 0
High School: Osseo
Square Ft. Source:
Above Grade Finished Area: 1078
Below Grade Finished Area: 800
Below Grade Unfinished Area:
Total SqFt.: 1878
Style: Array
Total Bedrooms: 3
Total Bathrooms: 2
Total Full Baths: 2
Garage Type:
Garage Stalls: 3
Waterfront:
Property Features
Exterior:
Roof:
Foundation:
Lot Feat/Fld Plain: Array
Interior Amenities:
Inclusions:
Exterior Amenities:
Heat System:
Air Conditioning:
Utilities: