


Property Listing
Description
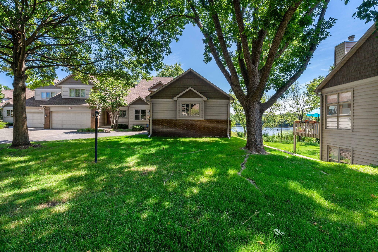
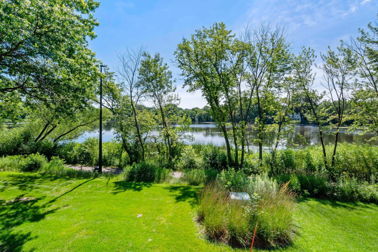
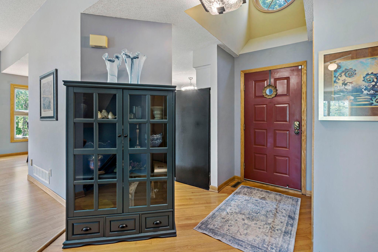
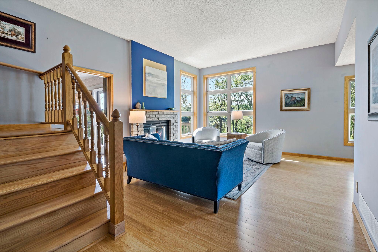
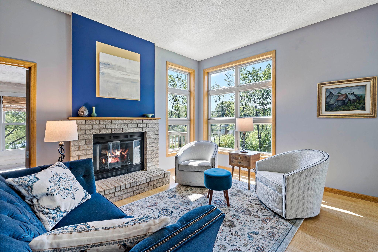
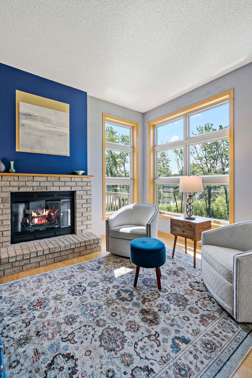
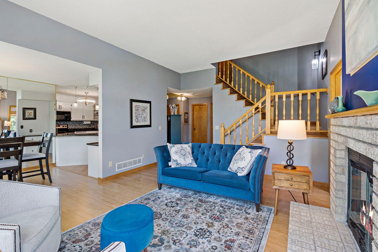
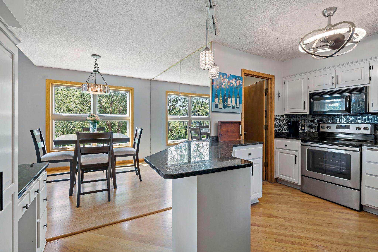
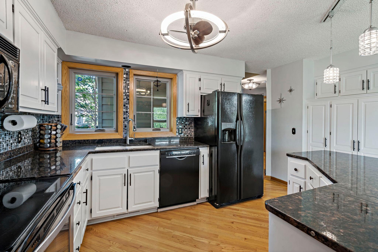
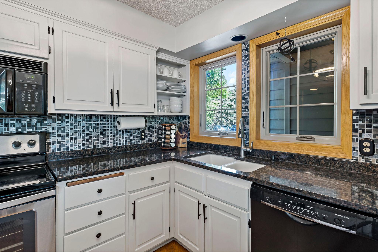
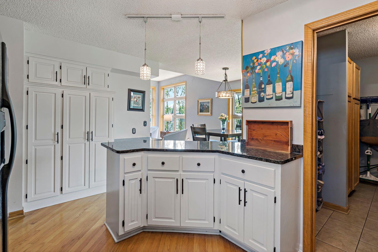
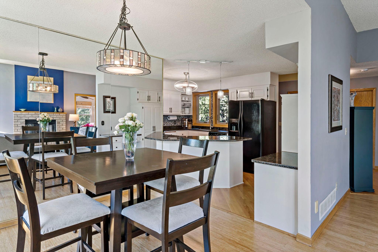
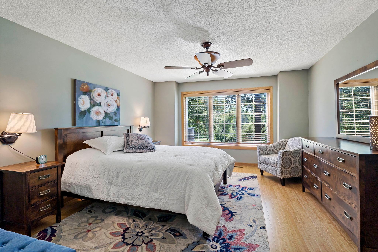
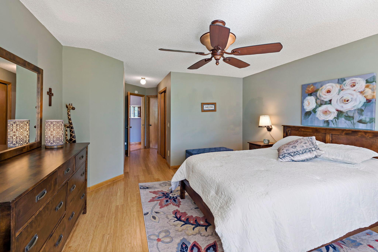
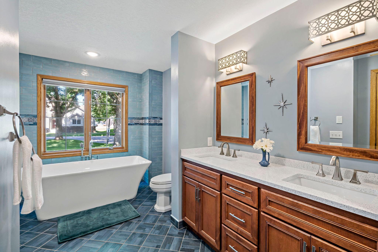
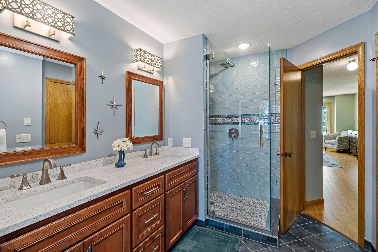
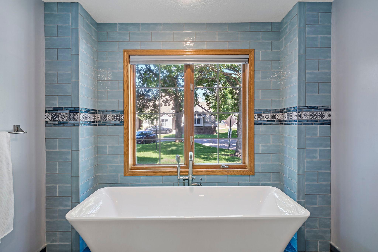
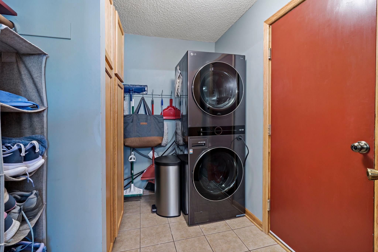
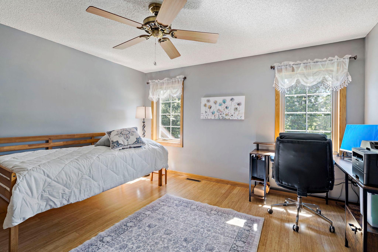
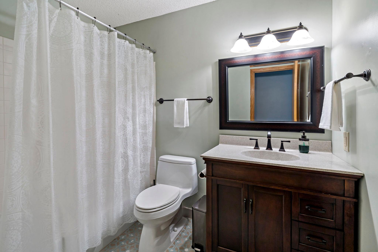
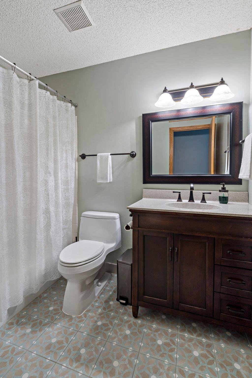
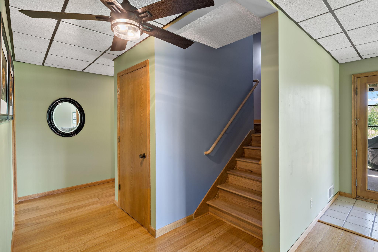
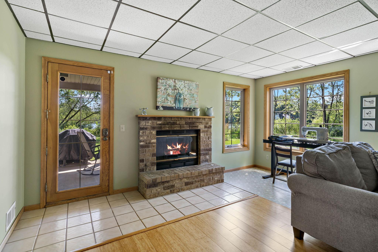
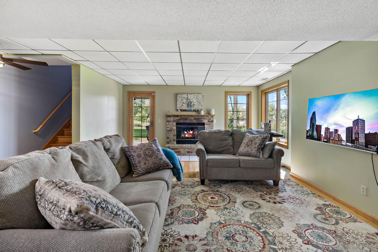
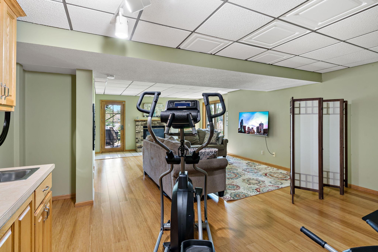
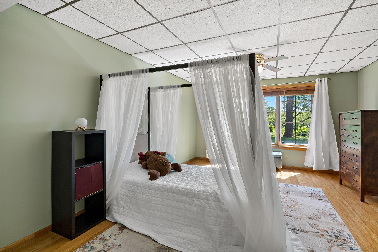
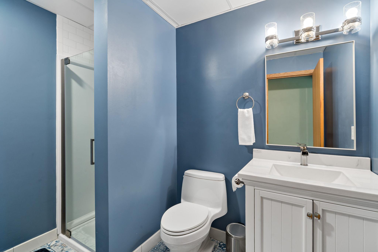
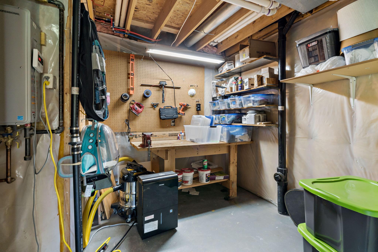
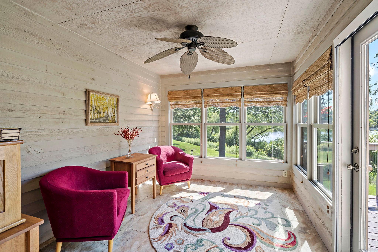
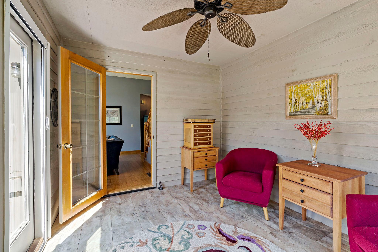
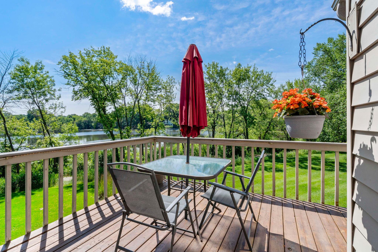
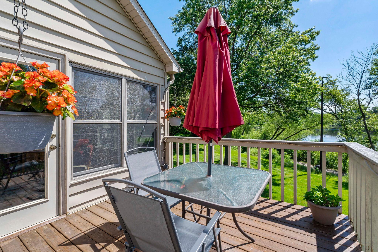
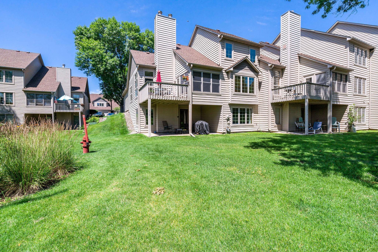
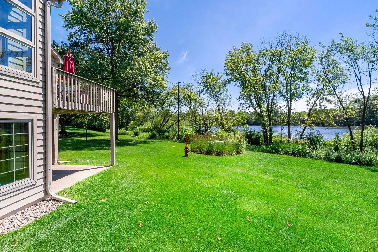
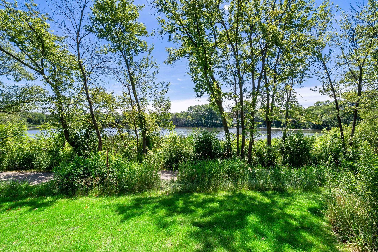
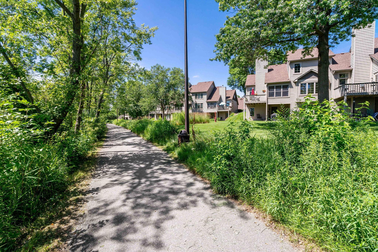
Welcome to this beautifully appointed, sun-drenched end-unit townhome with picturesque views of Sullivan Lake. Offering approximately 2,600 finished square feet, three bedrooms, and three bathrooms, this exceptional home blends spacious living with the convenience of main-level living. The thoughtfully designed main level features a desirable primary suite, main-floor laundry, a beautifully renovated primary bathroom, and an inviting living room anchored by a cozy gas fireplace. Newer Andersen windows with a transferable limited warranty flood the home with natural light, while the adjoining three-season porch and deck provide the perfect places to relax and enjoy the tranquil lake setting. The second level provides a private retreat, offering an additional bedroom and remodeled bathroom which is perfect for guests or an additional family member. The finished walkout lower level offers even more room to spread out, complete with a warm wood-burning fireplace and versatile space for entertaining, hobbies, guests, or a home office. An attached two-car garage and easy freeway access make everyday living effortless. Just steps from your door, enjoy the scenic walking trail surrounding Sullivan Lake, leading to Sullivan Lake Park with its outdoor fitness court, picnic shelter, grills, and beautiful green space. This is carefree townhome living at its finest, offering comfort, convenience, and an outstanding location.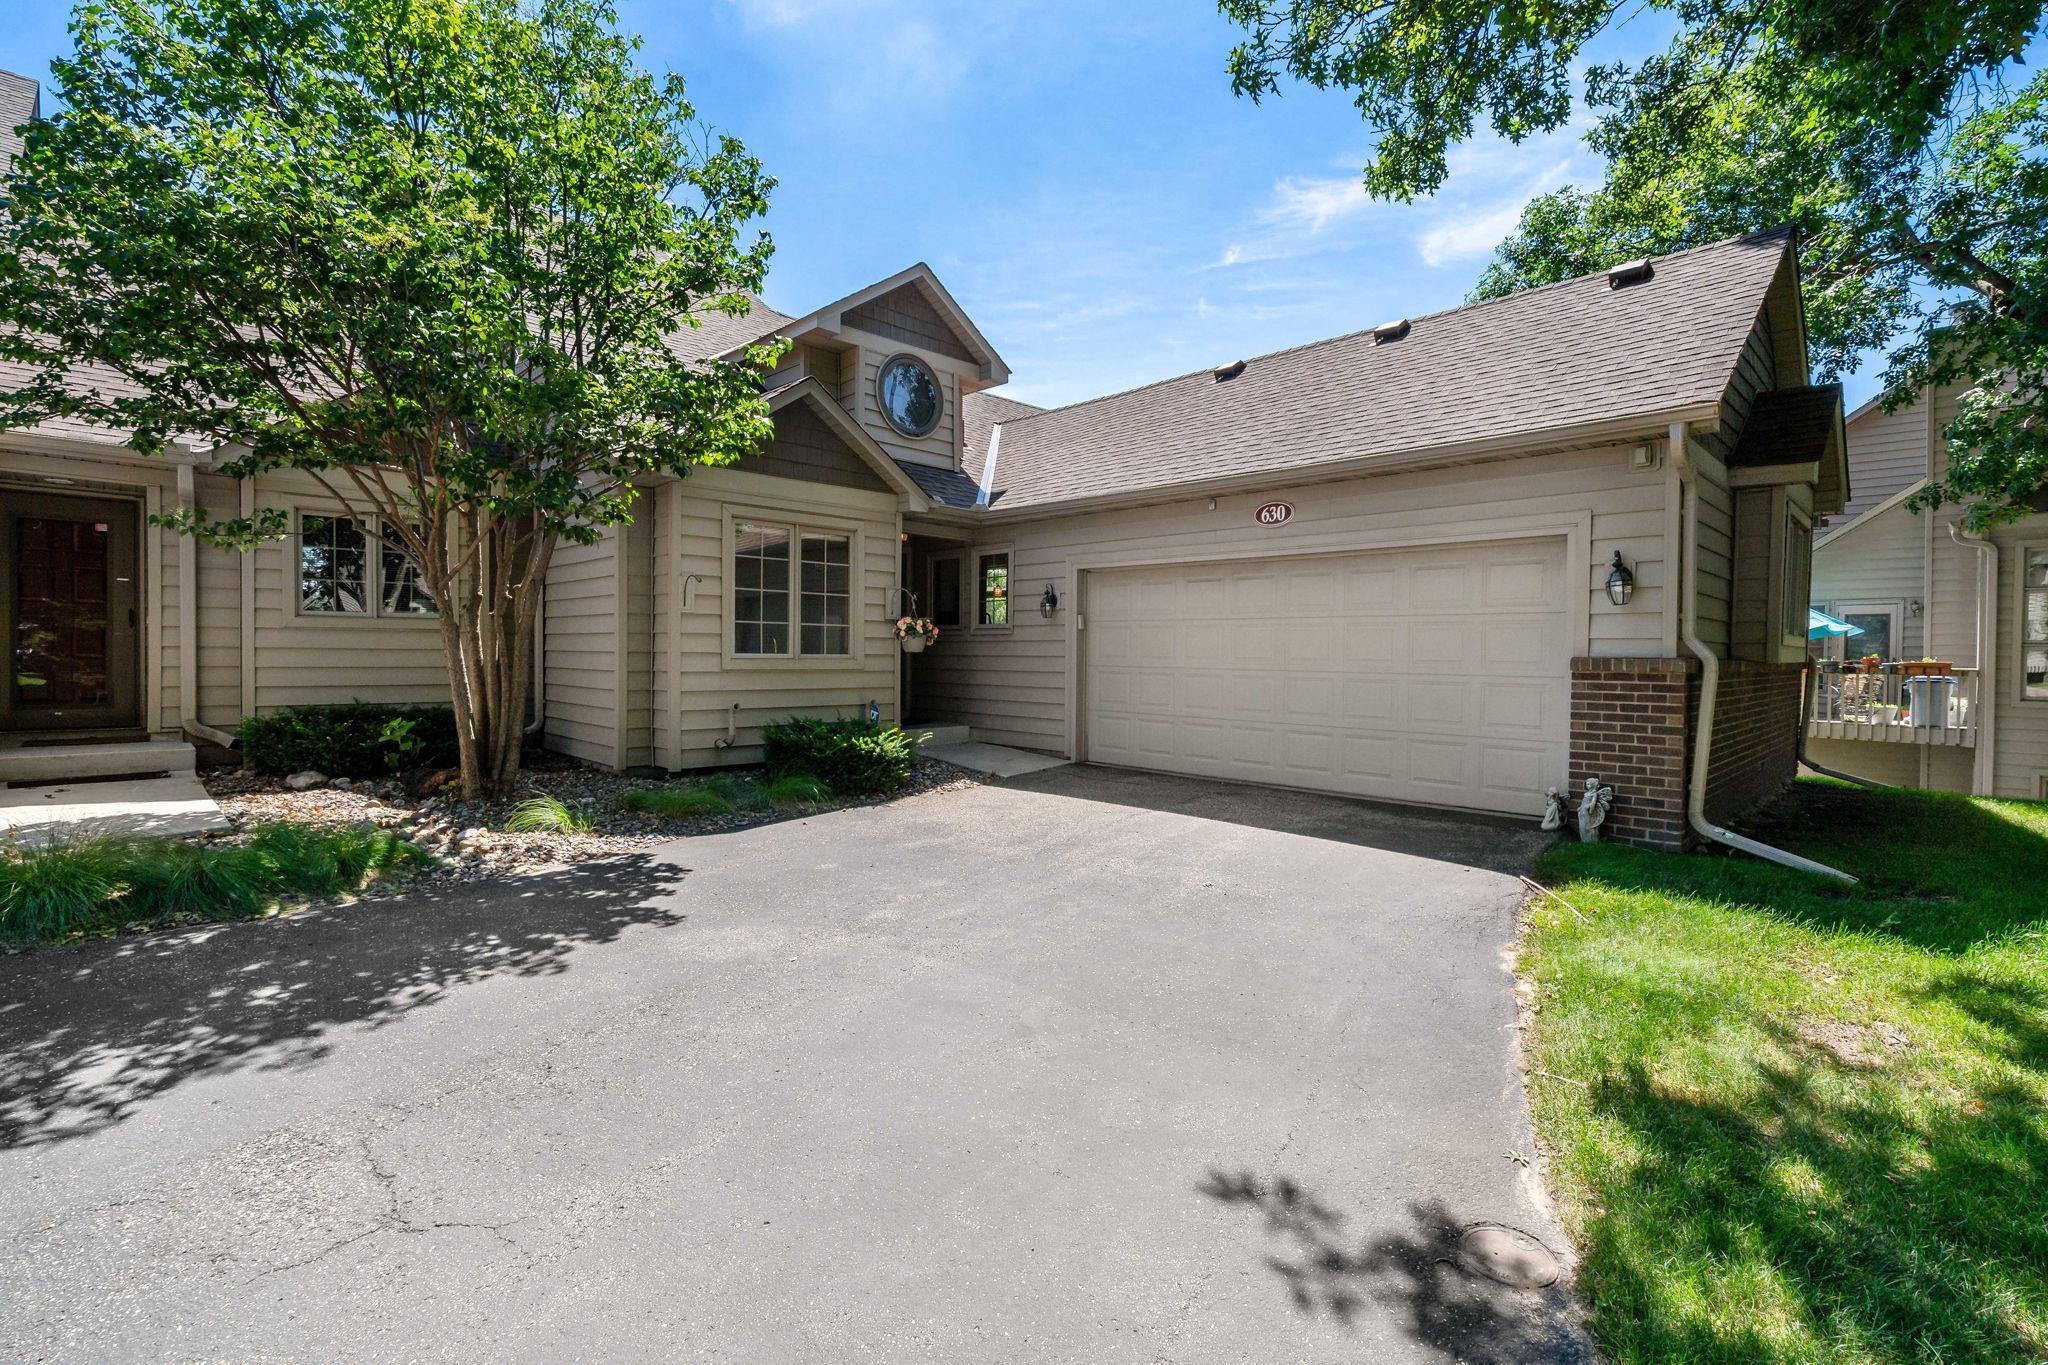
Property Information
Status: Active
Sub Type: ********
List Price: $399,900
MLS#: 7108779
Current Price: $399,900
Address: 630 Sullivan Lane NE, Minneapolis, MN 55421
City: Minneapolis
State: MN
Postal Code: 55421
Geo Lat: 45.062782
Geo Lon: -93.255669
Subdivision: Sullivan Shores
County: Anoka
Property Description
Year Built: 1988
Lot Size SqFt: 2613.6
Gen Tax: 5314.98
Specials Inst: 69.98
High School: Columbia Heights
Square Ft. Source:
Above Grade Finished Area: 1542
Below Grade Finished Area: 994
Below Grade Unfinished Area:
Total SqFt.: 2536
Style: Array
Total Bedrooms: 3
Total Bathrooms: 3
Total Full Baths: 2
Garage Type:
Garage Stalls: 2
Waterfront:
Property Features
Exterior:
Roof:
Foundation:
Lot Feat/Fld Plain:
Interior Amenities:
Inclusions: ********
Exterior Amenities:
Heat System:
Air Conditioning:
Utilities: