


Property Listing
Description
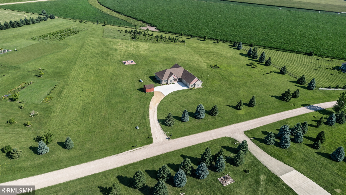
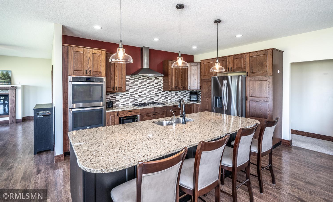
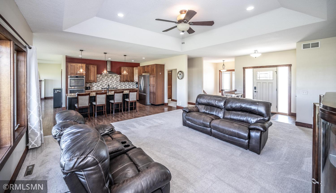
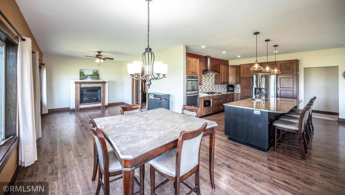
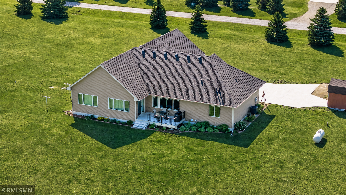
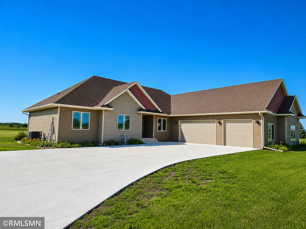
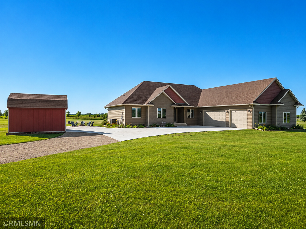
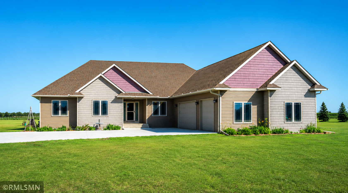
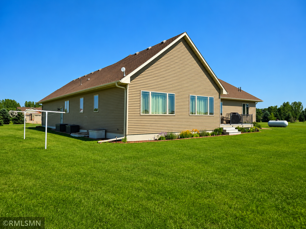
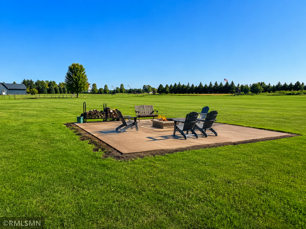
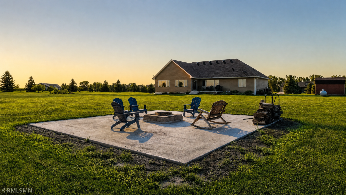
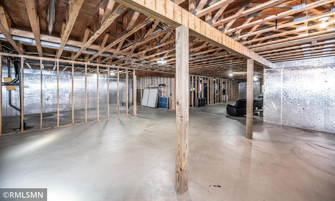
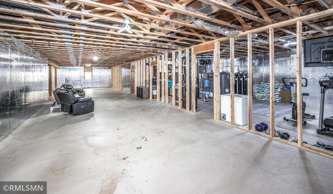
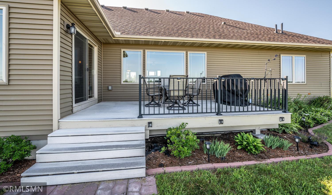
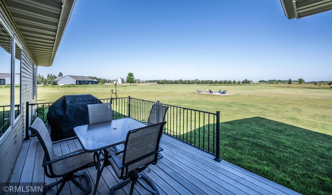
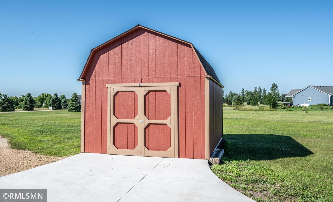
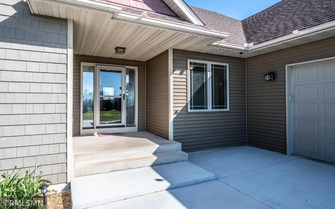
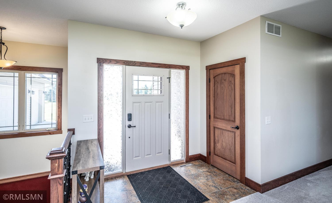
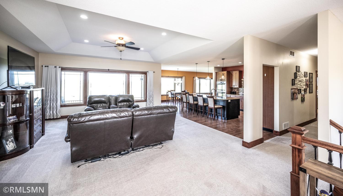
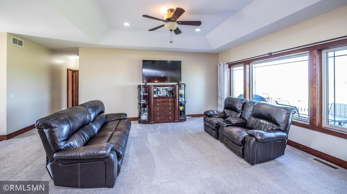
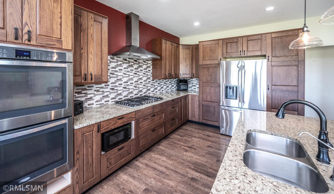
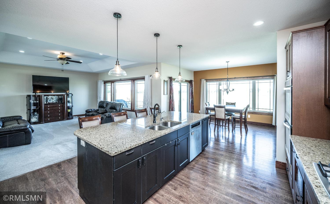
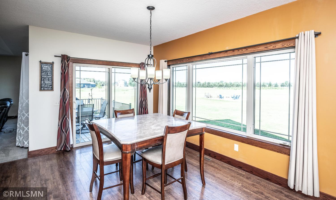
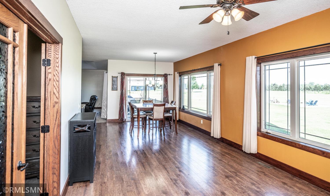
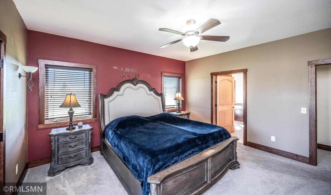
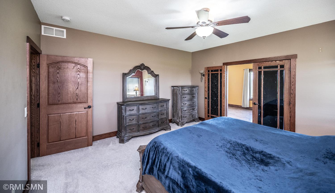
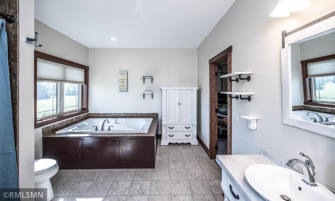
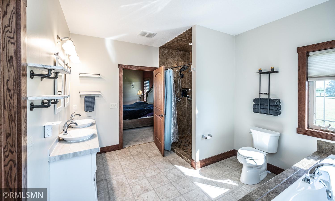
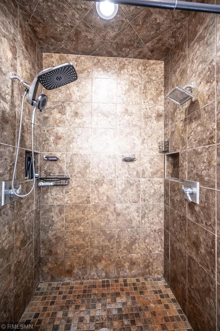
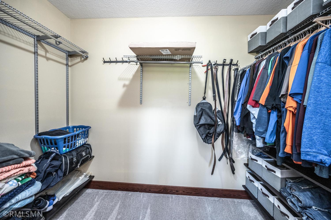
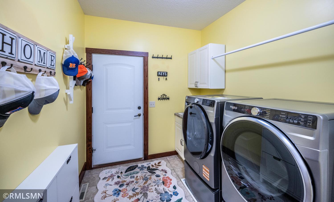
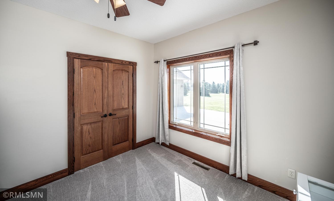
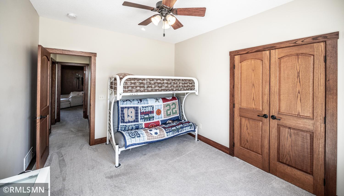
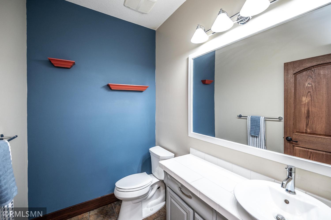
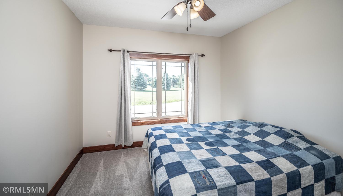
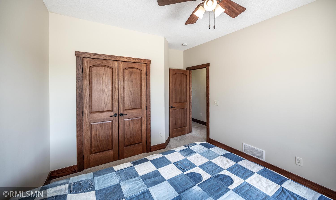
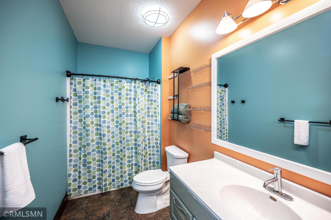
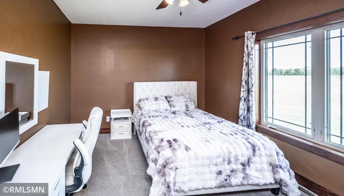
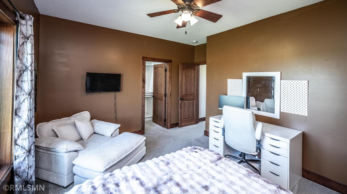
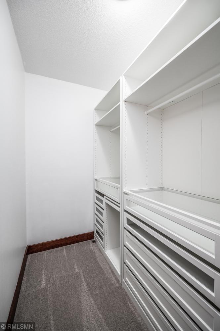
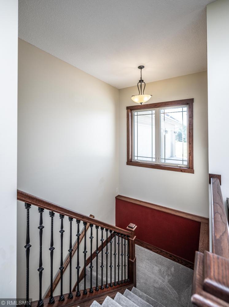
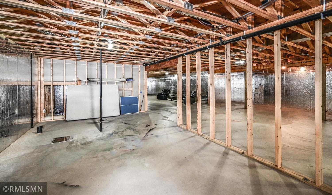
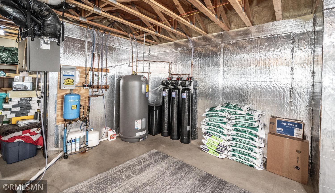
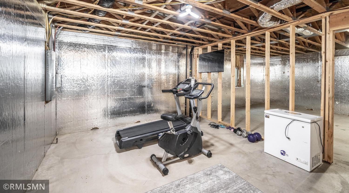
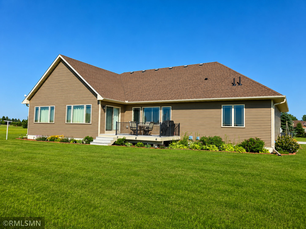
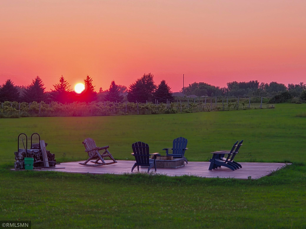
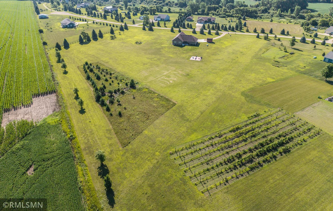
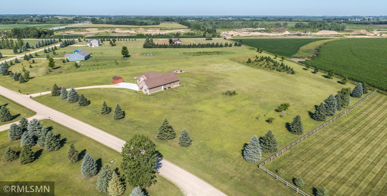
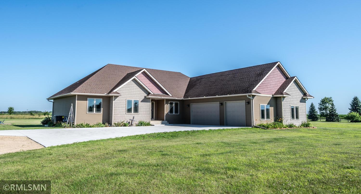
Welcome to this spacious rambler set on a beautiful 6.41-acre property, offering the perfect combination of peaceful country living and modern conveniences. Boasting 2,628 finished square feet, this home features 4 bedrooms and 2½ baths, providing ample space for family and guests. The highlight of the home is the expansive primary suite, featuring French doors that open to a cozy hearth room with a fireplace—an ideal retreat for relaxation. The open-concept floor plan seamlessly connects the living, dining, and kitchen areas, creating a warm and inviting atmosphere for entertaining and everyday living. Updated appliances and mechanical systems provide added comfort, efficiency, and peace of mind. Outside, you'll appreciate the concrete driveway leading to the attached 3-car garage, offering plenty of parking and storage. A large storage shed provides additional space for equipment, tools, and recreational gear. Spend evenings gathered around the impressive fire pit while enjoying breathtaking sunsets and panoramic countryside views. The unfinished basement offers endless possibilities to create additional living space tailored to your needs. Located in the highly desirable Randolph School District, this property also provides a quick drive to Northfield and convenient access to Highway 52 for an easy commute. Don't miss this opportunity to own a beautiful country property with room to roam, exceptional outdoor amenities, and all the comforts of home. Schedule your showing today!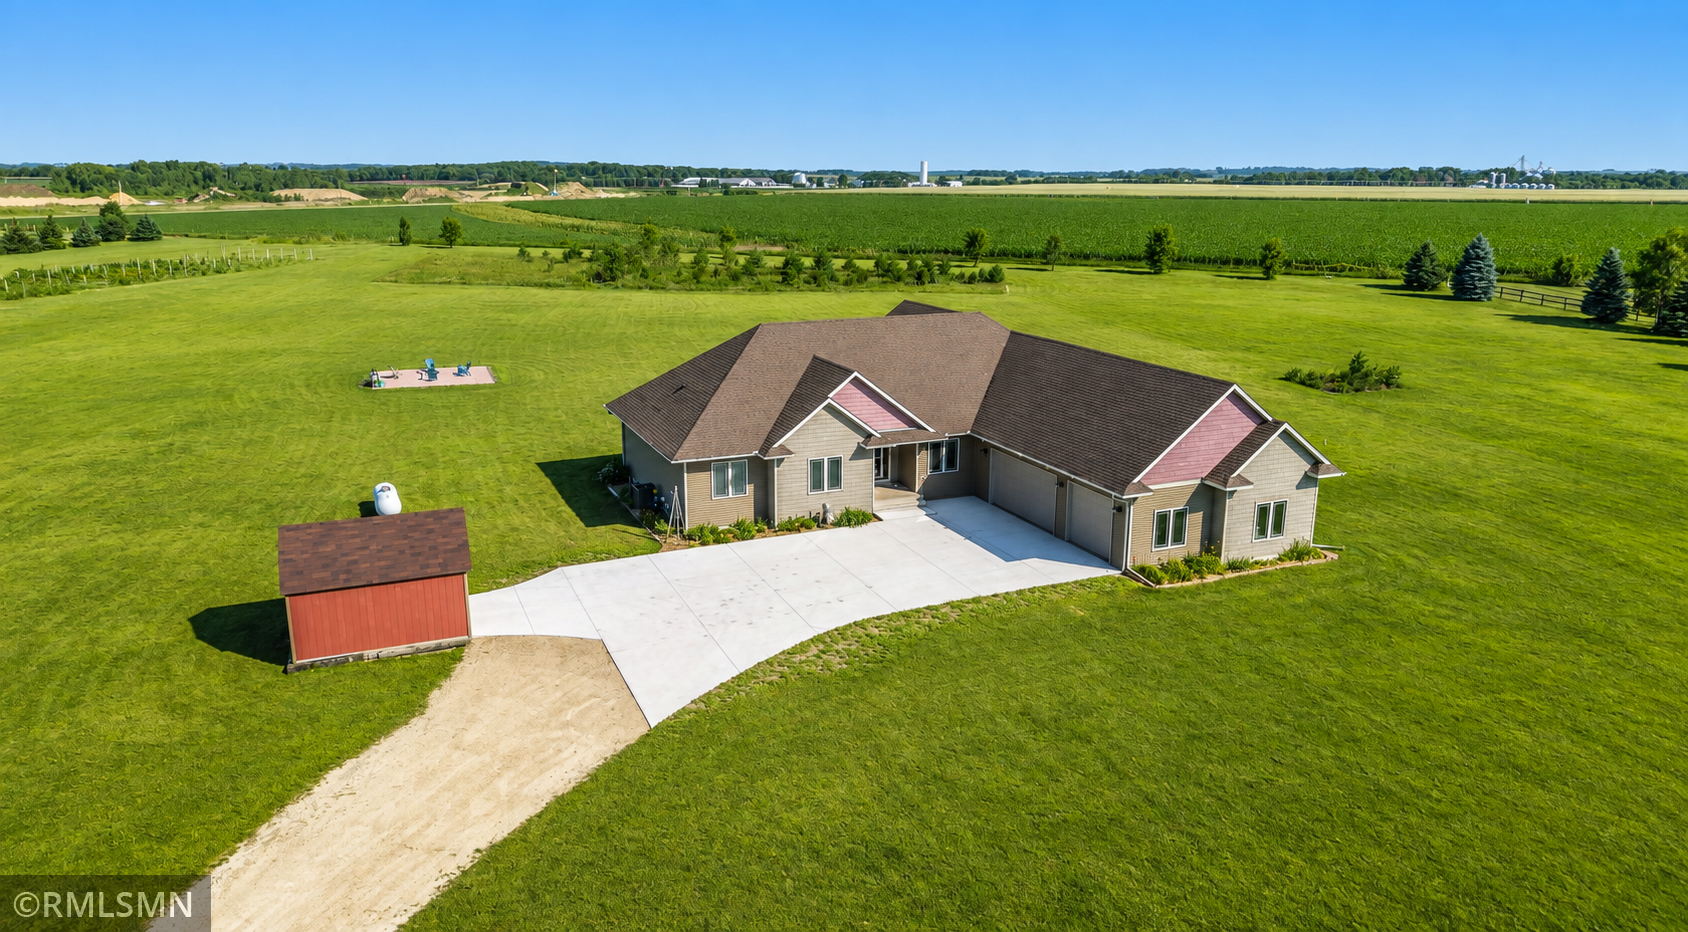
Property Information
Status: Active
Sub Type: ********
List Price: $699,900
MLS#: 7108672
Current Price: $699,900
Address: 30061 Ashby Court, Northfield, MN 55057
City: Northfield
State: MN
Postal Code: 55057
Geo Lat: 44.514433
Geo Lon: -93.076089
Subdivision: Bakkington Stone Pine Ridge 2nd Add
County: Dakota
Property Description
Year Built: 2014
Lot Size SqFt: 279219.6
Gen Tax: 4040
Specials Inst: 0
High School: Randolph
Square Ft. Source:
Above Grade Finished Area: 2628
Below Grade Finished Area: 0
Below Grade Unfinished Area:
Total SqFt.: 5256
Style: Array
Total Bedrooms: 4
Total Bathrooms: 3
Total Full Baths: 2
Garage Type:
Garage Stalls: 3
Waterfront:
Property Features
Exterior:
Roof:
Foundation:
Lot Feat/Fld Plain:
Interior Amenities:
Inclusions:
Exterior Amenities:
Heat System:
Air Conditioning:
Utilities: