


Property Listing
Description
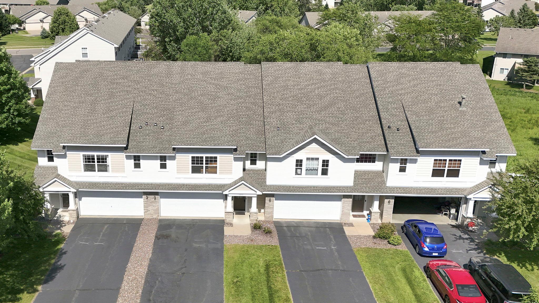
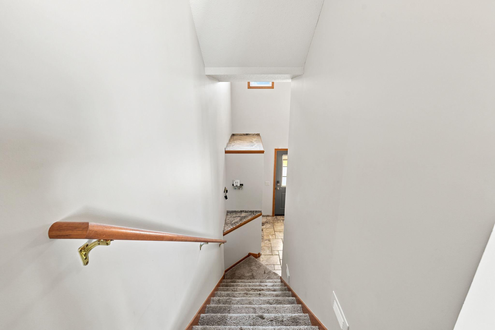
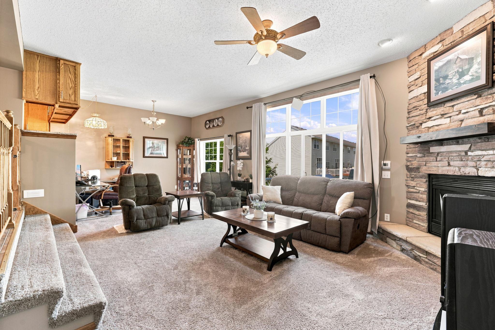
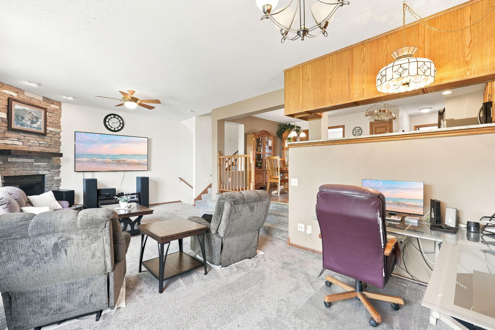
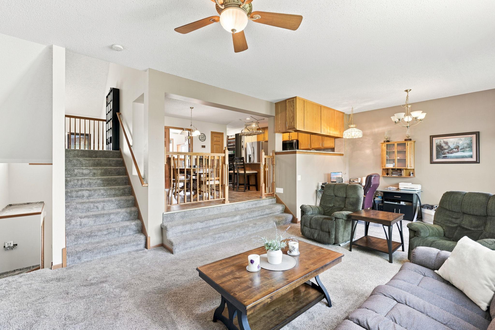
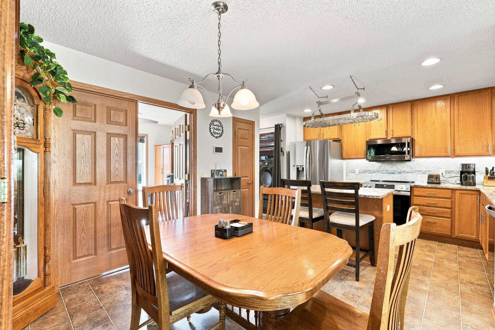
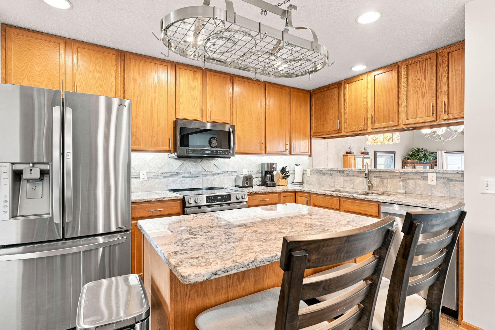
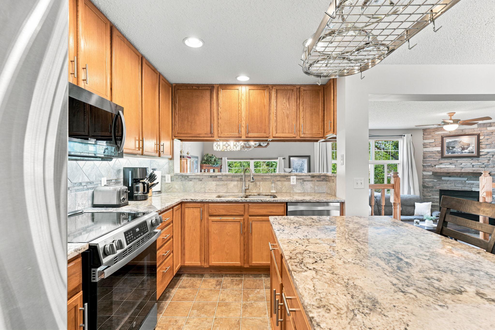
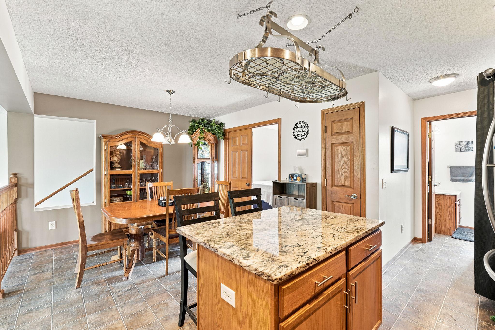
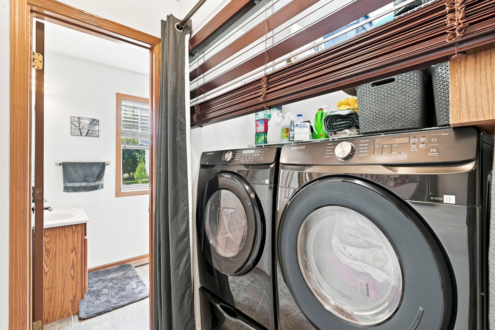
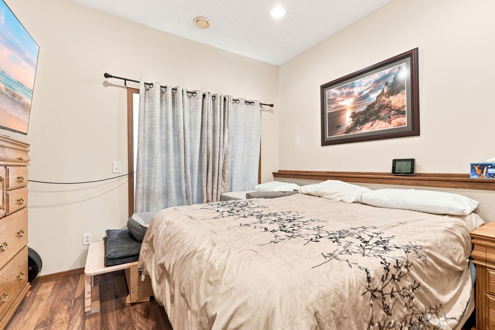
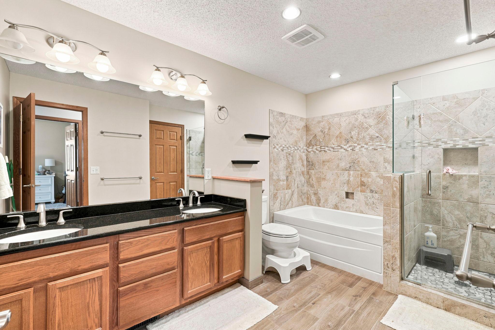
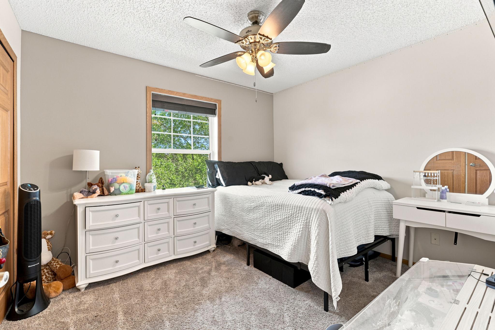
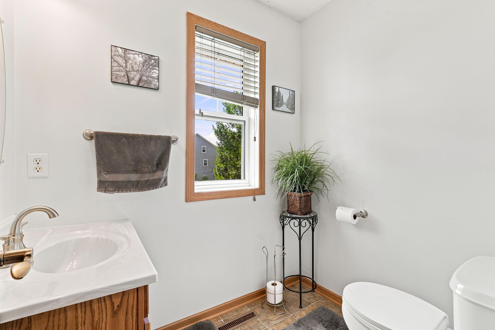
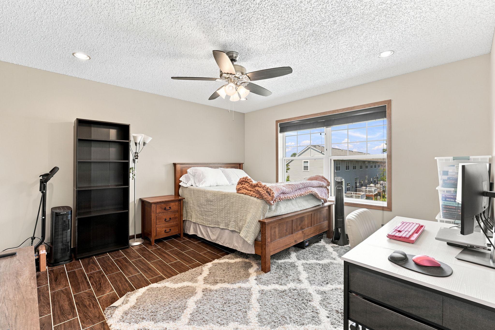
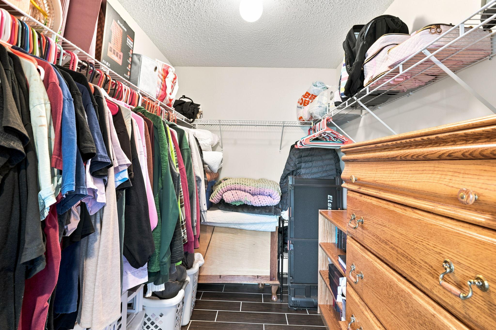
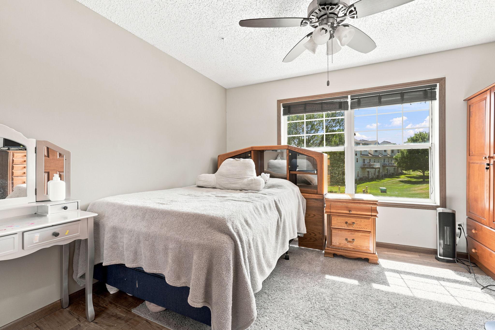
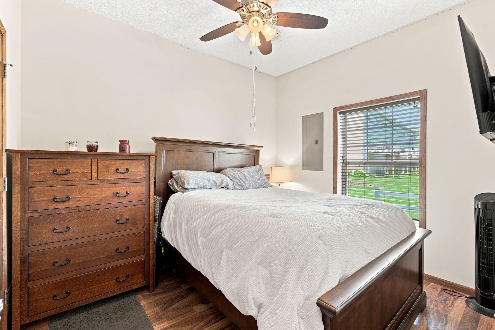
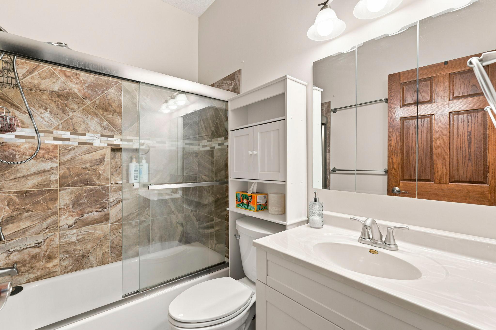
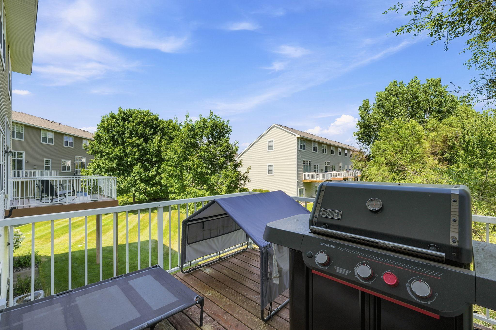
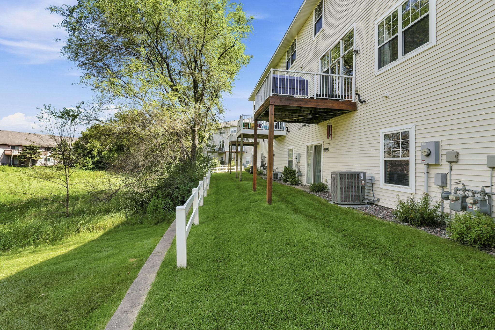
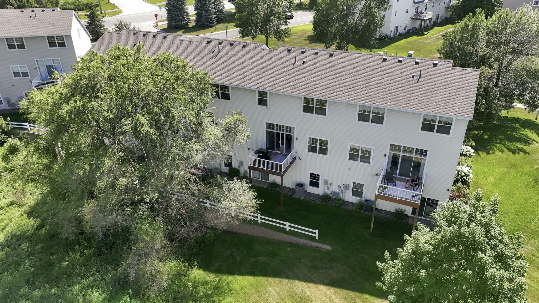
3 bed, 3 bath multi-level townhome in the heart of Ramsey! As you enter the home from the front door or garage, you are greeted with a welcoming foyer with coat closet. As you take the staircase up, it leads to the inviting main level living room with cozy corner gas fireplace on its own thermostat and access to the relaxing deck! Just a few steps up, the open kitchen and dining area create the ideal gathering space. The kitchen features granite countertops, stainless appliances, a tile backsplash, under-cabinet lighting and ample cabinet space. This level also includes a convenient ½ bath, laundry area, and a versatile office or flex room! Upstairs, you’ll find two spacious bedrooms, including the primary suite with ceramic tile flooring and a walk-through bathroom with dual sink vanity, separate tub and shower and ceramic tile finishes. The walkout lower level offers exceptional flexibility. The family room is currently configured as a bedroom with a temporary wall that can easily be removed at the buyer’s discretion, creating a spacious second living area with sliding glass door access to the backyard. This level also includes an additional bedroom, and another full bath with ceramic tile flooring. Enjoy peace of mind with numerous mechanical updates, including a new water softener (2018), new water heater (2018), and new furnace (2019). Additional highlights include a newer insulated garage door, security system, and newer carpeting. Schedule your showing today!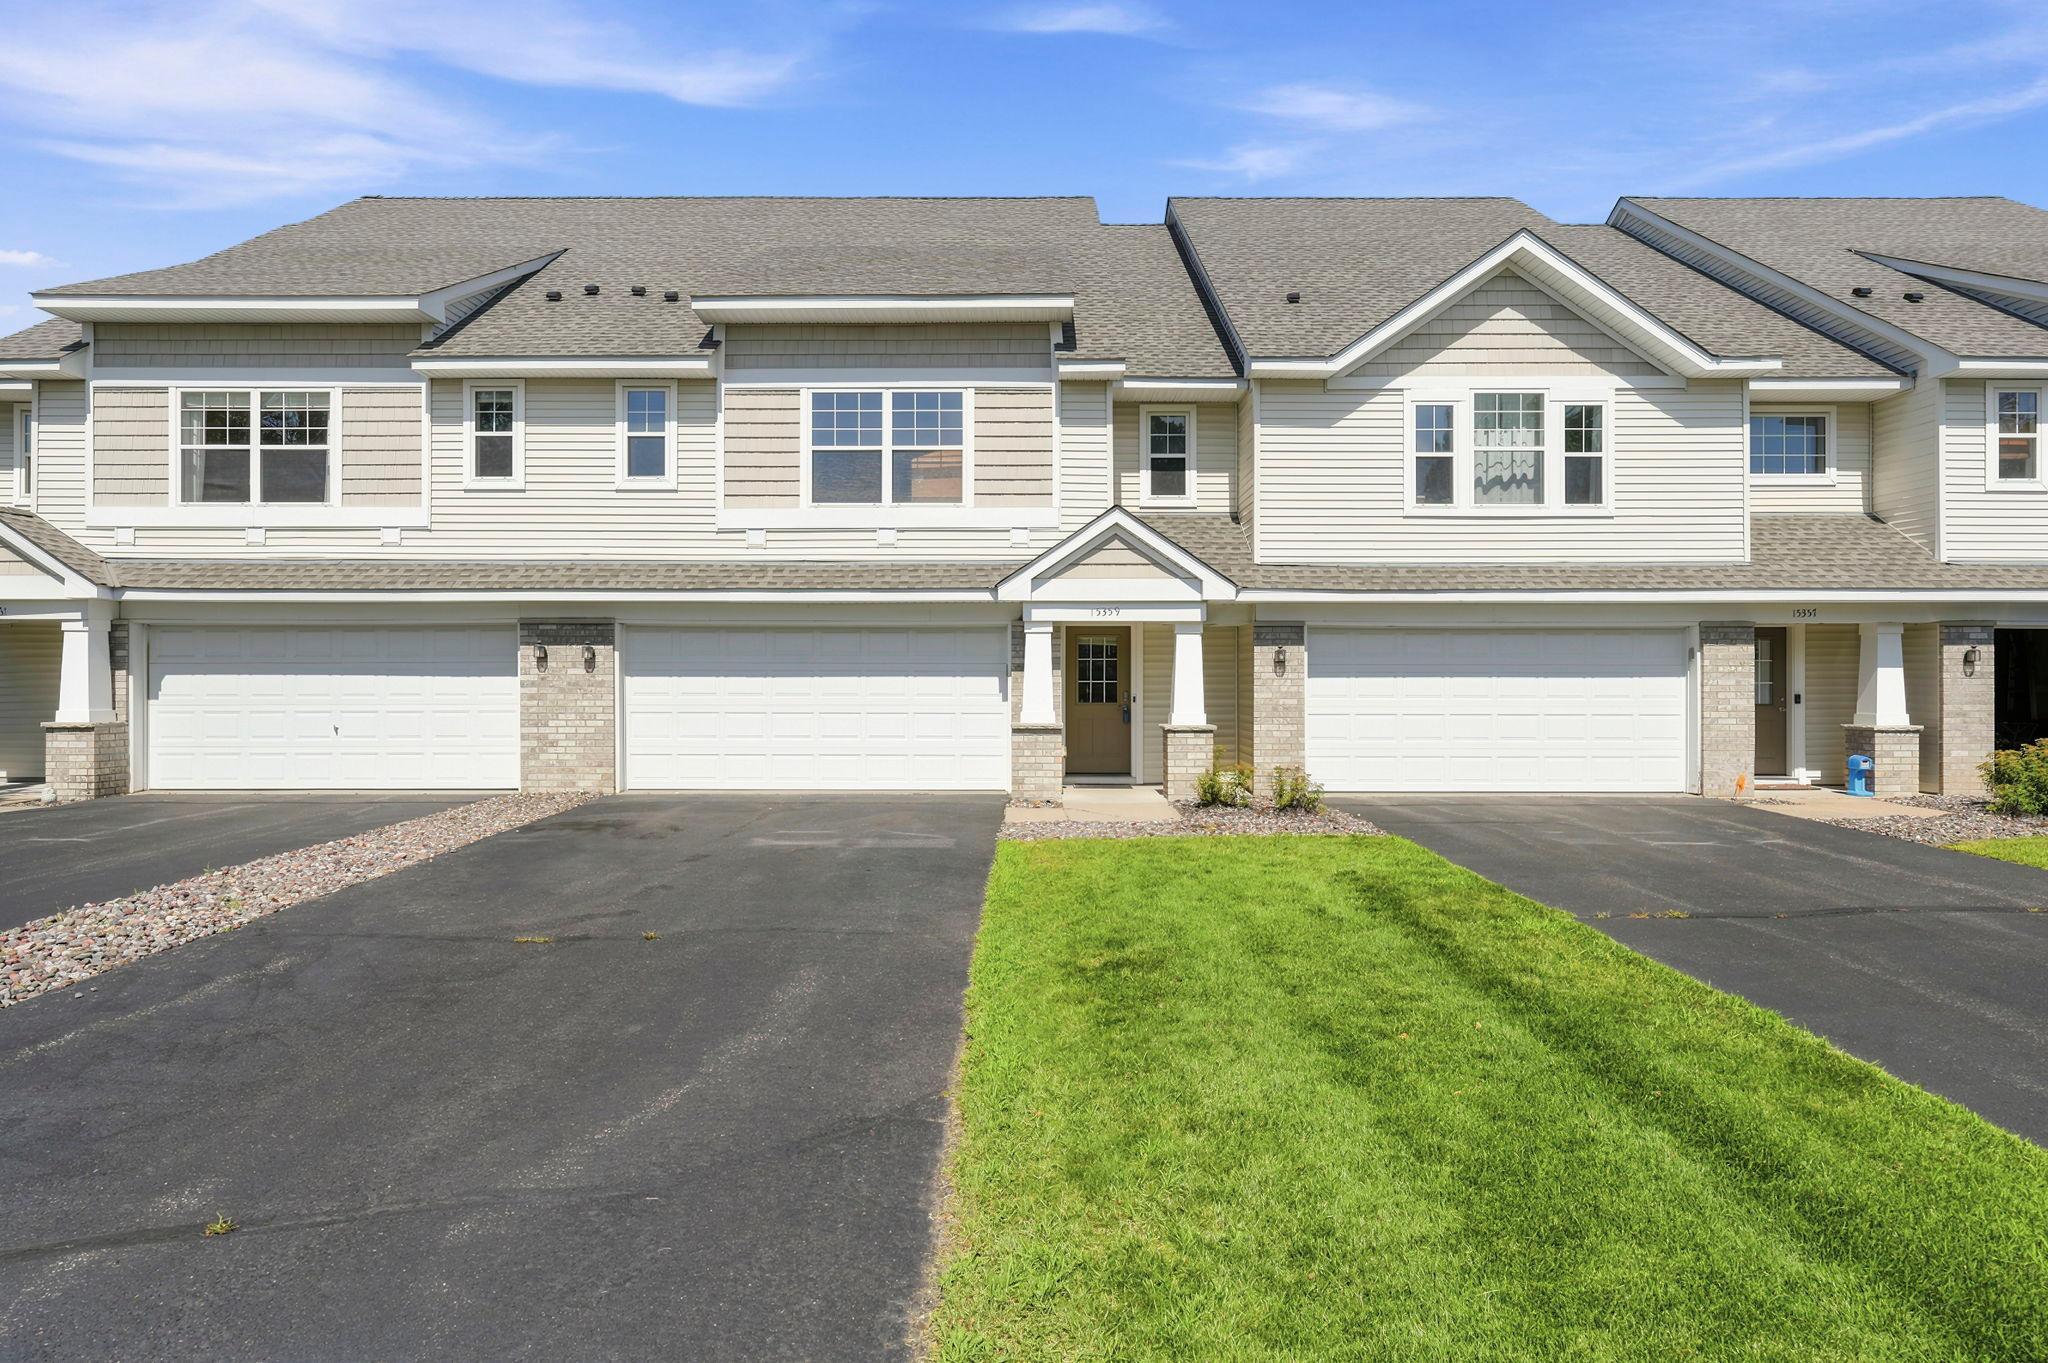
Property Information
Status: Active
Sub Type: ********
List Price: $315,000
MLS#: 7108607
Current Price: $315,000
Address: 15359 Iodine Street NW, Anoka, MN 55303
City: Anoka
State: MN
Postal Code: 55303
Geo Lat: 45.249286
Geo Lon: -93.409825
Subdivision: Sunflower Ridge
County: Anoka
Property Description
Year Built: 2004
Lot Size SqFt: 1742.4
Gen Tax: 3231
Specials Inst: 0
High School: Anoka-Hennepin
Square Ft. Source:
Above Grade Finished Area: 1708
Below Grade Finished Area: 700
Below Grade Unfinished Area:
Total SqFt.: 2468
Style: Array
Total Bedrooms: 3
Total Bathrooms: 3
Total Full Baths: 2
Garage Type:
Garage Stalls: 2
Waterfront:
Property Features
Exterior:
Roof:
Foundation:
Lot Feat/Fld Plain:
Interior Amenities:
Inclusions: ********
Exterior Amenities:
Heat System:
Air Conditioning:
Utilities: