


Property Listing
Description
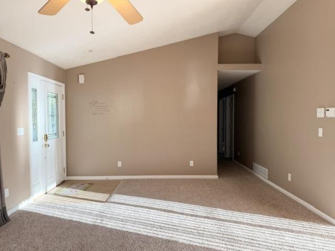
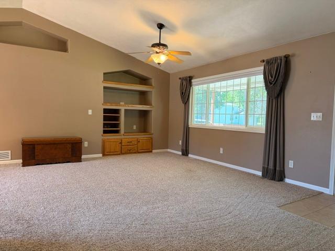
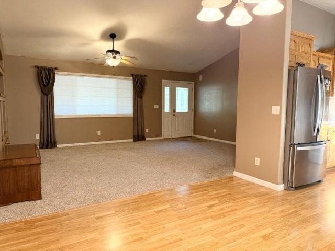
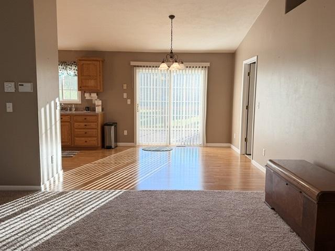
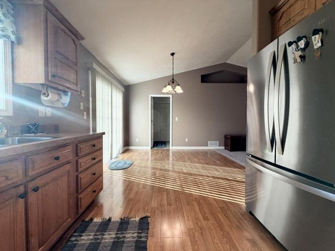
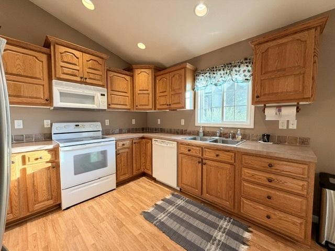
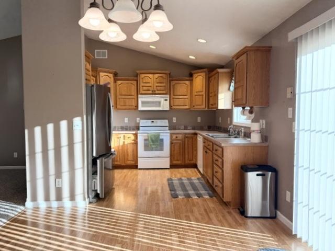
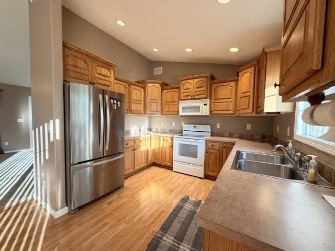
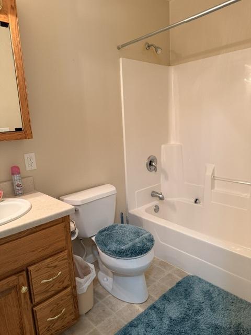
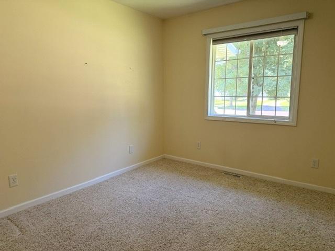
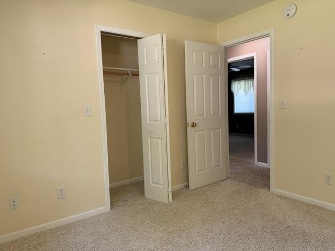
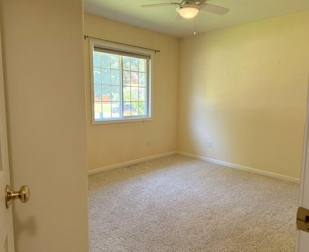
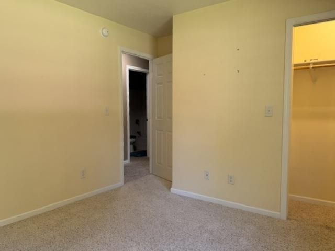
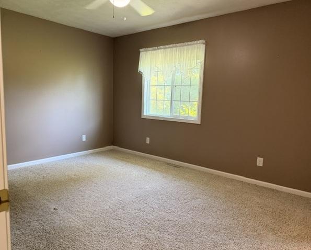
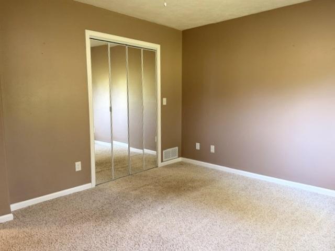
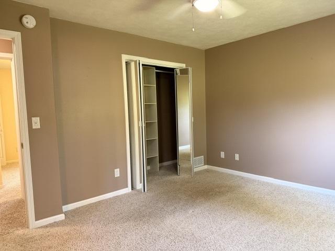
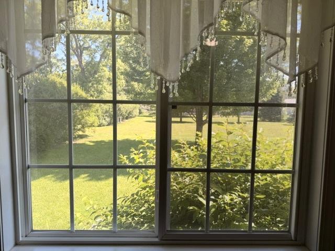
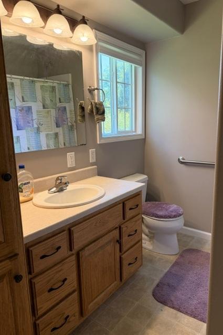
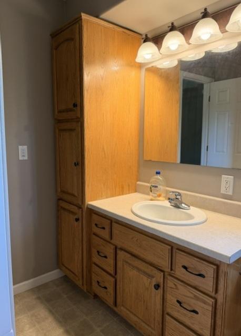
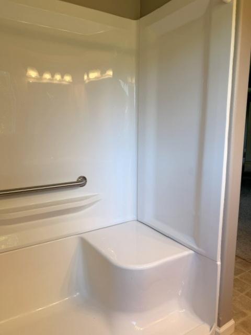
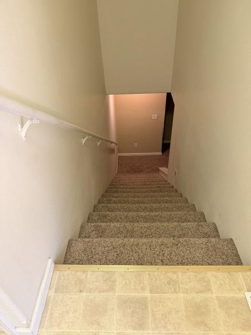
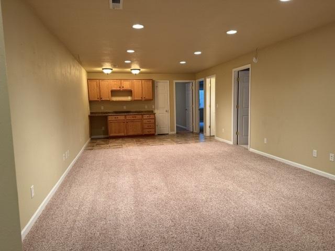
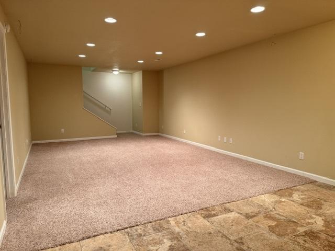
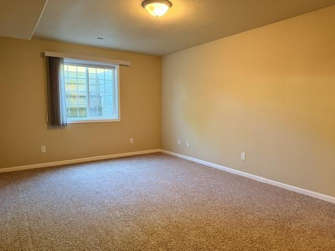
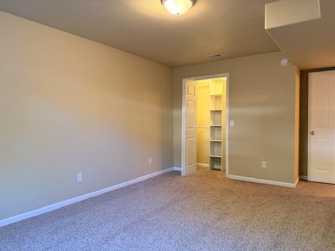
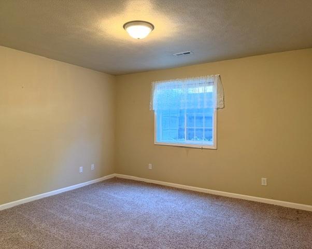
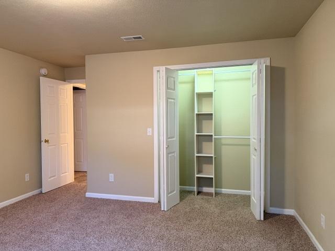
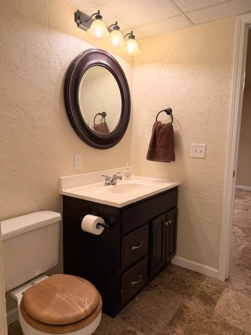
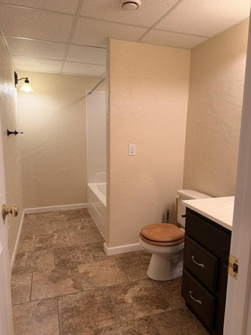
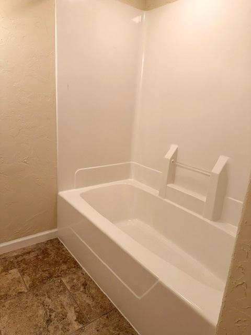
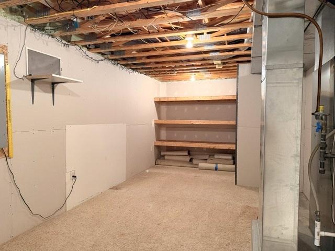
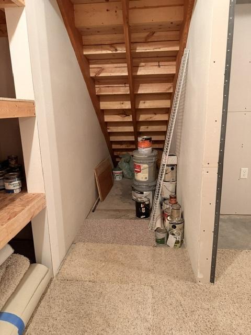
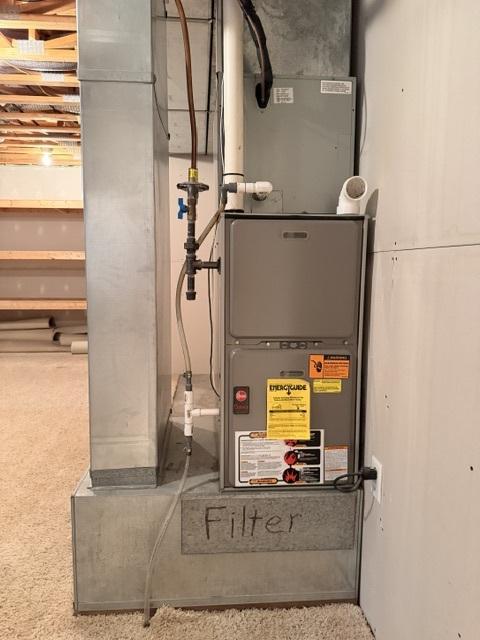
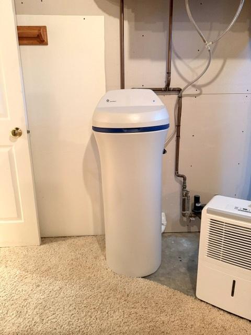
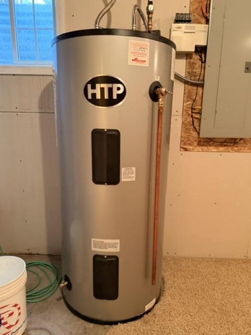
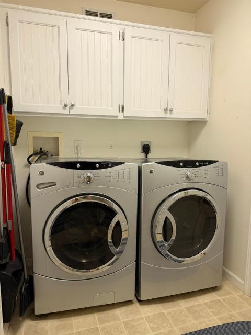
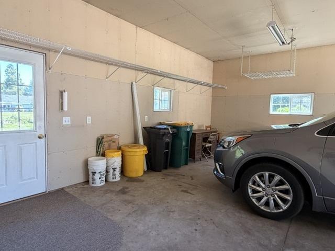
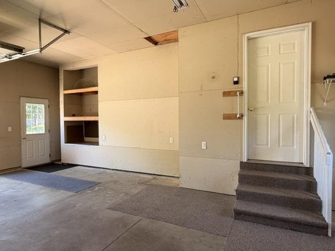
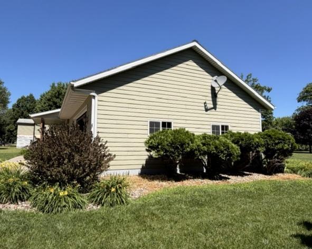
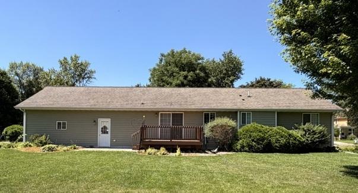
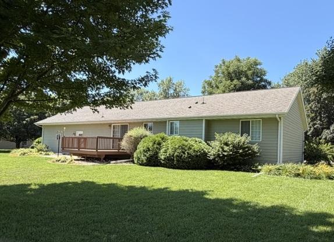
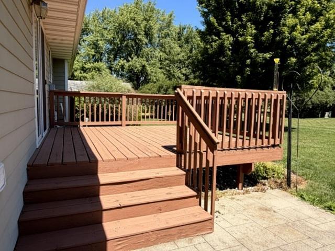
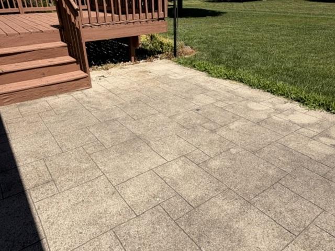
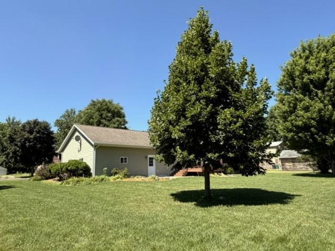
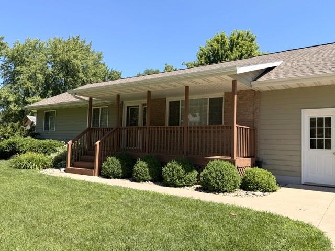
Immaculate 5-bedroom, 3-bath rambler with double attached garage. A welcoming covered front porch adds curb appeal and invites you inside. The spacious main level features a vaulted ceiling that extends through the living room and kitchen/dining area creating an open, airy feel. The living room offers a large front window for natural light, attractive built-ins and flows into the dining area. The kitchen is thoughtfully designed with abundant cabinetry and plenty of workspace for all your cooking and storage needs. A standout feature throughout the kitchen and all bathrooms is the comfort of heated floors. Conveniently located off the garage, the main-floor laundry makes everyday living easy. The private primary suite includes a walk-in closet and a ¾ bath. Two additional bedrooms and a full bath complete the main level. The finished basement provides exceptional additional living space with a large family room featuring a wall of cabinets, perfect for storage and organization. Two more bedrooms with egress windows, a full bath, and a spacious utility and storage room offer flexibility for guests, hobbies, or a home office. Step outside from the dining area onto the deck, or enjoy the adjacent concrete patio overlooking the backyard-ideal for relaxing, grilling, or entertaining family and friends. This exceptionally well-maintained home offers the perfect combination of space, comfort, and thoughtful design, making it ready for you to move in and enjoy.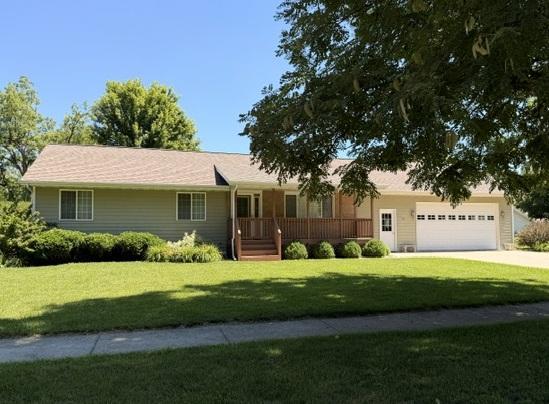
Property Information
Status: Active
Sub Type: ********
List Price: $315,000
MLS#: 7108569
Current Price: $315,000
Address: 521 11 Street, Heron Lake, MN 56137
City: Heron Lake
State: MN
Postal Code: 56137
Geo Lat: 43.791498
Geo Lon: -95.317609
Subdivision:
County: Jackson
Property Description
Year Built: 2005
Lot Size SqFt: 14810.4
Gen Tax: 2848
Specials Inst: 0
High School: Heron Lake-Okabena
Square Ft. Source:
Above Grade Finished Area: 1240
Below Grade Finished Area: 987
Below Grade Unfinished Area:
Total SqFt.: 2480
Style: Array
Total Bedrooms: 4
Total Bathrooms: 3
Total Full Baths: 2
Garage Type:
Garage Stalls: 2
Waterfront:
Property Features
Exterior:
Roof:
Foundation:
Lot Feat/Fld Plain:
Interior Amenities:
Inclusions: ********
Exterior Amenities:
Heat System:
Air Conditioning:
Utilities: