


Property Listing
Description
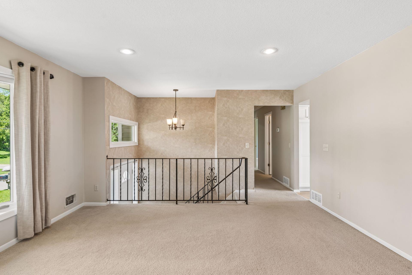
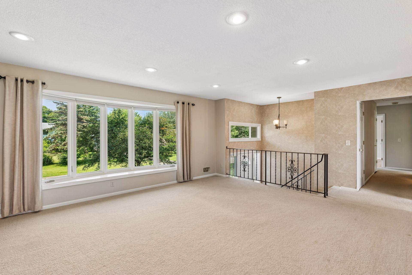
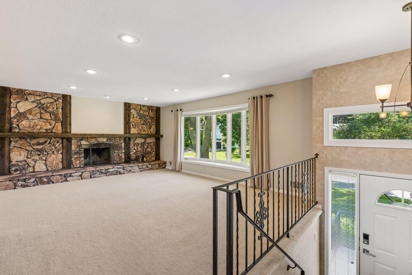
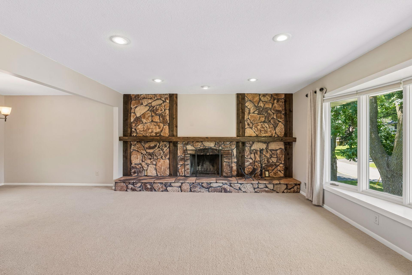
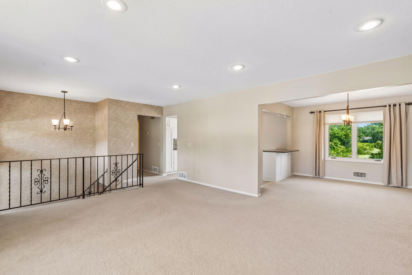
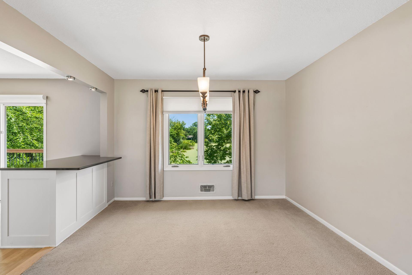
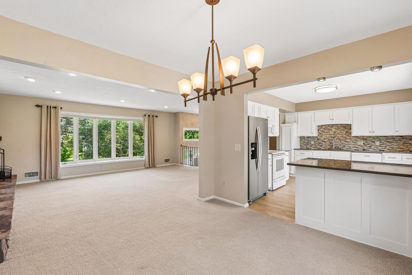
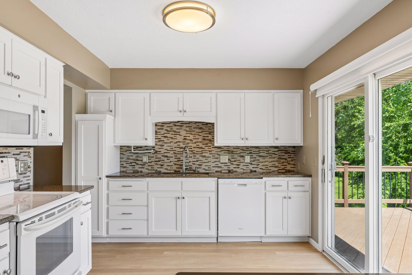
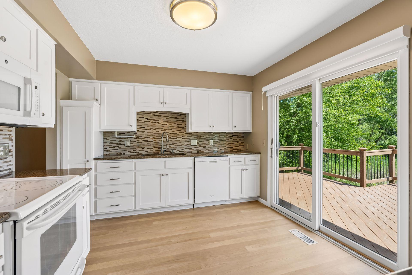
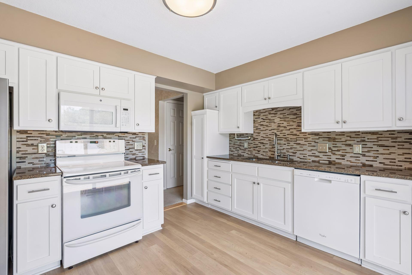
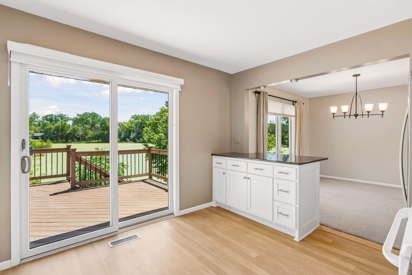
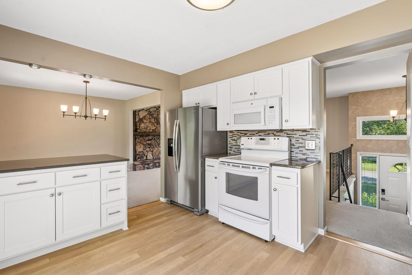
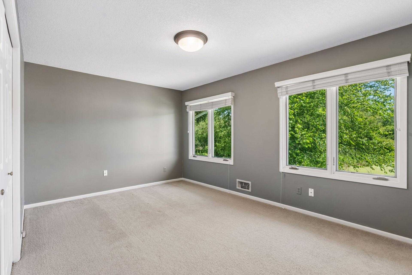
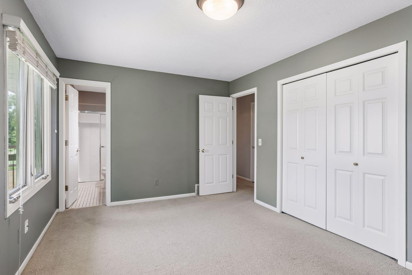
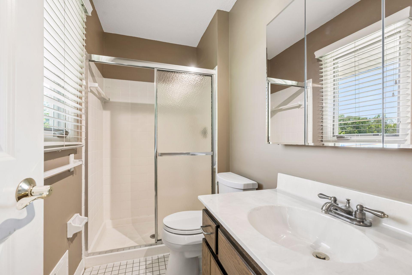
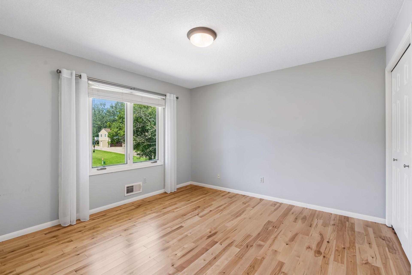
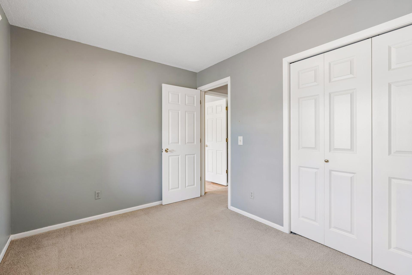
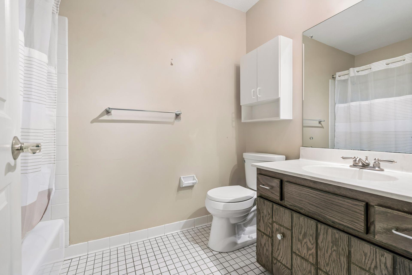
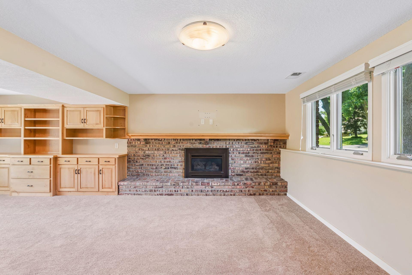
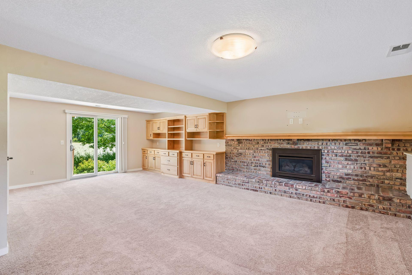
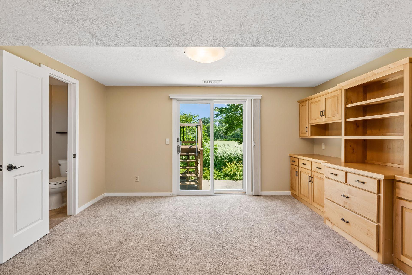
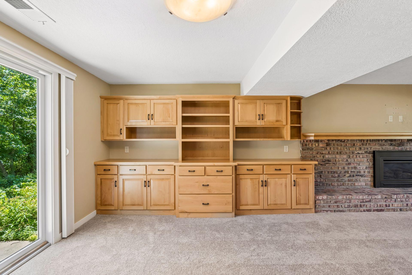
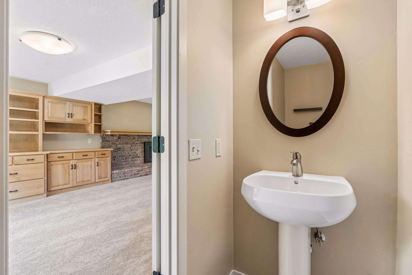
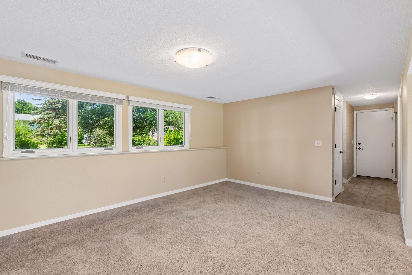
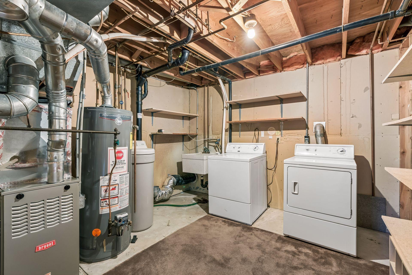
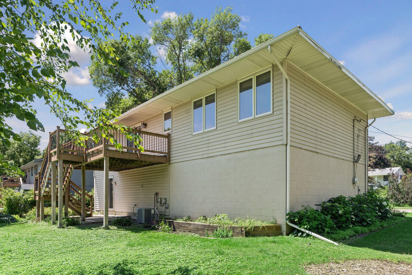
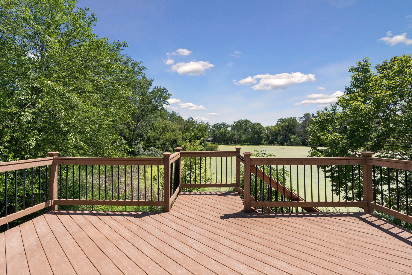
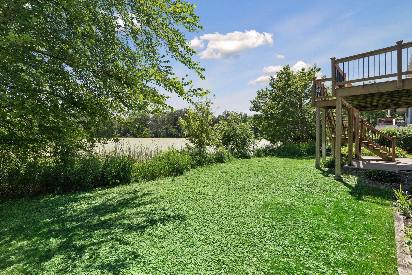
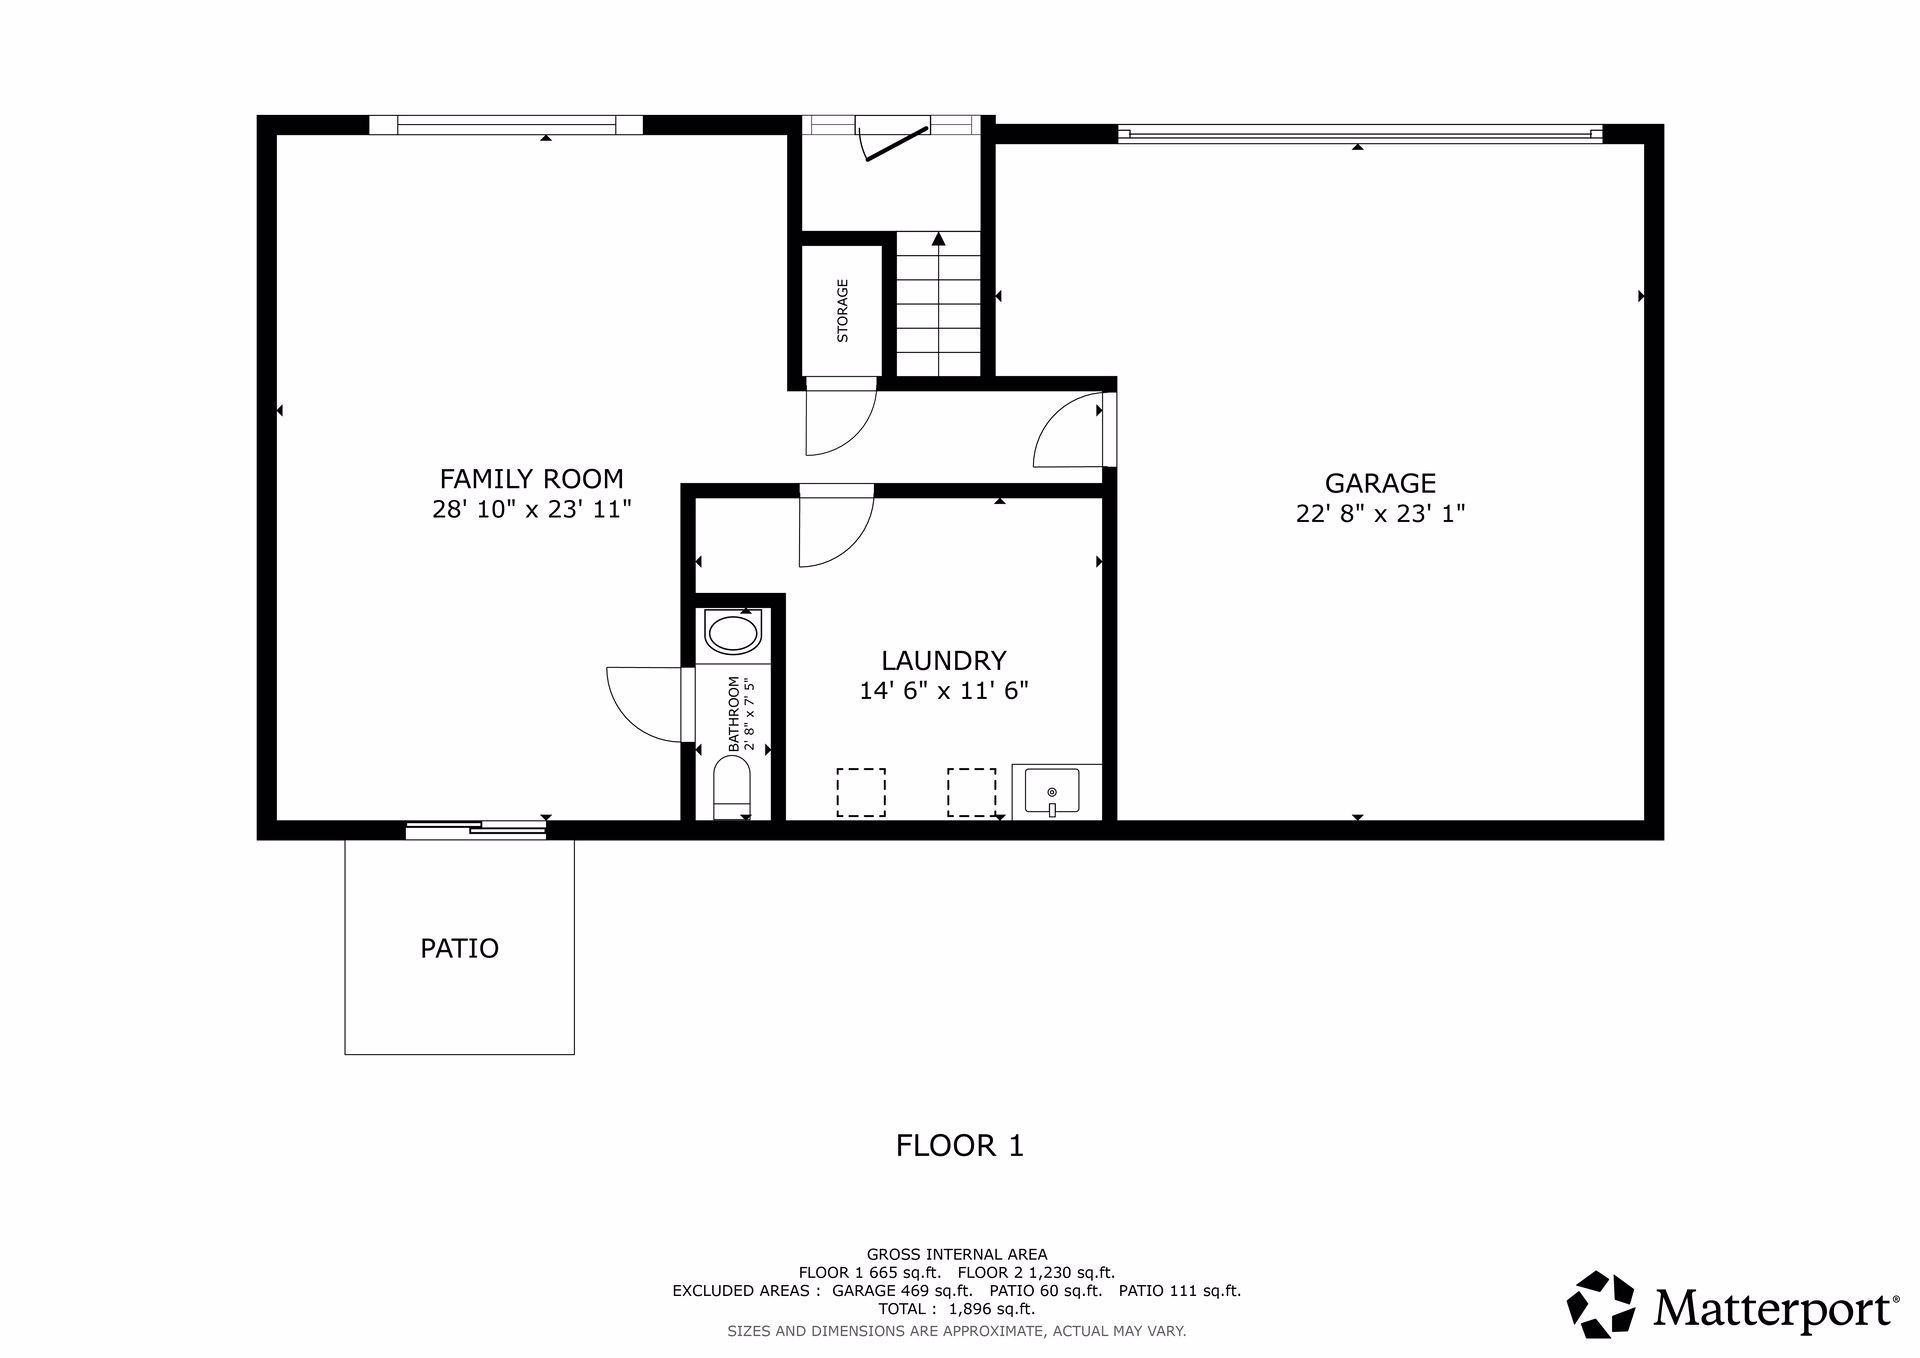
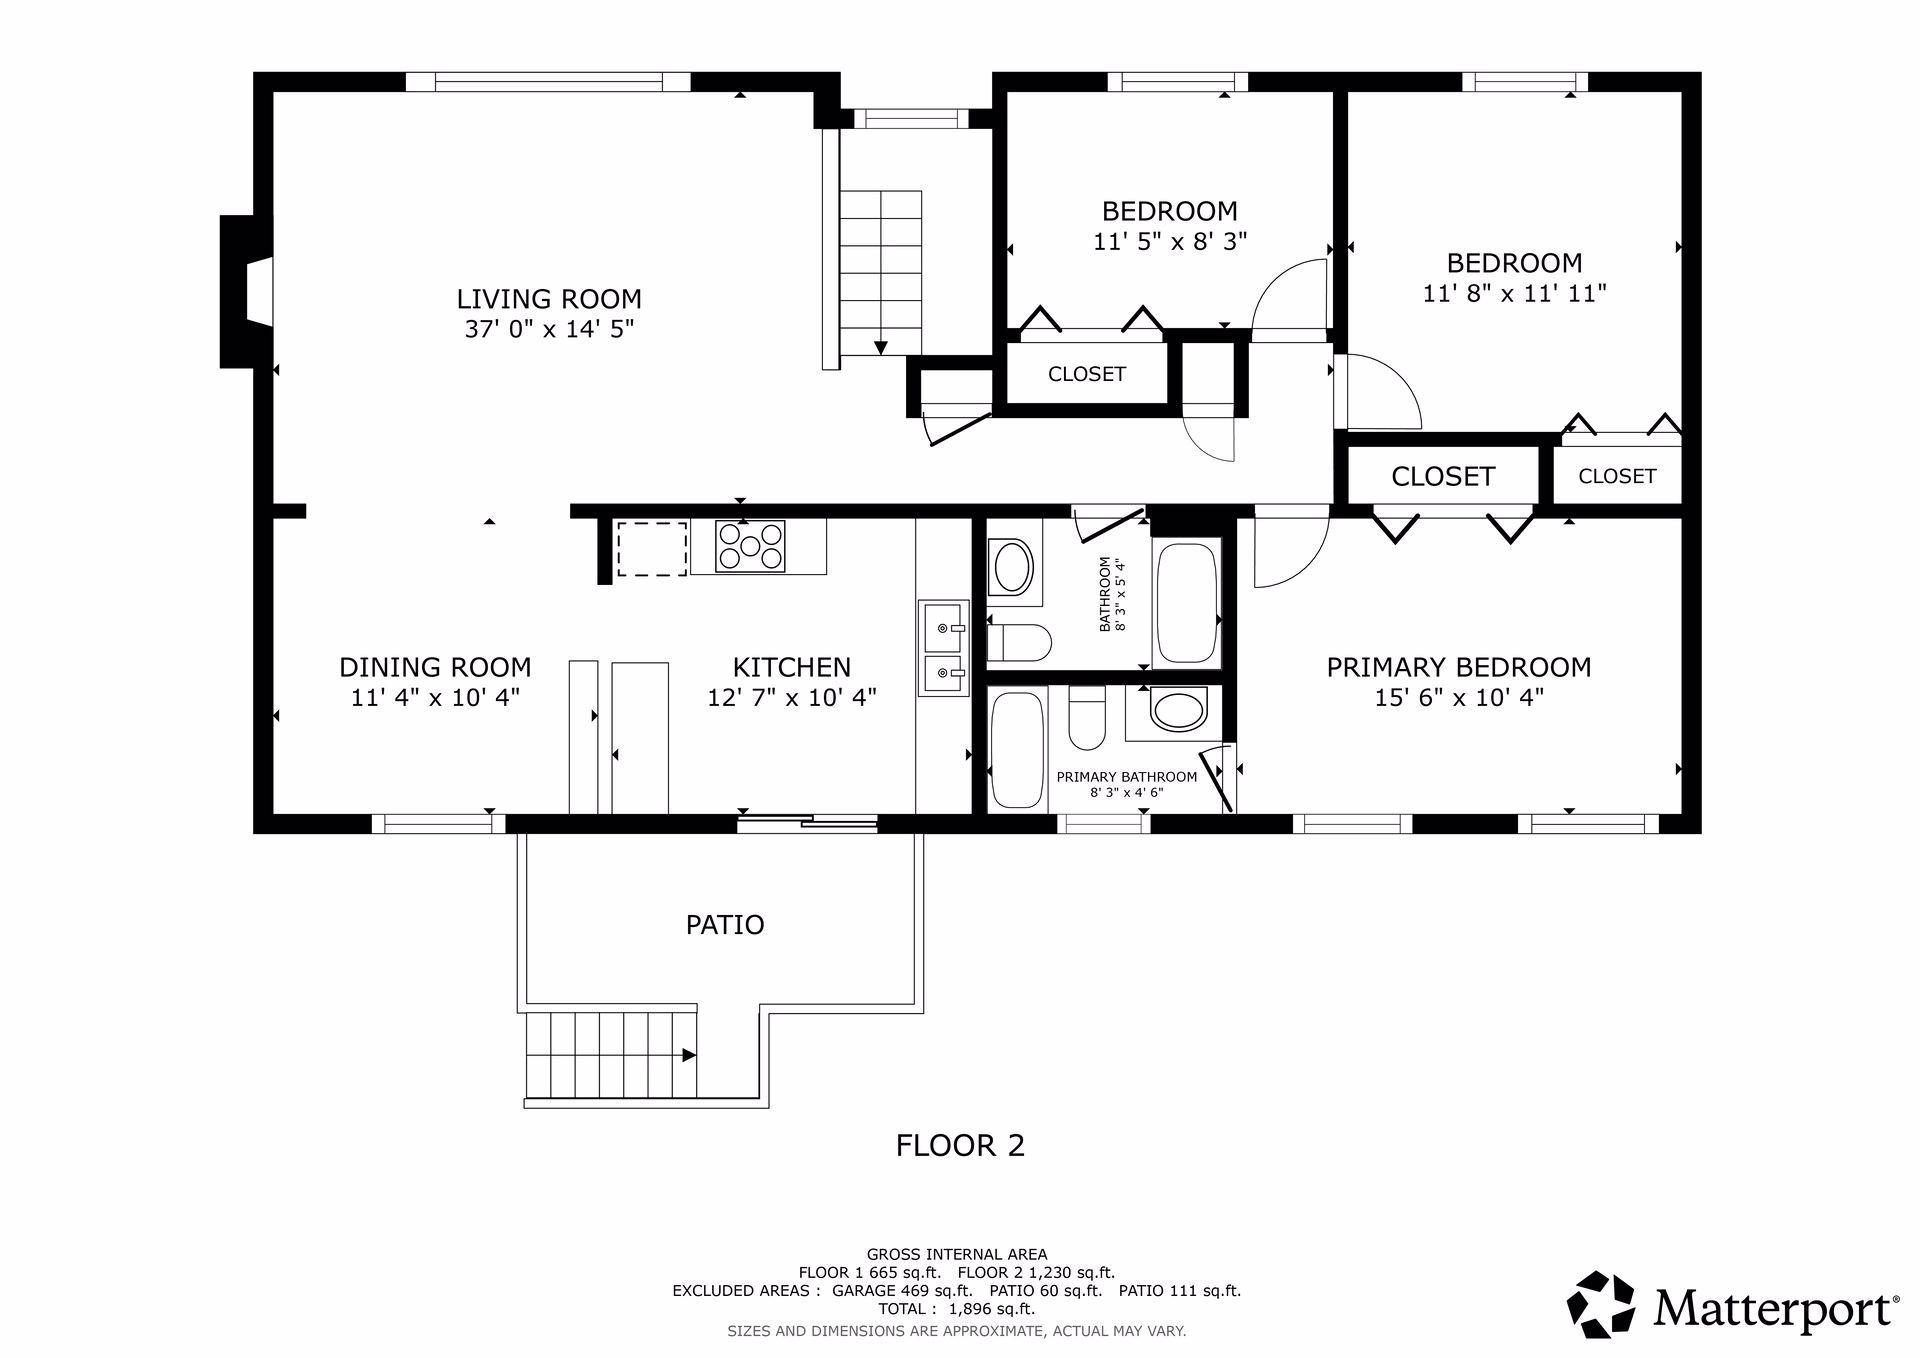
Nestled on a beautifully wooded homesite overlooking a tranquil pond, this exceptional home offers a rare combination of privacy, nature, and meticulous care. Lovingly maintained and thoughtfully updated, the property is truly move-in ready. The beautifully remodeled peninsula kitchen features quality cabinetry, solid surface countertops, a designer mosaic tile backsplash, and an open layout that flows seamlessly to the maintenance-free 10' x 18' deck. From here, enjoy peaceful, elevated views of the pond, mature trees, and abundant wildlife, an ideal setting for morning coffee or evening relaxation. The inviting main level offers a spacious living room highlighted by a charming bay window, recessed lighting, and a cozy wood-burning fireplace. A separate dining area captures additional scenic pond views, creating the perfect backdrop for everyday living and entertaining. The private primary suite includes an ensuite bath, while two additional bedrooms and a full bath complete the upper level. The walkout lower level expands the living space with a generous family room featuring lookout windows and a warm gas fireplace. A versatile bonus area with custom built-in shelving opens directly to the patio and backyard, making it ideal for a home office, hobby space, or recreation room. A convenient half bath and abundant storage complete the lower level. Significant recent improvements. Easy conversion for fourth bedroom and 3/4 bath in lower level. Ideally located this home offers an easy commute to downtown Minneapolis while enjoying the serenity of a truly picturesque setting.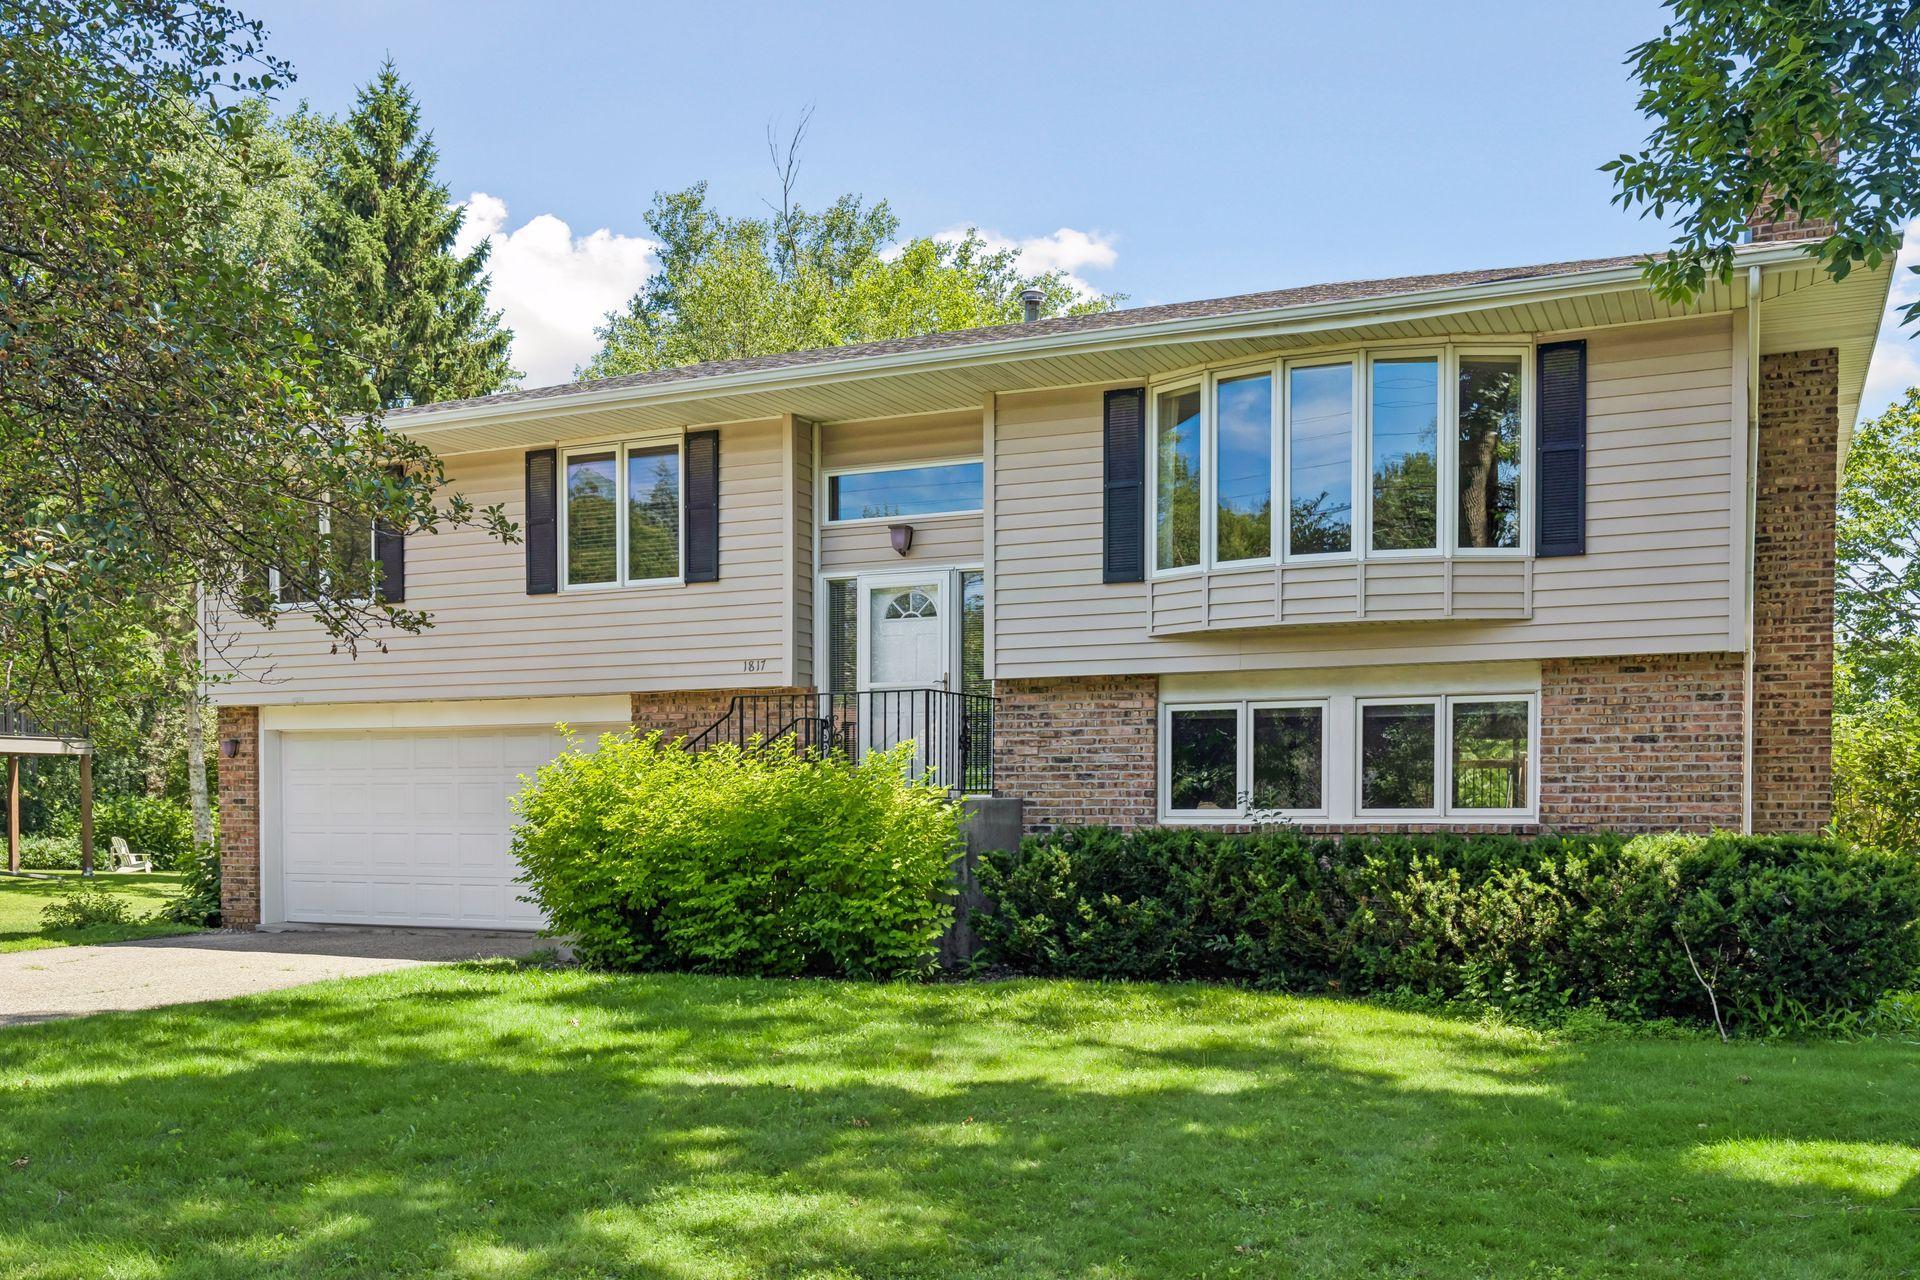
Property Information
Status: Active
Sub Type: ********
List Price: $499,000
MLS#: 7108515
Current Price: $499,000
Address: 1817 Welland Avenue, Minnetonka, MN 55305
City: Minnetonka
State: MN
Postal Code: 55305
Geo Lat: 44.965494
Geo Lon: -93.413238
Subdivision: Green Acres
County: Hennepin
Property Description
Year Built: 1976
Lot Size SqFt: 44866.8
Gen Tax: 6643
Specials Inst: 0
High School: Hopkins
Square Ft. Source:
Above Grade Finished Area: 1230
Below Grade Finished Area: 665
Below Grade Unfinished Area:
Total SqFt.: 2895
Style: Array
Total Bedrooms: 3
Total Bathrooms: 3
Total Full Baths: 1
Garage Type:
Garage Stalls: 2
Waterfront:
Property Features
Exterior:
Roof:
Foundation:
Lot Feat/Fld Plain: Array
Interior Amenities:
Inclusions: ********
Exterior Amenities:
Heat System:
Air Conditioning:
Utilities: