


Property Listing
Description
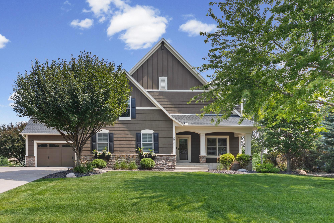
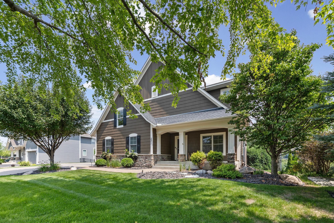
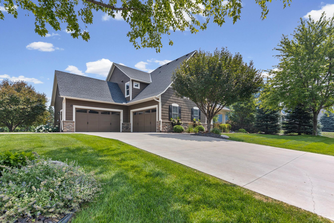
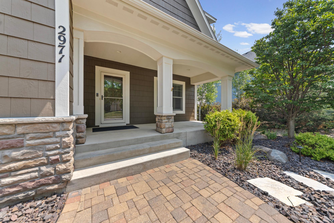
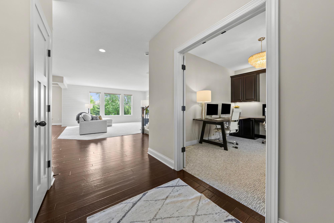
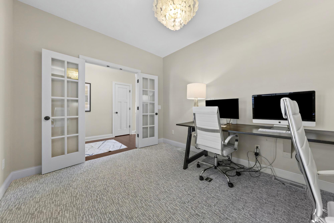
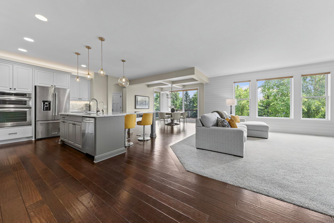
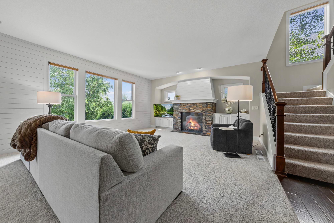
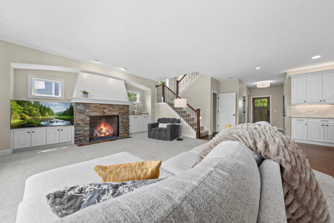
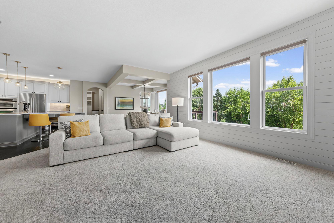
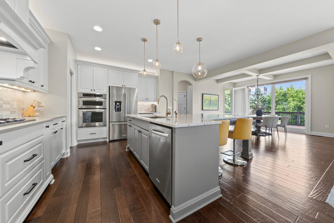
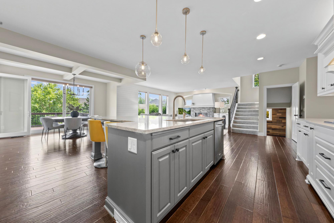
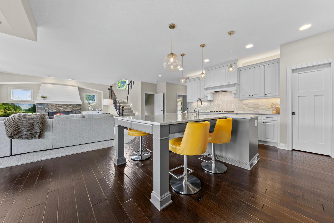
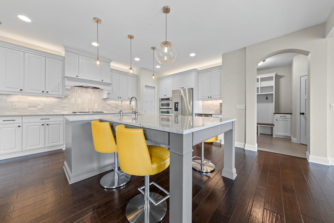
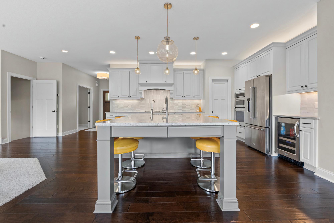
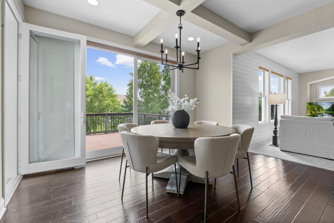
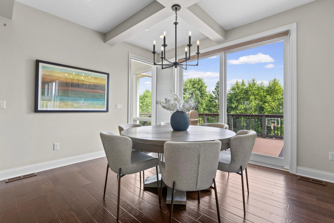
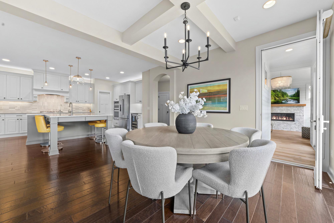
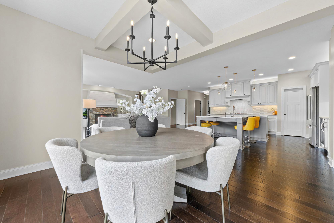
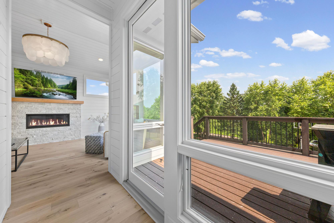
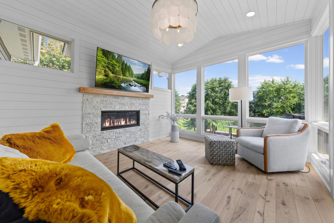
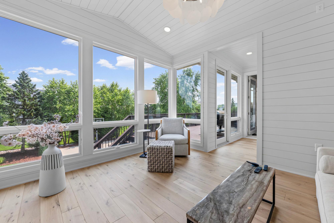
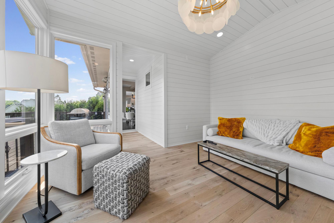
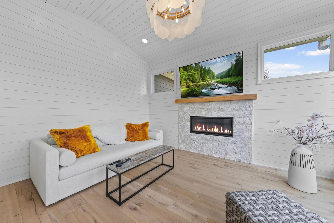
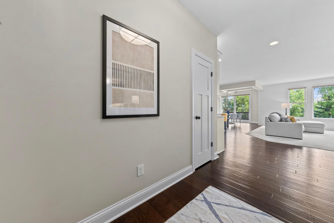
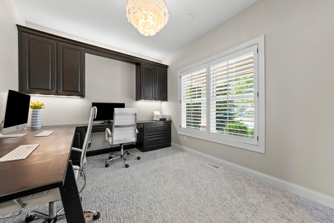
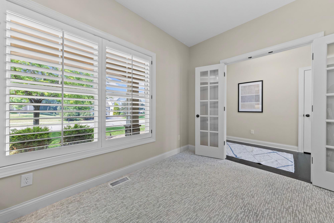
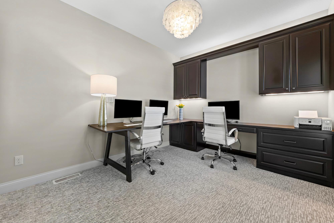
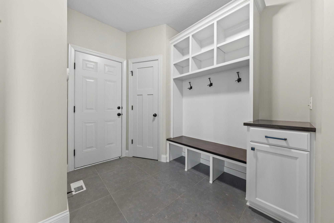
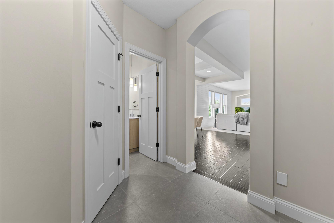
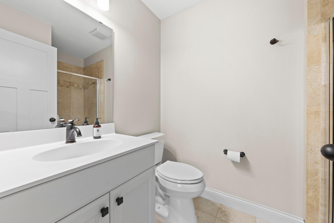
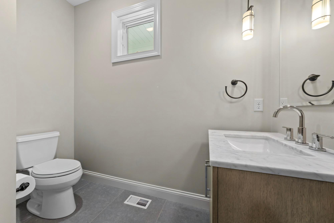
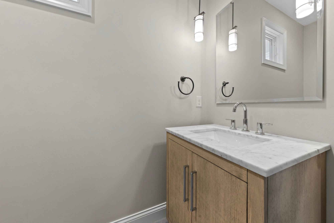
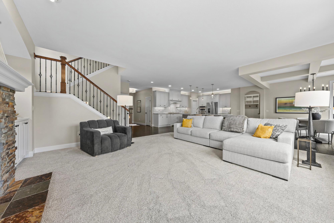
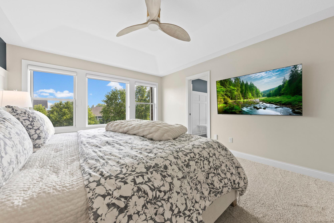
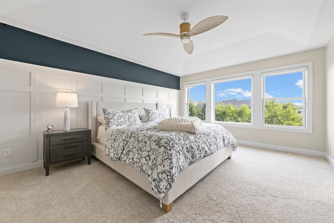
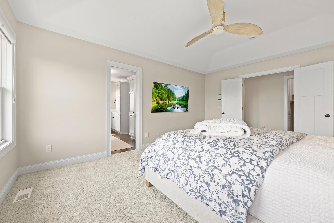
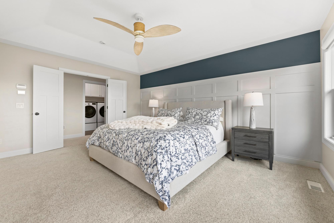
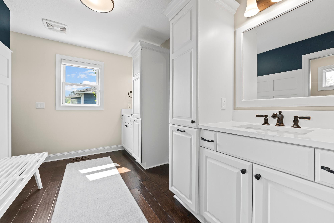
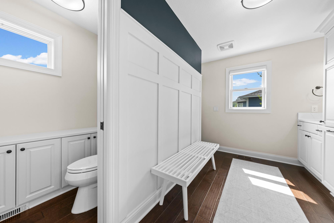
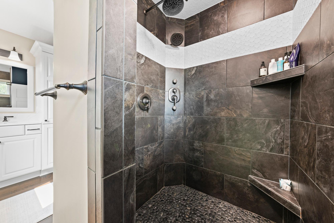
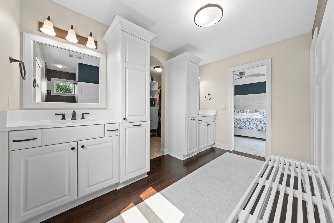
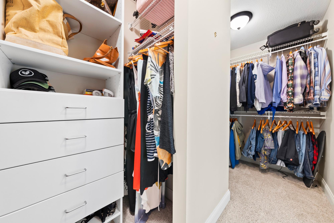
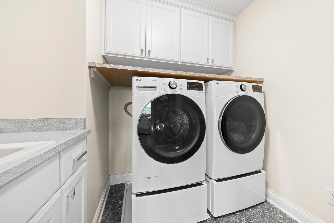
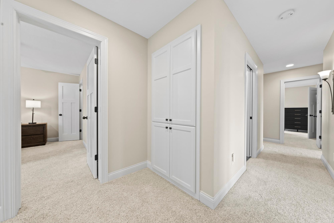
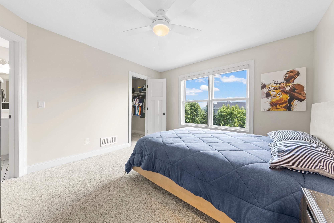
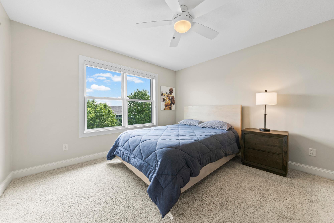
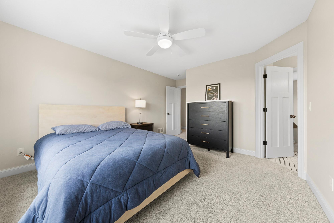
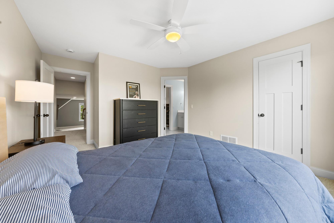
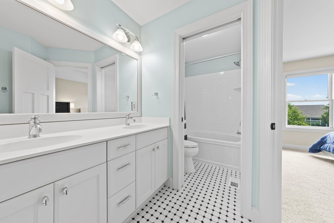
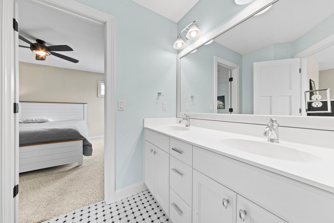
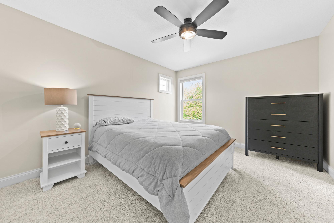
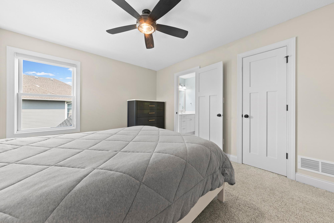
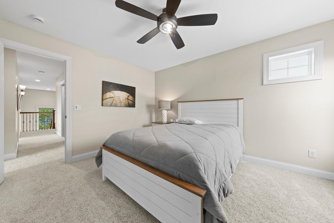
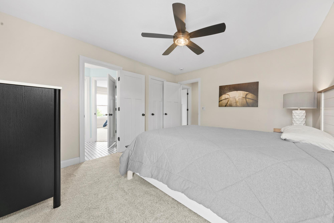
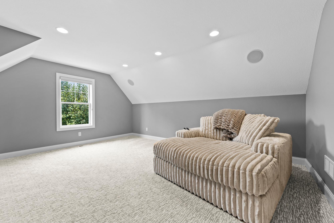
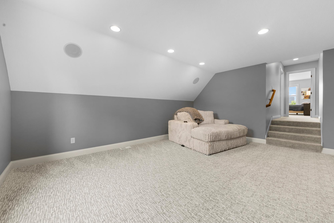
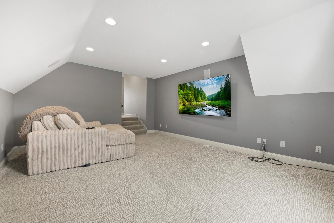
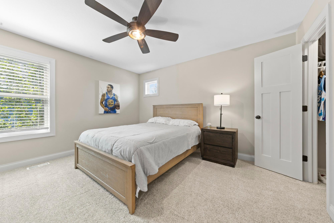
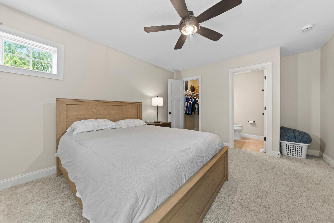
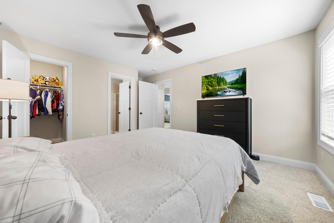
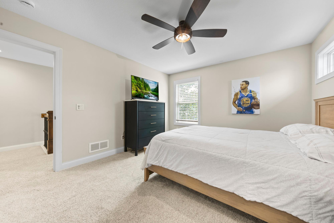
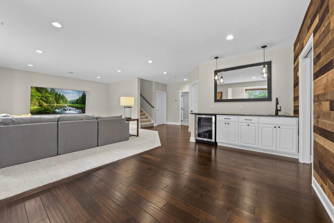
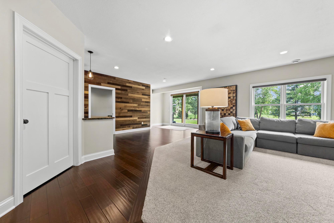
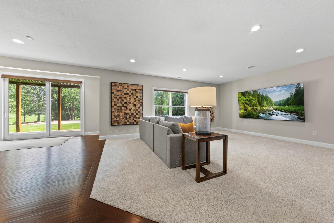
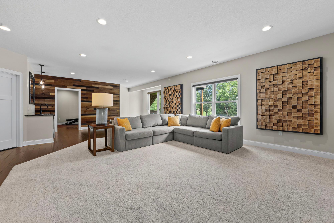
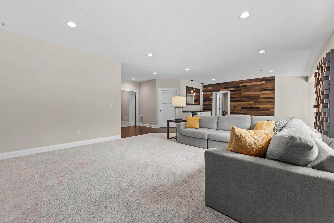
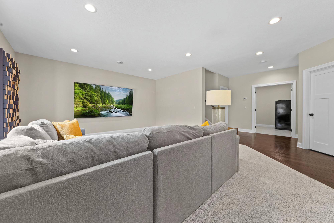
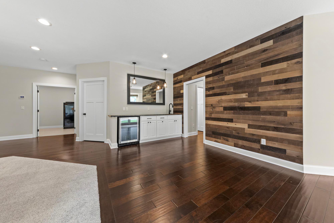
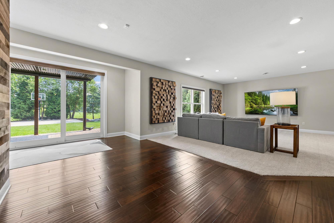
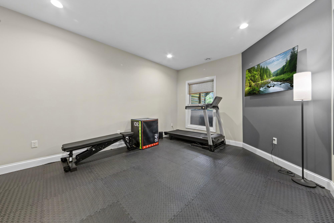
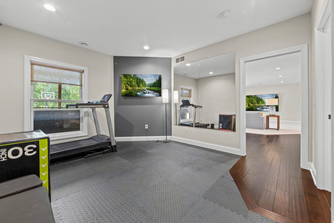
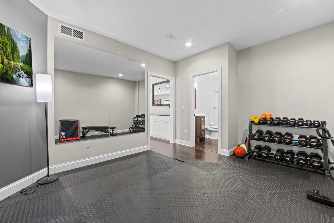
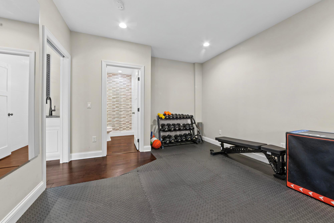
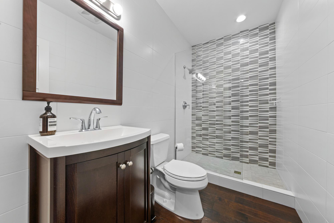
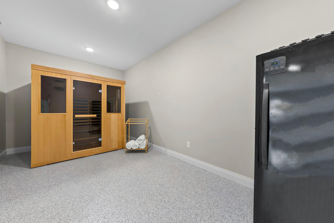
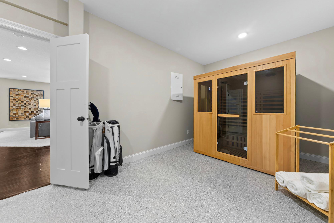
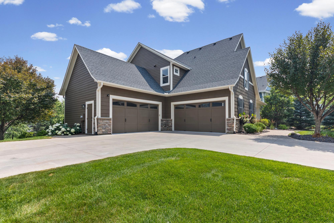
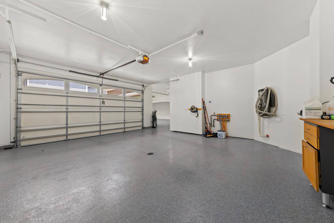
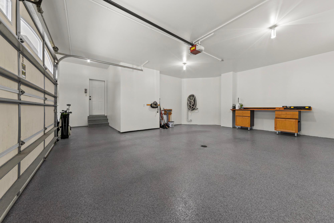
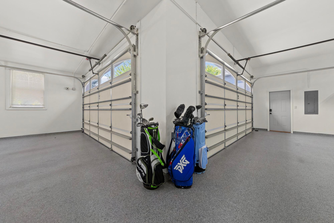
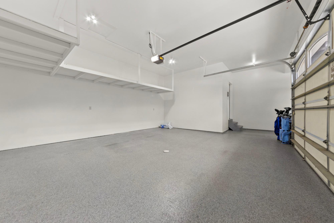
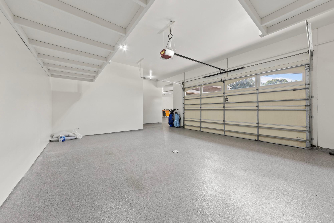
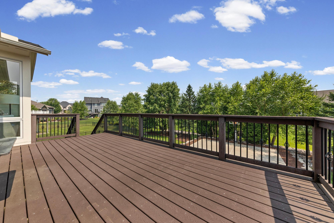
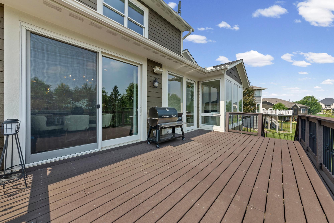
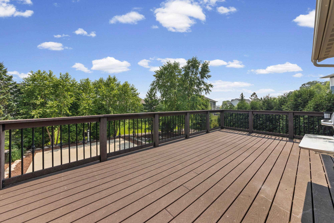
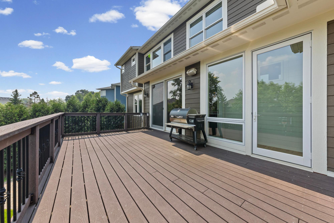
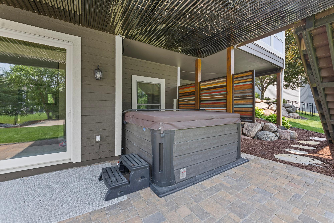
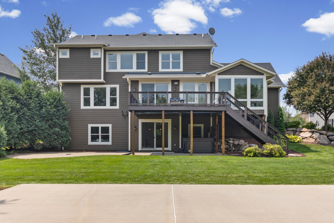
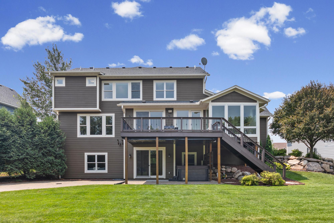
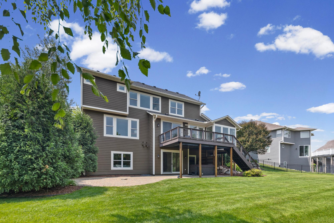
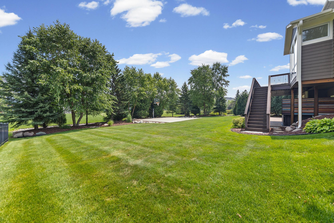
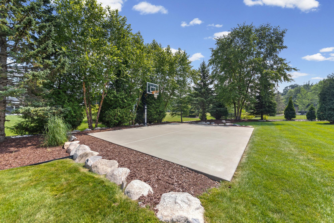
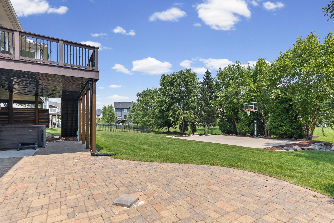
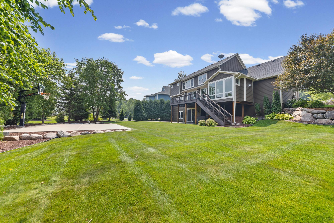
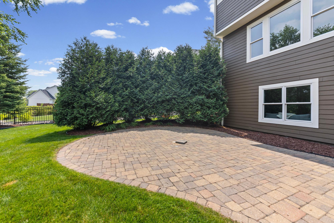
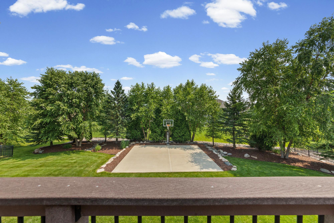
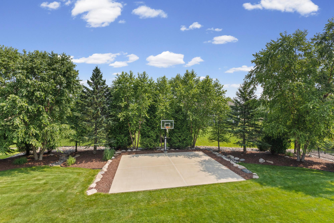
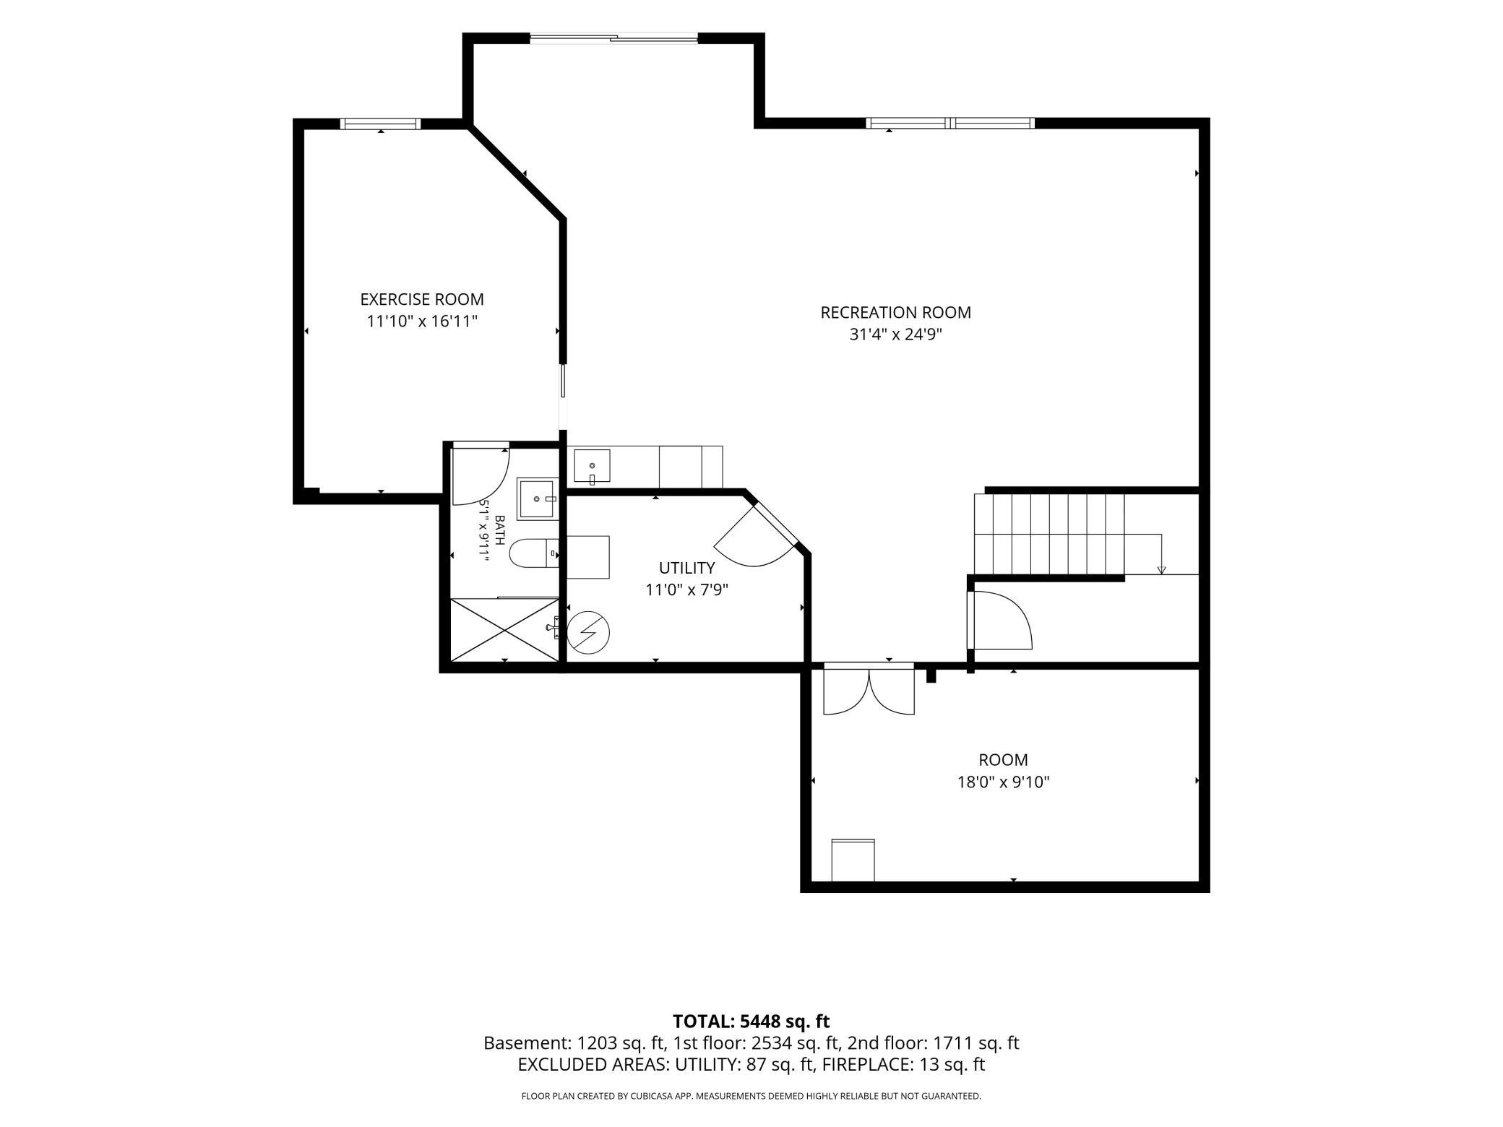
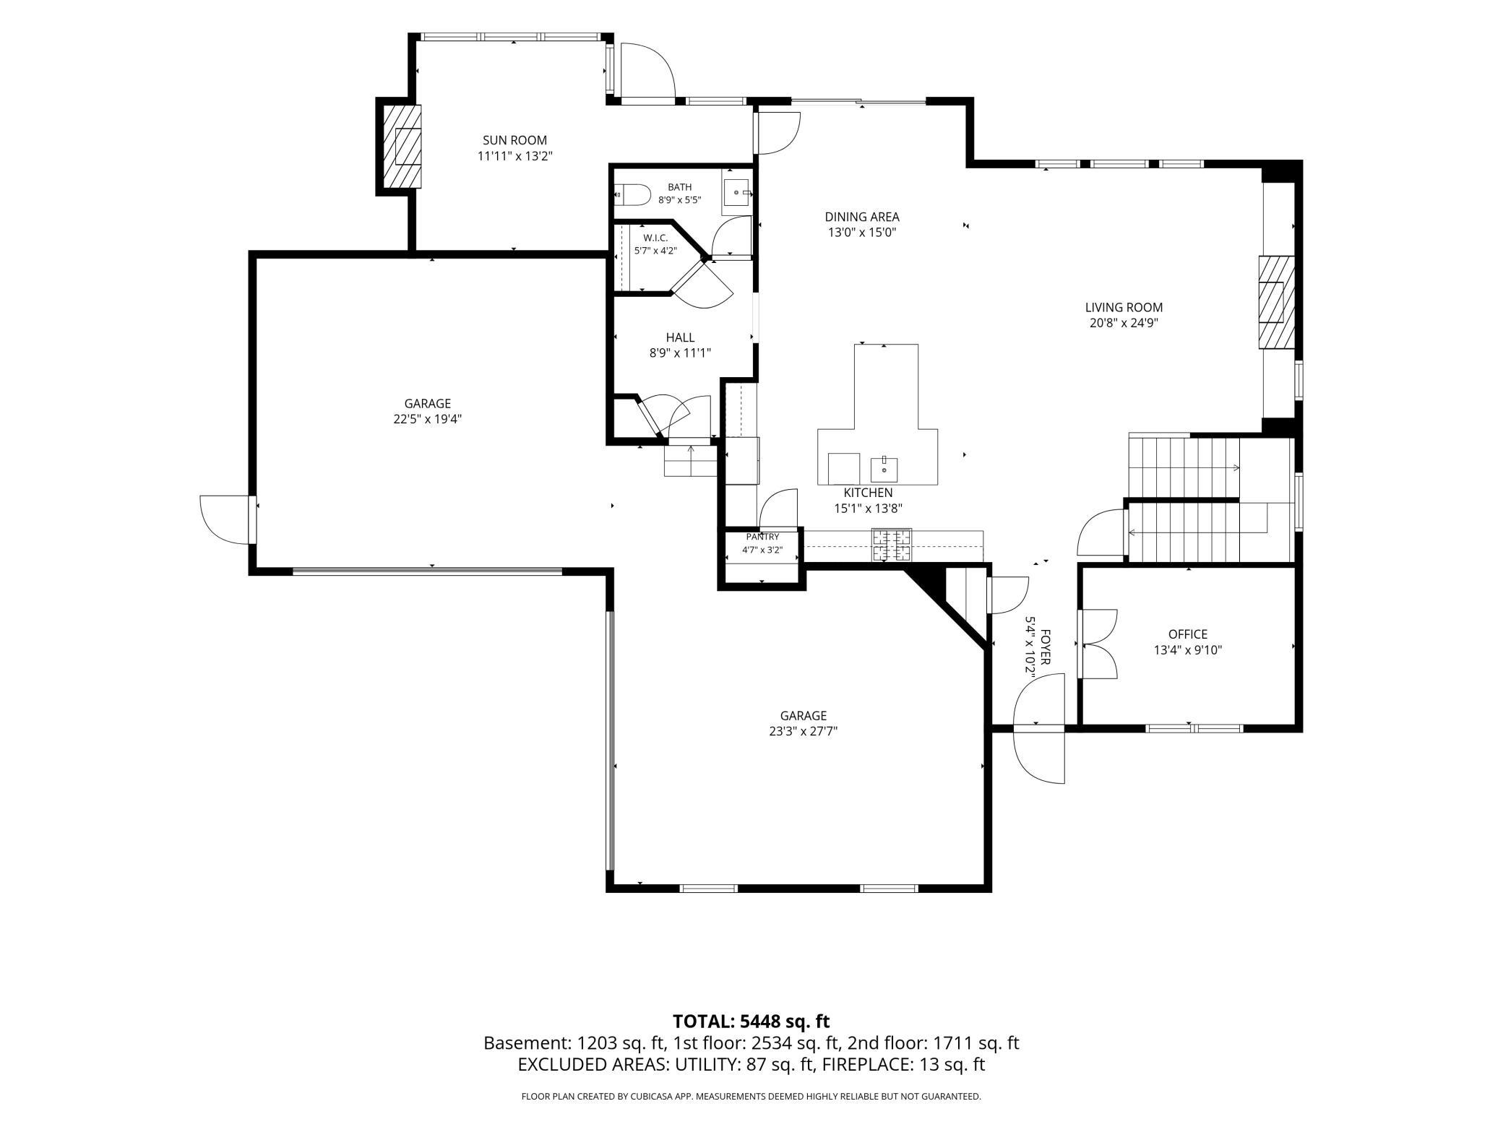
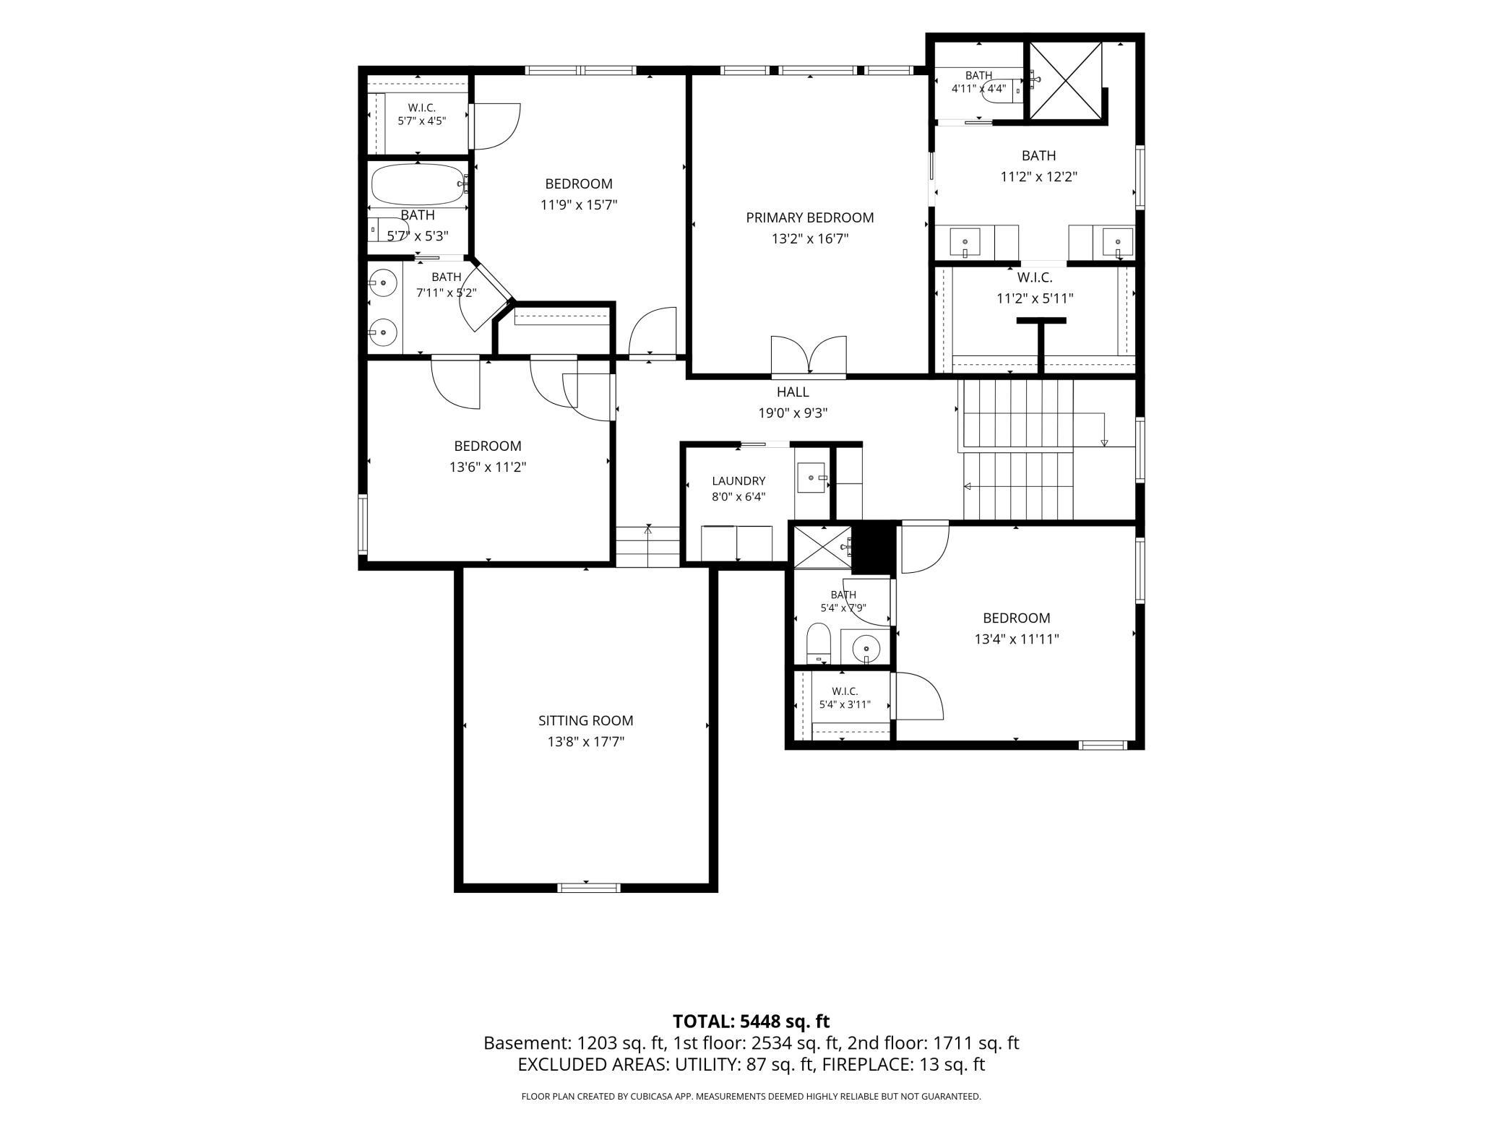
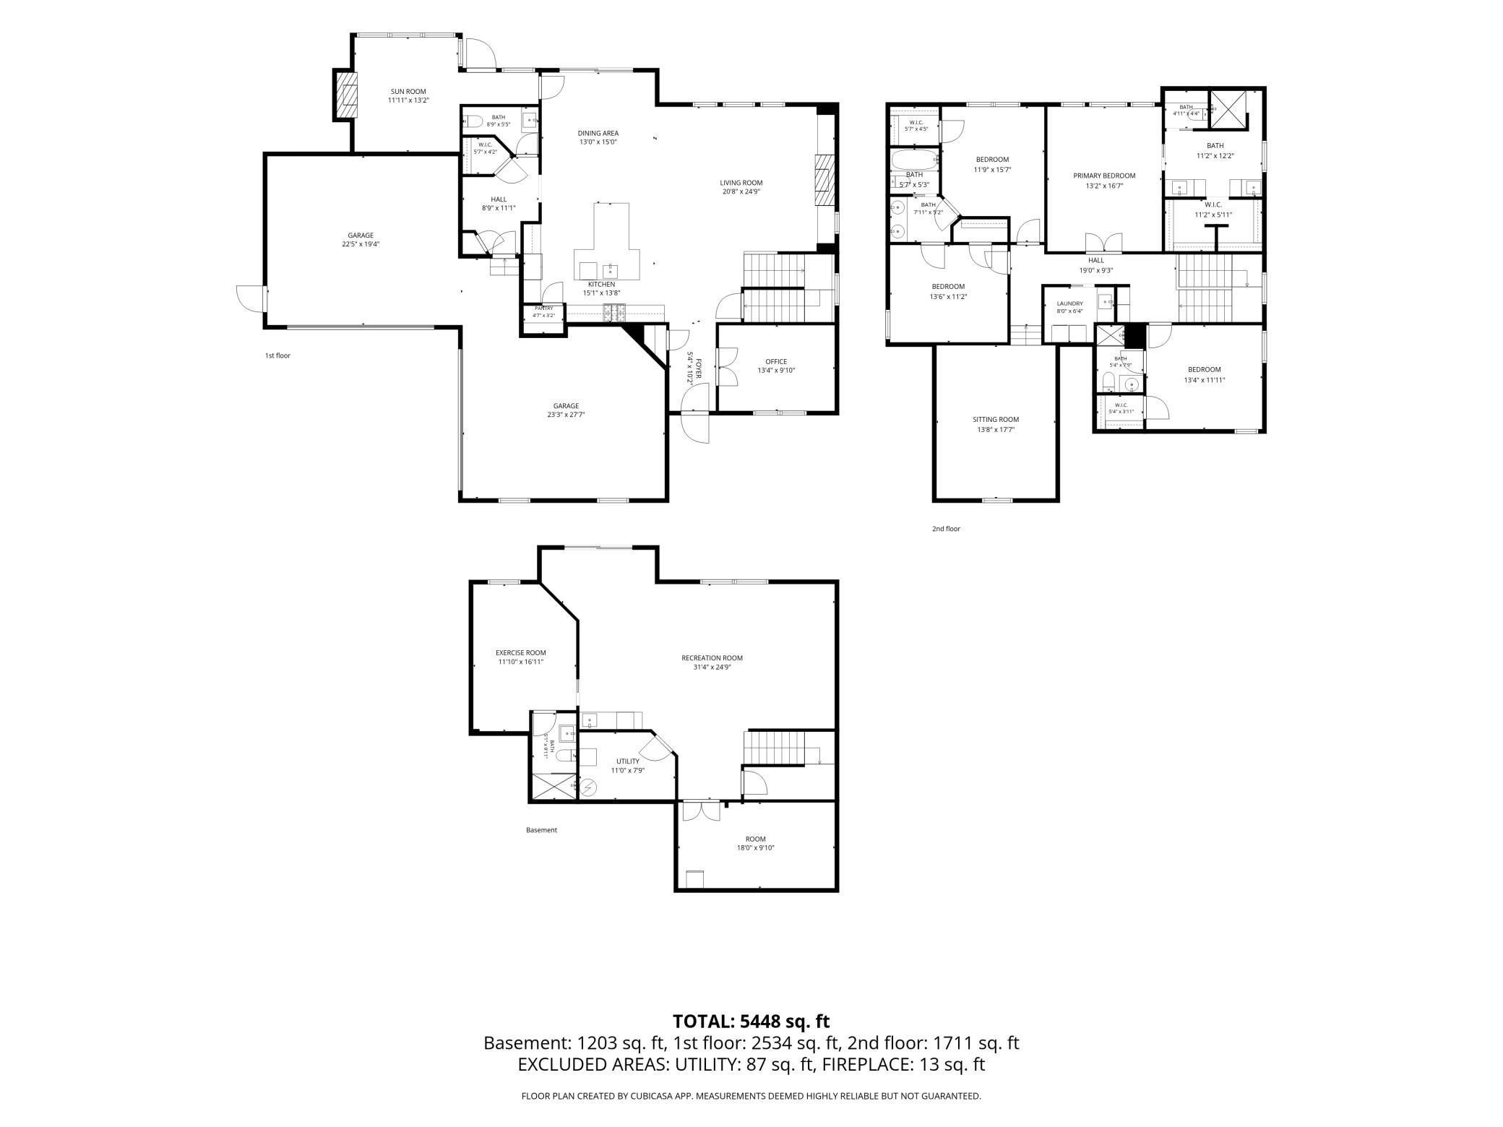
Welcome to this beautiful home in the desirable Fairway Hills neighborhood of Chaska! This home features 5 stunning bedrooms and 5 updated bathrooms, along with plenty of additional space to unwind, entertain friends and family, and enjoy everything this home has to offer. With four outdoor living spaces—including a welcoming front porch, a 4-season porch, a deck, and a concrete half-court basketball court—the possibilities are endless. Experience the open-concept main level featuring a private office, a kitchen perfect for entertaining, and dining and living spaces that flow together seamlessly. With a total of four garage stalls, there is plenty of room for your vehicles, tools, and toys. Upstairs, you'll find four bedrooms, including the spacious primary suite with dual walk-in closets and a private ensuite bathroom. The bonus room above the garage, upper-level laundry, and Jack-and-Jill bathroom connecting the additional bedrooms provide convenience and comfort for everyone. The finished lower level features a large family room with a wet bar, along with an additional bedroom complete with its own ensuite bathroom—perfect for guests or extended stays. Quality craftsmanship and thoughtful design choices are found throughout the home, showcasing the meticulous attention to detail that this property deserves. Don't miss your chance to make this incredible Chaska home your own!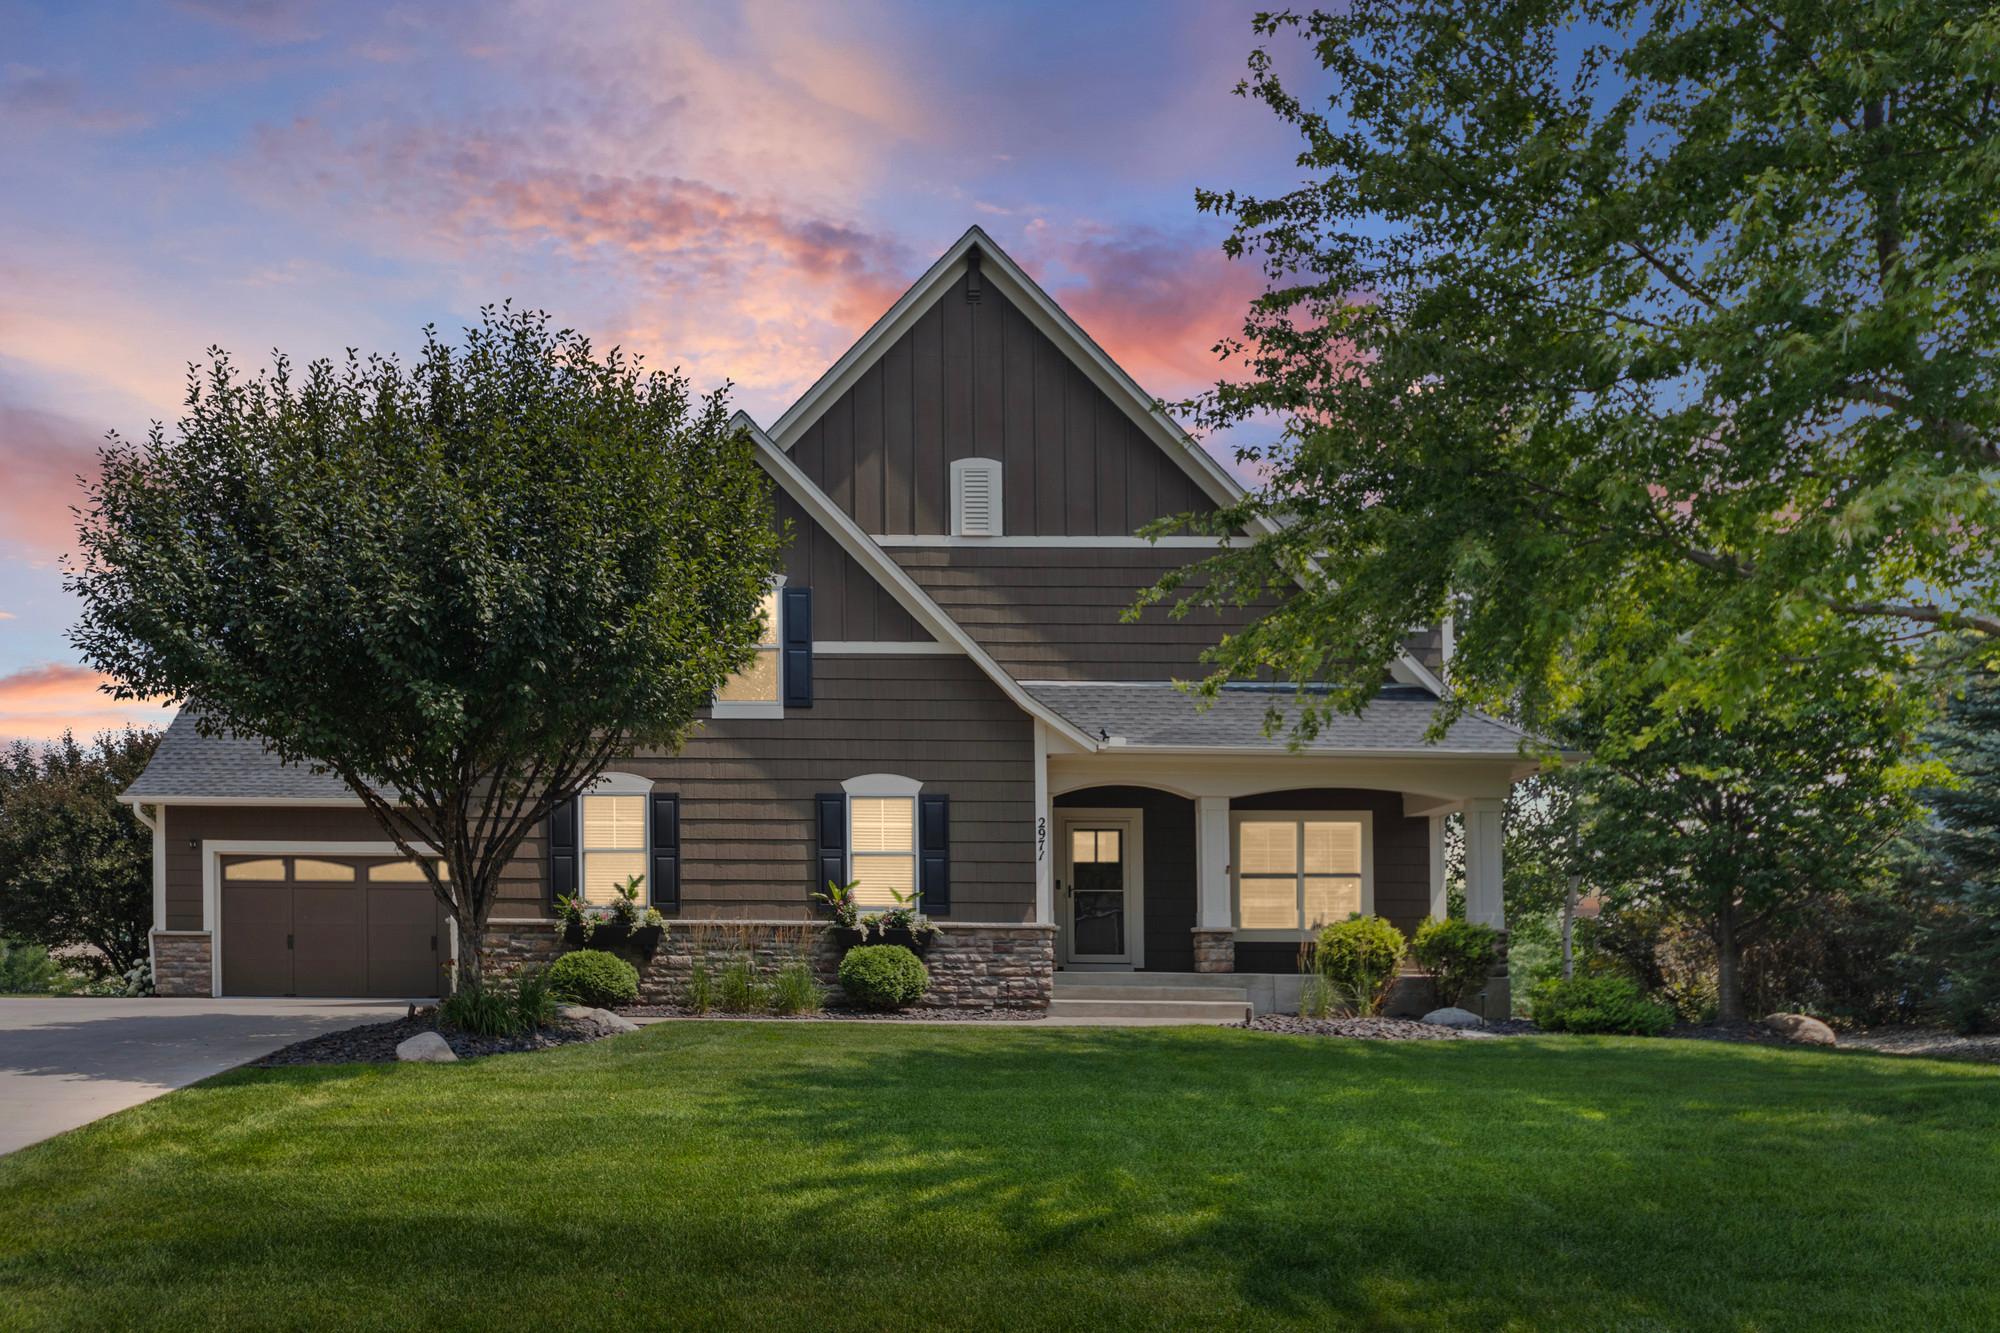
Property Information
Status: Active
Sub Type: ********
List Price: $1,175,000
MLS#: 7108482
Current Price: $1,175,000
Address: 2971 Fairway Drive, Chaska, MN 55318
City: Chaska
State: MN
Postal Code: 55318
Geo Lat: 44.831787
Geo Lon: -93.638541
Subdivision: Fairway Hills
County: Carver
Property Description
Year Built: 2010
Lot Size SqFt: 16552.8
Gen Tax: 9326
Specials Inst: 0
High School: Eastern Carver County Schools
Square Ft. Source:
Above Grade Finished Area: 3171
Below Grade Finished Area: 1203
Below Grade Unfinished Area:
Total SqFt.: 4461
Style: Array
Total Bedrooms: 5
Total Bathrooms: 5
Total Full Baths: 4
Garage Type:
Garage Stalls: 4
Waterfront:
Property Features
Exterior:
Roof:
Foundation:
Lot Feat/Fld Plain:
Interior Amenities:
Inclusions: ********
Exterior Amenities:
Heat System:
Air Conditioning:
Utilities: