


Property Listing
Description
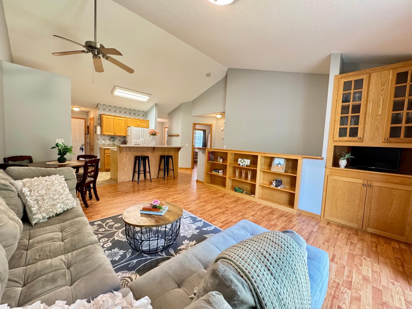
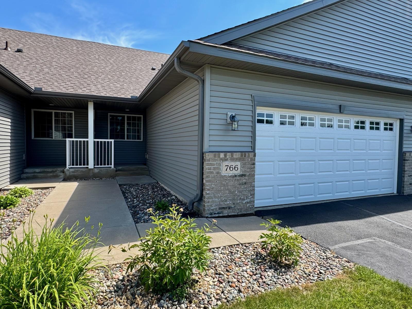
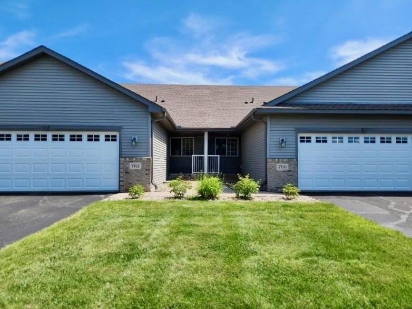
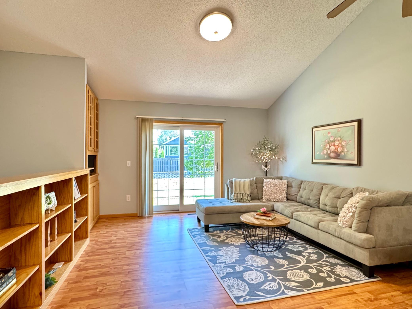
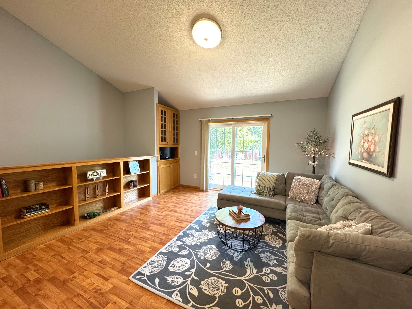
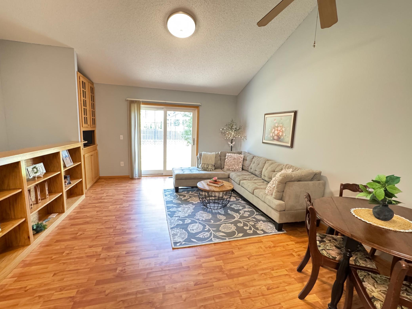
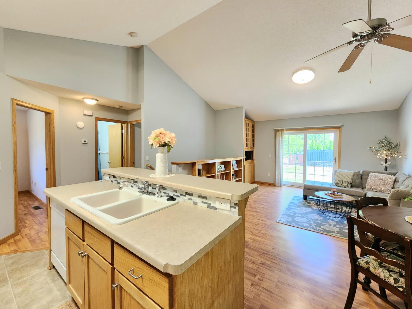
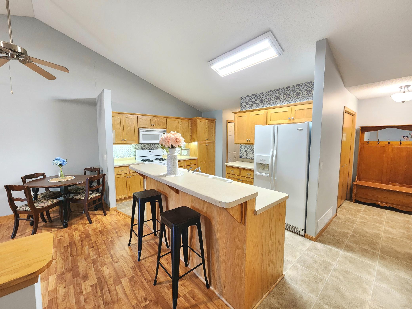
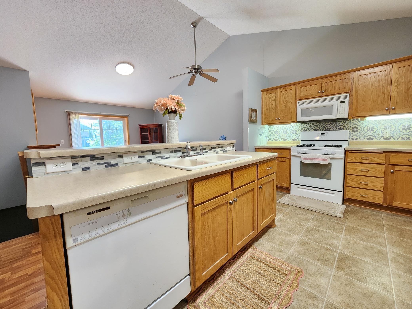
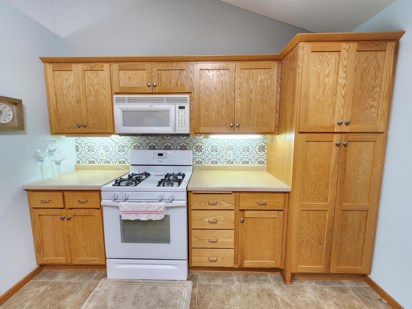
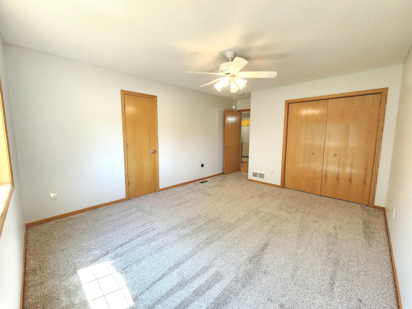
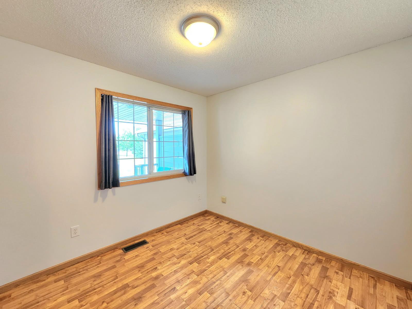
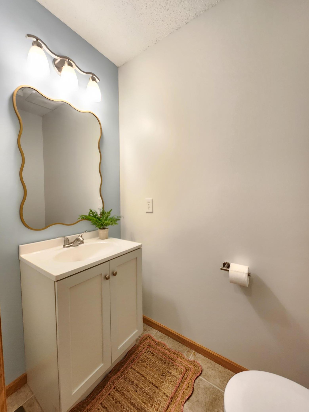
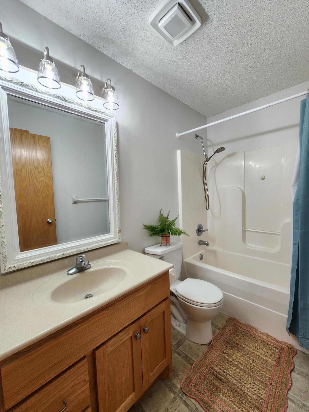
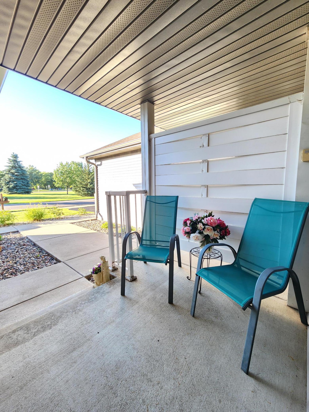
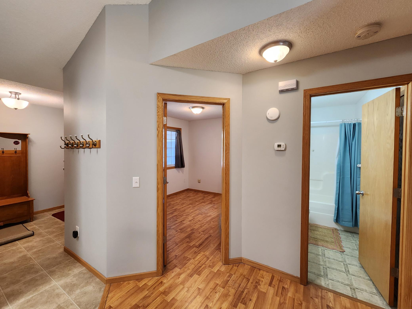
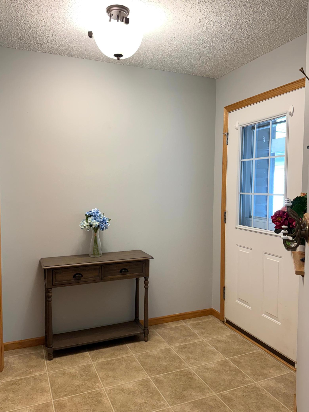
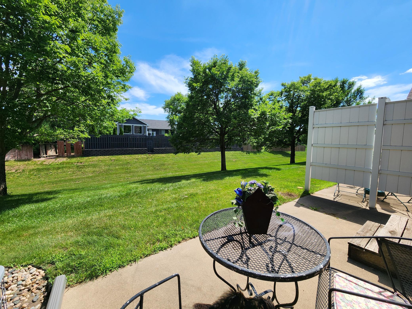
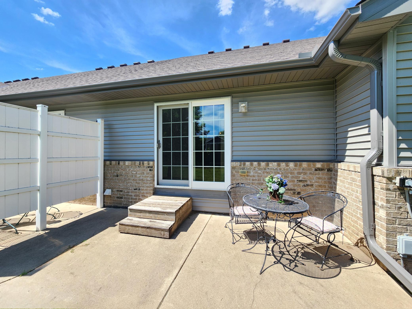
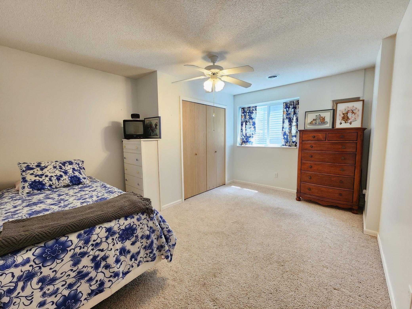
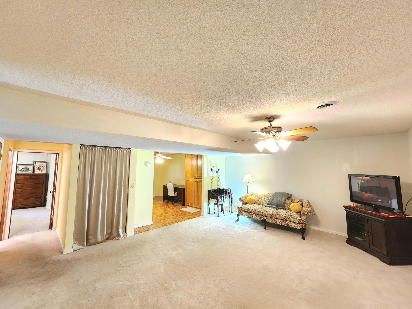
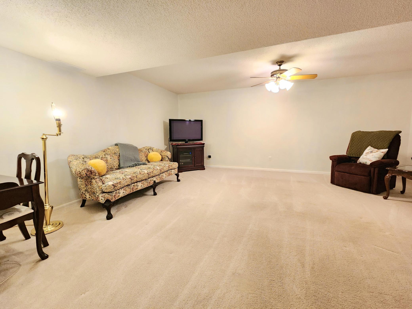
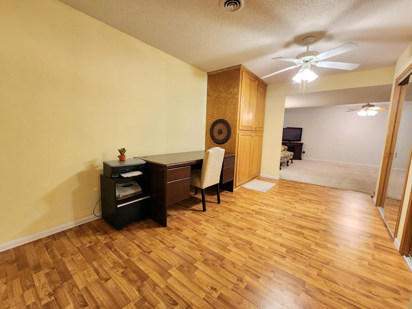
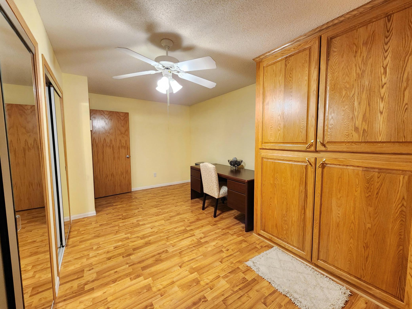
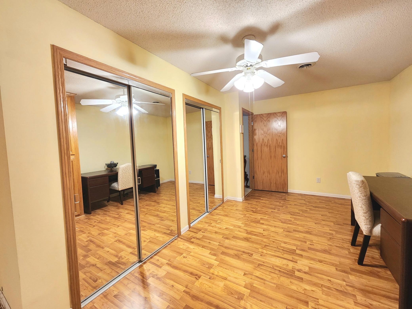
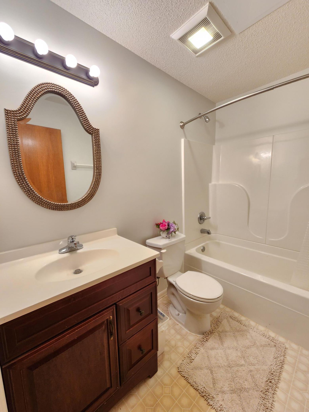
Welcome to easy, low-maintenance living in the heart of Big Lake. This 3BR/3BA nicely appointed townhome offers an open-concept floorplan, three spacious bedrooms, three bathrooms, a living room - with custom built-ins, a huge family room, office space, and tons of storage. One level main floor living is awesome with two bedrooms two baths and laundry on the main floor! The kitchen is open to the main floor living area, and perfect for entertaining. The primary bedroom has brand new carpet, and his & her closets. And of course, main floor laundry for convenience! Enjoy coffee in the morning on your covered front porch or gather with friends on your private concrete patio. The finished lower level offers the 3rd bedroom, the 2nd full bath, the office space, custom storage spaces and a large storage/utility room. Plus, a 2-car finished garage with tons of shelving for storage, adding more convenience. Nicely located near Hwy 10, all of Big Lake's amenities - and just minutes from Lakeside Park & beach on Big Lake. Shopping in Monticello and access to I-94 is a quick hop across the bridge. This home is perfectly situated for easy living and great access. New roof approx. September 2024. All new siding, garage doors and gutters were added in 2025. Come take a look - you'll be pleasantly surprised with the gracious amount of space this home has to offer. Move-in ready and ready to be loved by someone new.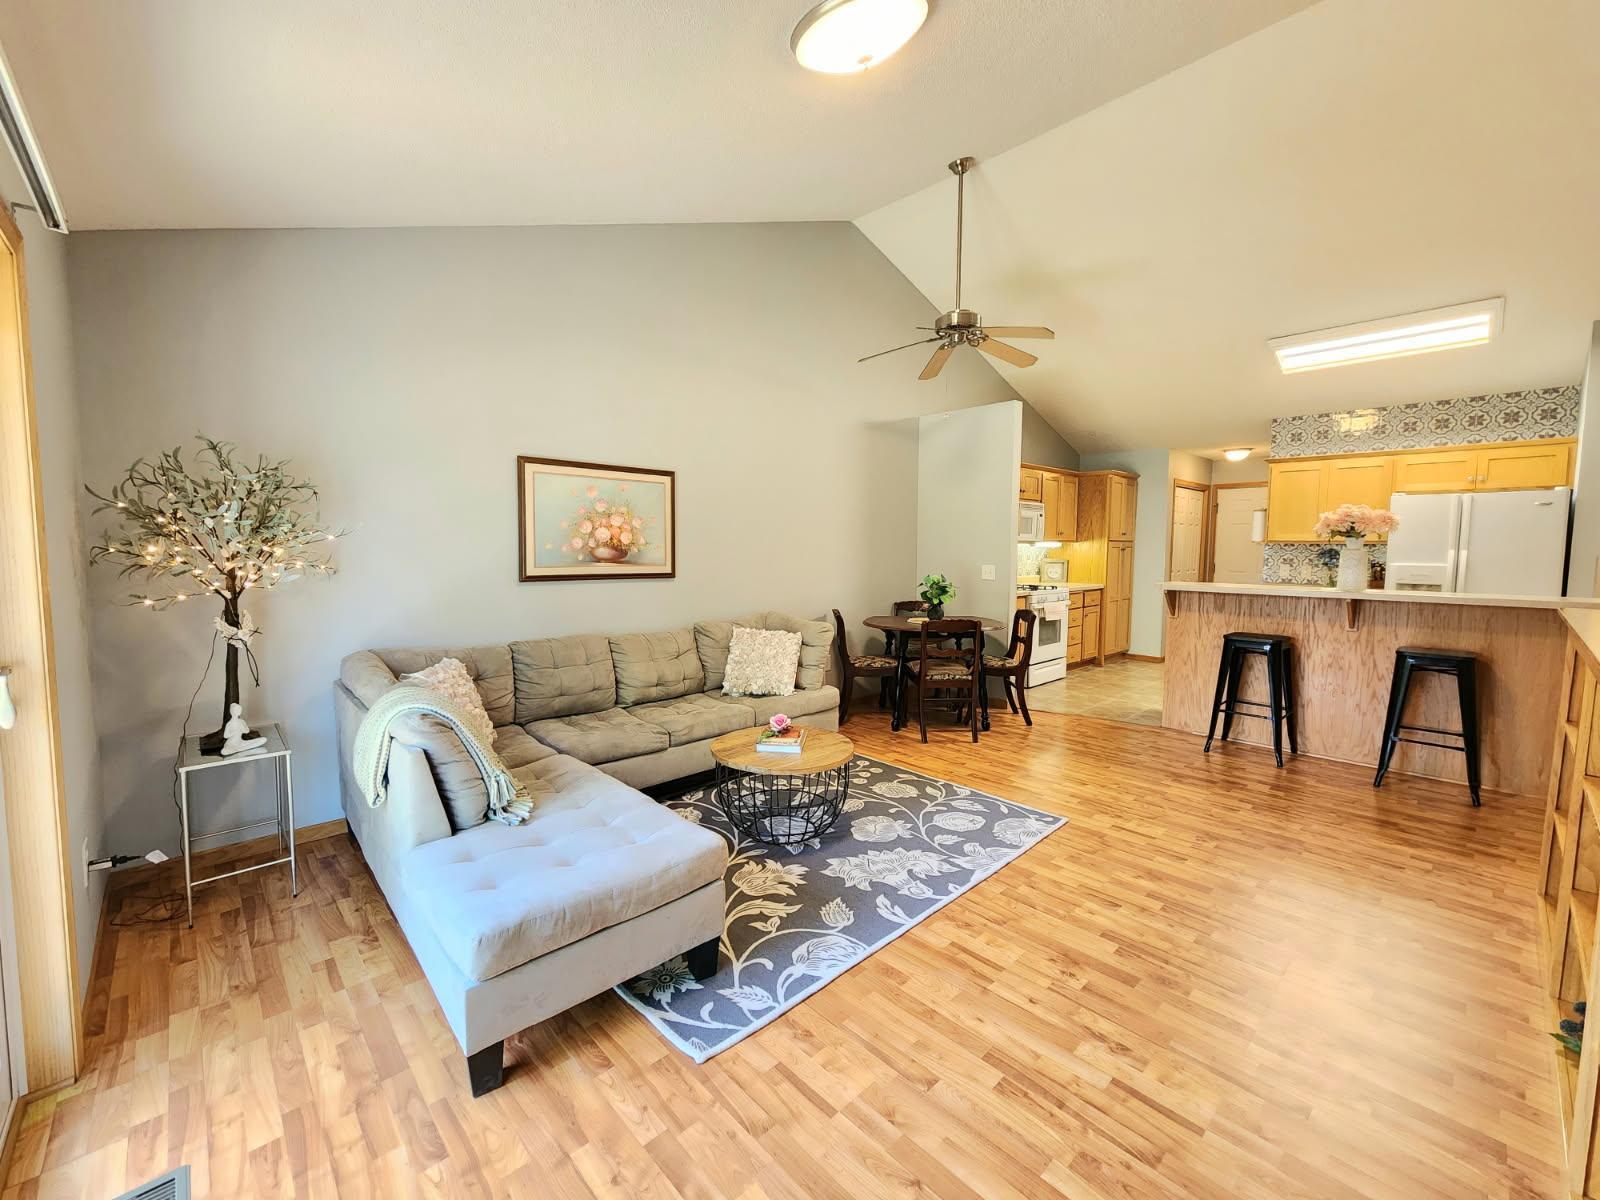
Property Information
Status: Active
Sub Type: ********
List Price: $249,900
MLS#: 7108423
Current Price: $249,900
Address: 766 Independence Drive, Big Lake, MN 55309
City: Big Lake
State: MN
Postal Code: 55309
Geo Lat: 45.32295
Geo Lon: -93.757312
Subdivision: Harrisons Cove
County: Sherburne
Property Description
Year Built: 2004
Lot Size SqFt: 1742.4
Gen Tax: 2840.74
Specials Inst: 991.49
High School: Big Lake
Square Ft. Source:
Above Grade Finished Area: 1027
Below Grade Finished Area: 1027
Below Grade Unfinished Area:
Total SqFt.: 2054
Style: Array
Total Bedrooms: 3
Total Bathrooms: 3
Total Full Baths: 2
Garage Type:
Garage Stalls: 2
Waterfront:
Property Features
Exterior:
Roof:
Foundation:
Lot Feat/Fld Plain:
Interior Amenities:
Inclusions:
Exterior Amenities:
Heat System:
Air Conditioning:
Utilities: