


Property Listing
Description
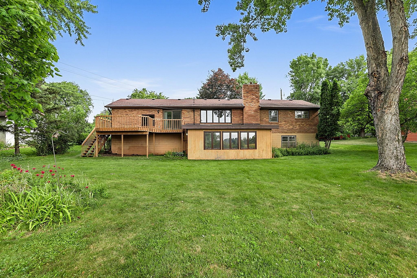
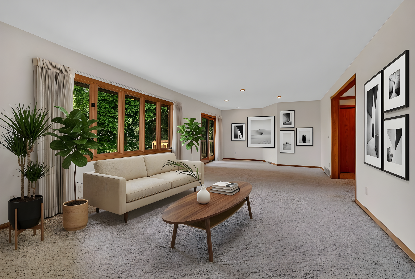
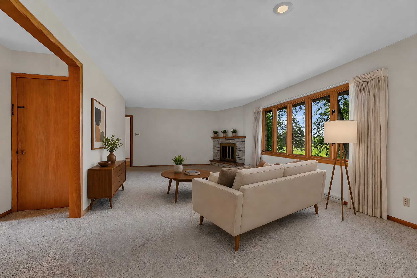
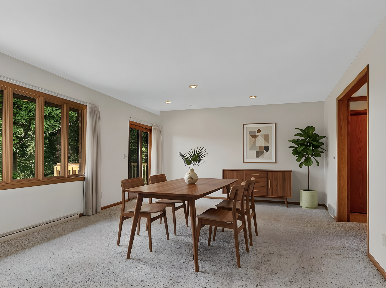
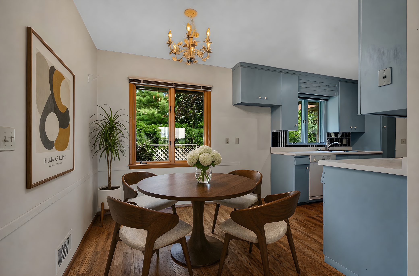
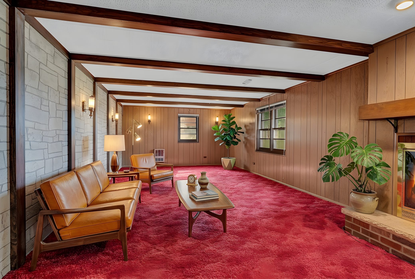
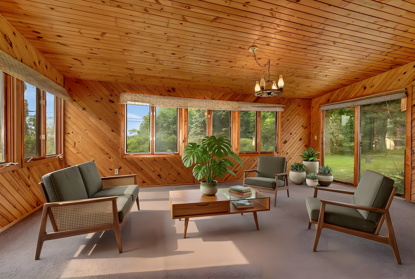
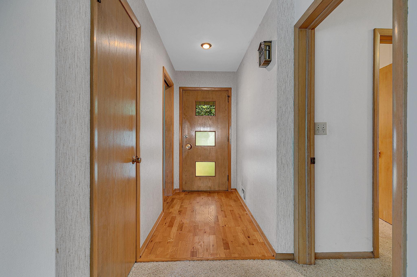
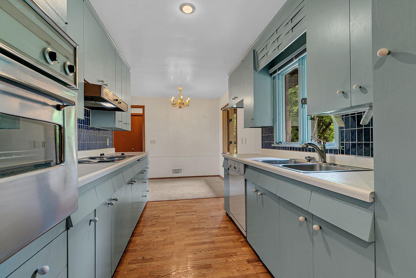
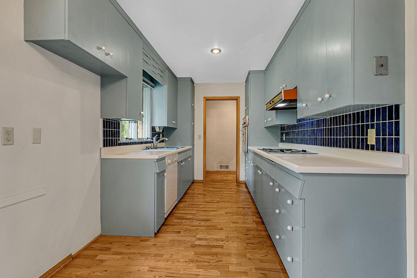
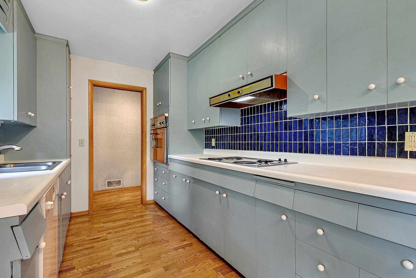
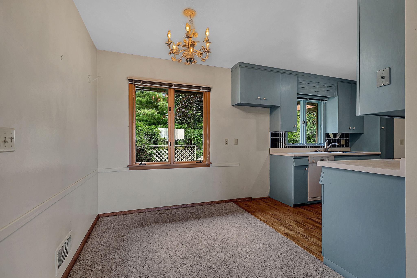
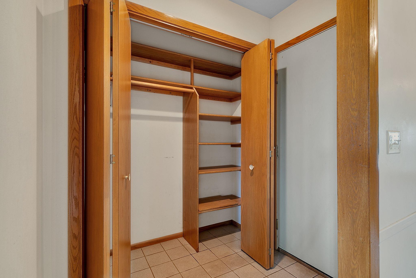
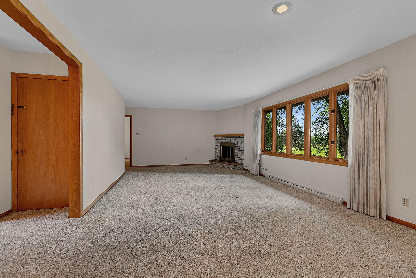
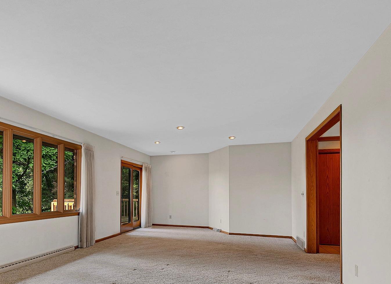
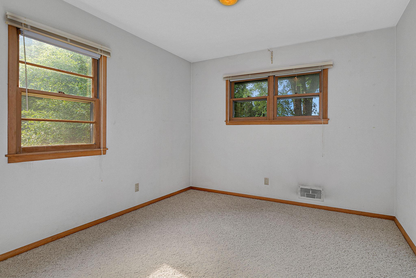
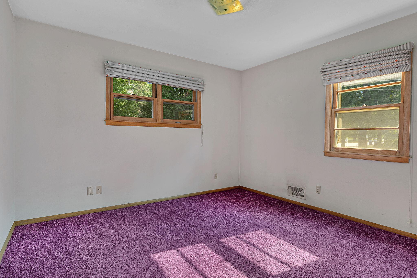
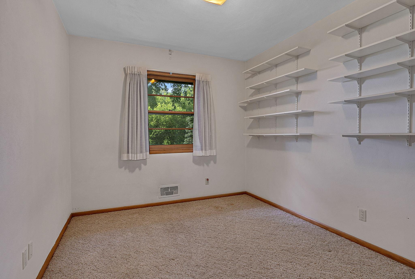
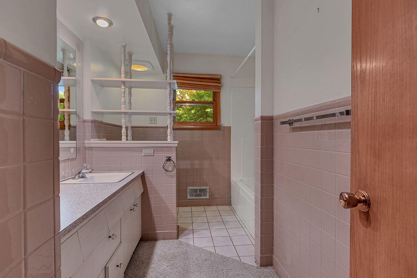
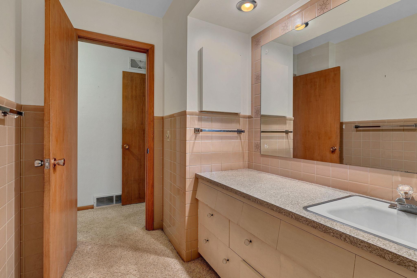
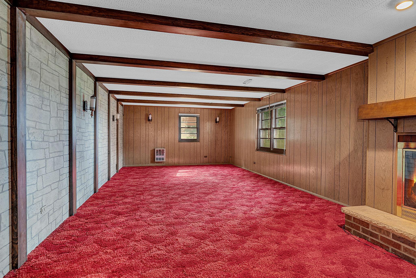
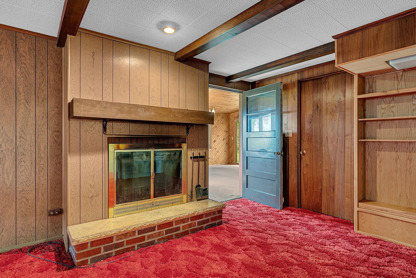
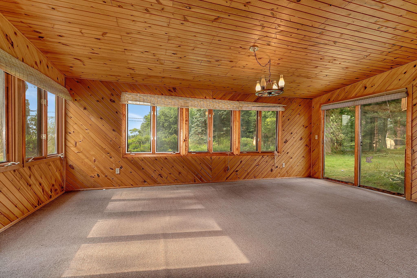
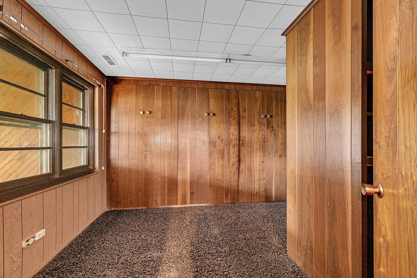
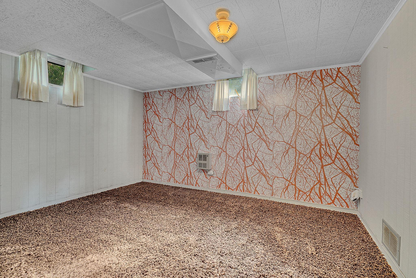
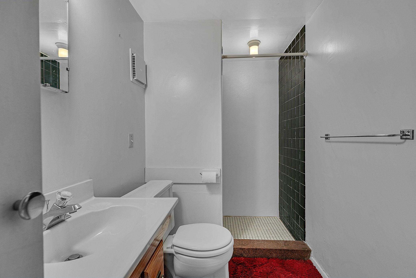
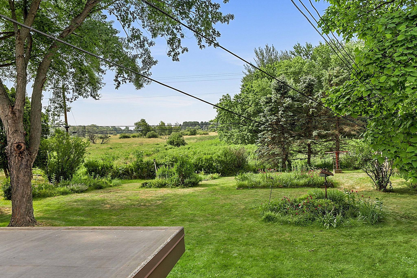
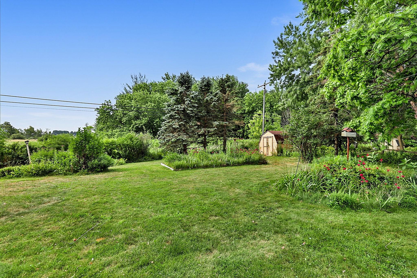
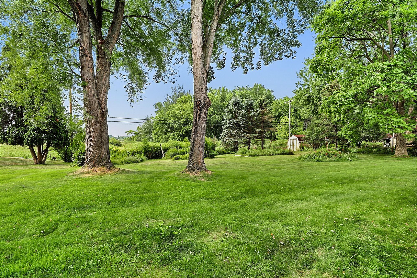
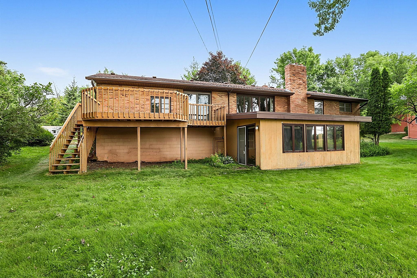
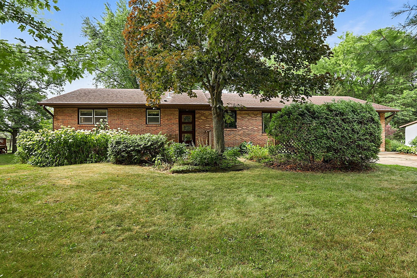
Nestled on a .43-acre lot overlooking peaceful green space, this classic mid-century home offers timeless character, generous living spaces, and endless potential. With three bedrooms on the main level, an oversized living room filled with natural light, and a functional galley-style kitchen, the home provides a warm and inviting foundation ready for your personal touch. The fully finished lower level expands your living space with an expansive family room featuring plenty of room for movie nights, game tables, hobbies, or entertaining. You'll also find a potential fourth bedroom, a ¾ bath, and a versatile bonus room perfect for a home office, storage, or craft room. Step into the enclosed porch and enjoy views of the private, lush backyard where no neighbors are directly behind, creating a peaceful retreat surrounded by nature. An attached two-stall garage adds everyday convenience. Whether you're drawn to the clean lines and charm of mid-century architecture or you're searching for a home to update and make your own, this property presents a rare opportunity. With its exceptional setting, spacious layout, and unmistakable character, it's waiting for a buyer with the skills, the vision and an appreciation for timeless mid-century style to bring it back to its original glory.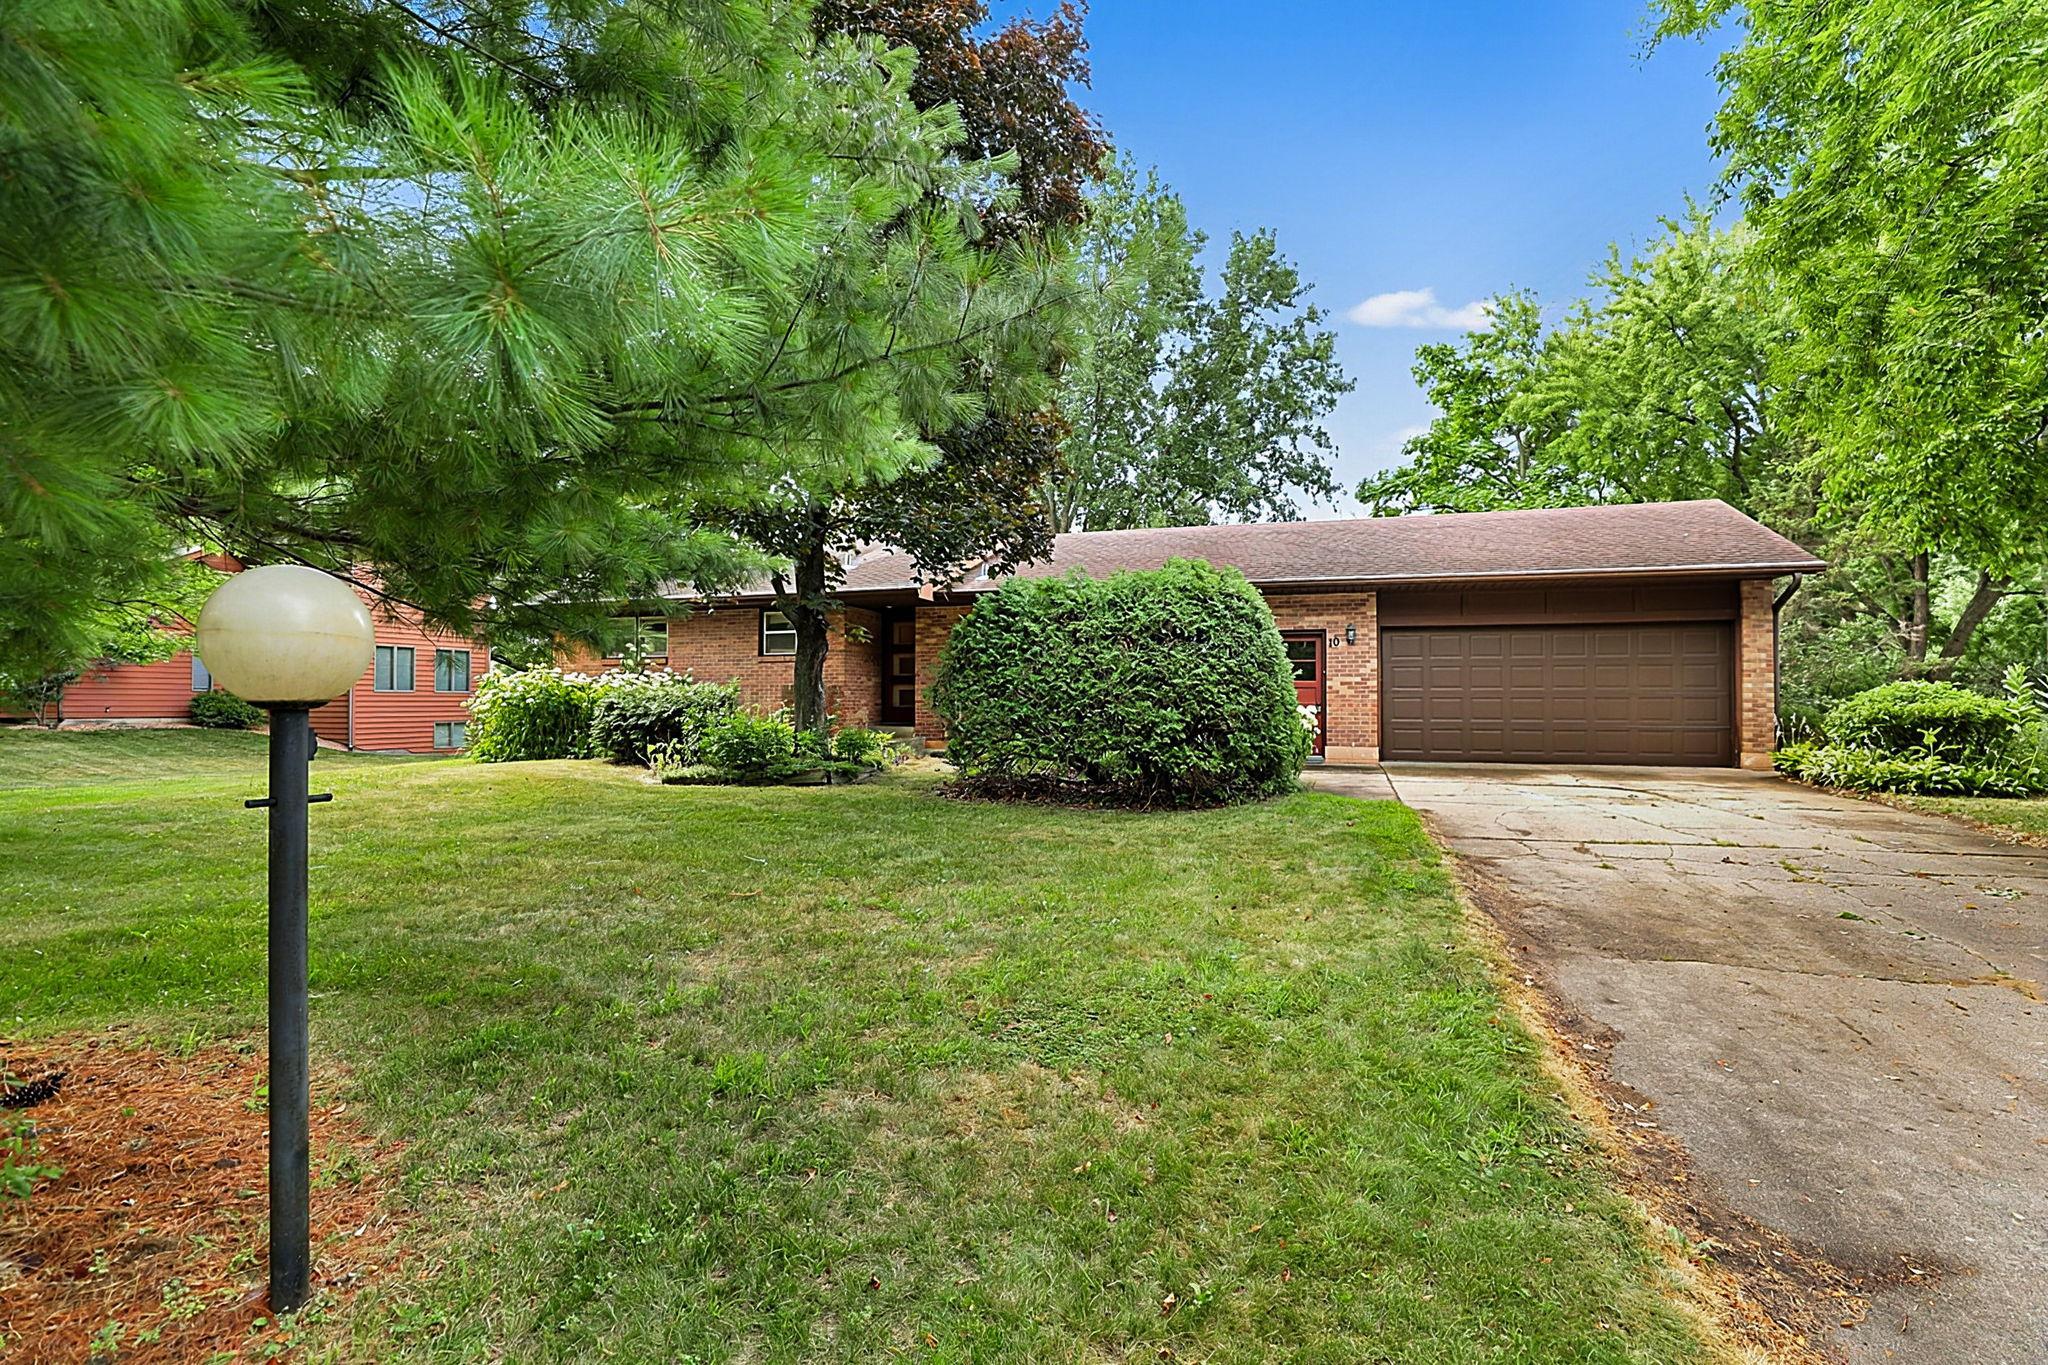
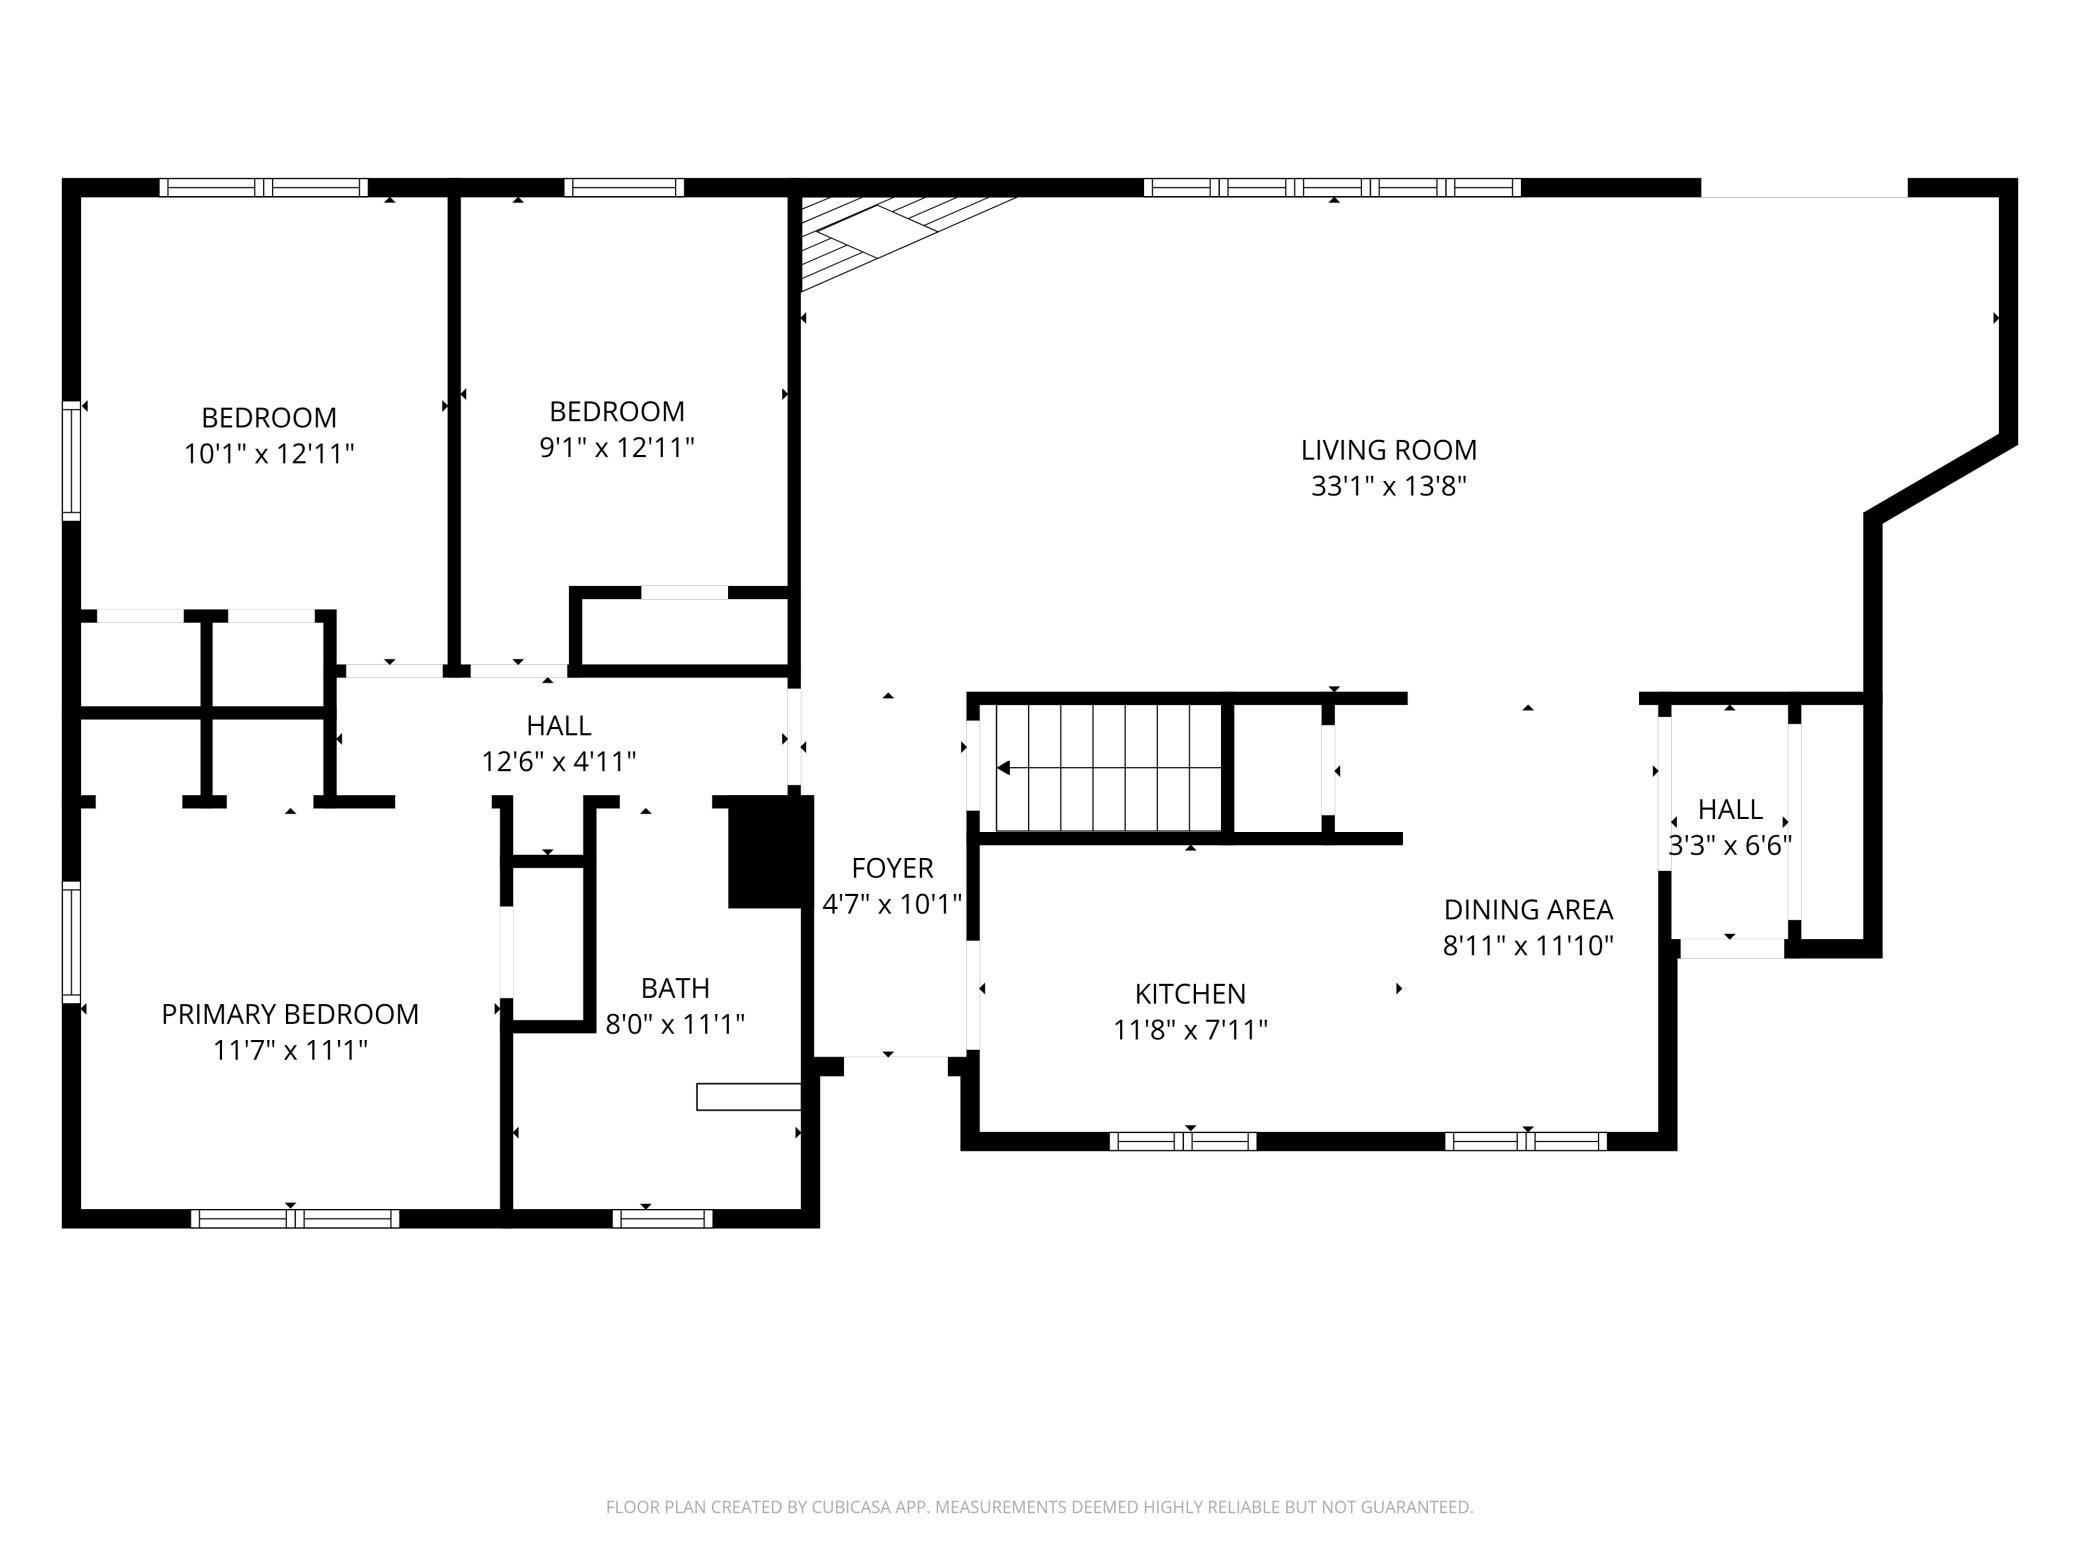
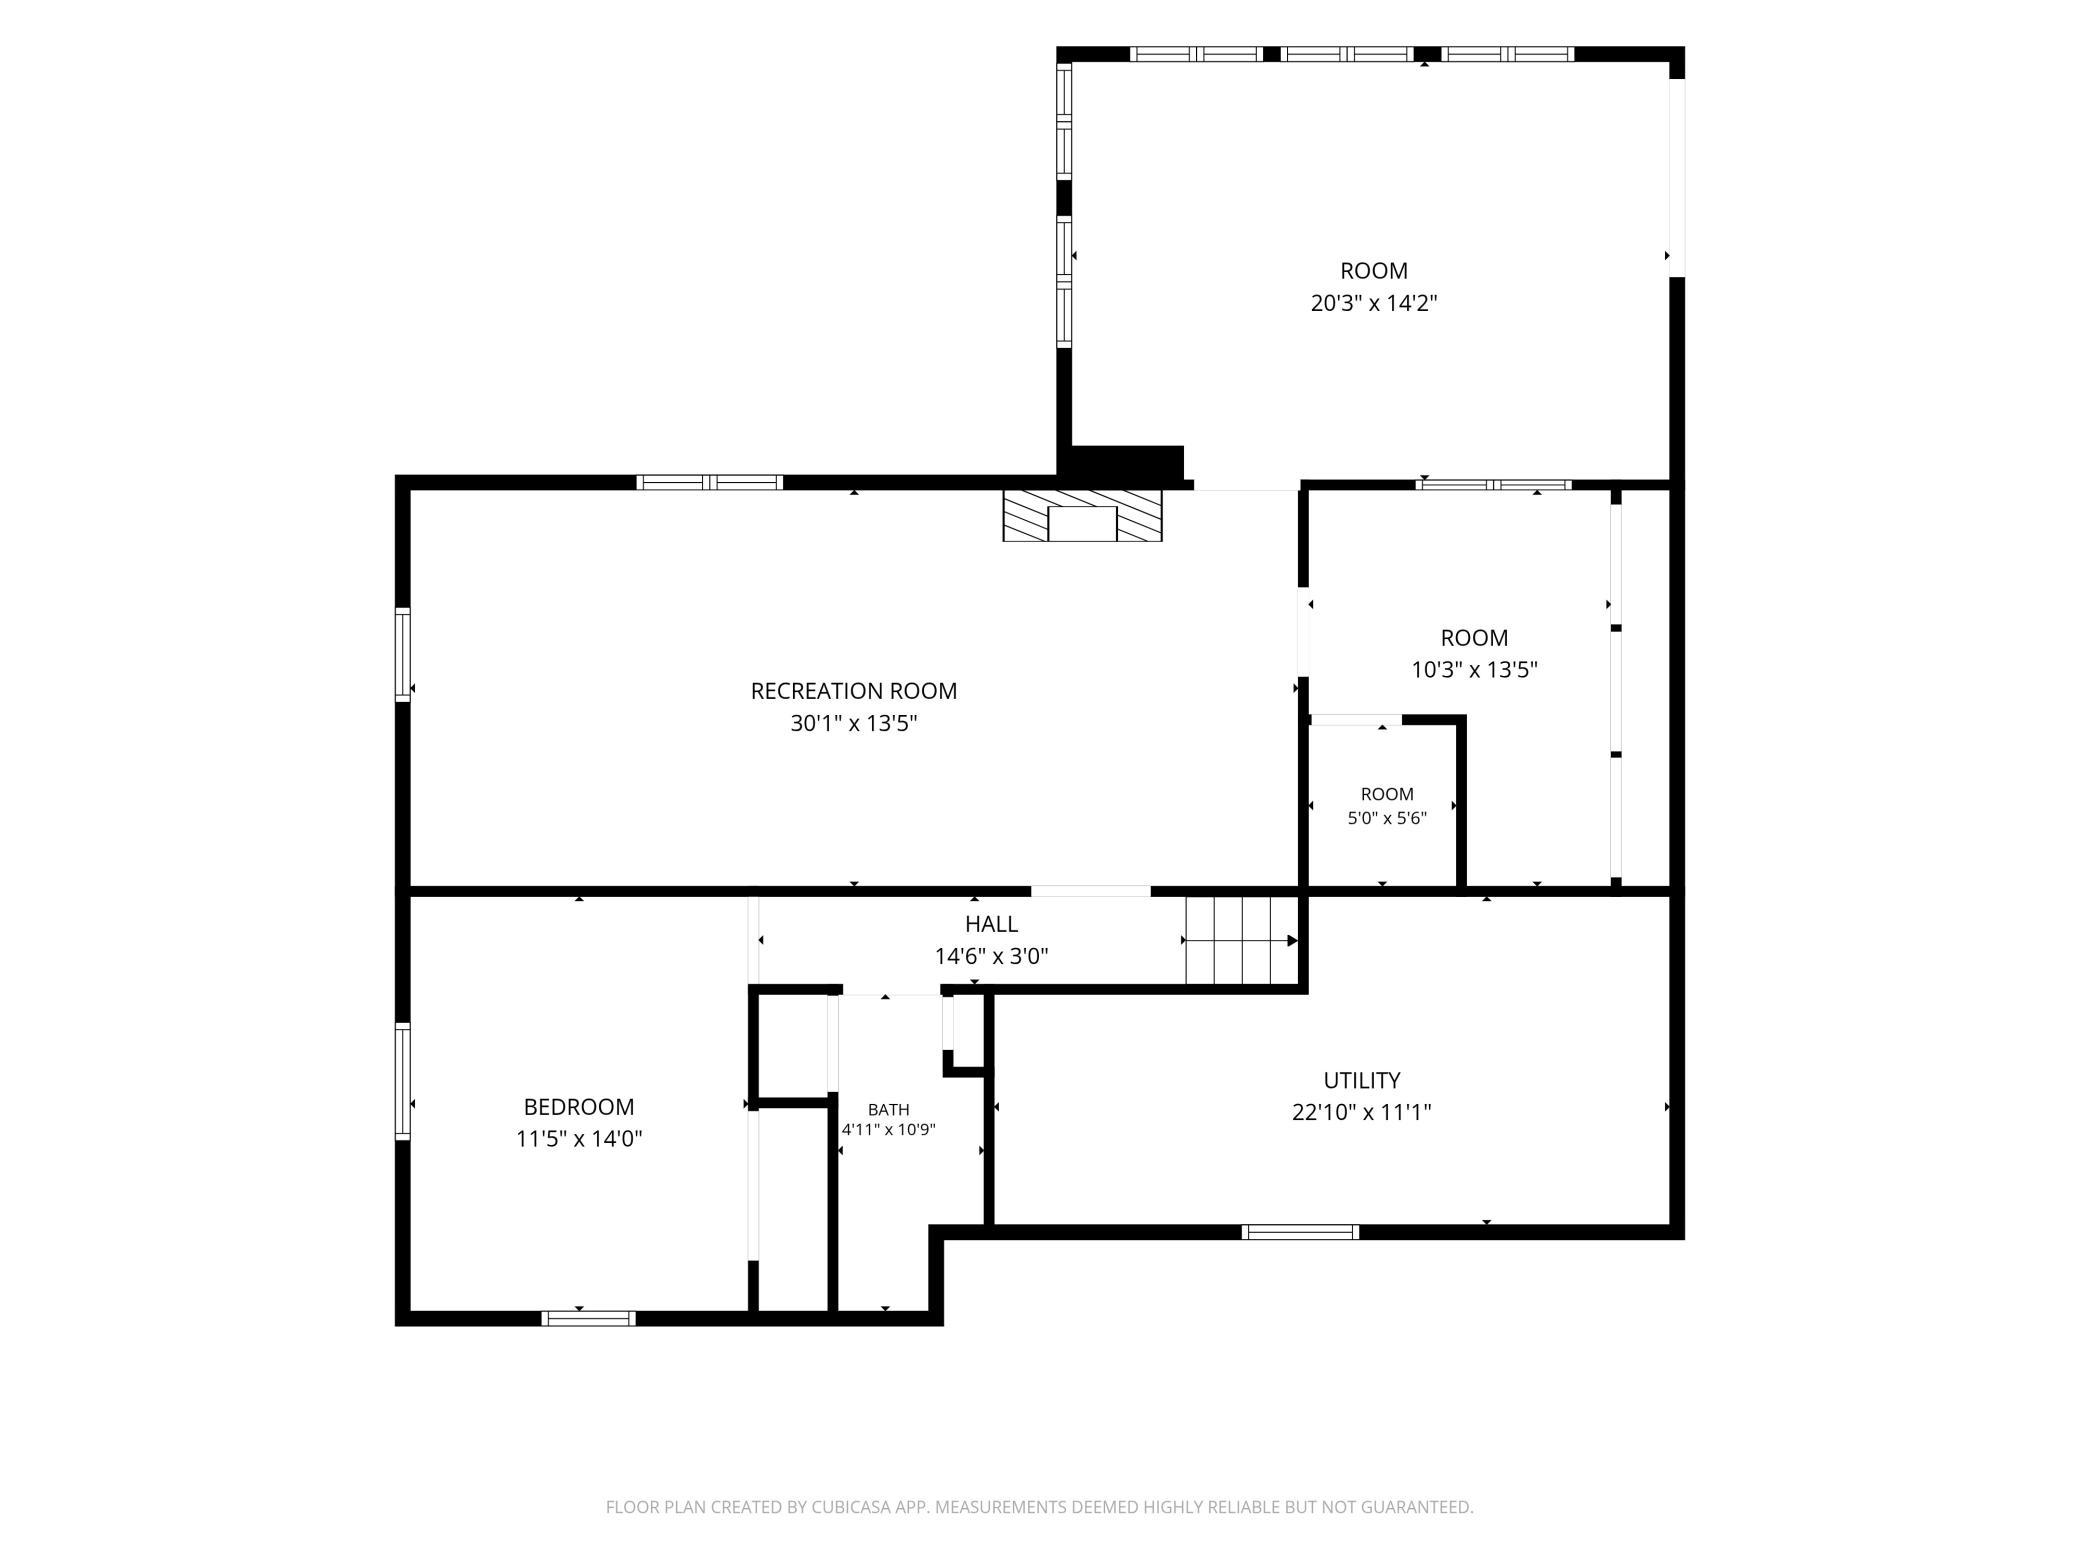
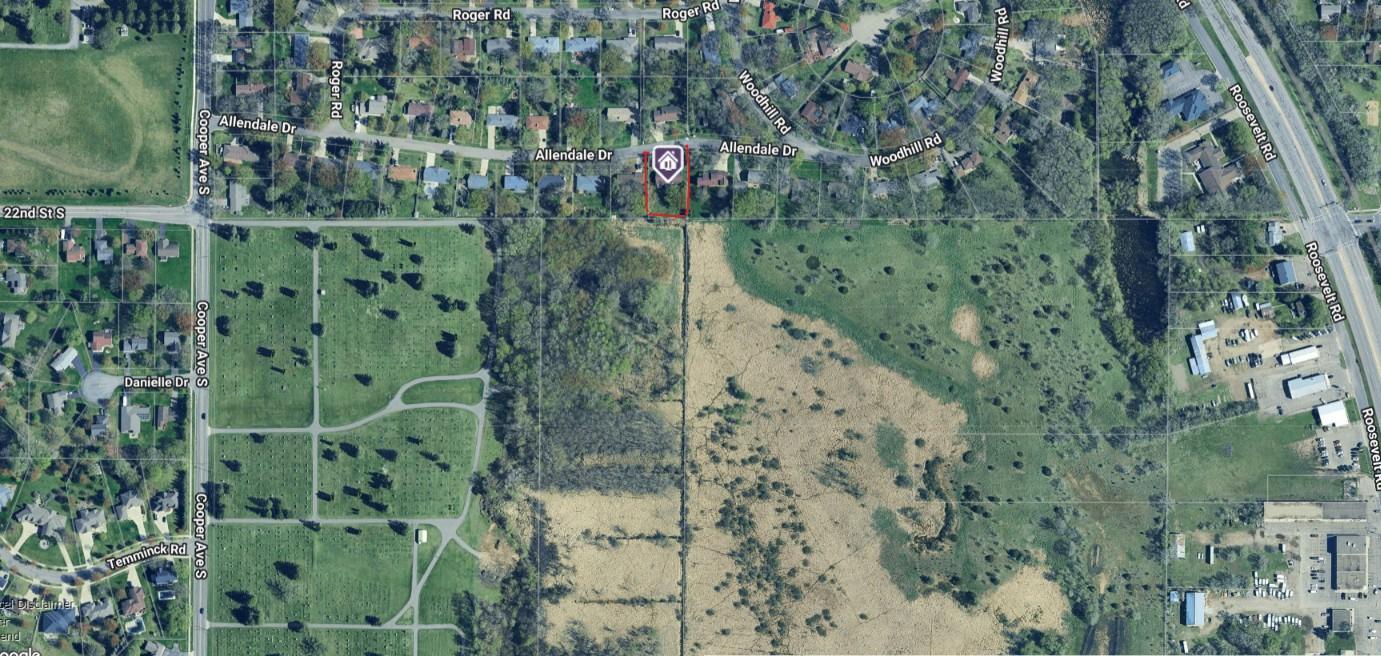
Property Information
Status: Active
Sub Type: ********
List Price: $250,000
MLS#: 7108286
Current Price: $250,000
Address: 10 Allendale Drive, Saint Cloud, MN 56301
City: Saint Cloud
State: MN
Postal Code: 56301
Geo Lat: 45.537032
Geo Lon: -94.172778
Subdivision: Fernwood 2nd Add
County: Stearns
Property Description
Year Built: 1957
Lot Size SqFt: 18730.8
Gen Tax: 3540
Specials Inst: 8
High School: St. Cloud
Square Ft. Source:
Above Grade Finished Area: 1439
Below Grade Finished Area: 905
Below Grade Unfinished Area:
Total SqFt.: 2714
Style: Array
Total Bedrooms: 3
Total Bathrooms: 2
Total Full Baths: 1
Garage Type:
Garage Stalls: 2
Waterfront:
Property Features
Exterior:
Roof:
Foundation:
Lot Feat/Fld Plain: Array
Interior Amenities:
Inclusions: ********
Exterior Amenities:
Heat System:
Air Conditioning:
Utilities: