


Property Listing
Description
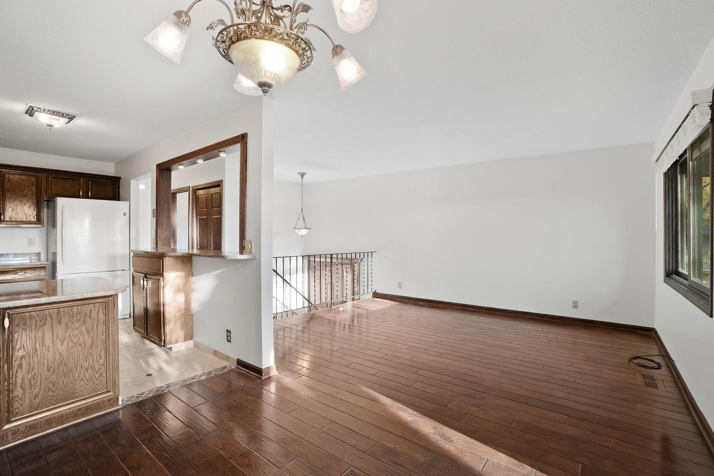
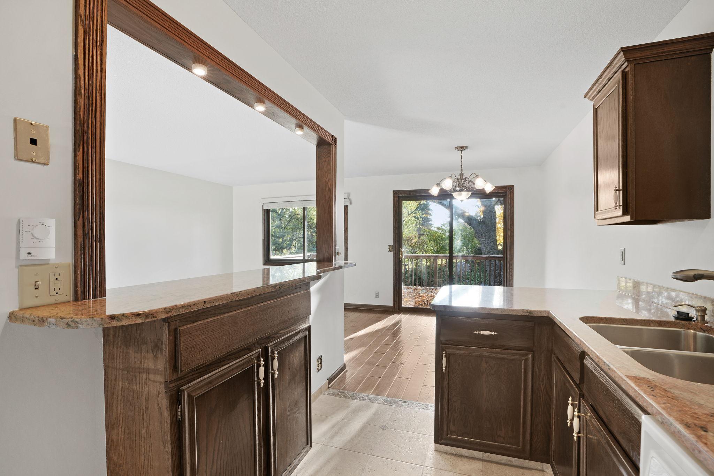
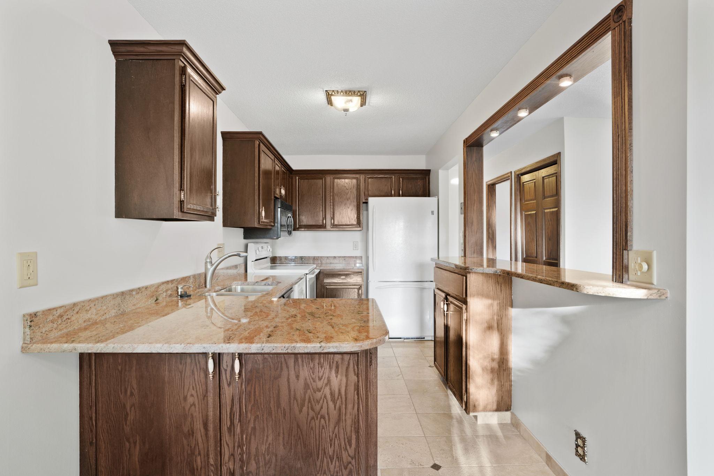
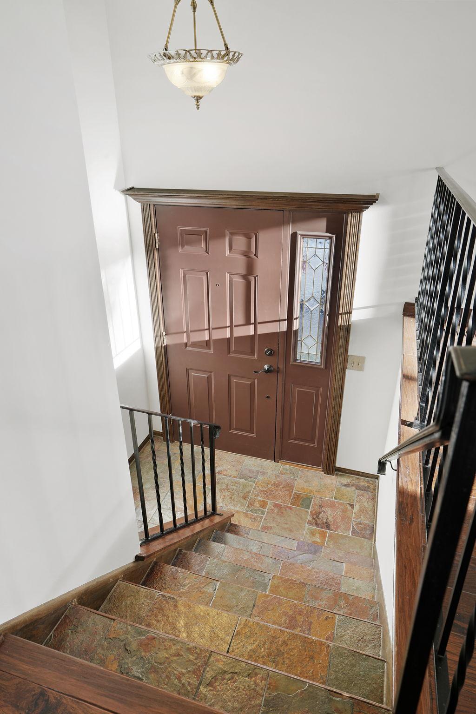
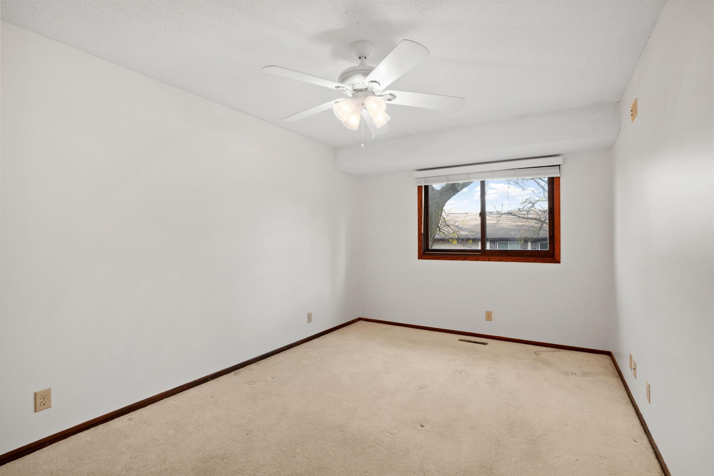
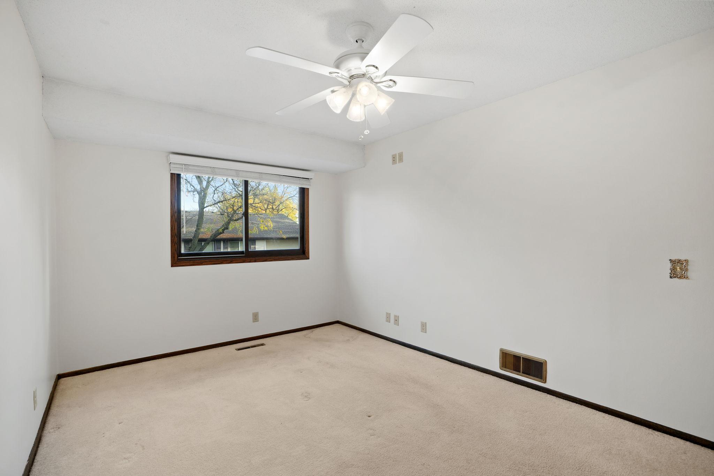
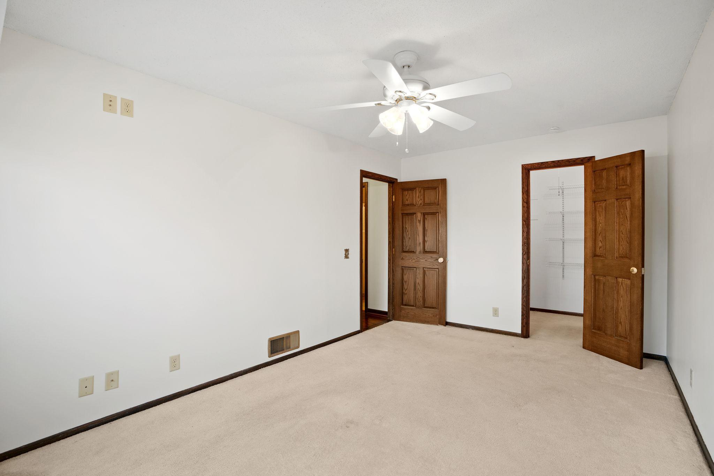
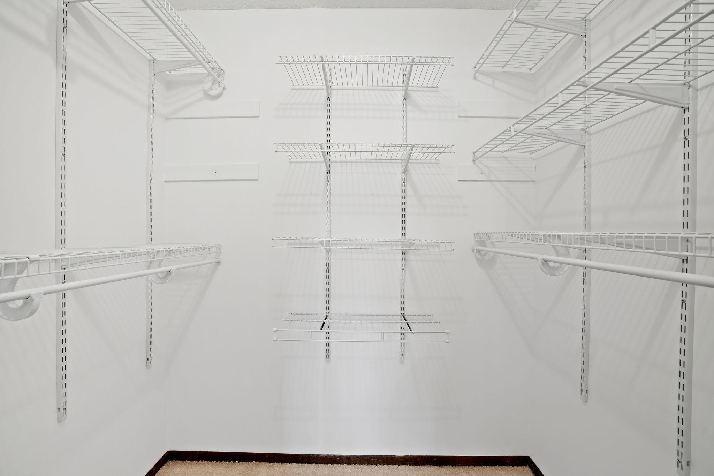
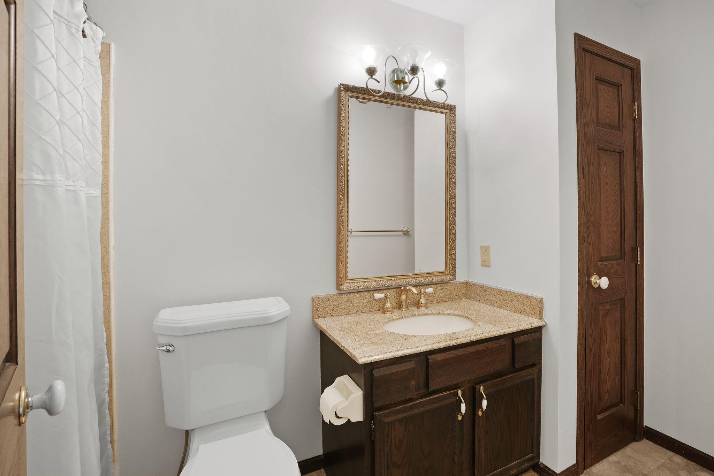
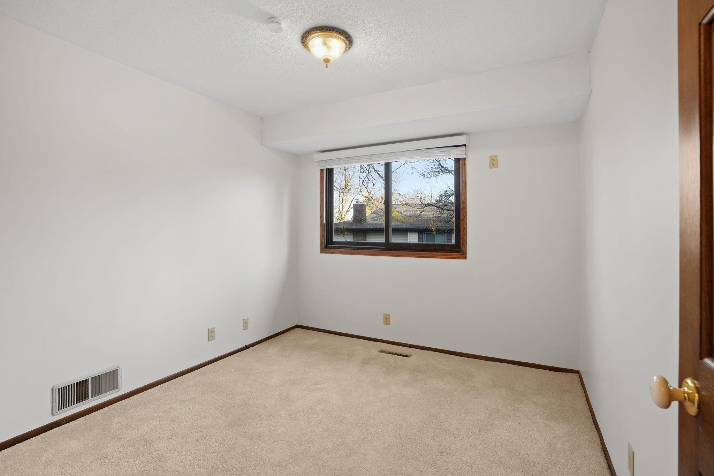
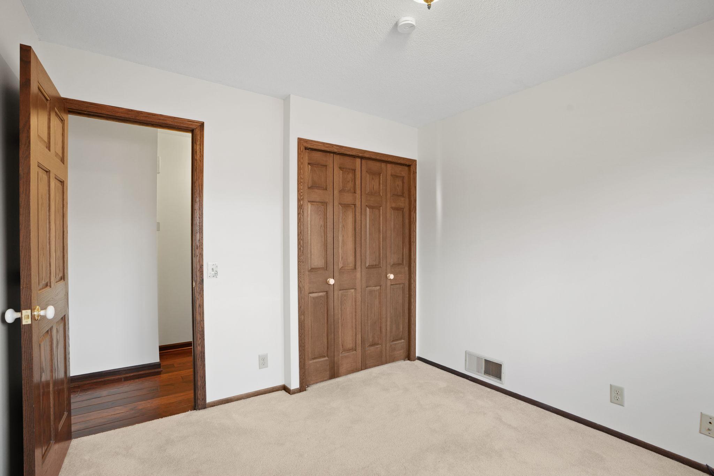
Imagine starting the morning with sunlight filling the living room, beautiful hand-scraped hickory floors underfoot, and a view of your own private garden retreat. Welcome to 10717 Yukon Avenue, where a freshly painted interior, thoughtful improvements, and inviting spaces create a wonderful place to call home. The open main-level living and dining areas flow into a kitchen featuring granite countertops, a convenient pass-through, and heated travertine floors. Marvin windows and the patio door bring the outdoors in, while the main-floor bathroom adds the everyday comfort of heated flooring and solid-surface shower surround. Step onto the spacious 20x12 deck overlooking an established perennial garden filled with natural beauty, granite boulders, and bird bath. Picture a quiet morning with coffee, an afternoon tending your flower garden or an evening enjoying the changing seasons—all without having to mow the lawn. Two bedrooms, a finished lower-level family room, two bathrooms, and an attached heated two-car garage offer flexibility and convenience. Behind the scenes, extensive electrical, mechanical, and insulation improvements add lasting value. With HOA-maintained grass, snow removal, and exterior maintenance, there's more time to enjoy the things that make a house feel like home. Across from Dred Scott Playfield and convenient to shopping, dining, parks, and major highways, this West Bloomington townhome offers a refreshing balance of comfort, character, and easy living.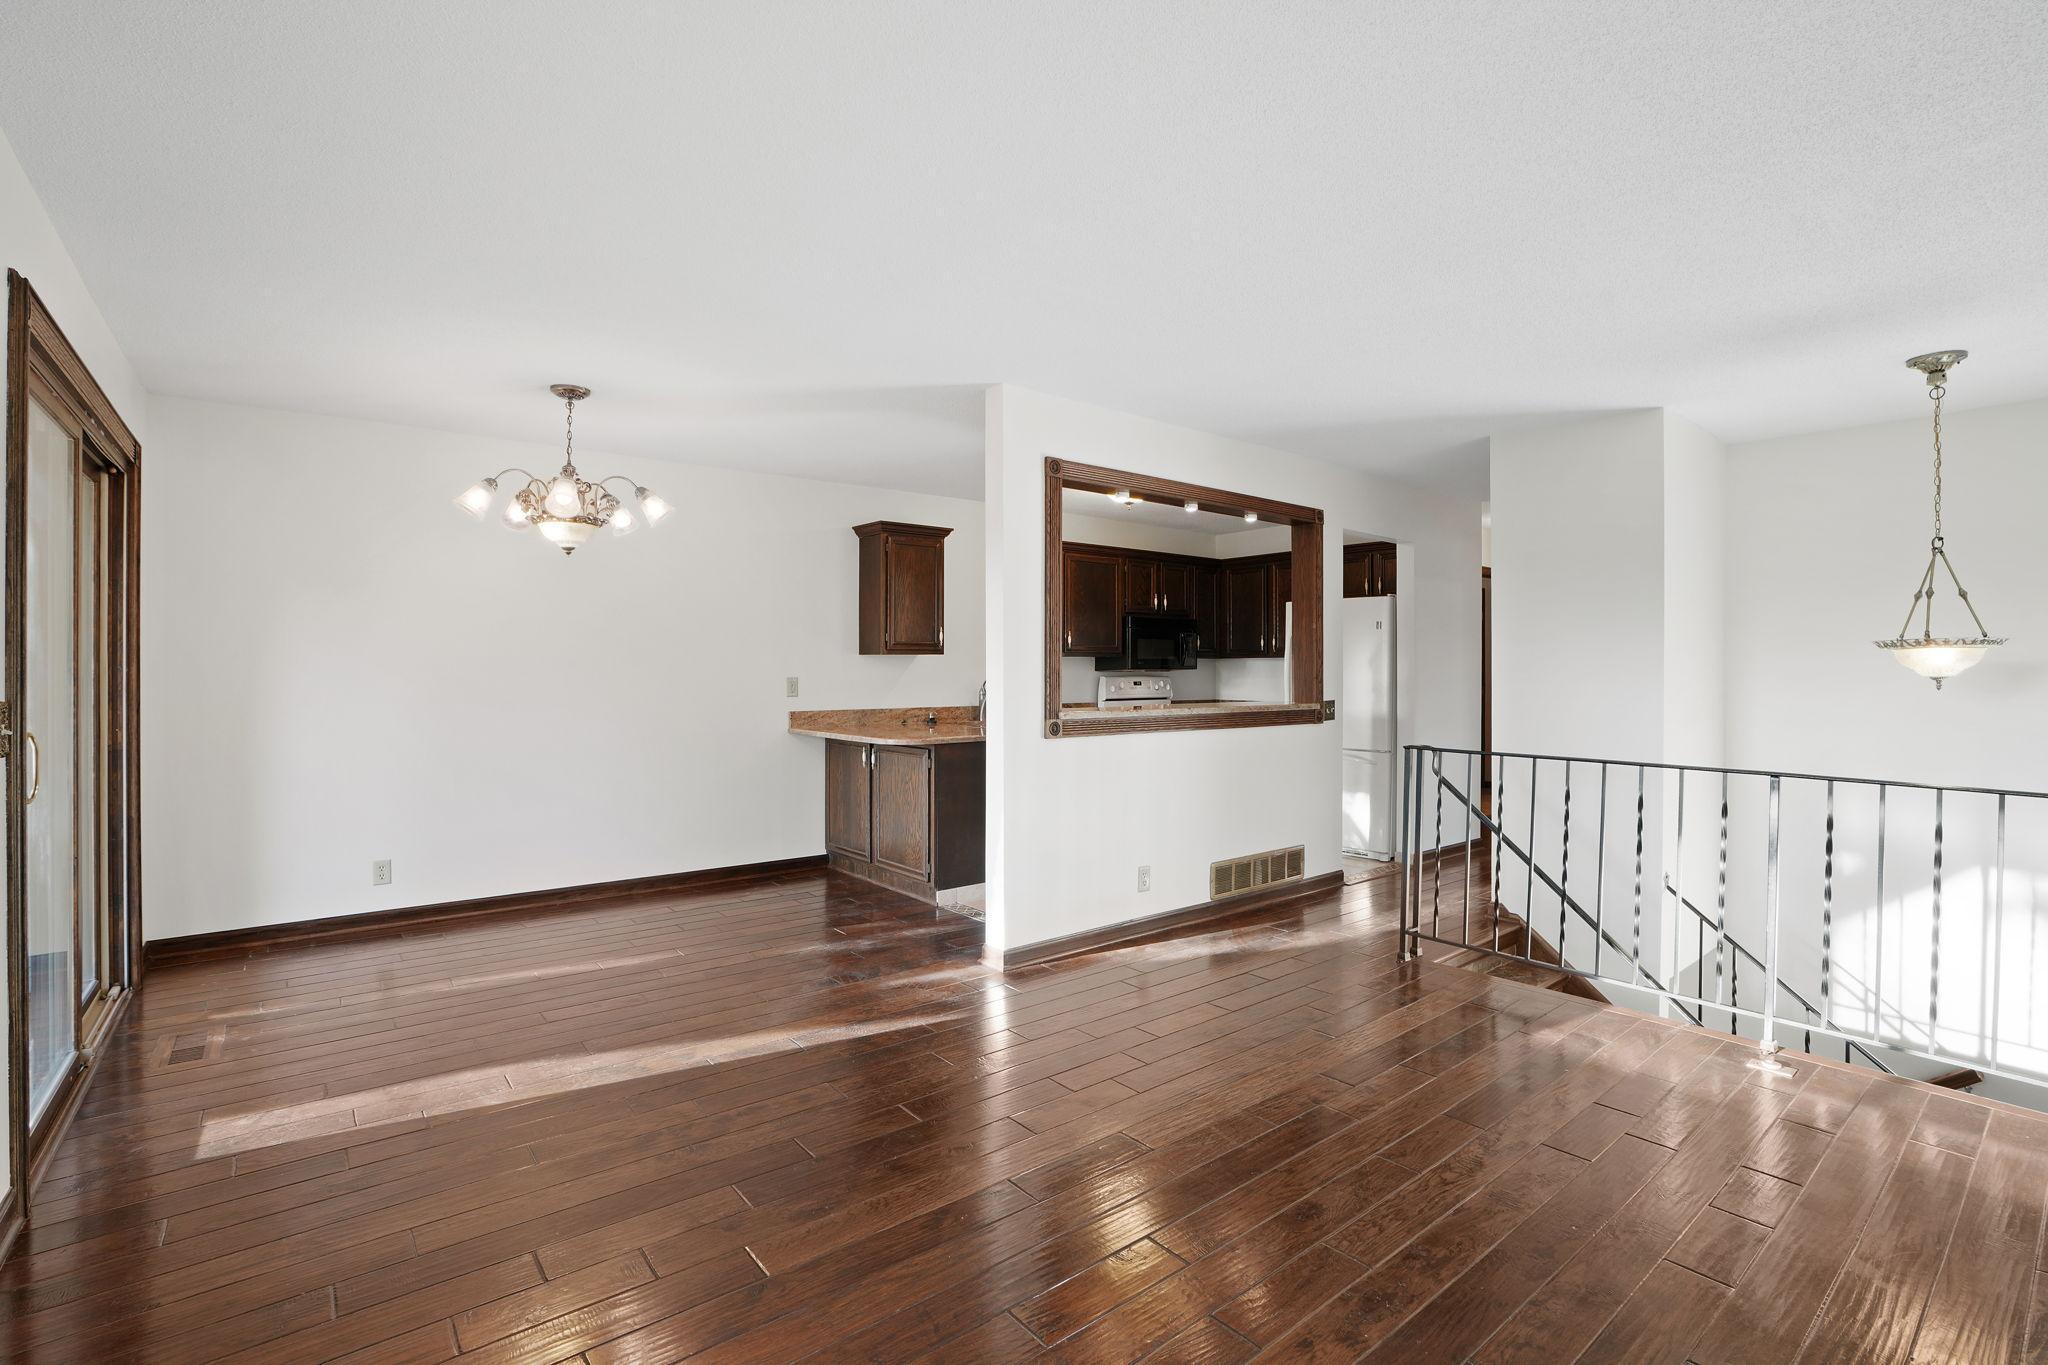



Property Information
Status: Active
Sub Type: ********
List Price: $285,000
MLS#: 7108194
Current Price: $285,000
Address: 10717 Yukon Avenue S, Minneapolis, MN 55438
City: Minneapolis
State: MN
Postal Code: 55438
Geo Lat: 44.808383
Geo Lon: -93.389269
Subdivision: West Park Hills 12
County: Hennepin
Property Description
Year Built: 1978
Lot Size SqFt: 6534
Gen Tax: 3692
Specials Inst: 0
High School: Bloomington
Square Ft. Source:
Above Grade Finished Area: 882
Below Grade Finished Area: 400
Below Grade Unfinished Area:
Total SqFt.: 1282
Style: Array
Total Bedrooms: 2
Total Bathrooms: 2
Total Full Baths: 1
Garage Type:
Garage Stalls: 2
Waterfront:
Property Features
Exterior:
Roof:
Foundation:
Lot Feat/Fld Plain: Array
Interior Amenities:
Inclusions:
Exterior Amenities:
Heat System:
Air Conditioning:
Utilities: