


Property Listing
Description
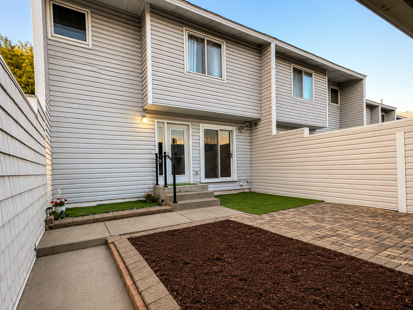
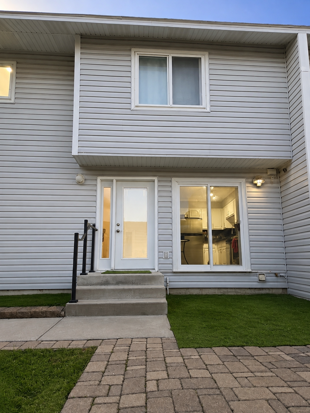
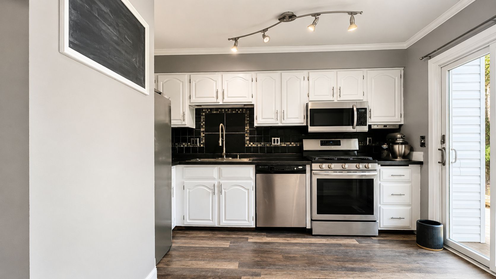
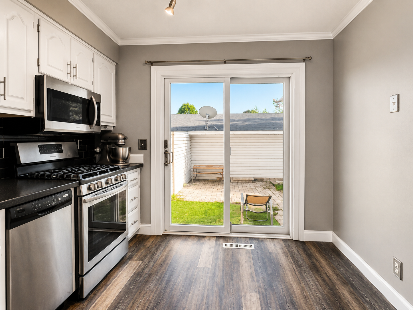
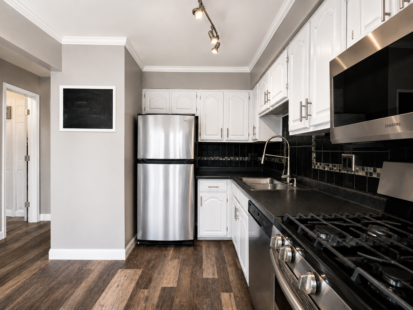
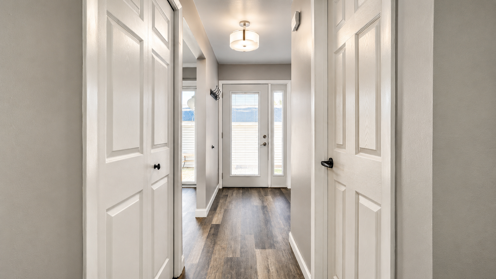
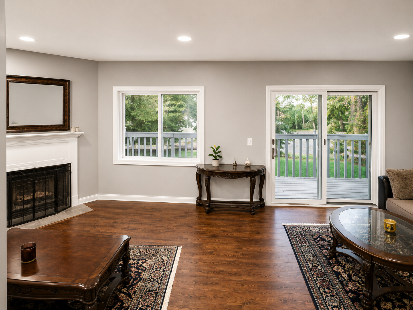
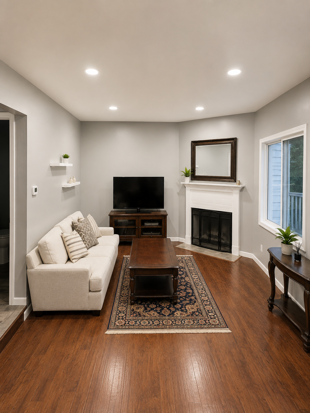
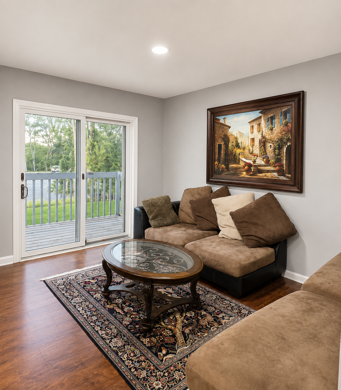
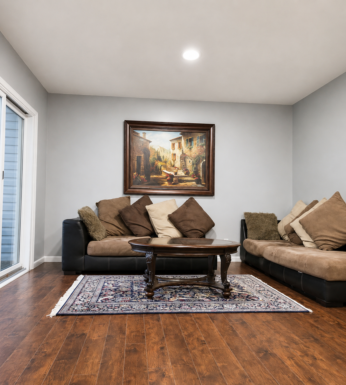
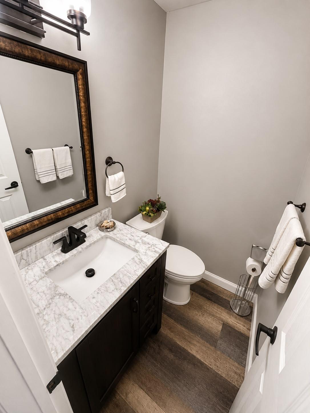
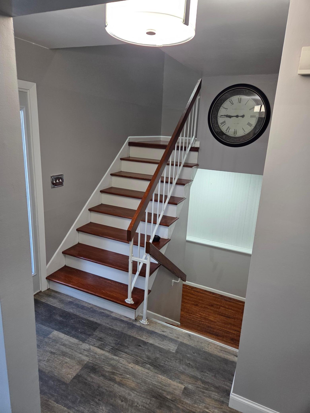
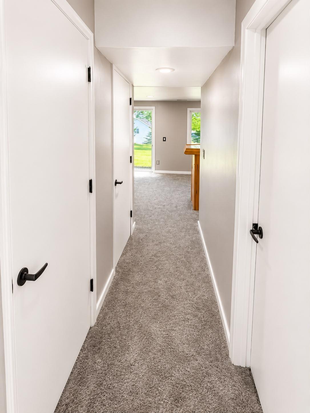
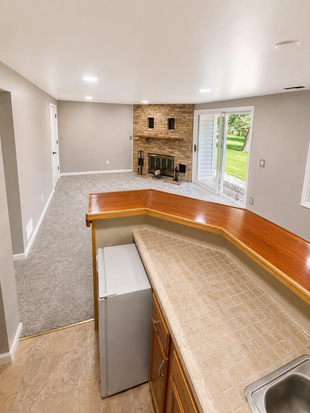
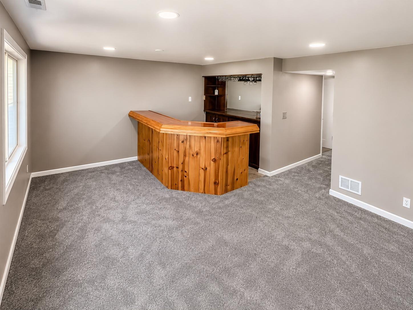
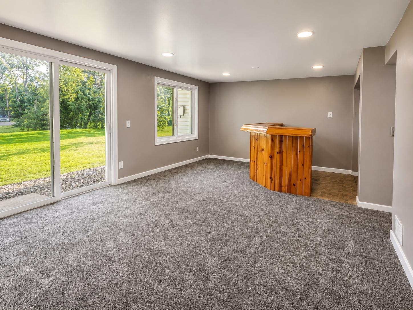
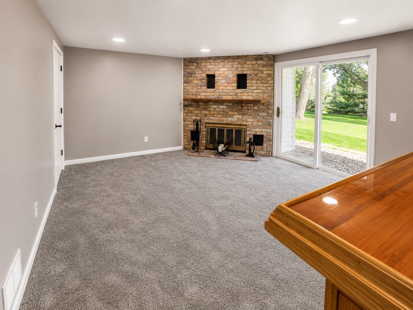
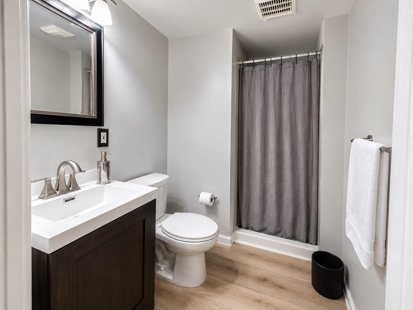
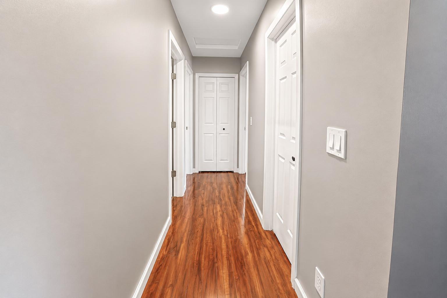
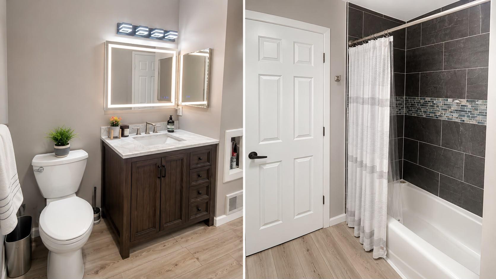
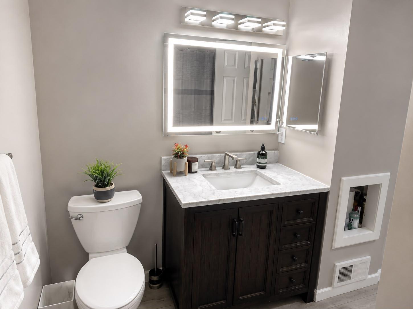
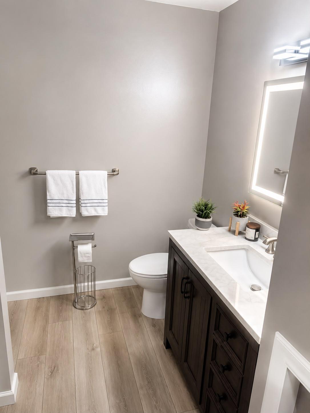
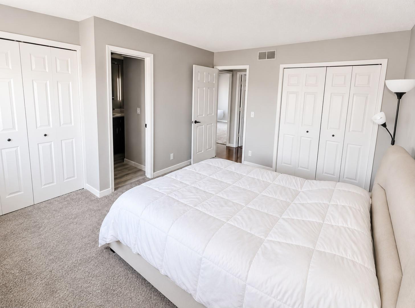
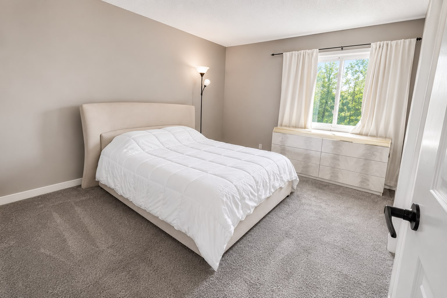
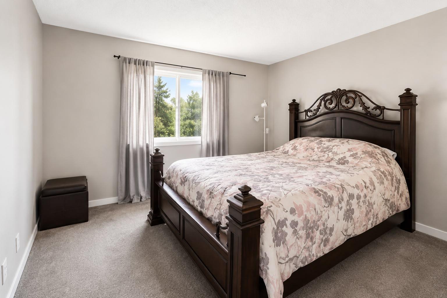
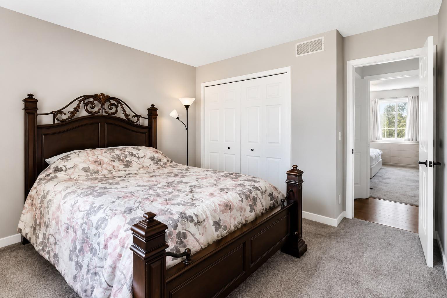
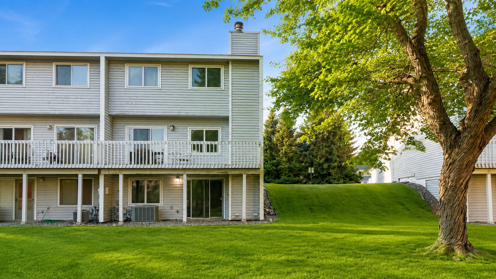
MOTIVATED SELLER — priced to sell! This spacious 3-bedroom, 3-bathroom townhome offers 2,058 finished square feet across three levels on a quiet Woodbury cul-de-sac, and it's the most home per dollar of any comparable townhome in the area. As a side-by-side townhome, you'll share just one common wall — extra privacy and far less noise than a typical multi-unit building. Inside, hardwood floors and a wood fireplace anchor the main level, alongside a fully renovated kitchen with stainless steel appliances and a stylish tile backsplash. Kitchen door to walkout to private patio area for outside yet private space — built for everyday living and entertaining alike. All three bathrooms have been beautifully renovated with modern finishes. Three bedrooms on one higher level for added privacy and less disturbance when entertaining. Downstairs, the finished walkout lower level is made for hosting: a built-in wet bar, a second fireplace, and a separate full bathroom, opening straight out to your backyard. Mature trees and generous distance from neighbors make it a genuinely private outdoor retreat — plenty of room to entertain inside and out. Recent updates include new flooring and carpet throughout, recessed lighting on the main and lower levels, updated interior doors, Andersen exterior doors, a newer water softener, and a newer water heater — the big-ticket items are already done. Enjoy easy access to Valley Creek Road, Radio Drive, parks, and everyday shopping. The price has already been reduced, the seller is motivated, and there's a $1,500 credit toward buyer's closing costs on accepted offers submitted by August 10, 2026. This much space, this many updates, at this price — opportunities like this won't last long. Schedule your showing today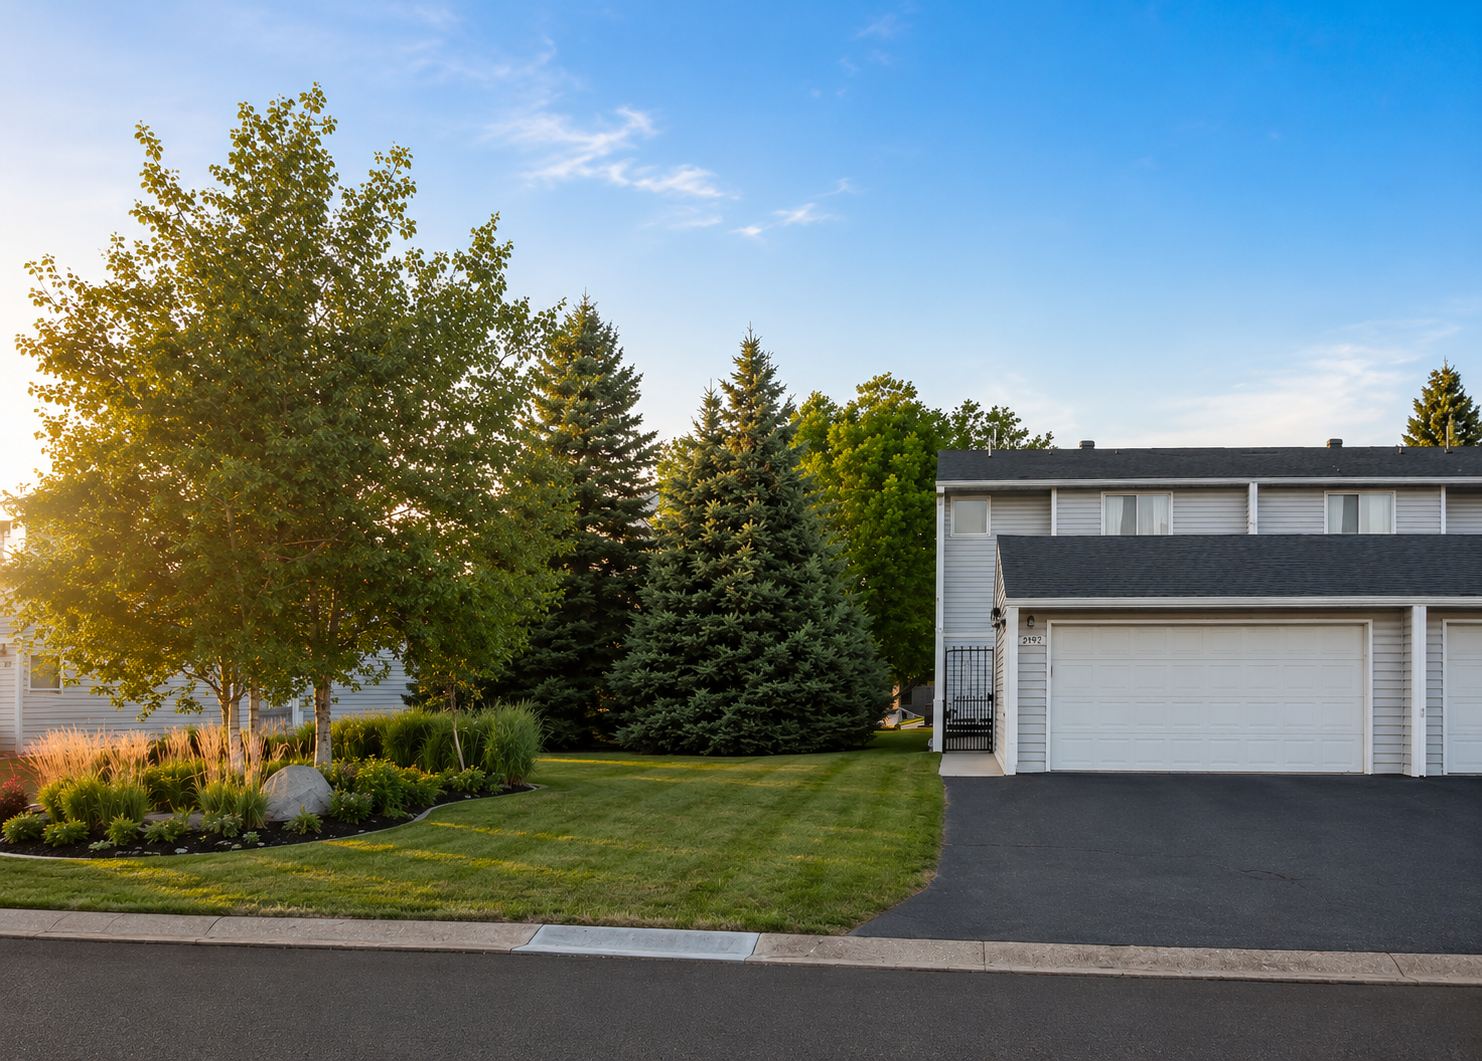
Property Information
Status: Active
Sub Type: ********
List Price: $289,900
MLS#: 7108157
Current Price: $289,900
Address: 2192 Tower Court, Saint Paul, MN 55125
City: Saint Paul
State: MN
Postal Code: 55125
Geo Lat: 44.916658
Geo Lon: -92.945635
Subdivision: Ridgegate 4th Add
County: Washington
Property Description
Year Built: 1979
Lot Size SqFt: 1306.8
Gen Tax: 3314
Specials Inst: 0
High School: South Washington County
Square Ft. Source:
Above Grade Finished Area: 1518
Below Grade Finished Area: 540
Below Grade Unfinished Area:
Total SqFt.: 2058
Style: Array
Total Bedrooms: 3
Total Bathrooms: 3
Total Full Baths: 1
Garage Type:
Garage Stalls: 2
Waterfront:
Property Features
Exterior:
Roof:
Foundation:
Lot Feat/Fld Plain:
Interior Amenities:
Inclusions:
Exterior Amenities:
Heat System:
Air Conditioning:
Utilities: