


Property Listing
Description
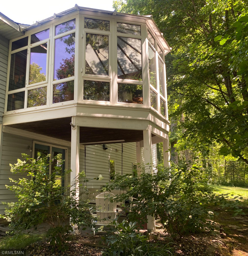
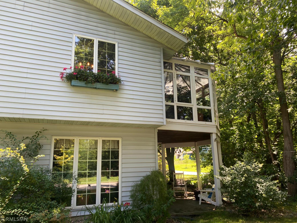
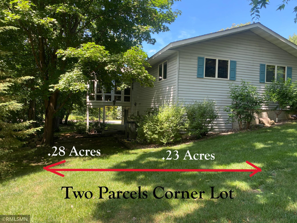
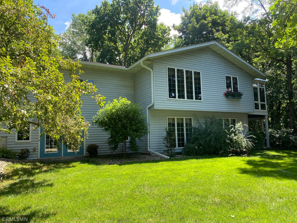
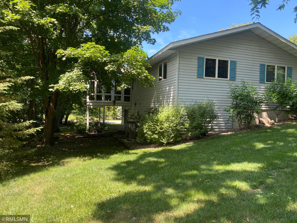
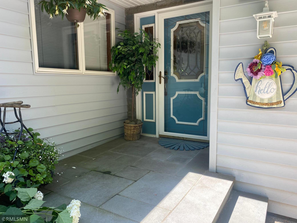
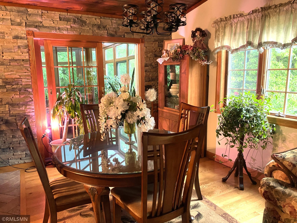
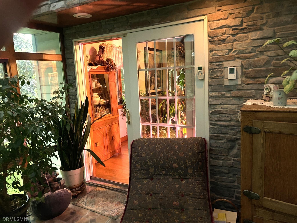
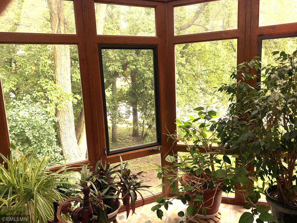
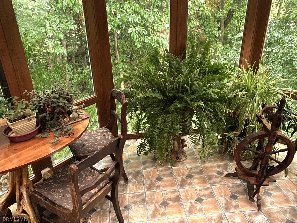
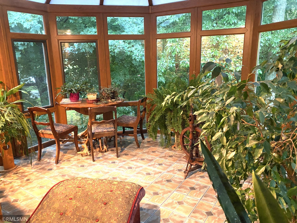
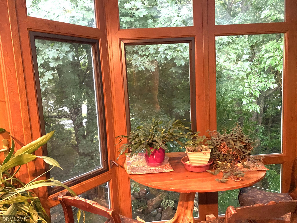
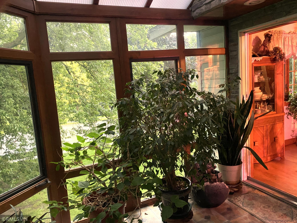
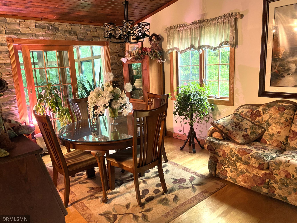
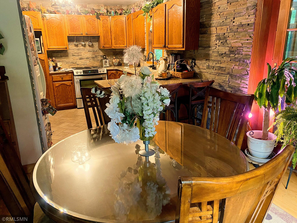
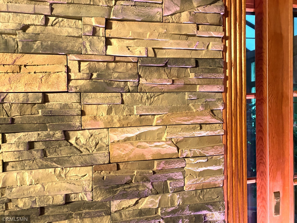
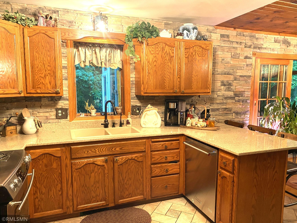
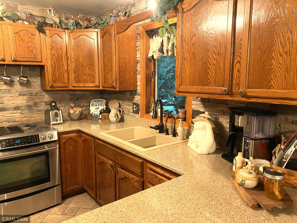
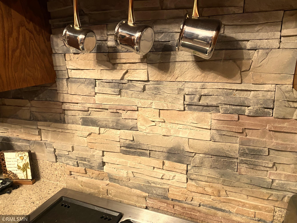
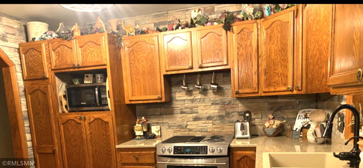
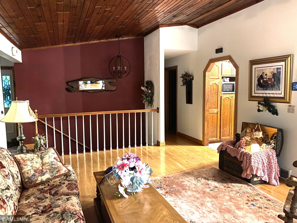
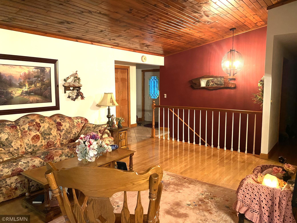
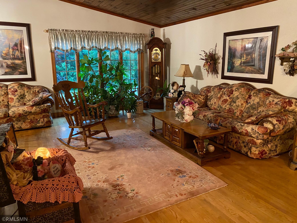
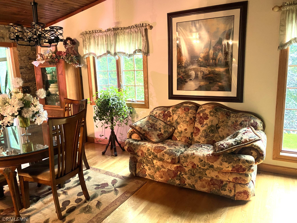
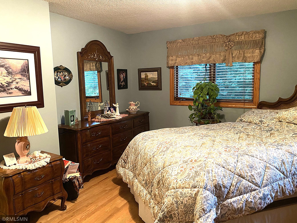
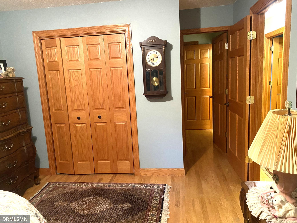
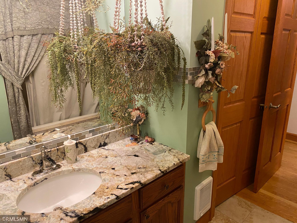
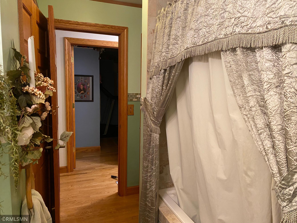
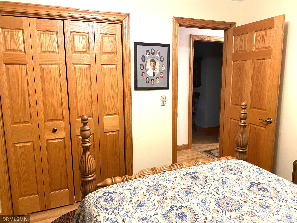
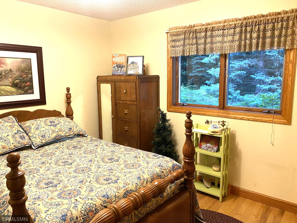
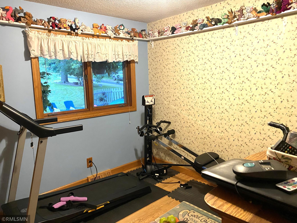
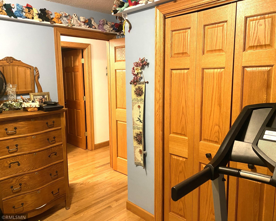
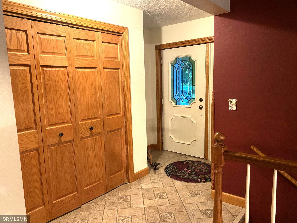
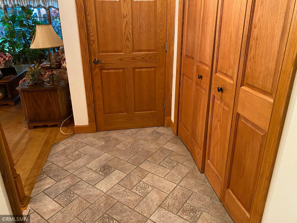
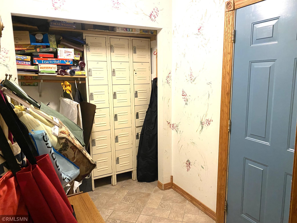
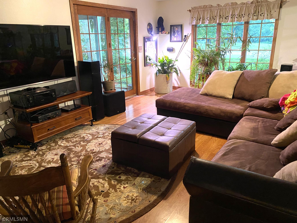
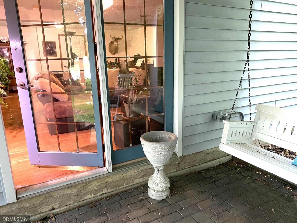
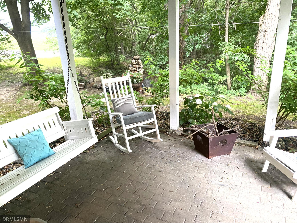
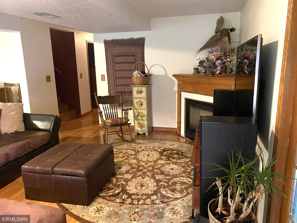
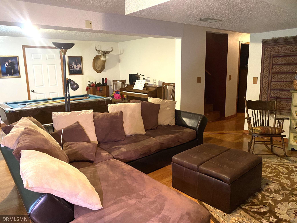
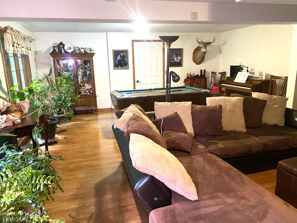
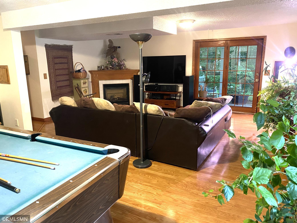
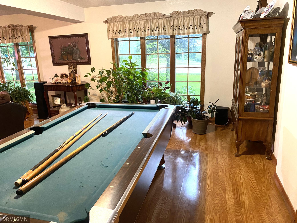
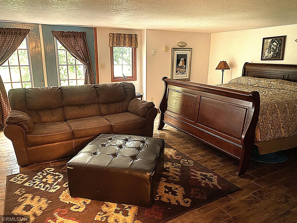
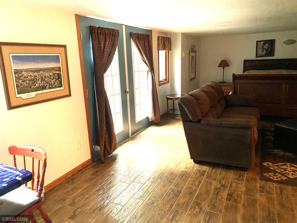
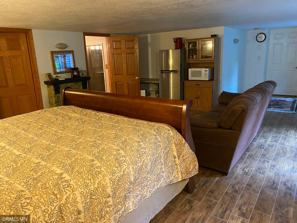
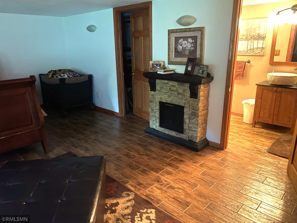
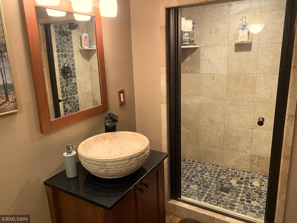
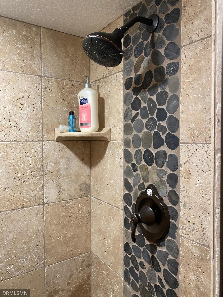
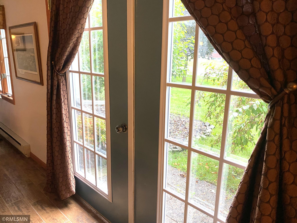
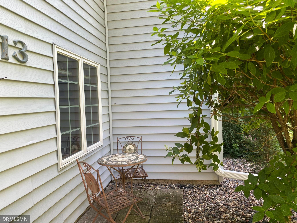
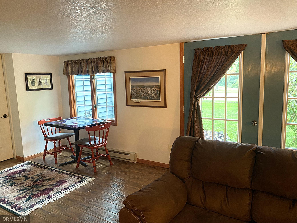
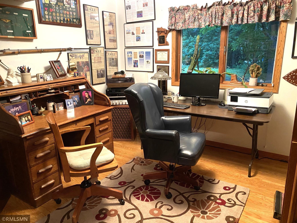
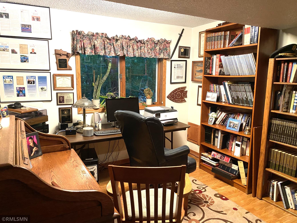
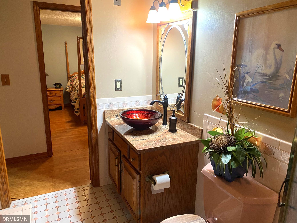
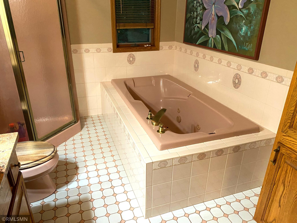
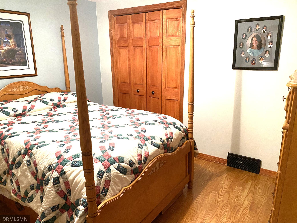
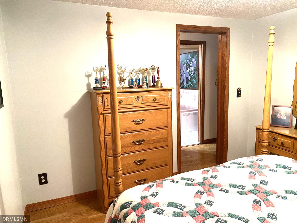
This Homestead includes 2 parcels. A beautiful Home on .23 acres, with inground sprinkler system, and a wooded lot adjoining it of .28 acres. There is a wooded lot, across from the Home, consisting of .31 acres that the Seller is willing to negotiate with the transaction of the Home and the wooded adjoining parcel. Currently it is listed separately. Now, to introduce you to the Home. Drive onto the pebble stone concrete driveway, into the two-car Garage that has a 4-layer poly topcoat floor. Enter the front door, as you step from the Granite riser. There are many "favorite" rooms in this Home. One, being the Solarium, next to the Dining Room. The Solarium views the private woods. This room is used in all four seasons; there is in-floor heat. It is such a beautiful, peaceful, and comforting room. Notice the wall covering in the solarium, dining room, and kitchen. It is a rich, integrated stone that compliments the oak floors and vaulted wood ceilings. The natural light, from the living room’s large window, enhances the wood vaulted ceiling and oak floor. The foyer has an abundance of closet space that leads to an enclosed mudroom, which then connects to the two-stall garage. The foyer flooring is of artistic stone. This stone continues in the kitchen. The transition of the stone tile flooring to the oak flooring is very well done. The kitchen appliances include a Jenn Air electric range. There are three bedrooms on the main floor and a full-size bathroom with a jetted tub and shower. The primary bedroom has direct access to the bathroom that also has access via the hallway. The lower level has a spacious bedroom en suite that walks out onto a paved patio amongst trees. The large sleeping area has plenty of room for sofa, end tables, refrigerator, microwave, counters, table and seating. Picture a studio apartment. The bathroom, in this studio, is magnificent! A retreat in itself! Wood pattern ceramic tile, that carries through the entire studio, stone tile and stone inset flooring in the shower, and a contemporary bowl sink. Enter the Great Room from the studio. Currently this room has a pool table and a large sofa across from the TV. Large windows and a door to an outdoor, peaceful, paved Patio, which is directly under the solarium. Returning to the Great Room, to the hallway, past a full Bath, that has a separate shower from the bathtub and warm enhanced colors of comfort and relaxation…think “Spa”, to the Office with windows that face the woods. Now one will enjoy the day at the Office and be able to take a nap in the bedroom across from the Spa. This is a Home, in town, on a no outlet street, with serenity of the woods.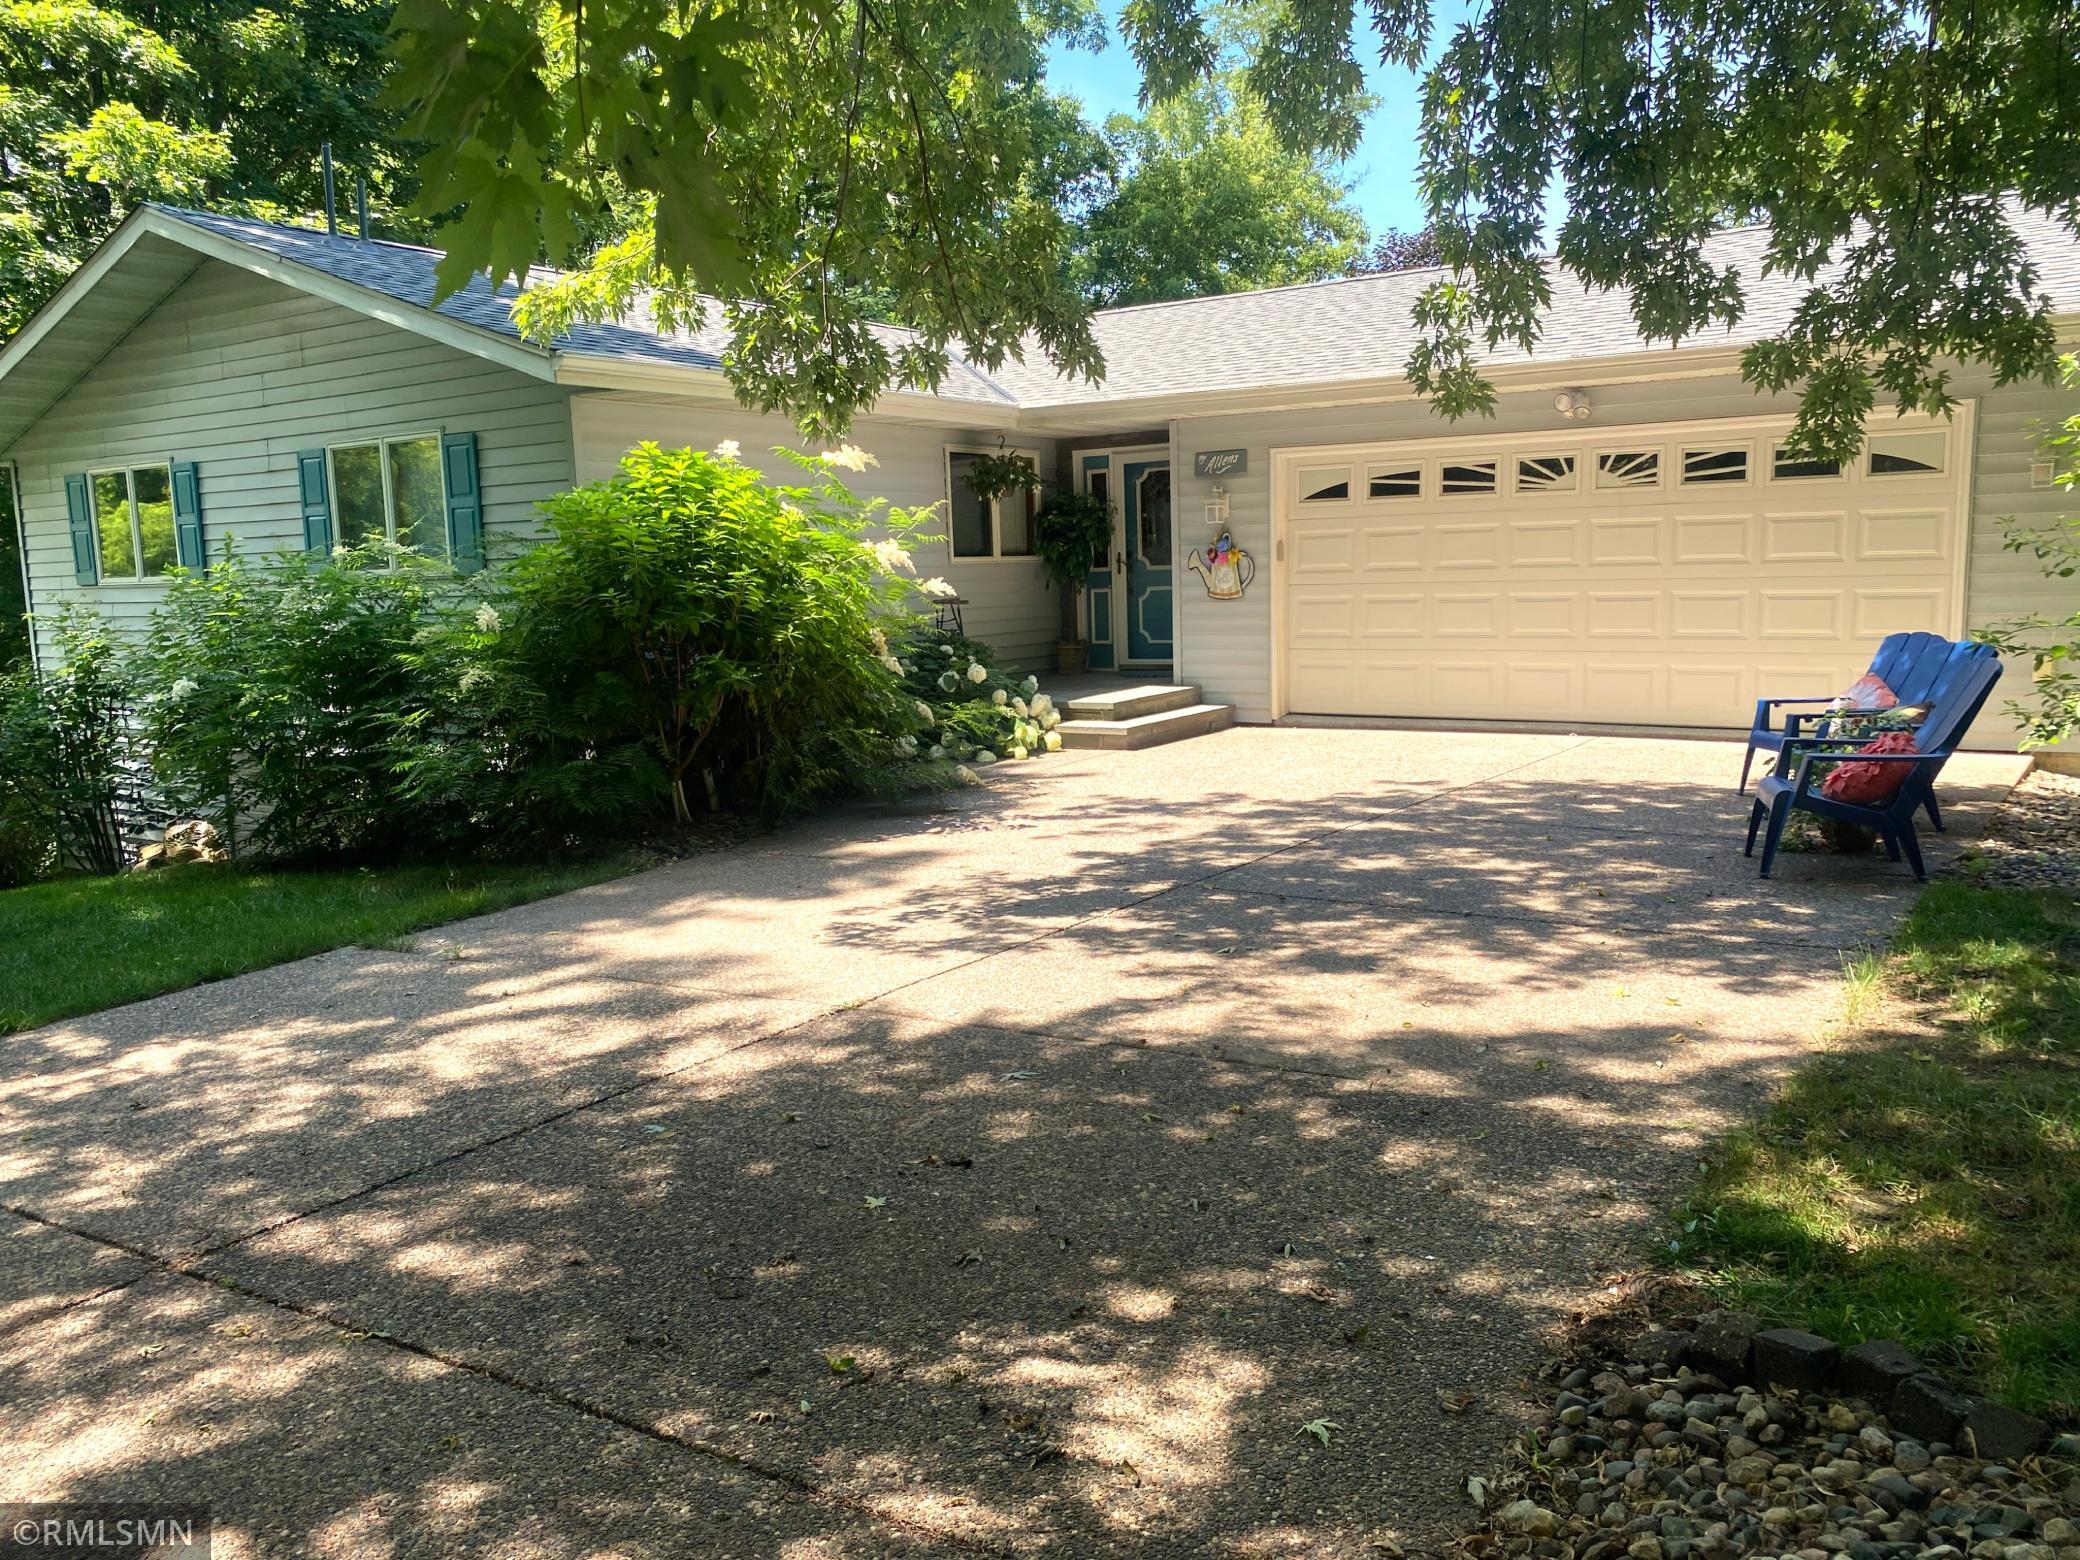
Property Information
Status: Active
Sub Type: ********
List Price: $430,000
MLS#: 7107965
Current Price: $430,000
Address: 1713 Siewert Street, Red Wing, MN 55066
City: Red Wing
State: MN
Postal Code: 55066
Geo Lat: 44.548741
Geo Lon: -92.555635
Subdivision: Gadient Heights
County: Goodhue
Property Description
Year Built: 1987
Lot Size SqFt: 22215.6
Gen Tax: 5058
Specials Inst: 0
High School: Red Wing
Square Ft. Source:
Above Grade Finished Area: 1657
Below Grade Finished Area: 2036
Below Grade Unfinished Area:
Total SqFt.: 3693
Style: Array
Total Bedrooms: 5
Total Bathrooms: 3
Total Full Baths: 2
Garage Type:
Garage Stalls: 2
Waterfront:
Property Features
Exterior:
Roof:
Foundation:
Lot Feat/Fld Plain: Array
Interior Amenities:
Inclusions: ********
Exterior Amenities:
Heat System:
Air Conditioning:
Utilities: