


Property Listing
Description
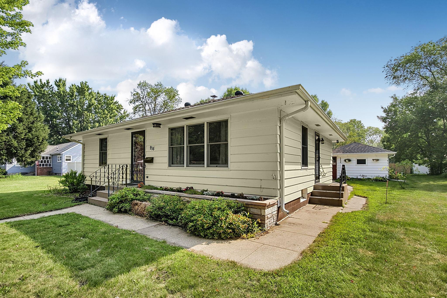
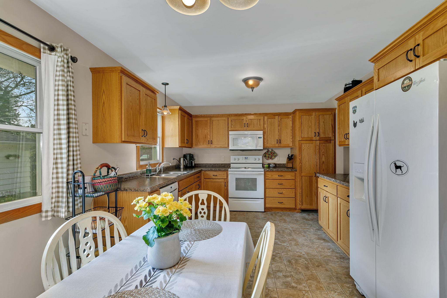
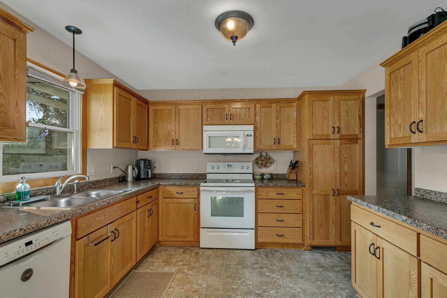
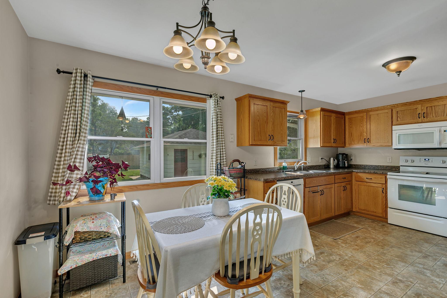
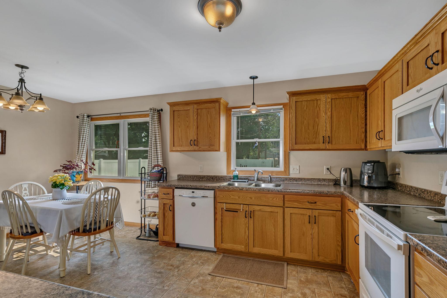
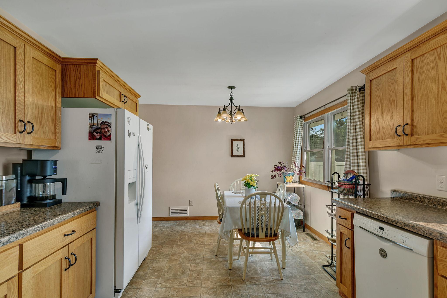
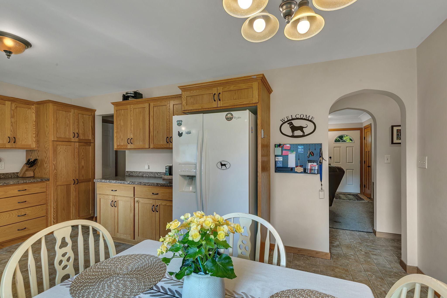
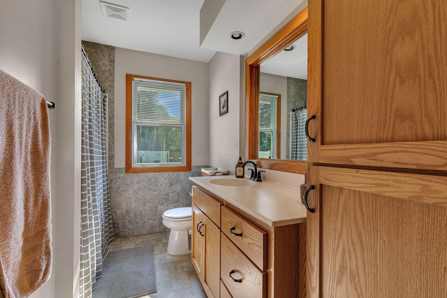
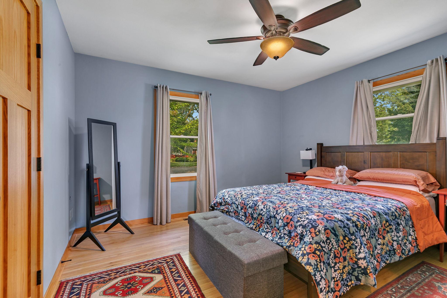
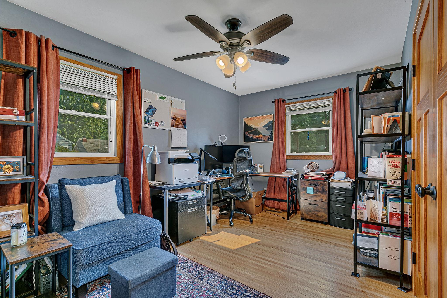
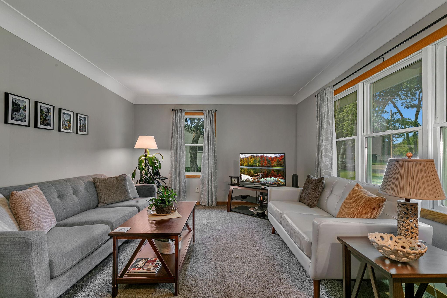
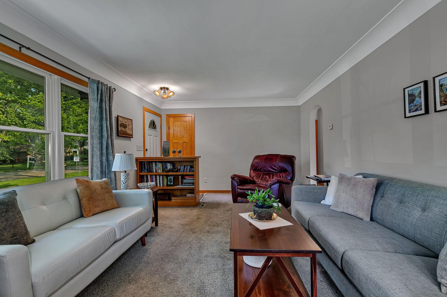
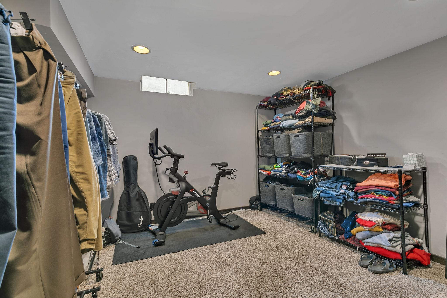
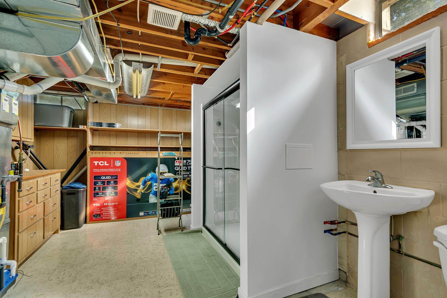
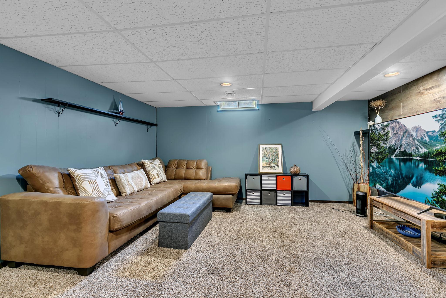
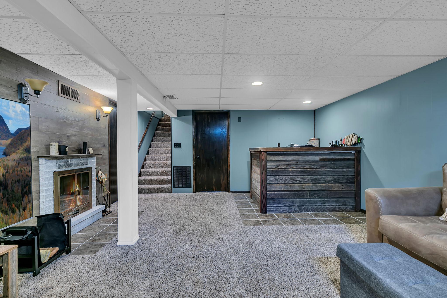
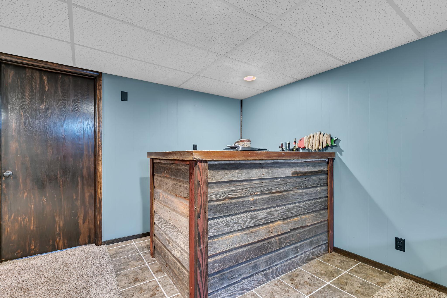
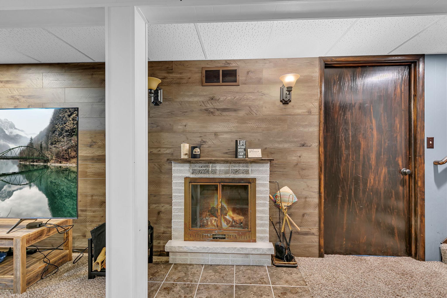
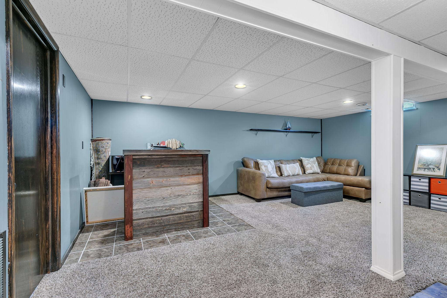
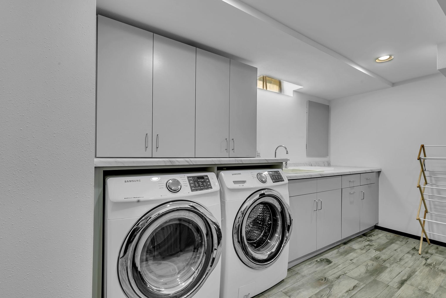
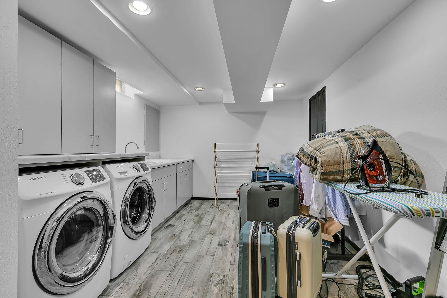
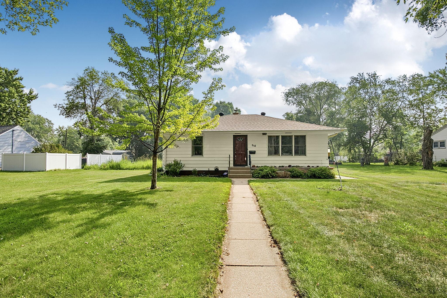
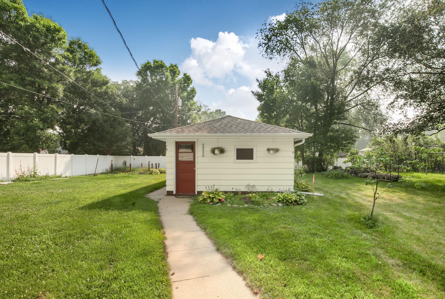
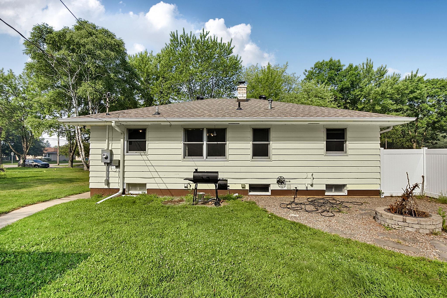
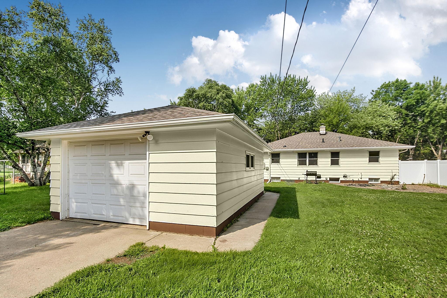
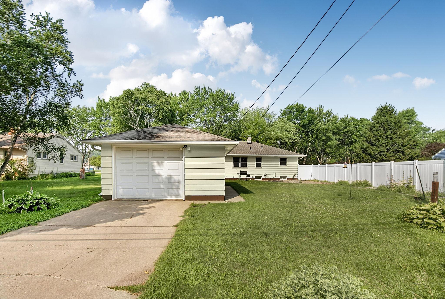
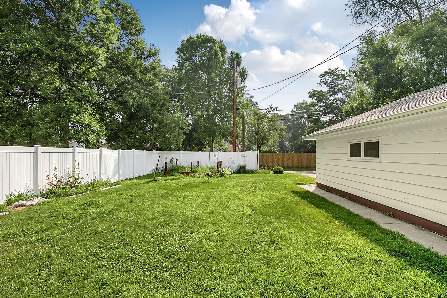
Welcome home to this beautifully updated and meticulously maintained rambler in a convenient Sauk Rapids location! From the moment you step inside, you'll appreciate the bright, inviting spaces and the extensive updates that make this home truly move-in ready. The main level features a comfortable living room with newer carpet, an updated kitchen with modern cabinetry, quality fixtures, ceiling fans, and spacious bedrooms. The stylish main bathroom includes a beautifully tiled shower, while updated flooring extends throughout both the main and lower levels. The finished lower level offers an exceptional gathering space with a cozy wood-burning fireplace, striking wood accent wall, custom bar area, and an organized laundry room designed for everyday convenience. Major updates provide added peace of mind, including a new roof, gutters, and central air in 2020, along with newer windows, appliances, flooring, paint, fixtures, countertops, and mechanicals. A cedar closet provides additional storage. Outside, you'll enjoy a private backyard complete with two patios, mature trees, established landscaping, and raised garden beds—perfect for relaxing, entertaining, or enjoying Minnesota summers. With thoughtful updates throughout and pride of ownership evident at every turn, this home is ready for its next chapter.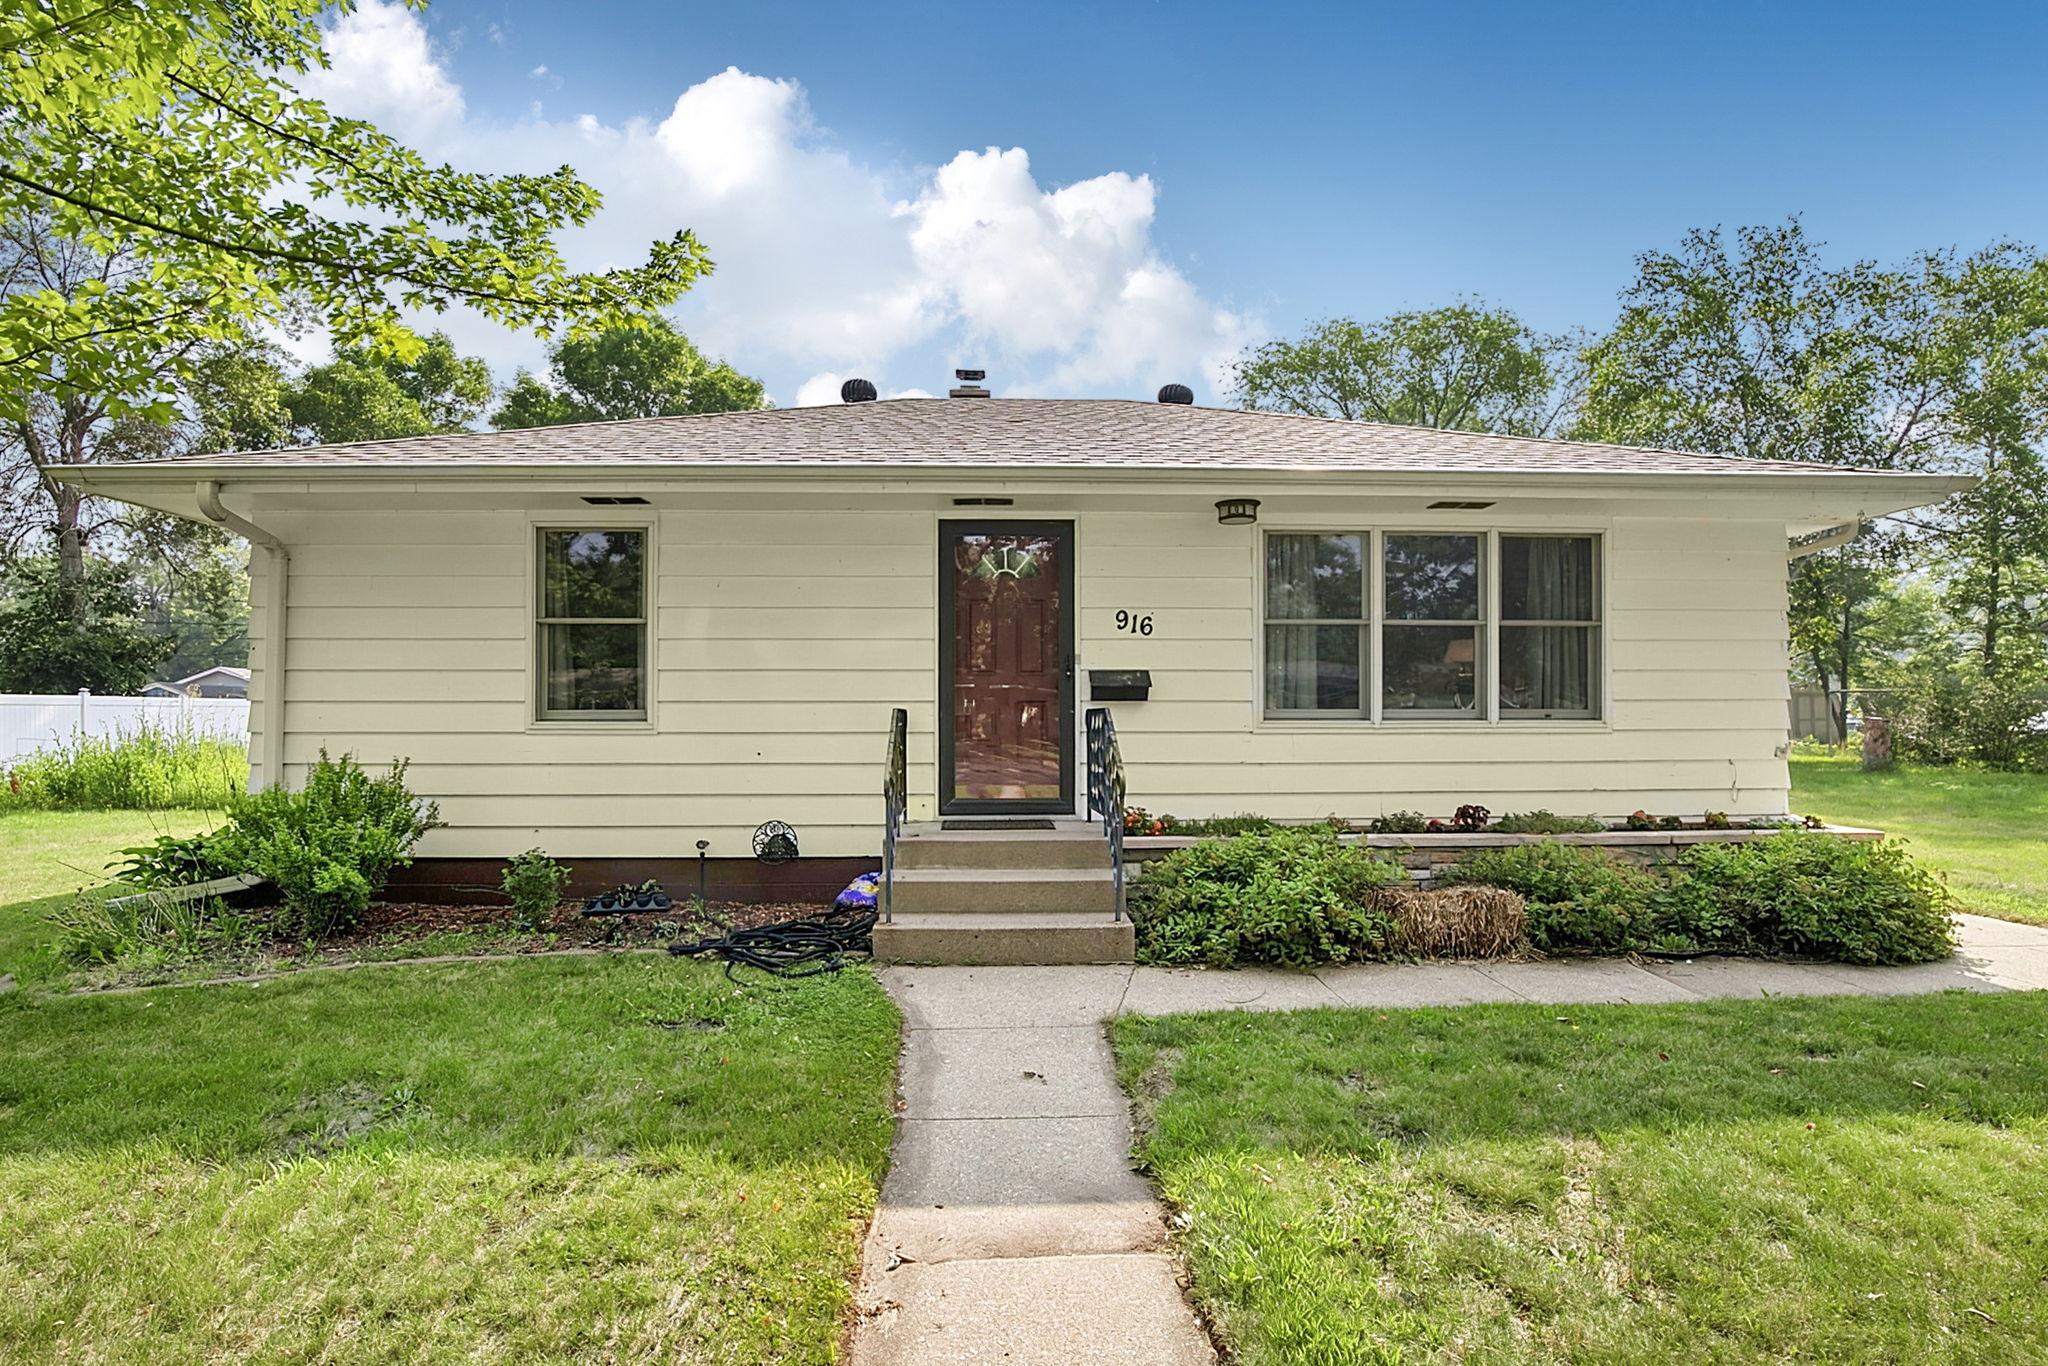
Property Information
Status: Active
Sub Type: ********
List Price: $259,900
MLS#: 7107805
Current Price: $259,900
Address: 916 River Avenue S, Sauk Rapids, MN 56379
City: Sauk Rapids
State: MN
Postal Code: 56379
Geo Lat: 45.58011
Geo Lon: -94.162653
Subdivision: Leech's Addition
County: Benton
Property Description
Year Built: 1962
Lot Size SqFt: 6969.6
Gen Tax: 2558
Specials Inst: 0
High School: Sauk Rapids-Rice
Square Ft. Source:
Above Grade Finished Area: 1026
Below Grade Finished Area: 1026
Below Grade Unfinished Area:
Total SqFt.: 2052
Style: Array
Total Bedrooms: 3
Total Bathrooms: 2
Total Full Baths: 1
Garage Type:
Garage Stalls: 1
Waterfront:
Property Features
Exterior:
Roof:
Foundation:
Lot Feat/Fld Plain: Array
Interior Amenities:
Inclusions: ********
Exterior Amenities:
Heat System:
Air Conditioning:
Utilities: