


Property Listing
Description
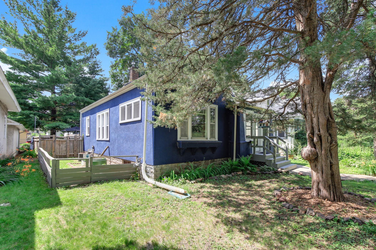
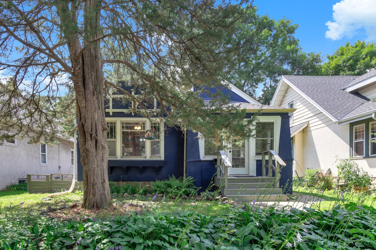
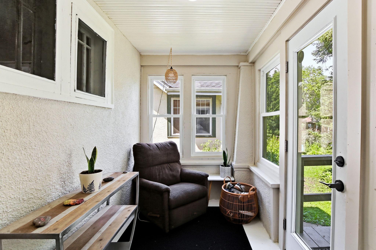
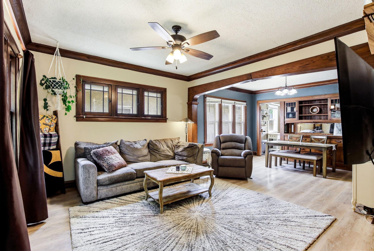
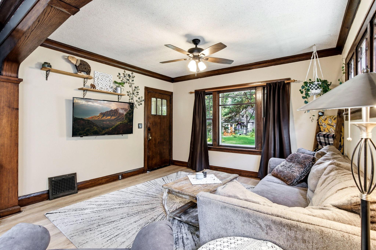
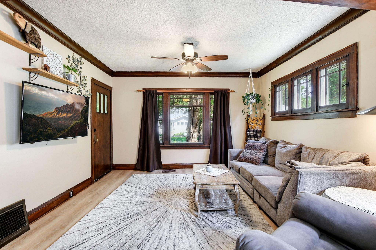
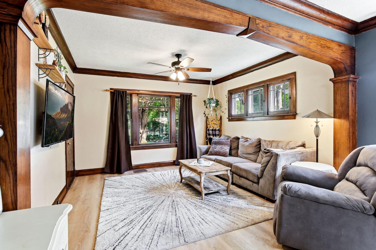
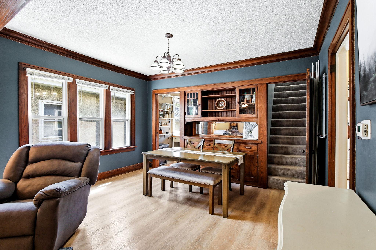
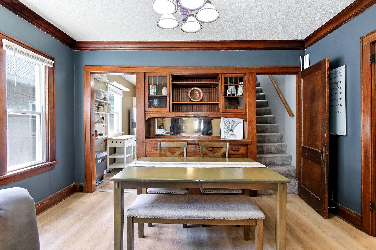
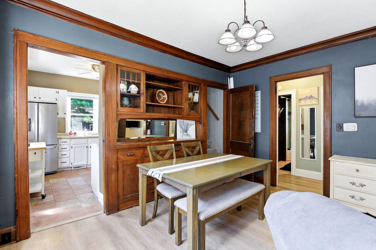
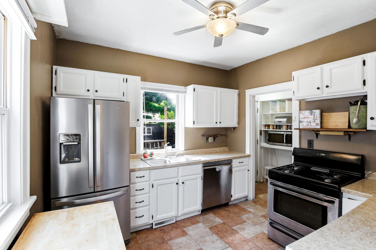
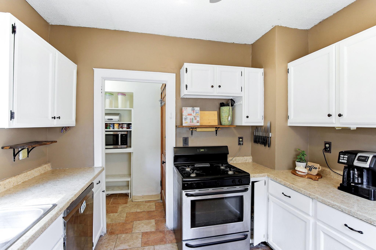
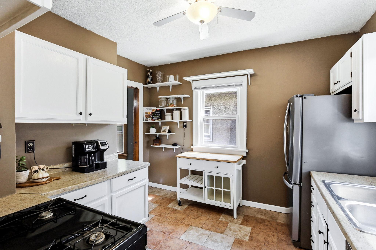
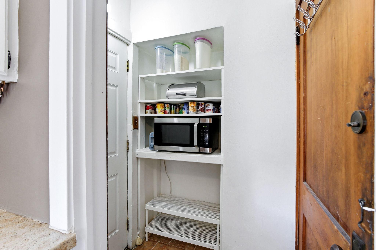
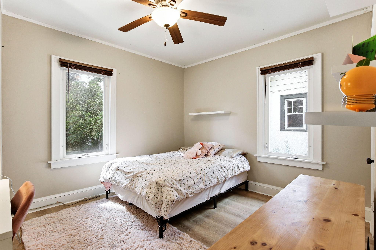
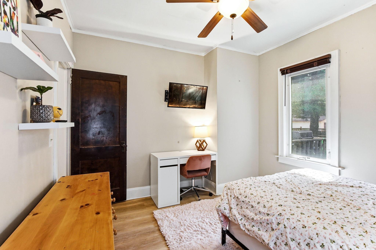
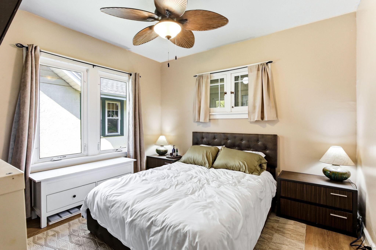
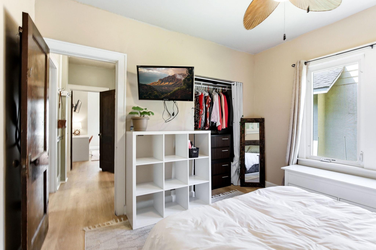
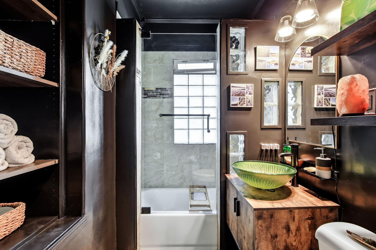
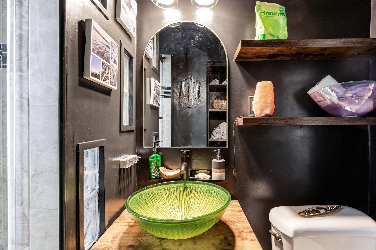
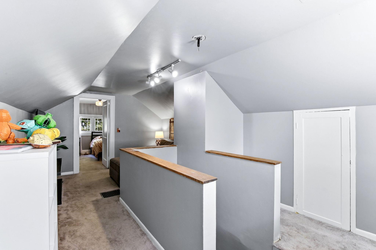
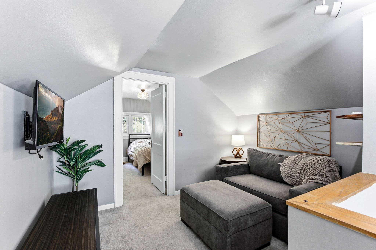
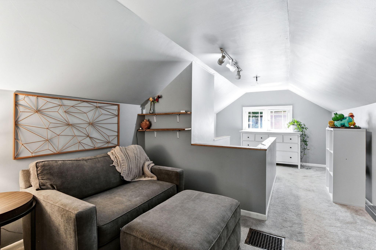
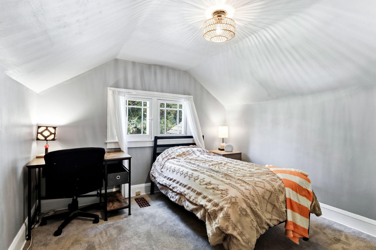
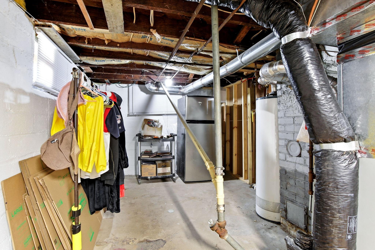
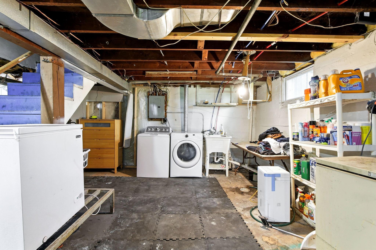
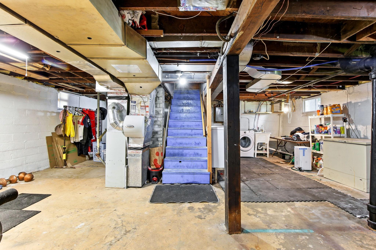
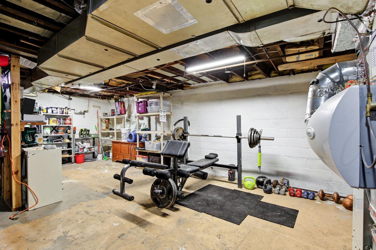
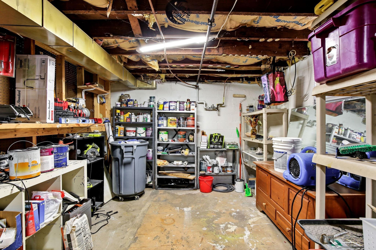
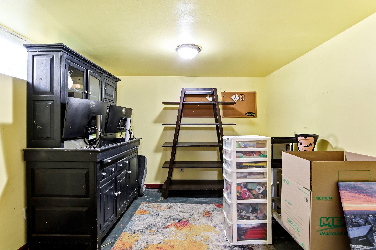
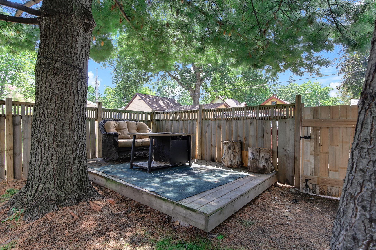
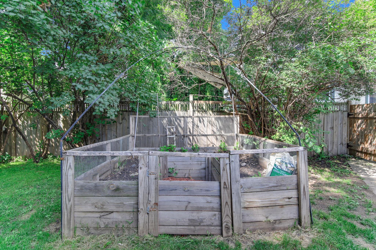
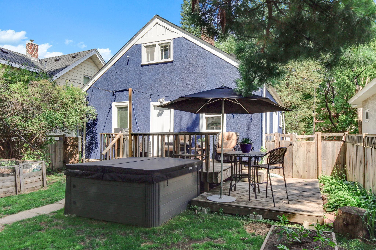
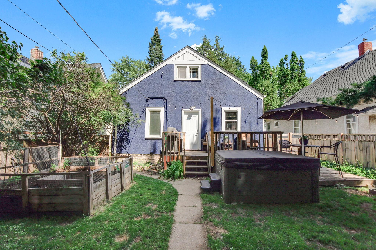
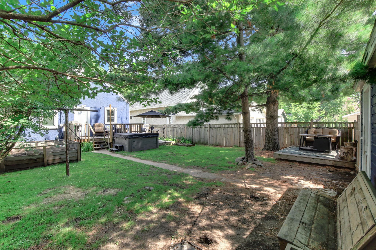
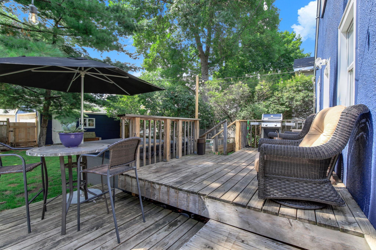
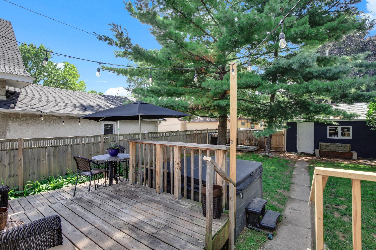
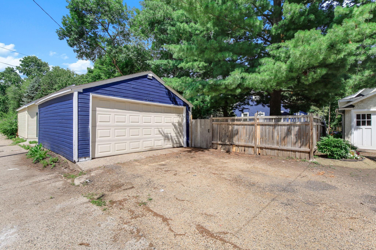
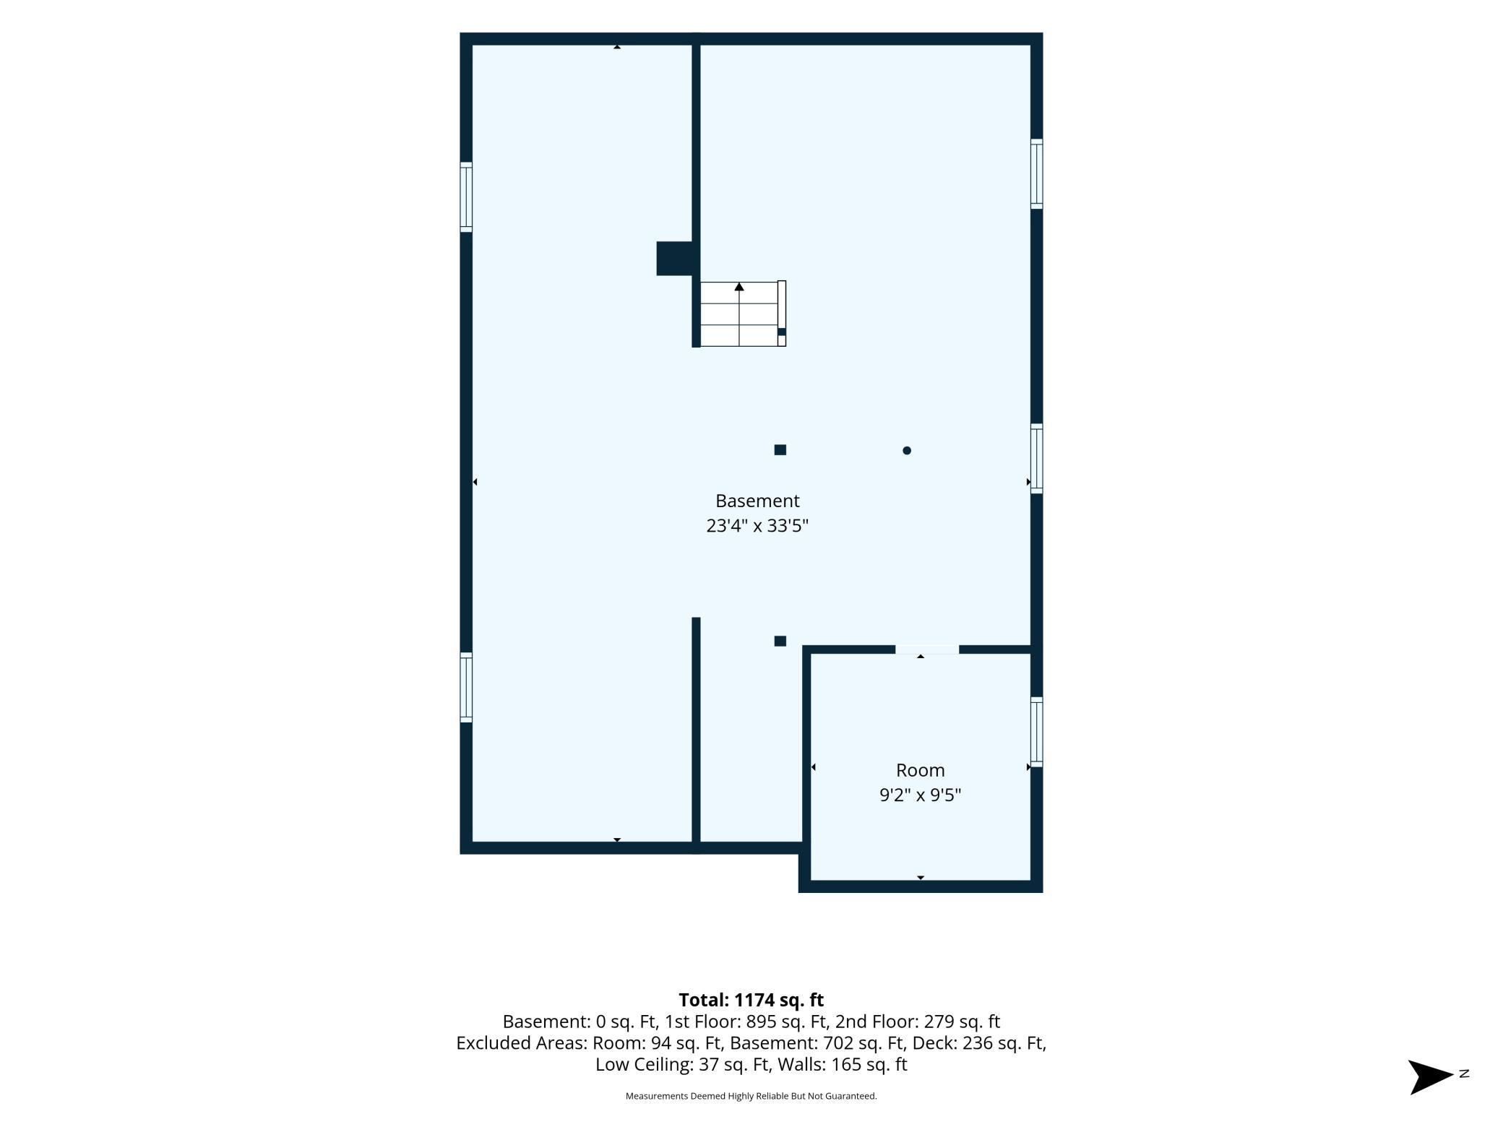
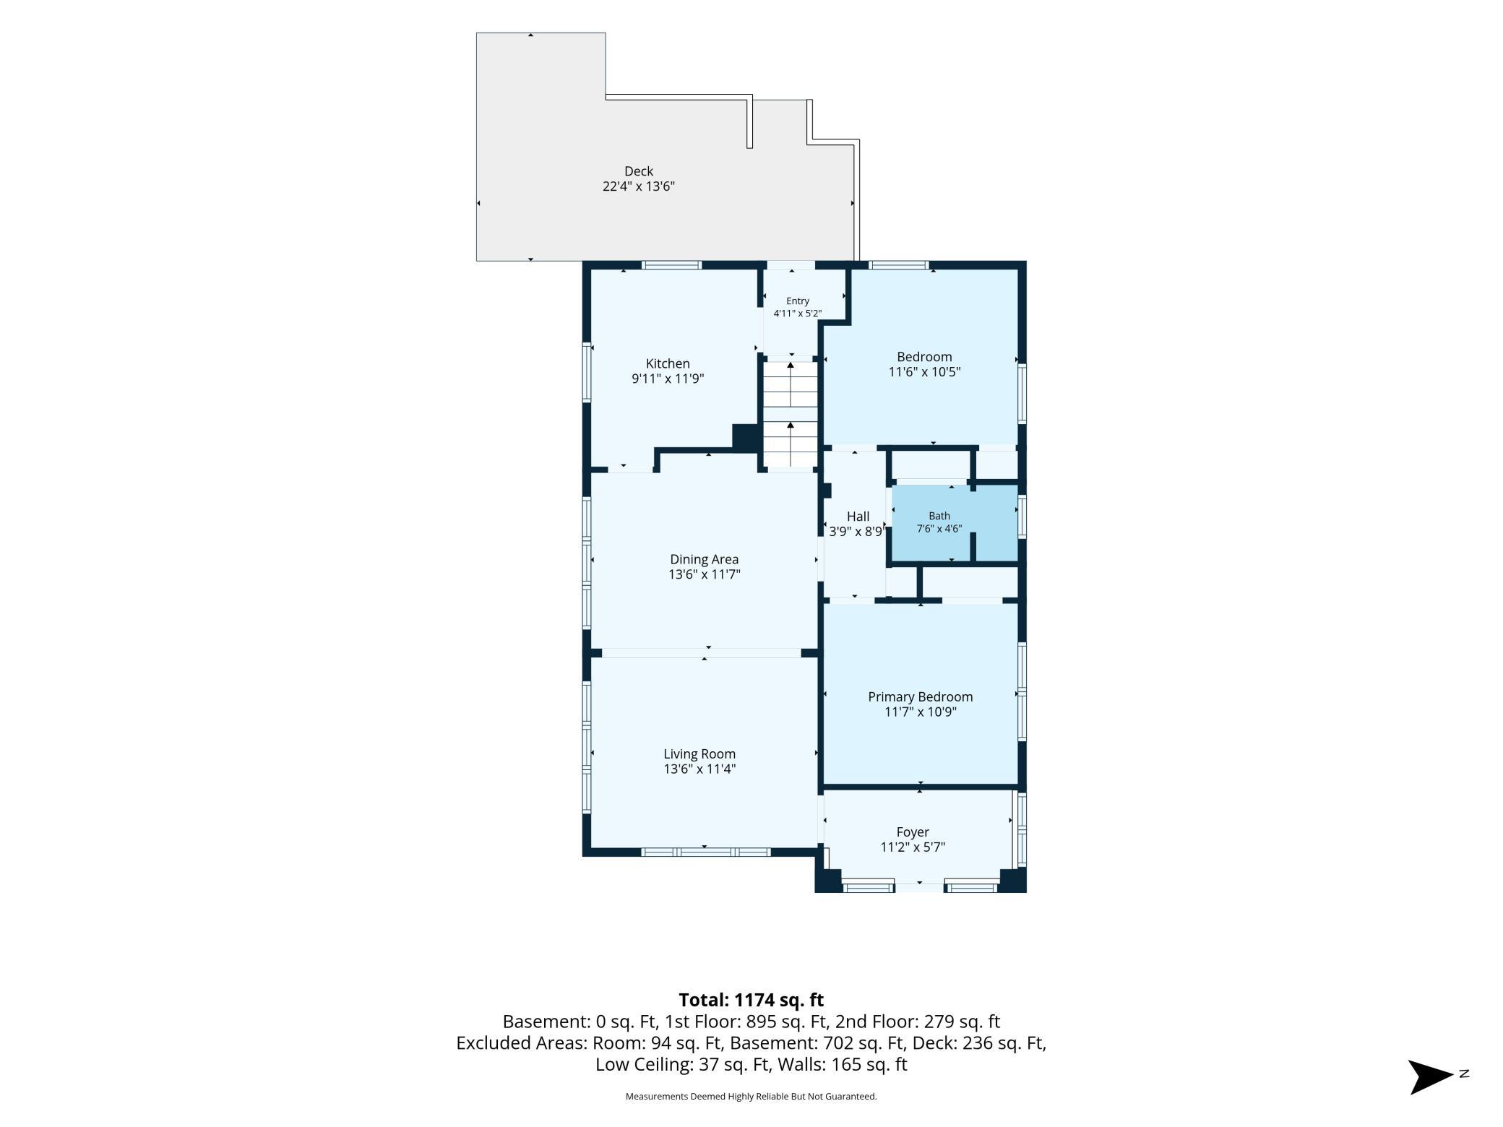
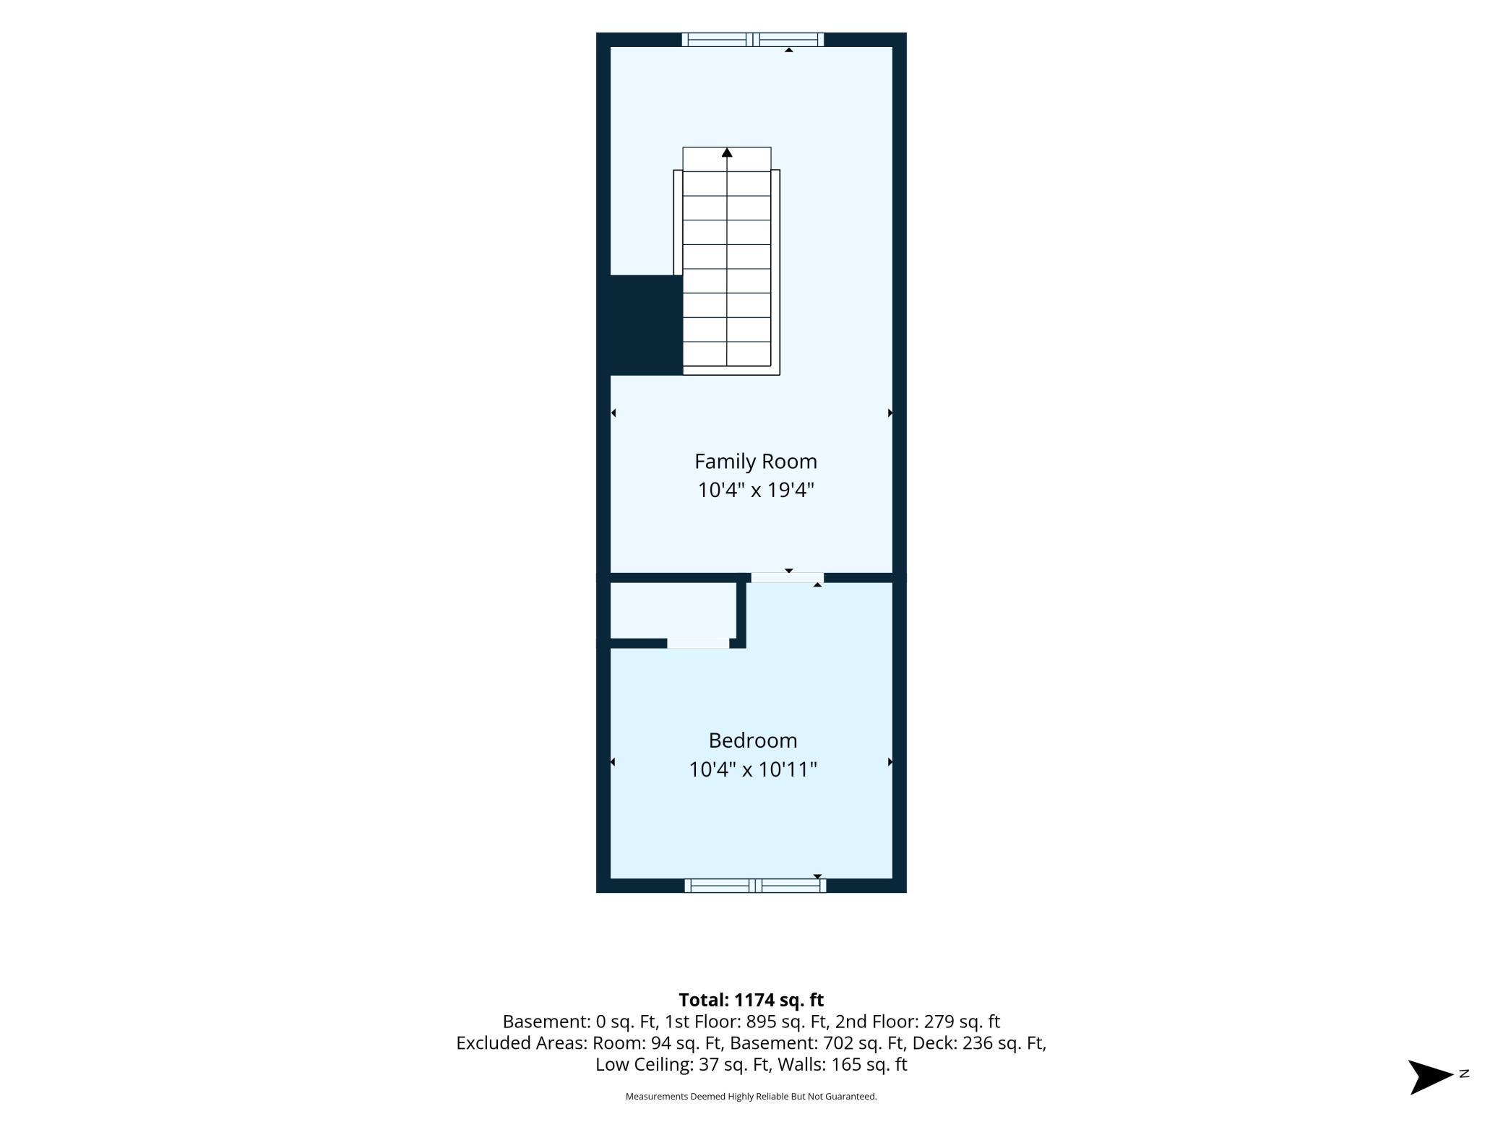
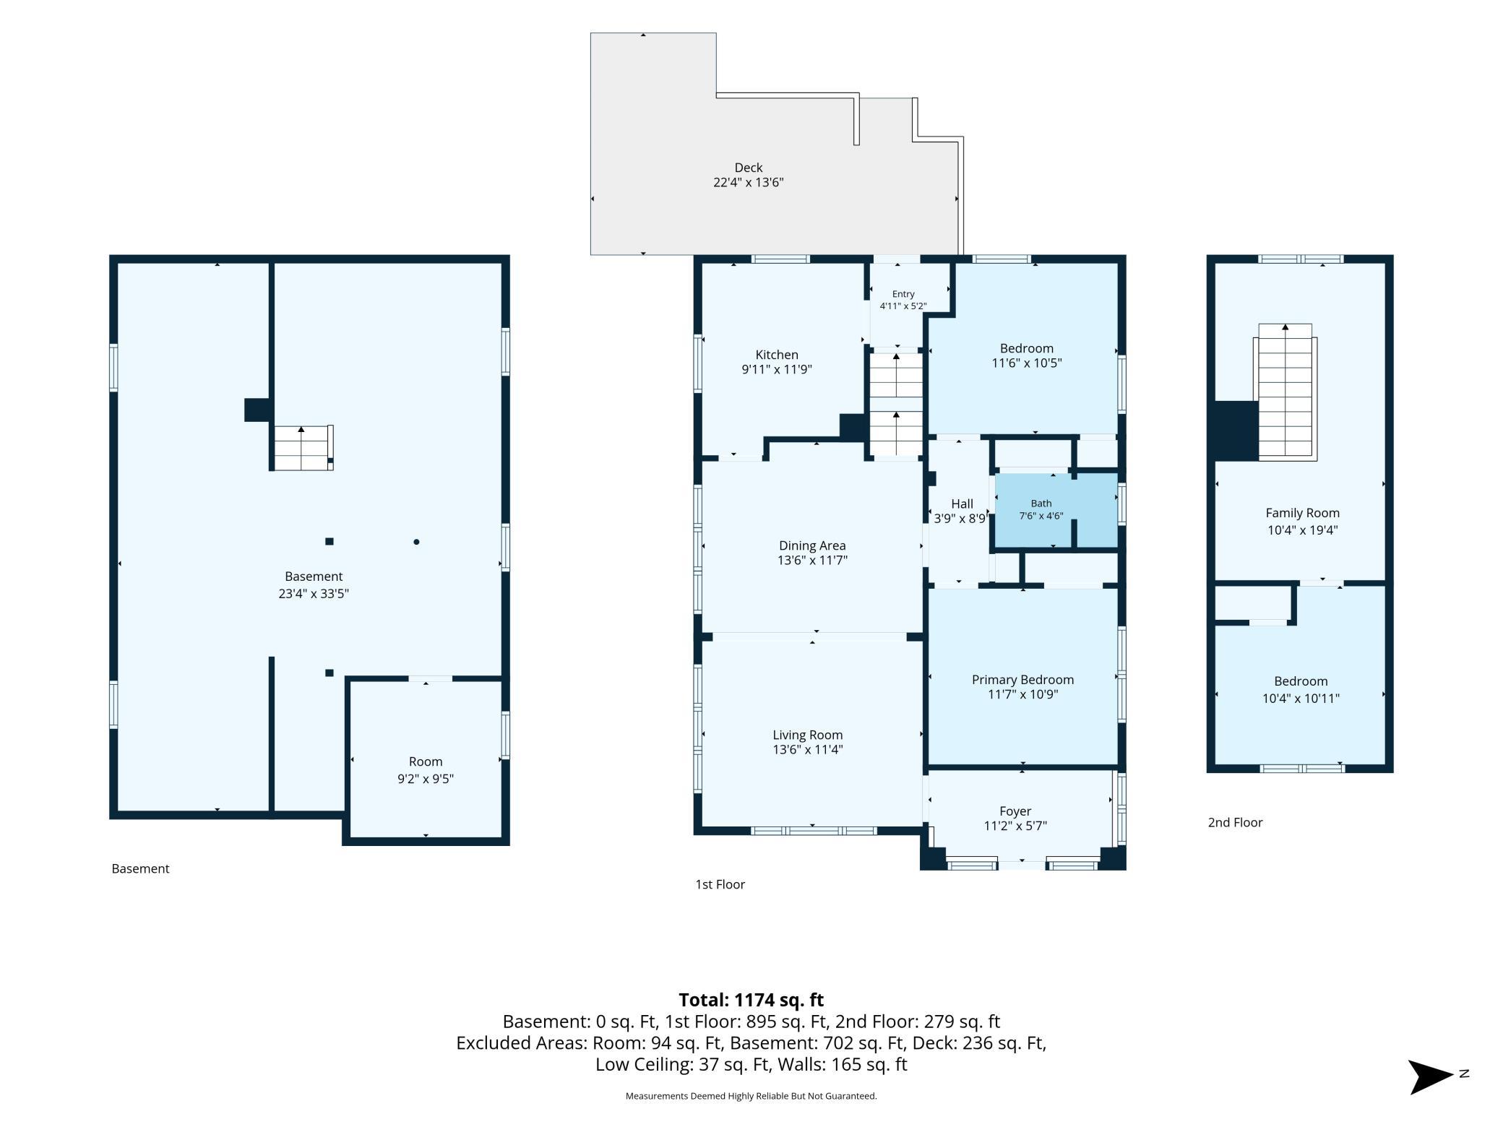
Step into the timeless charm of this classic 1925 bungalow nestled at the intersection of Minneapolis' sought-after Longfellow and Cooper neighborhoods. Rich in original craftsmanship, this home showcases beautiful architectural details including a stunning built-in dining buffet, original paneled doors, elegant crown molding, substantial 6-inch wood trim, and a graceful arched opening connecting the living and dining rooms. Original hardwood floors remain preserved beneath the newer laminate flooring, offering the opportunity to restore even more of the home's historic character. The main level features a welcoming enclosed front porch, comfortable living and dining spaces, an updated full bathroom, 2 bedrooms, and a functional kitchen with stainless steel appliances, tile flooring, and convenient access to the backyard deck—perfect for grilling and outdoor gatherings. Upstairs you'll find an additional bedroom along with a spacious den or family room that provides flexible living space. The full basement offers abundant storage plus a finished office, hobby, or flex room. Outside, enjoy a privacy-fenced backyard with mature trees, a garden area, large deck, and raised wood patio. The detached two-car garage is complemented by two additional off-street parking spaces—an uncommon bonus for the neighborhood. Located just a block from Longfellow Park and within easy reach of the Mississippi Gorge Regional Park, Minnehaha Falls, neighborhood restaurants, coffee shops, breweries, shopping, transit, and countless local amenities, this home offers an outstanding opportunity to enjoy one of Minneapolis' most beloved neighborhoods while owning a home filled with authentic character and lasting appeal.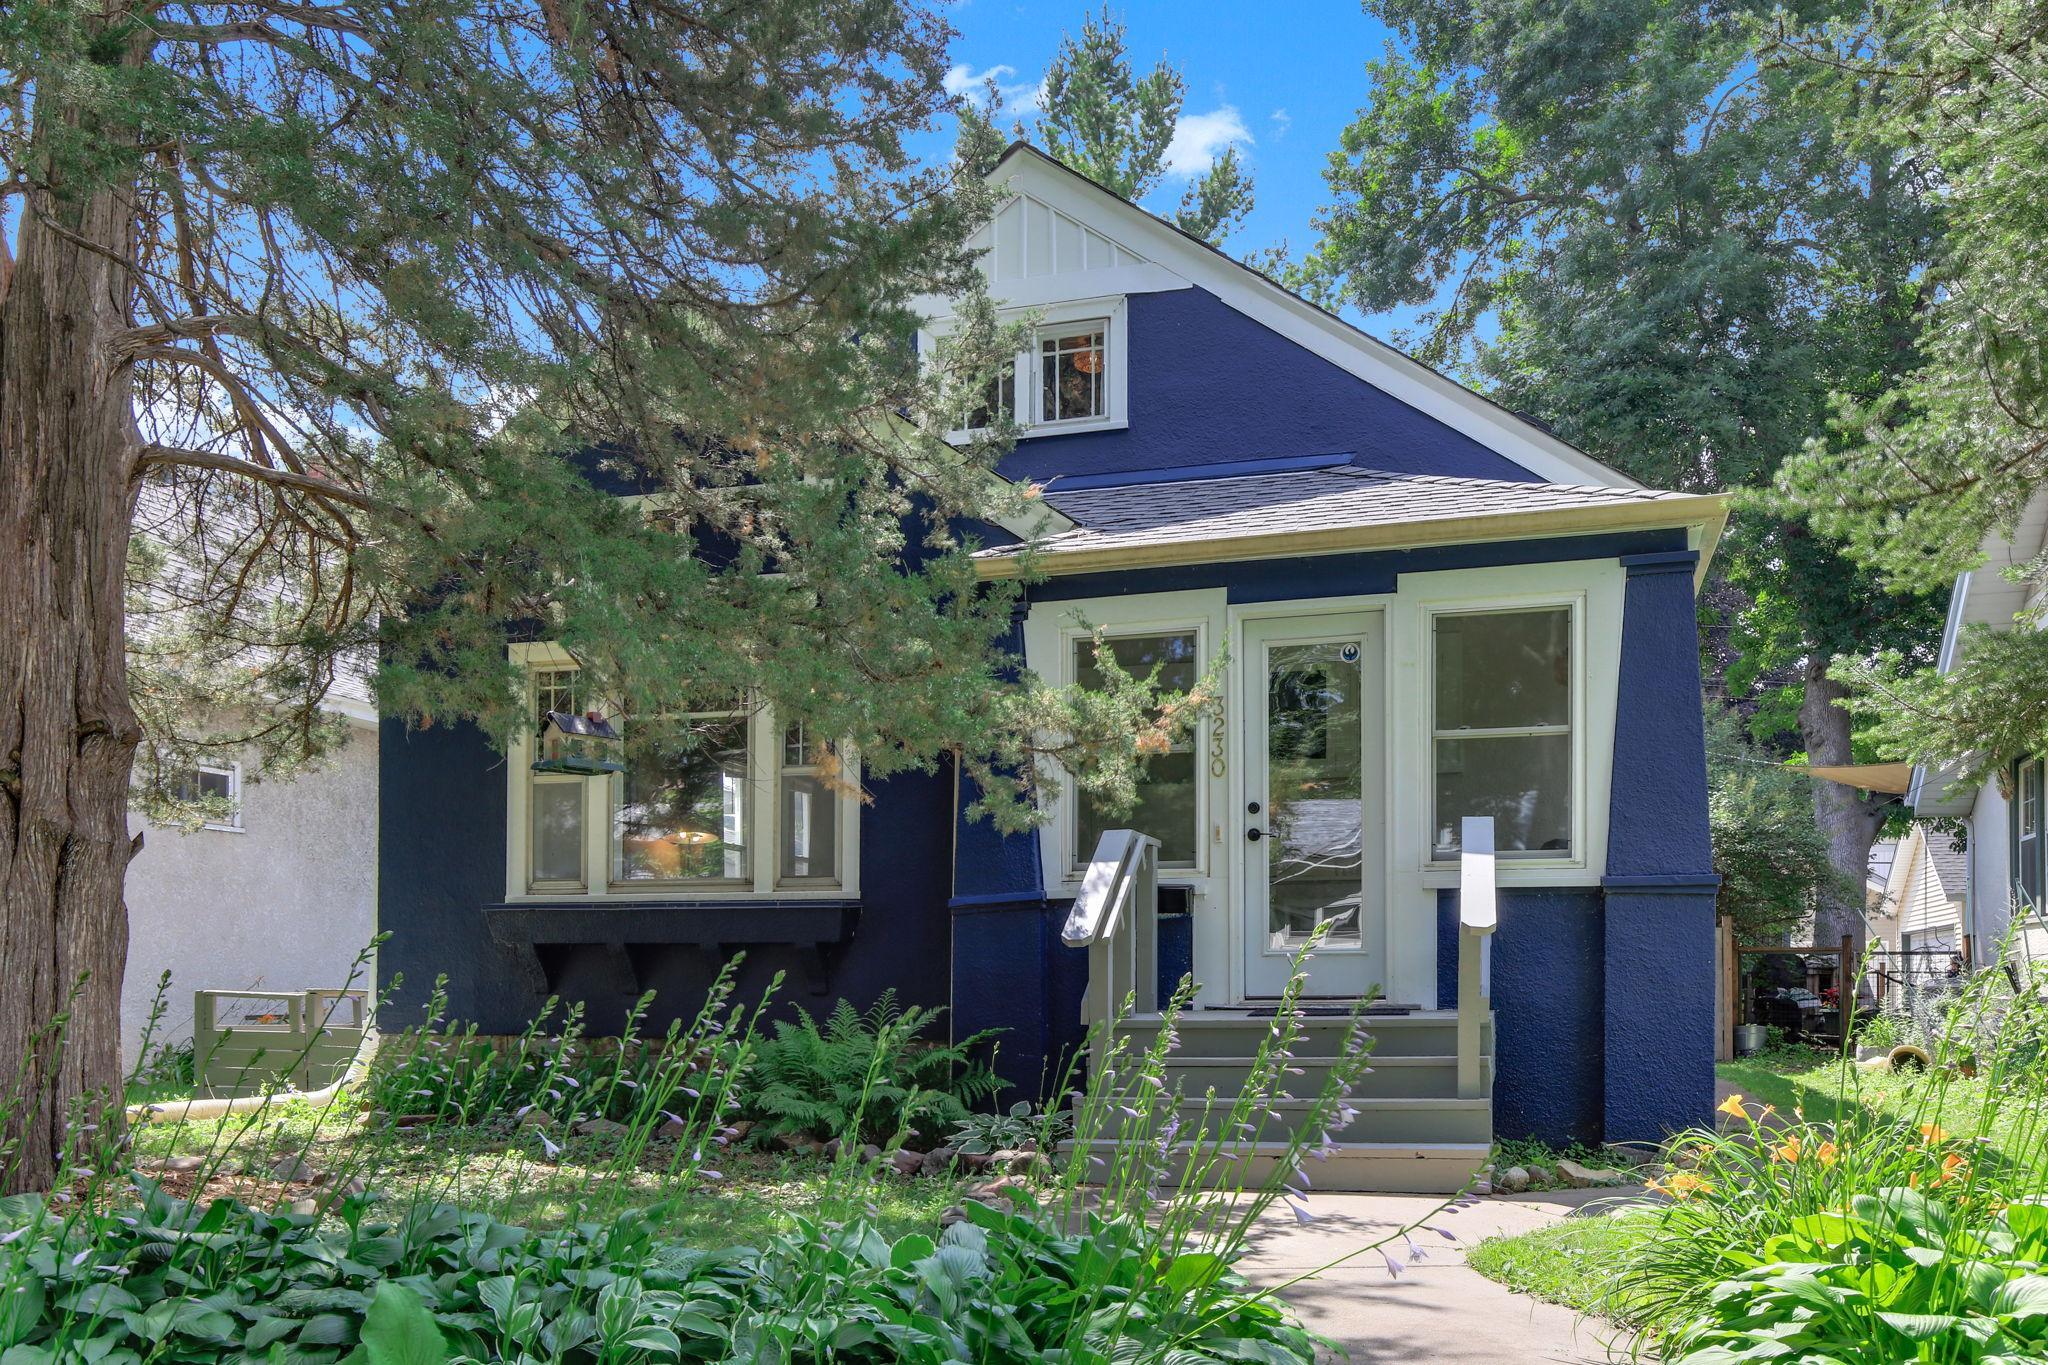
Property Information
Status: Active
Sub Type: ********
List Price: $344,900
MLS#: 7107780
Current Price: $344,900
Address: 3230 38th Avenue S, Minneapolis, MN 55406
City: Minneapolis
State: MN
Postal Code: 55406
Geo Lat: 44.94393
Geo Lon: -93.218209
Subdivision: Auditors Sub 237
County: Hennepin
Property Description
Year Built: 1925
Lot Size SqFt: 5227.2
Gen Tax: 4787
Specials Inst: 4787
High School: Minneapolis
Square Ft. Source:
Above Grade Finished Area: 1175
Below Grade Finished Area: 87
Below Grade Unfinished Area:
Total SqFt.: 2071
Style: Array
Total Bedrooms: 3
Total Bathrooms: 1
Total Full Baths: 1
Garage Type:
Garage Stalls: 2
Waterfront:
Property Features
Exterior:
Roof:
Foundation:
Lot Feat/Fld Plain: Array
Interior Amenities:
Inclusions: ********
Exterior Amenities:
Heat System:
Air Conditioning:
Utilities: