


Property Listing
Description
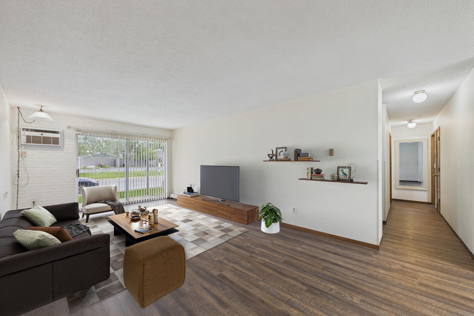
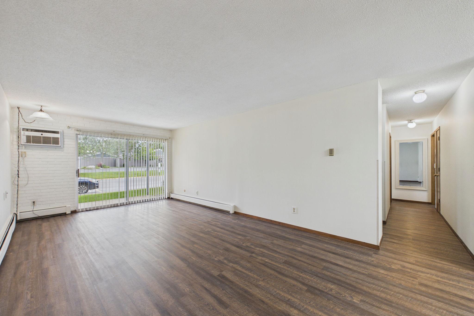
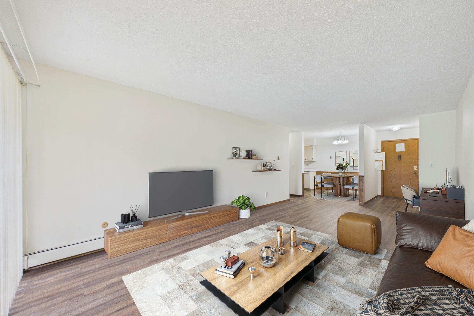
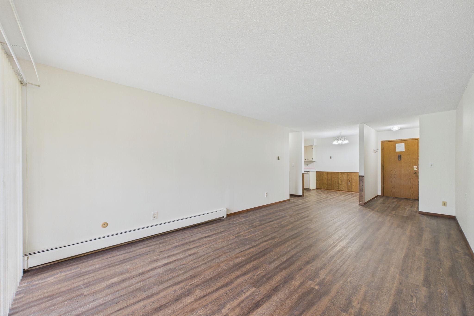
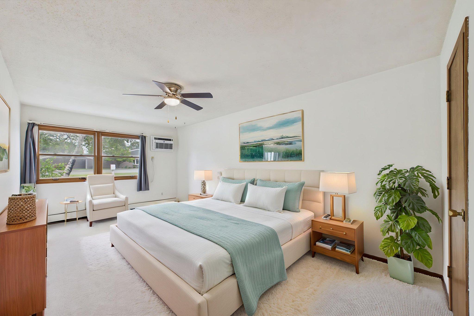
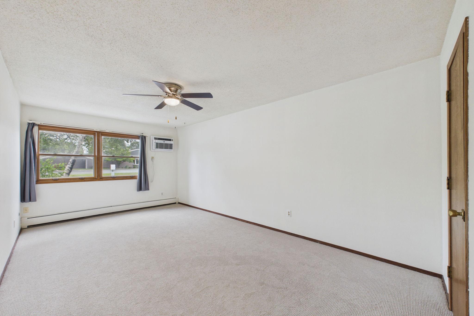
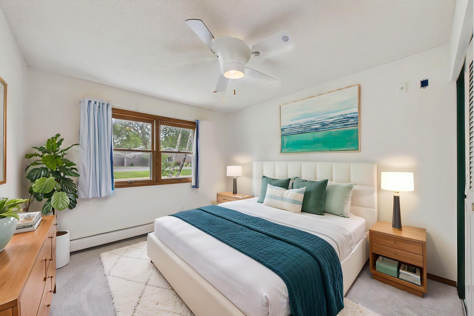
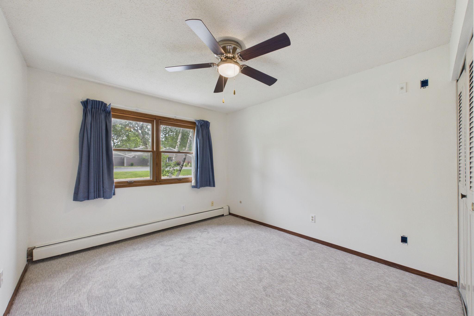
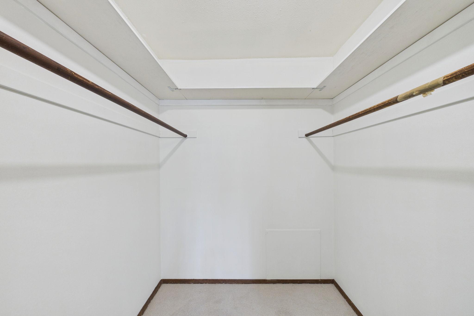
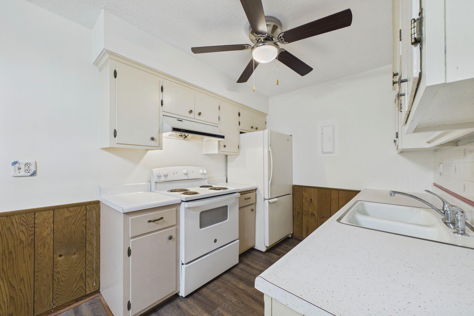
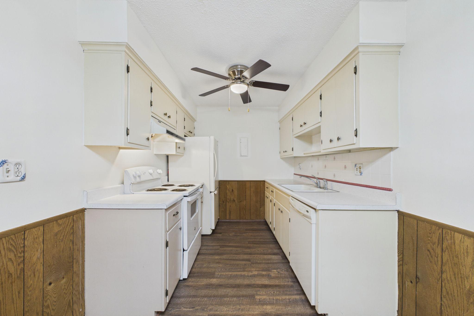
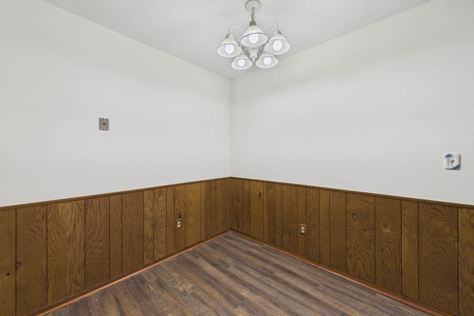
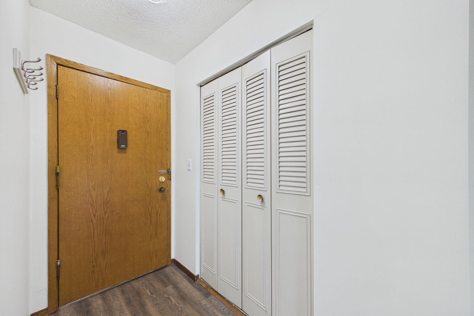
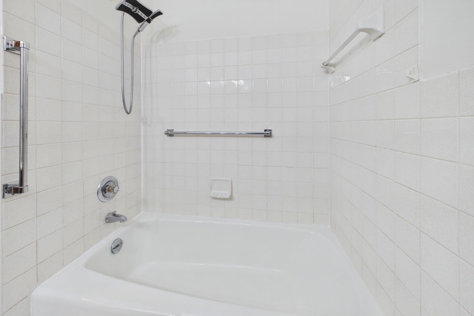
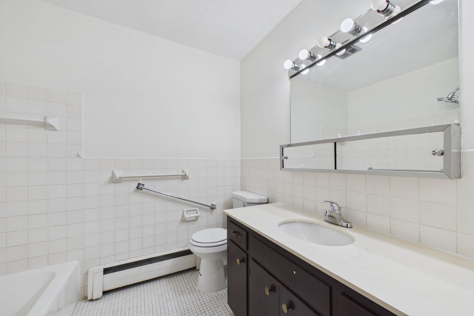
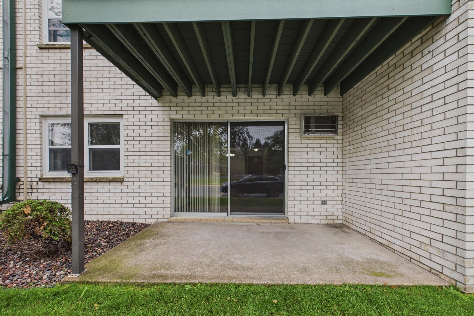
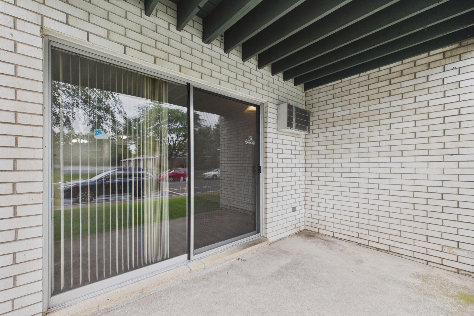
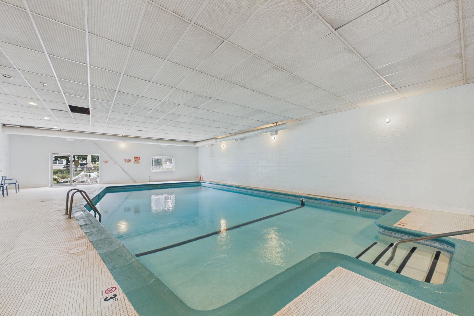
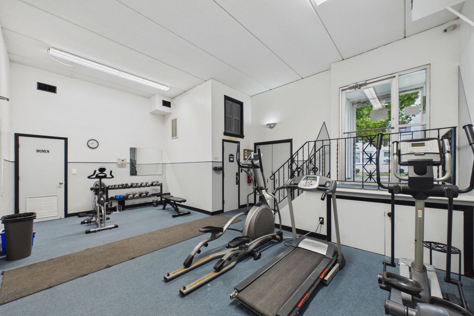
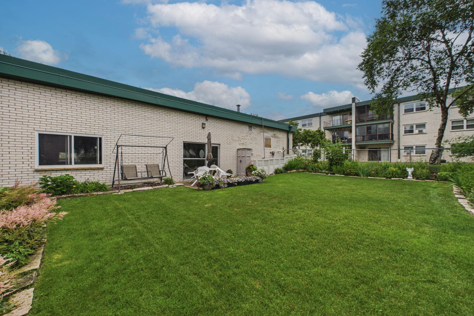
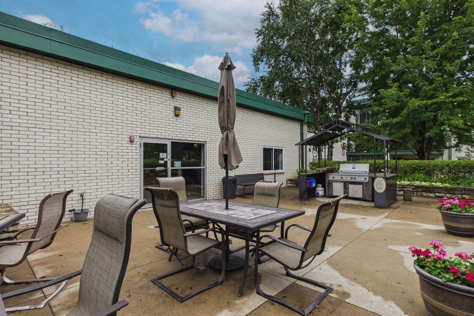
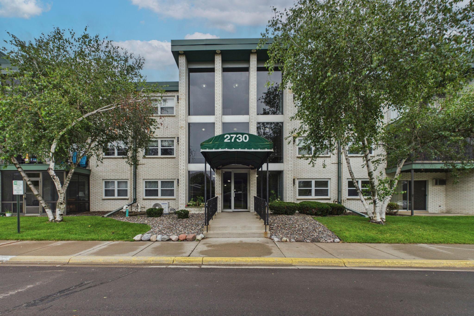
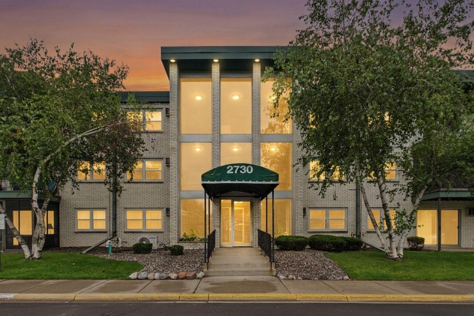
Welcome to Ramsey Square, where comfort, convenience, and low-maintenance living come together in the heart of Roseville. This spacious 2-bedroom, 2-bath condominium offers an open and inviting layout with generous living spaces, abundant storage, and a private balcony overlooking beautifully maintained common grounds. The functional floor plan features a bright living room, dedicated dining area, and a well-appointed kitchen, creating an ideal space for both everyday living and entertaining. The primary suite includes a private bath and ample closet space, while the second bedroom provides flexibility for guests, a home office, or additional living needs. Enjoy the convenience of heated underground parking and an association that takes care of many of your monthly expenses, allowing you to spend more time enjoying the community's outstanding amenities. Residents have access to an indoor heated pool, sauna, fitness center, party room, tennis courts, beautifully landscaped courtyards, and guest suites for visiting family and friends. Ideally located just minutes from Rosedale Center, Central Park, restaurants, shopping, walking trails, public transportation, and both downtown Minneapolis and St. Paul, this home offers exceptional value in one of Roseville's most convenient locations. Whether you're a first-time buyer, downsizing, or looking for carefree living, this move-in-ready condo is an opportunity you won't want to miss.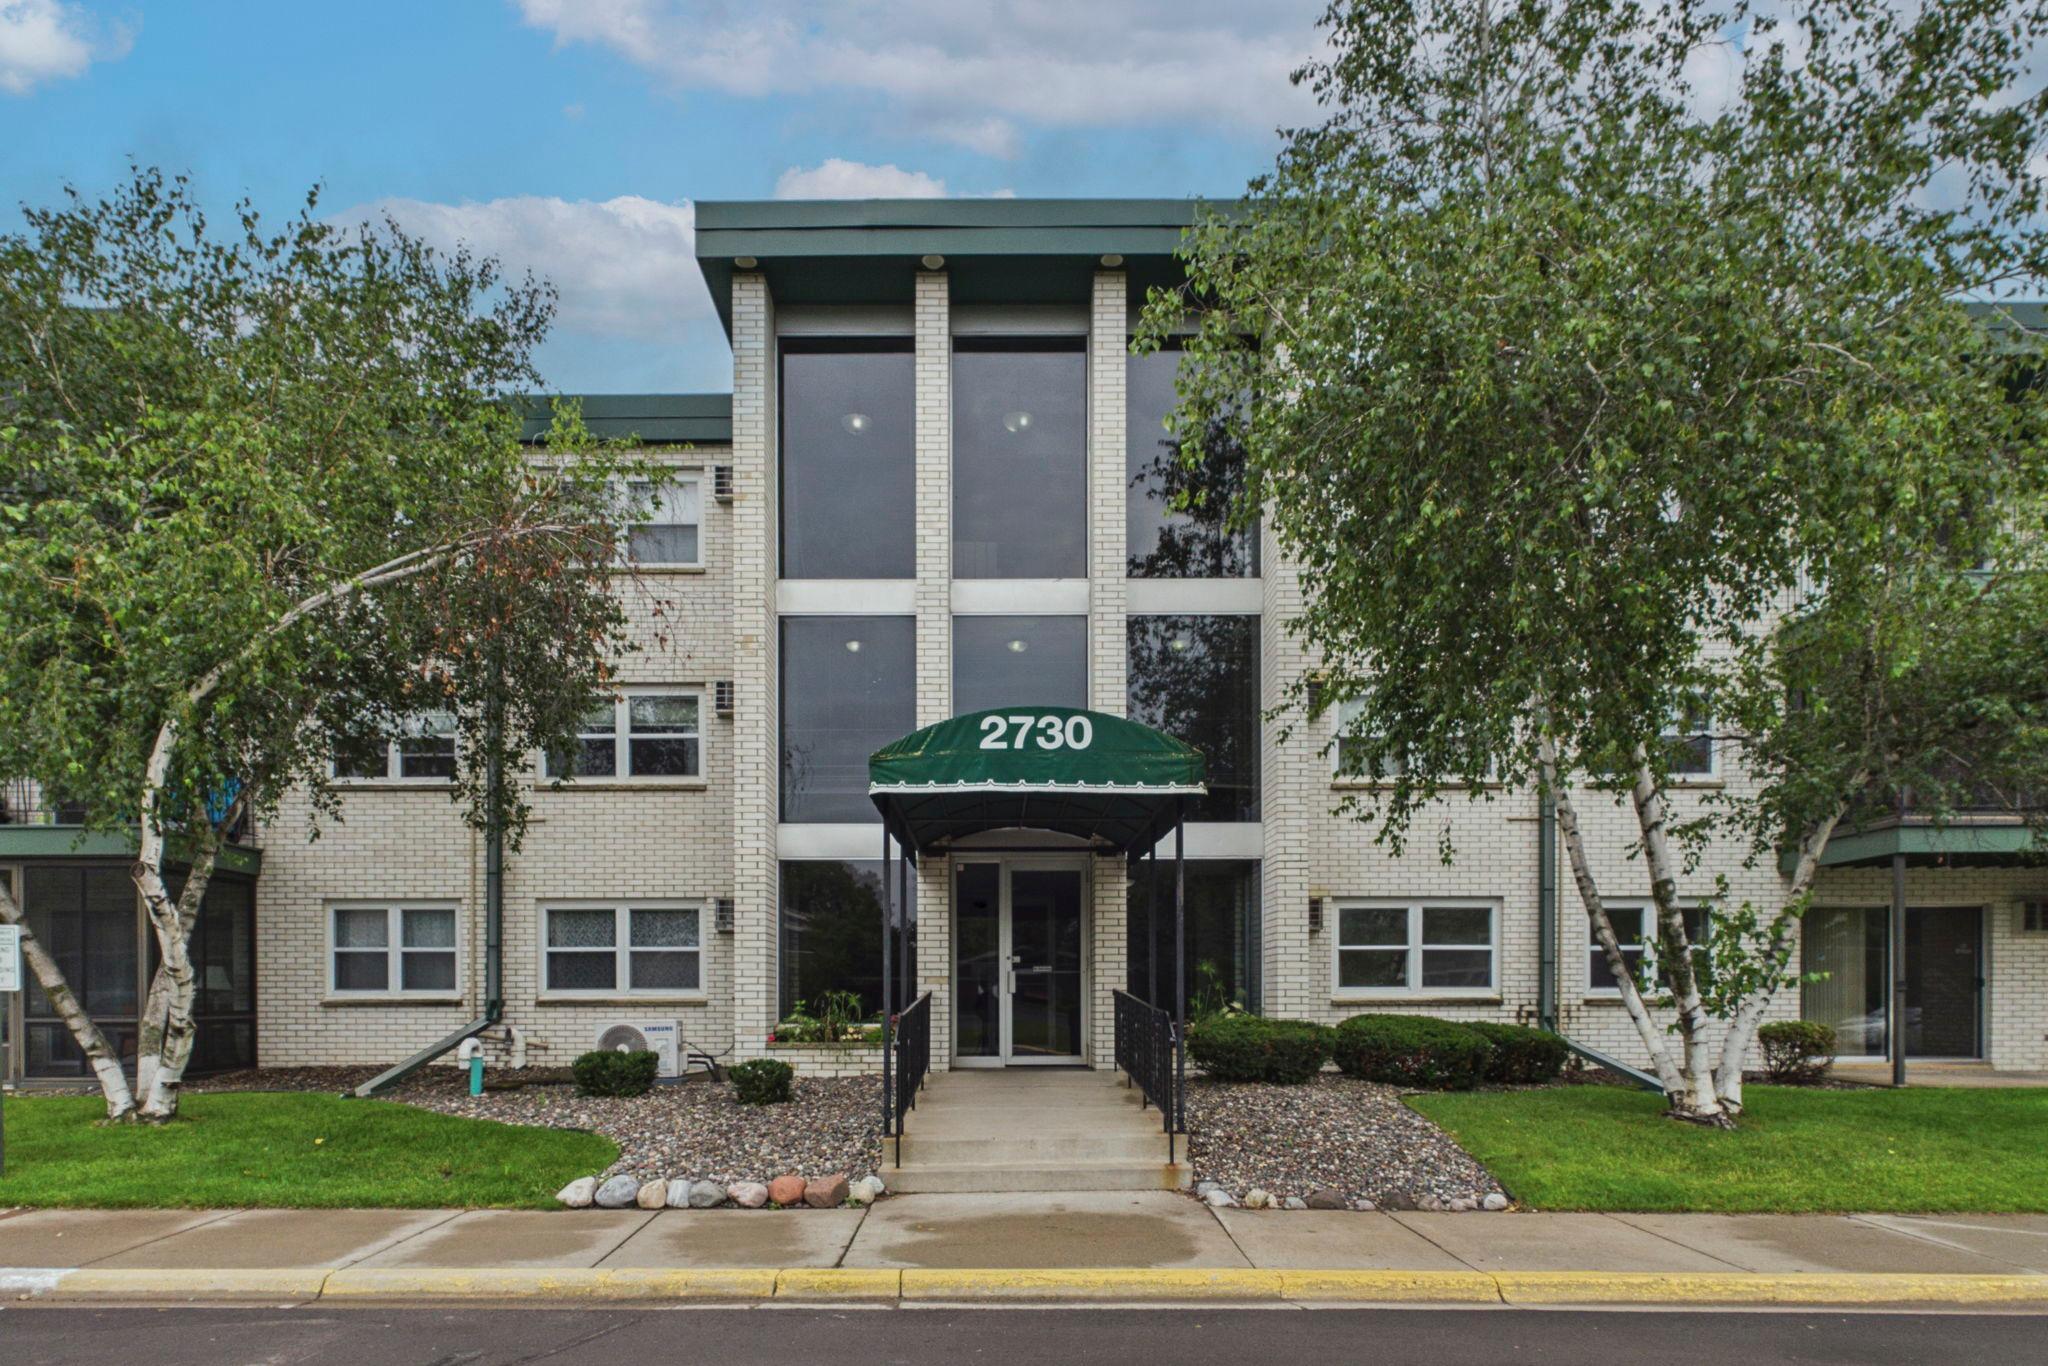
Property Information
Status: Active
Sub Type: ********
List Price: $159,000
MLS#: 7107720
Current Price: $159,000
Address: 2730 Dale Street N, D110, Roseville, MN 55113
City: Roseville
State: MN
Postal Code: 55113
Geo Lat: 45.021394
Geo Lon: -93.124457
Subdivision: Apt Own No94 Ramsey Square
County: Ramsey
Property Description
Year Built: 1969
Lot Size SqFt: 428194.8
Gen Tax: 2128
Specials Inst: 0
High School: Roseville
Square Ft. Source:
Above Grade Finished Area: 1048
Below Grade Finished Area: 0
Below Grade Unfinished Area:
Total SqFt.: 1048
Style: Array
Total Bedrooms: 2
Total Bathrooms: 2
Total Full Baths: 1
Garage Type:
Garage Stalls: 1
Waterfront:
Property Features
Exterior:
Roof:
Foundation:
Lot Feat/Fld Plain:
Interior Amenities:
Inclusions: ********
Exterior Amenities:
Heat System:
Air Conditioning:
Utilities: