


Property Listing
Description
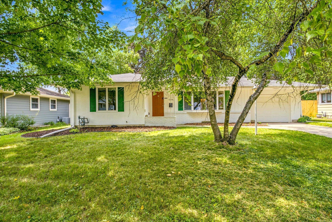
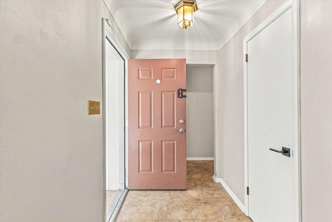
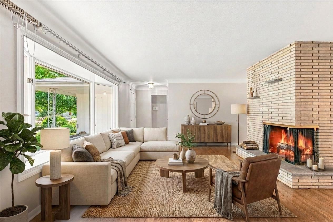
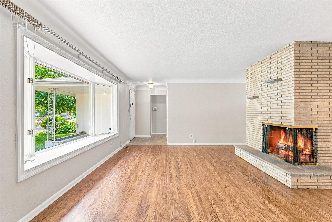
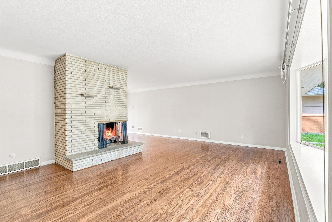
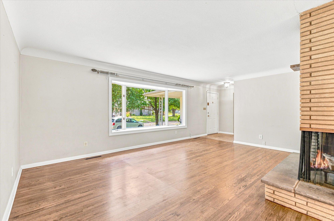
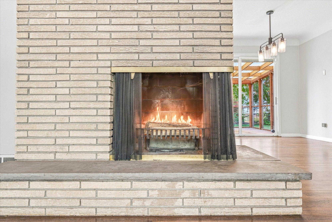
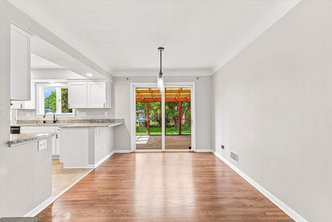
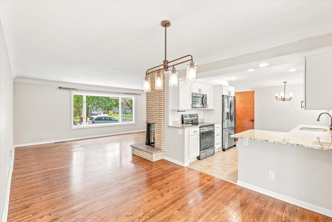
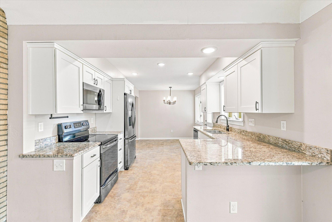
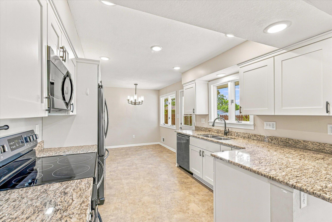
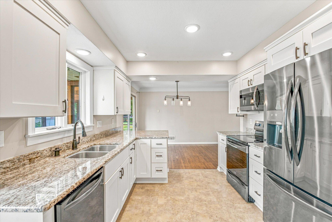
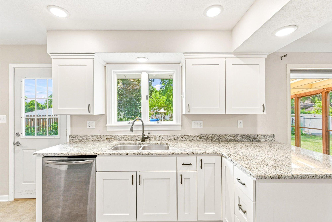
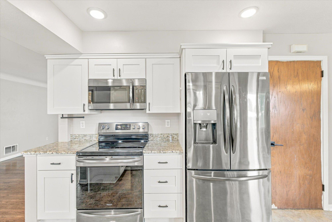
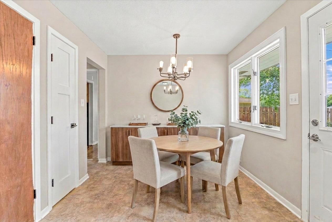
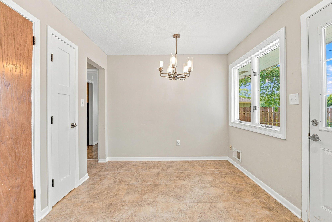
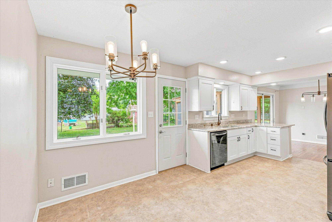
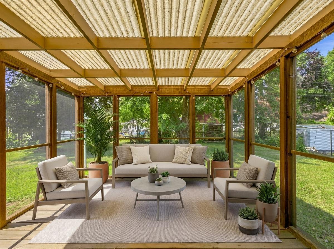
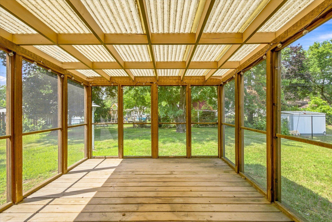
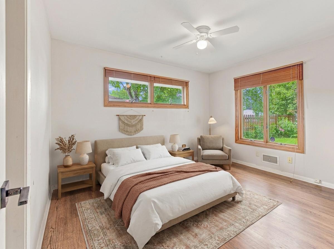
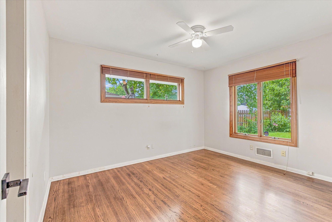
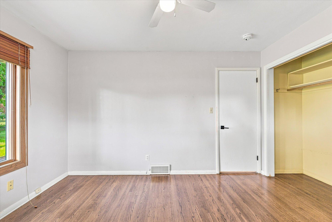
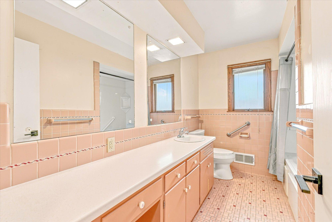
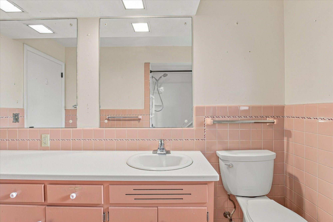
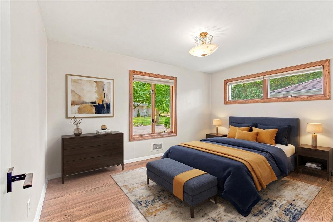
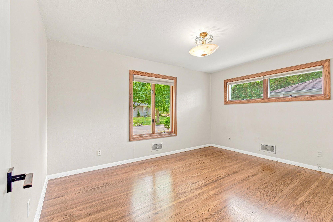
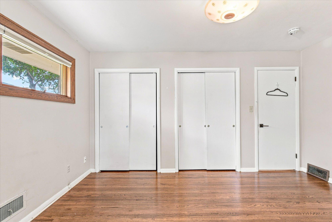
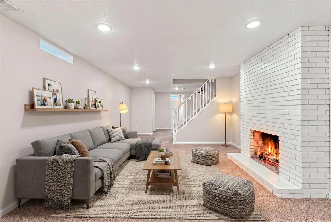
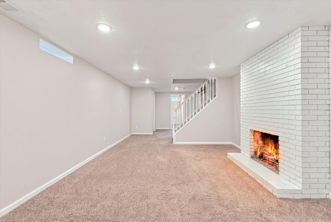
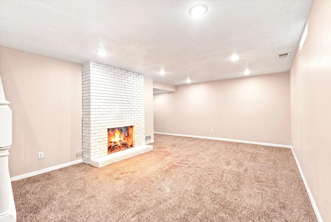
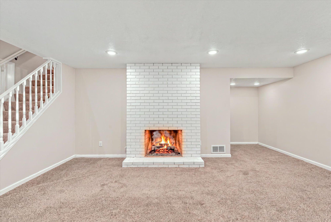
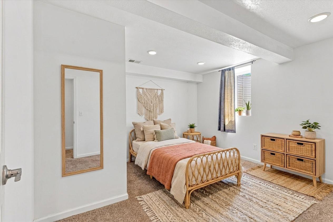
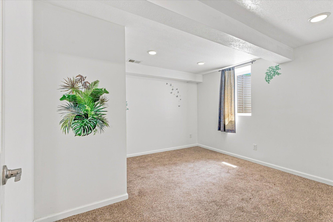
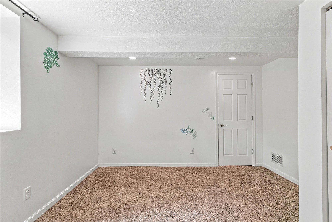
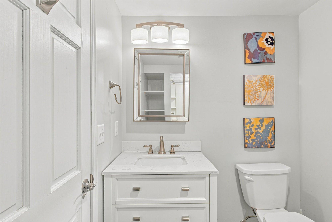
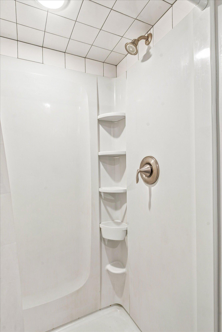
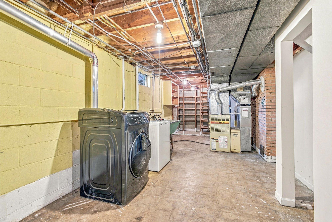
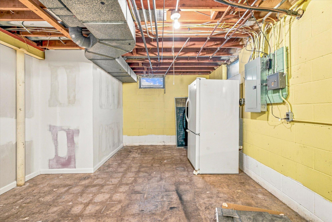
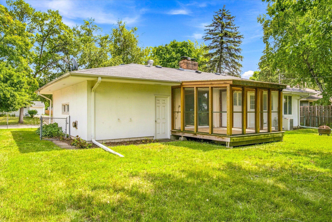
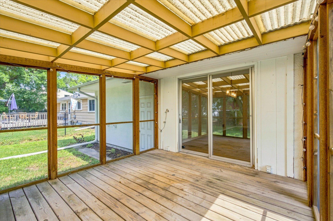
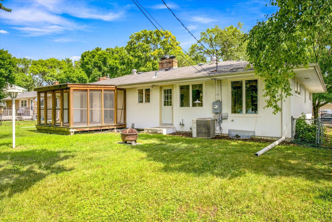
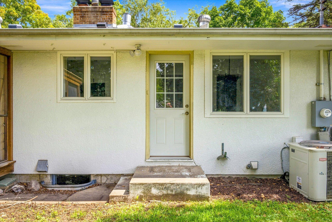
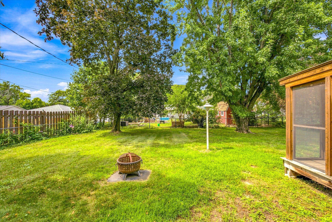
Tucked on a quiet horseshoe-shaped street just minutes from downtown St. Paul, Minneapolis, and the airport, this thoughtfully remodeled home offers comfortable one-level living with the bonus of a finished lower level. Step inside to a welcoming living room centered around a classic brick fireplace before flowing into the dining area and beautifully updated kitchen. White cabinetry, granite countertops, stainless steel appliances, and seating at the peninsula for a space suited for busy mornings and weekend gatherings. A cozy nook just off the kitchen makes the perfect coffee bar, wine station, or casual dining spot. Sliding doors lead to the screen porch overlooking the large fenced backyard—an extension of the living space you'll appreciate from spring through fall. The main level includes two bedrooms, including one with dual closets, plus a full bathroom. Downstairs, the finished lower level expands your options with a spacious family room, second fireplace, a newly added third bedroom with egress window, an updated ¾ bathroom, and a charming barn door separating the living space from the laundry and storage area. Enjoy the feeling of a quiet neighborhood while being less than five minutes from downtown St. Paul, approximately fifteen minutes to Minneapolis, and about ten minutes to the airport. Move right in and enjoy a charming, updated home in a location that keeps everything within easy reach.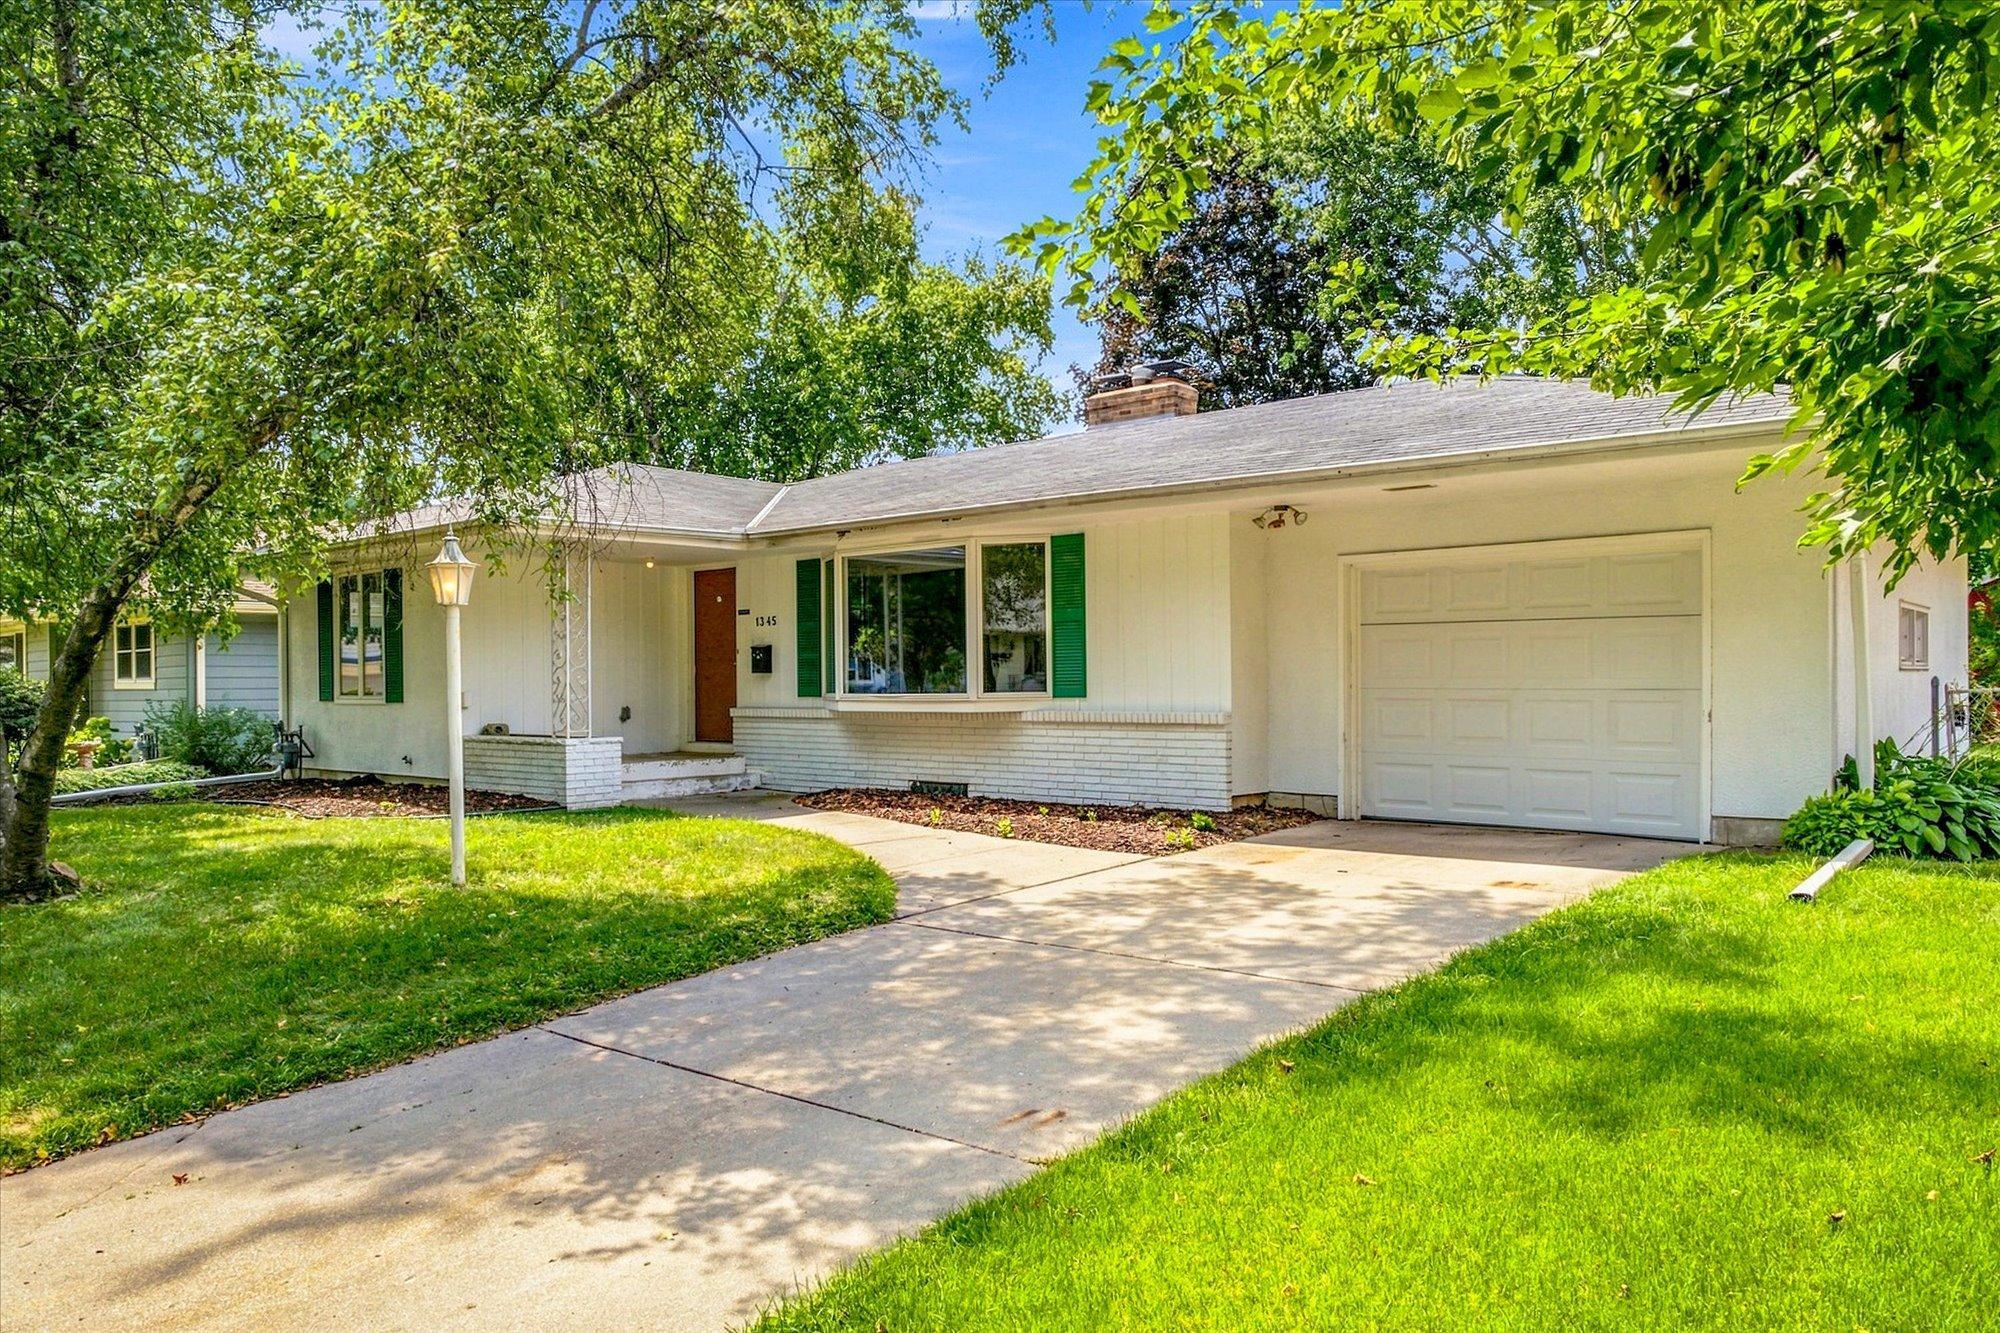
Property Information
Status: Active
Sub Type: ********
List Price: $375,000
MLS#: 7107677
Current Price: $375,000
Address: 1345 Manomin Avenue, West Saint Paul, MN 55118
City: West Saint Paul
State: MN
Postal Code: 55118
Geo Lat: 44.905623
Geo Lon: -93.100923
Subdivision: Seminole Add
County: Dakota
Property Description
Year Built: 1957
Lot Size SqFt: 8276.4
Gen Tax: 5090
Specials Inst: 0
High School: West St. Paul-Mendota Hts.-Eagan
Square Ft. Source:
Above Grade Finished Area: 1175
Below Grade Finished Area: 731
Below Grade Unfinished Area:
Total SqFt.: 2350
Style: Array
Total Bedrooms: 3
Total Bathrooms: 2
Total Full Baths: 1
Garage Type:
Garage Stalls: 1
Waterfront:
Property Features
Exterior:
Roof:
Foundation:
Lot Feat/Fld Plain: Array
Interior Amenities:
Inclusions: ********
Exterior Amenities:
Heat System:
Air Conditioning:
Utilities: