


Property Listing
Description
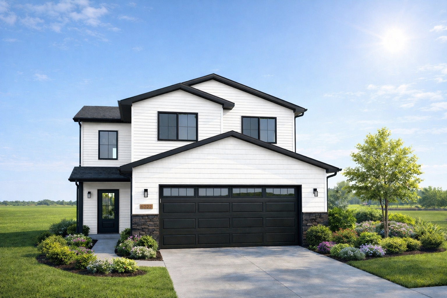
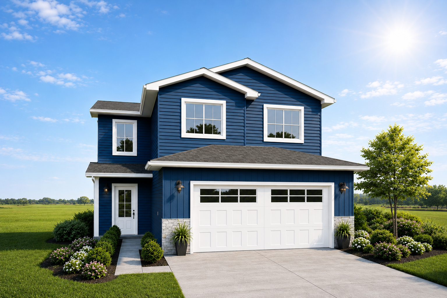
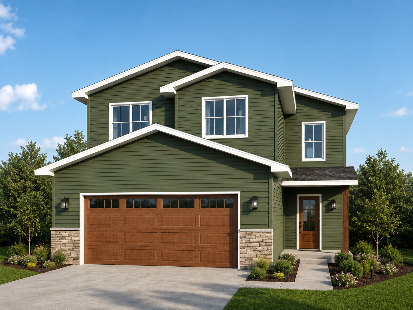
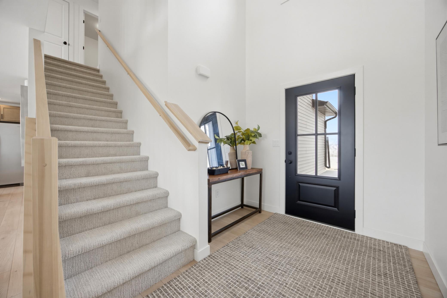
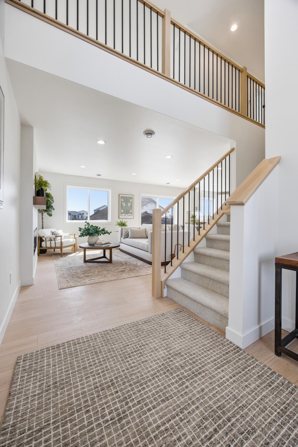
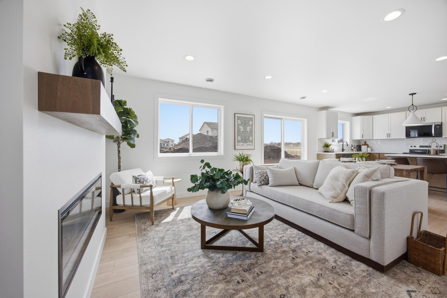
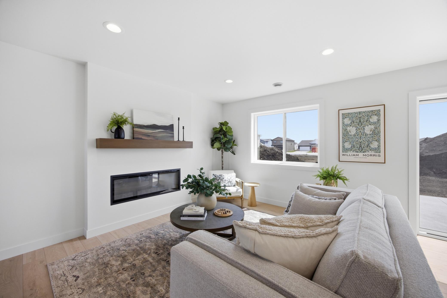
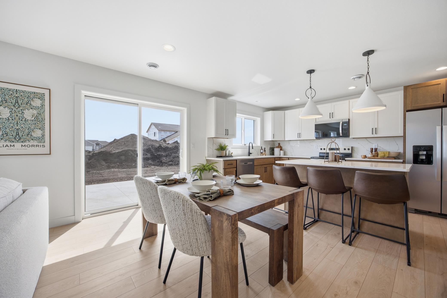
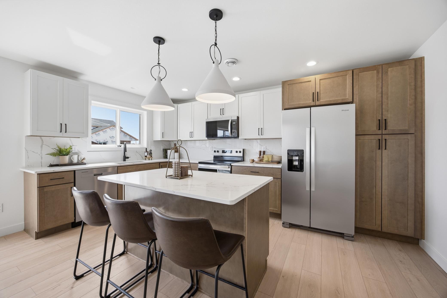
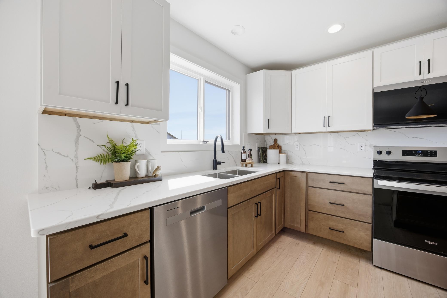
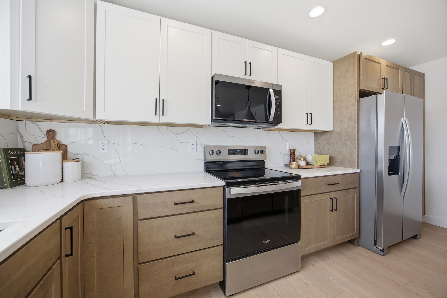
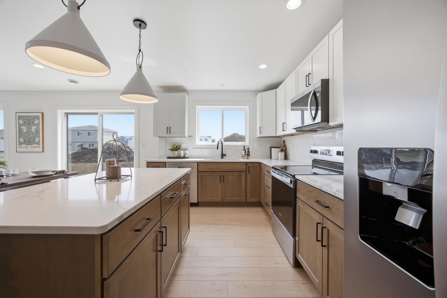
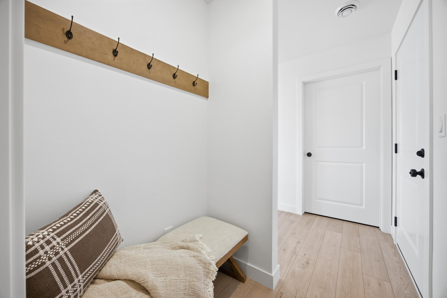
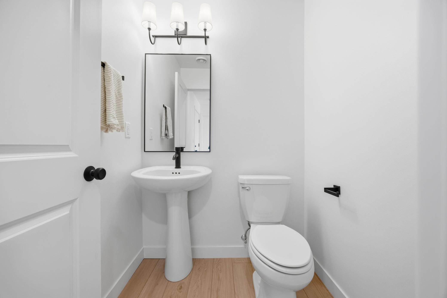
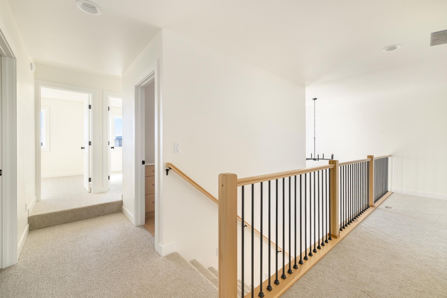
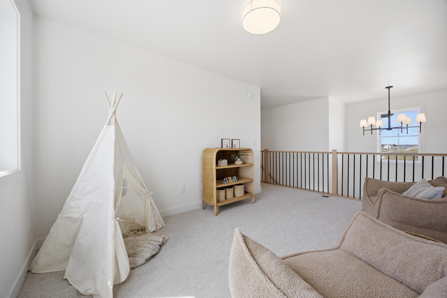
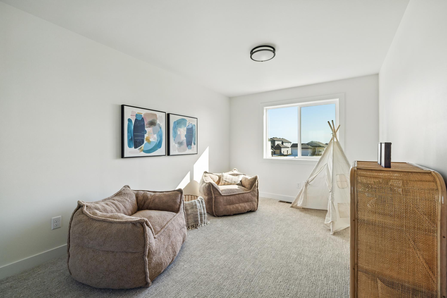
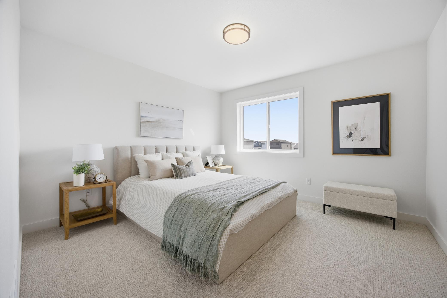
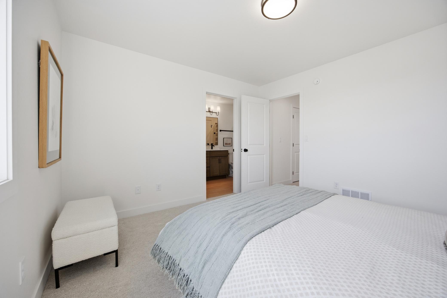
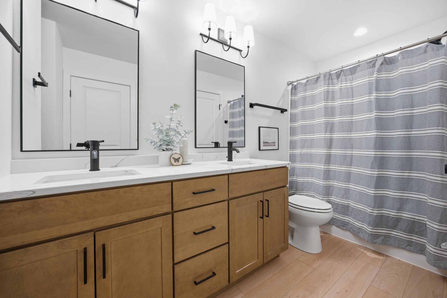
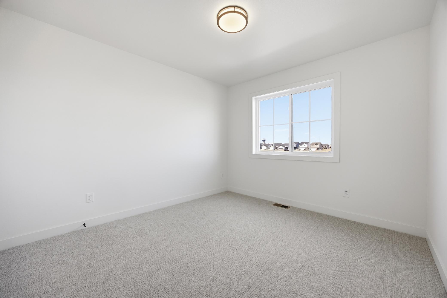
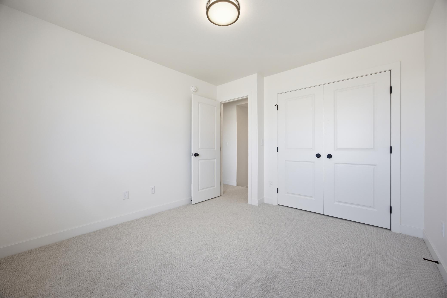
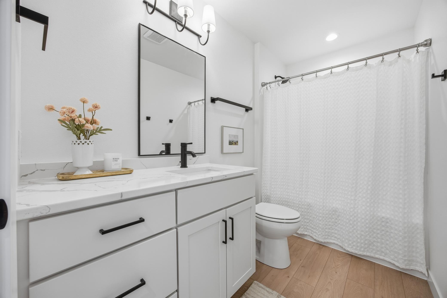
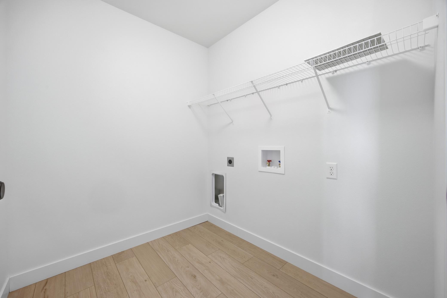
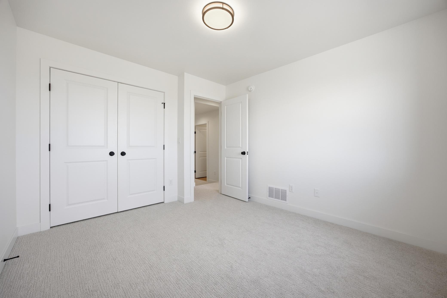
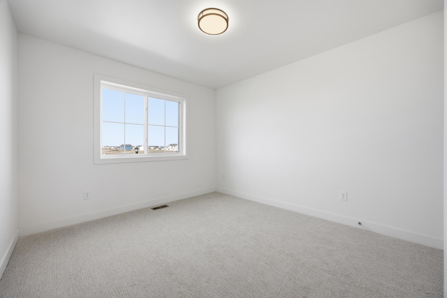
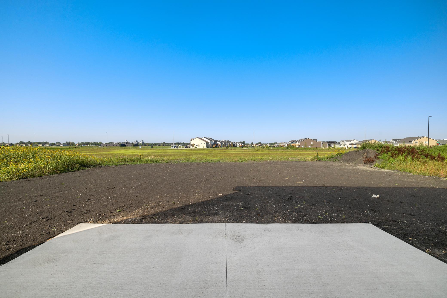
To be built, act soon to customize your finishes! Photos are from previous models. The Homestead is an innovative 2-story slab floor plan, with main floor featuring 2-story foyer, electric fireplace, quartz counters throughout, storage closets, and half bath. Upstairs find all bedrooms on the same level as the laundry room, storage, and flex space. Master suite has WIC & connected bath, dual sink vanity, and additional storage closet. Homes can have either 2nd living space upstairs or 4th bedroom, see listing info. Garage comes with insulated & sheetrock hung walls, floor drain, and gas RI. Also includes large rear patio, soft-close cabinetry, and more! Owner/agent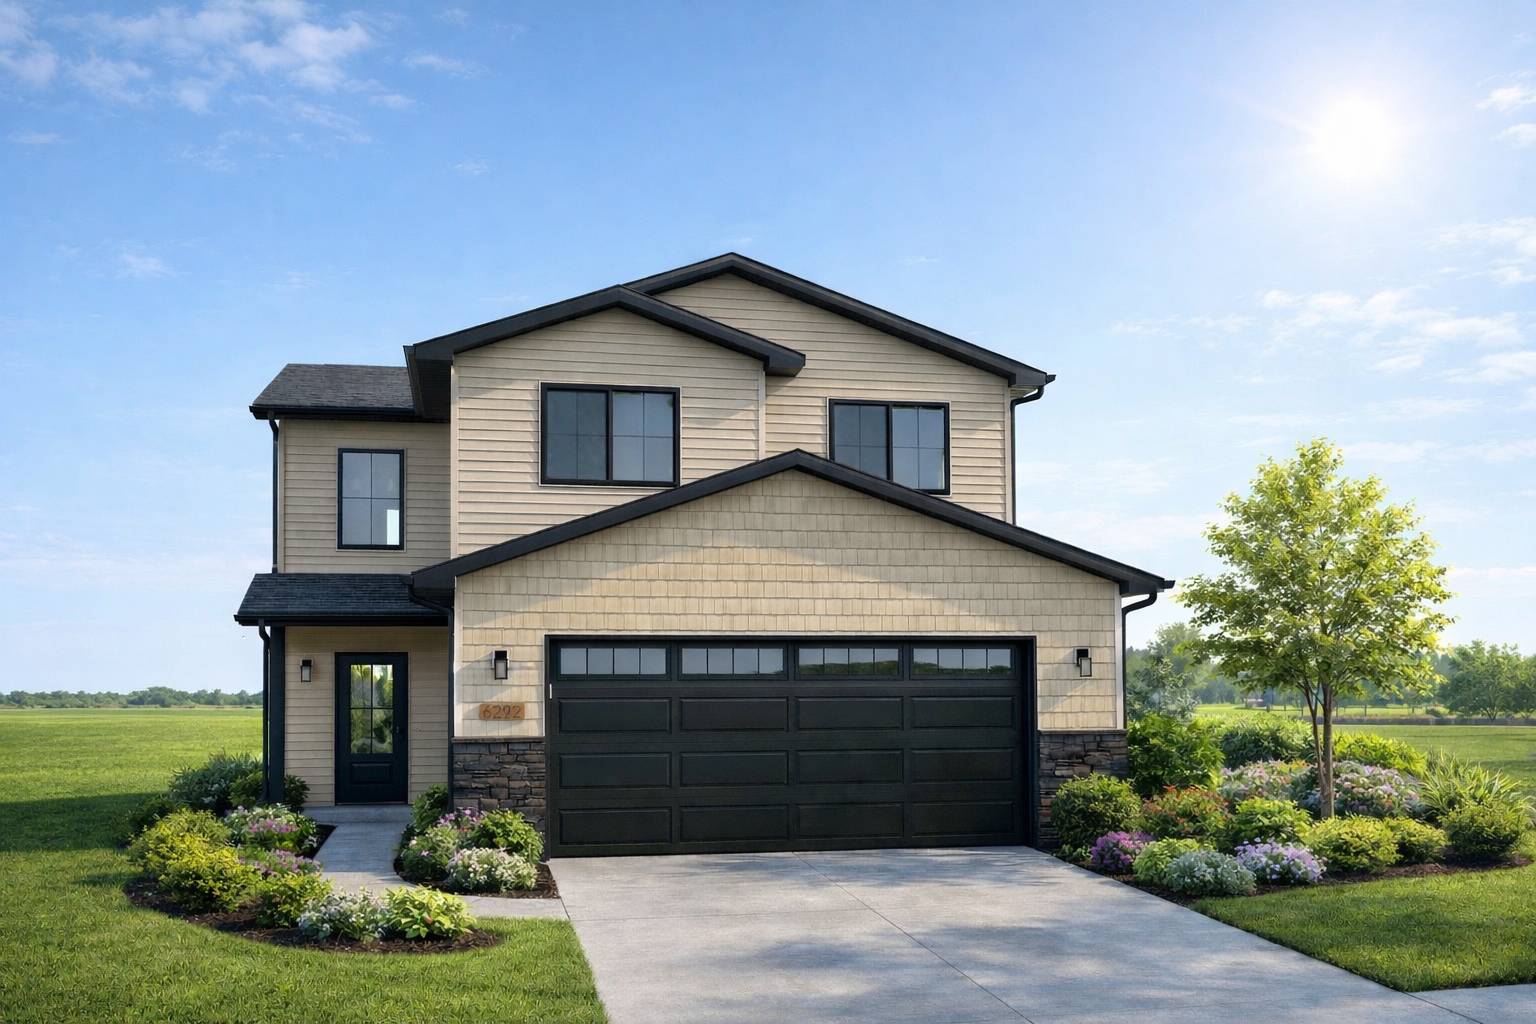
Property Information
Status: Active
Sub Type: ********
List Price: $358,000
MLS#: 7107604
Current Price: $358,000
Address: 510 15th Street NE, Dilworth, MN 56529
City: Dilworth
State: MN
Postal Code: 56529
Geo Lat: 46.882764
Geo Lon: -96.682667
Subdivision: Keystone 1st
County: Clay
Property Description
Year Built: 2026
Lot Size SqFt: 9240
Gen Tax: 307
Specials Inst: 33646
High School: Dilworth-Glyndon-Felton
Square Ft. Source:
Above Grade Finished Area: 1714
Below Grade Finished Area: 0
Below Grade Unfinished Area:
Total SqFt.: 1714
Style: Array
Total Bedrooms: 3
Total Bathrooms: 3
Total Full Baths: 2
Garage Type:
Garage Stalls: 2
Waterfront:
Property Features
Exterior:
Roof:
Foundation:
Lot Feat/Fld Plain:
Interior Amenities:
Inclusions: ********
Exterior Amenities:
Heat System:
Air Conditioning:
Utilities: