


Property Listing
Description
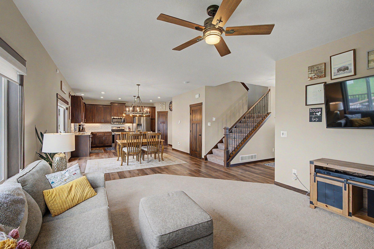
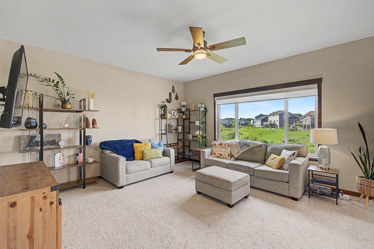
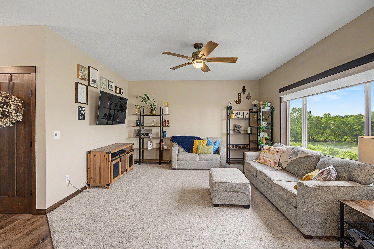
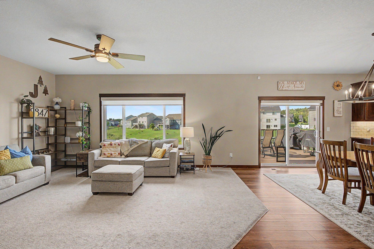
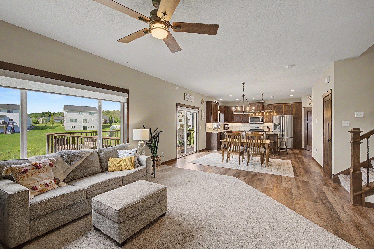
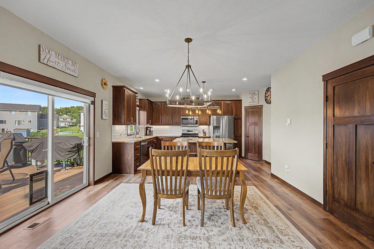
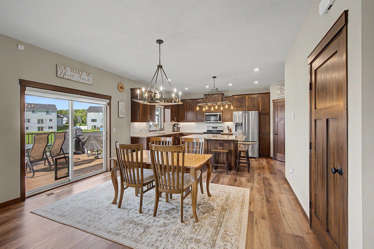
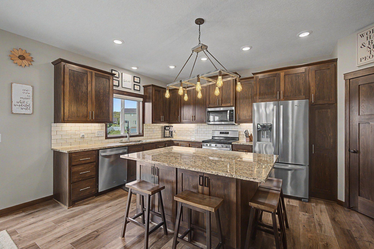
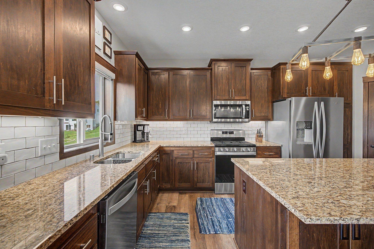
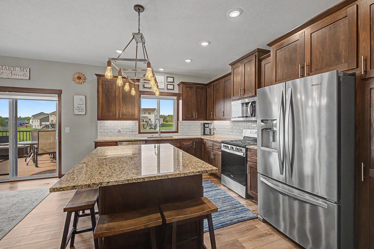
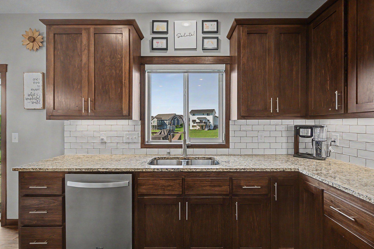
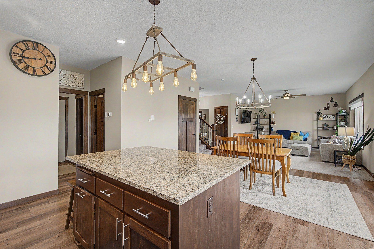
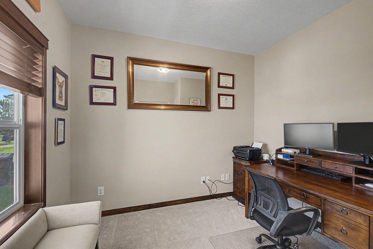
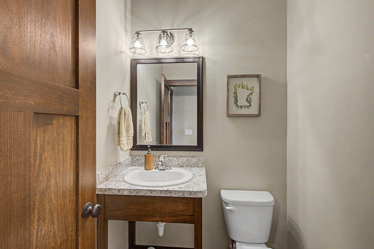
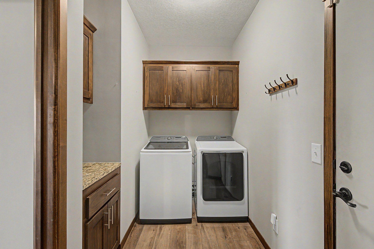
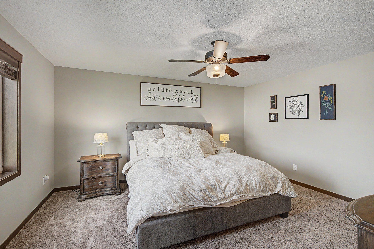
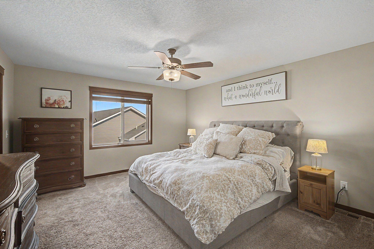
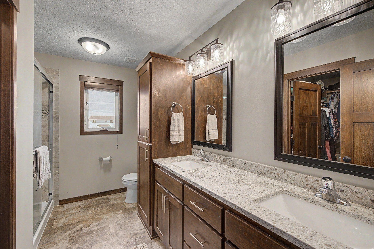
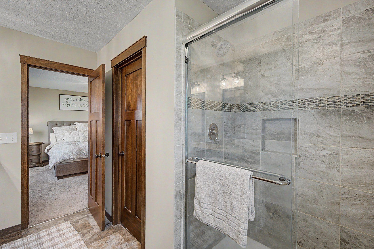
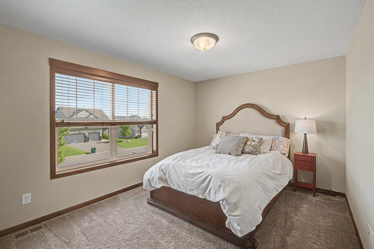
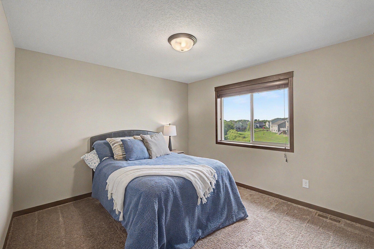
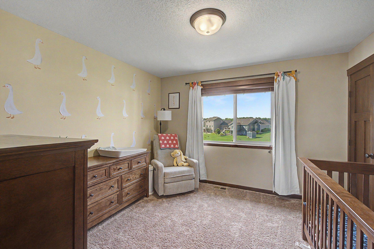
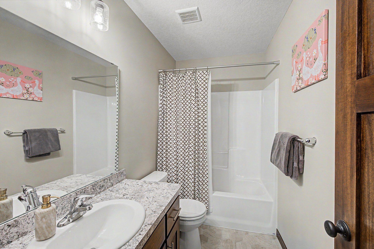
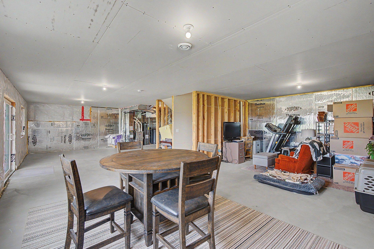
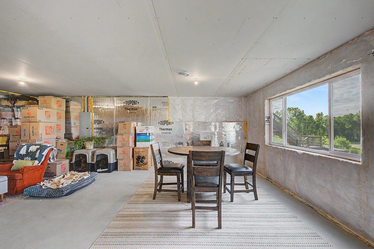
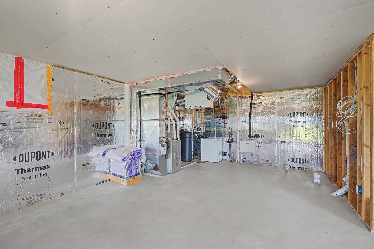
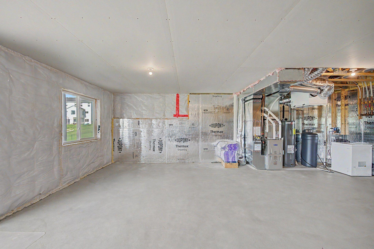
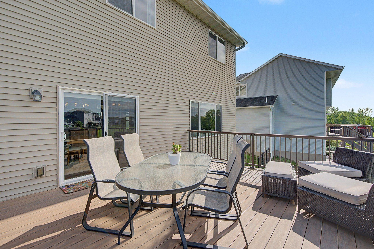
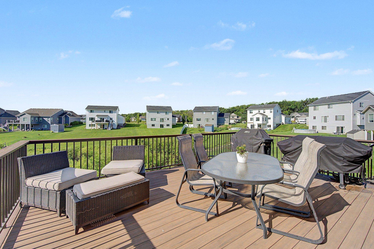
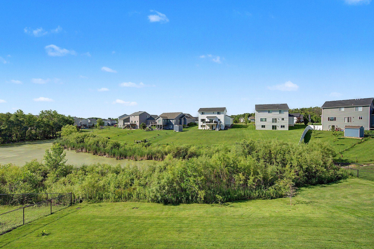
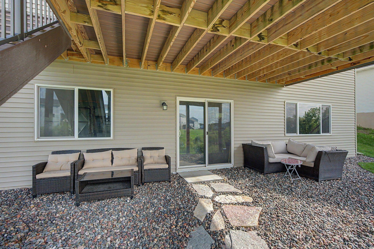
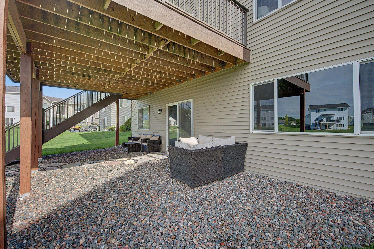
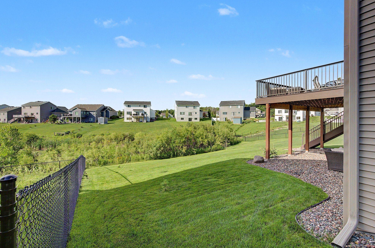
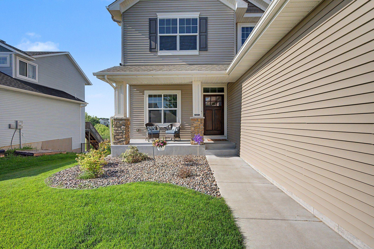
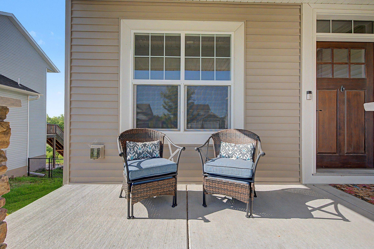
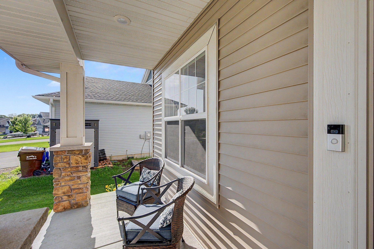
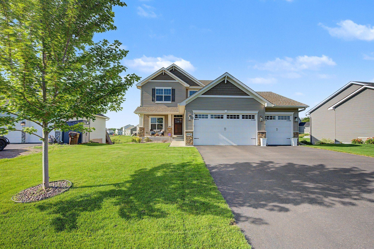
This beautiful two story home overlooks lush wetlands and a pond. The sellers had this home custom built with many nice features. The home welcomes you with a cozy front porch and craftsman style door. The entry is large and opens to an office that looks out over the front of the home. The living room opens up to the dining and kitchen areas which all overlook the stunning back yard. The kitchen features granite countertops, an oversized center island with a breakfast bar, custom cabinets, stainless appliances, and a walk-in pantry. This also opens to the laundry/mud room that includes a walk-in closet, a built-in-cabinet for a "drop station" and cabinets above the washer and dryer. There is also a cute 1/2 bath located in this area. The dining area walks out to a huge maintenance free deck, great for entertaining, with stairs down to the back yard. The upper level boasts 4 bedrooms including a primary suite with a private ensuite that includes double sinks, a linen closet and oversized tiled shower with a shower door. There is also a walk-in closet. The other bedrooms are generous in size and a full bath completes this level. The lower level has truss construction and is ready for finishing. The walkout leads out to a patio area that is nicely landscaped. The yard is large and has underground sprinklers. There is a park in the neighborhood for the kiddos. This home is a gem and move-in-ready.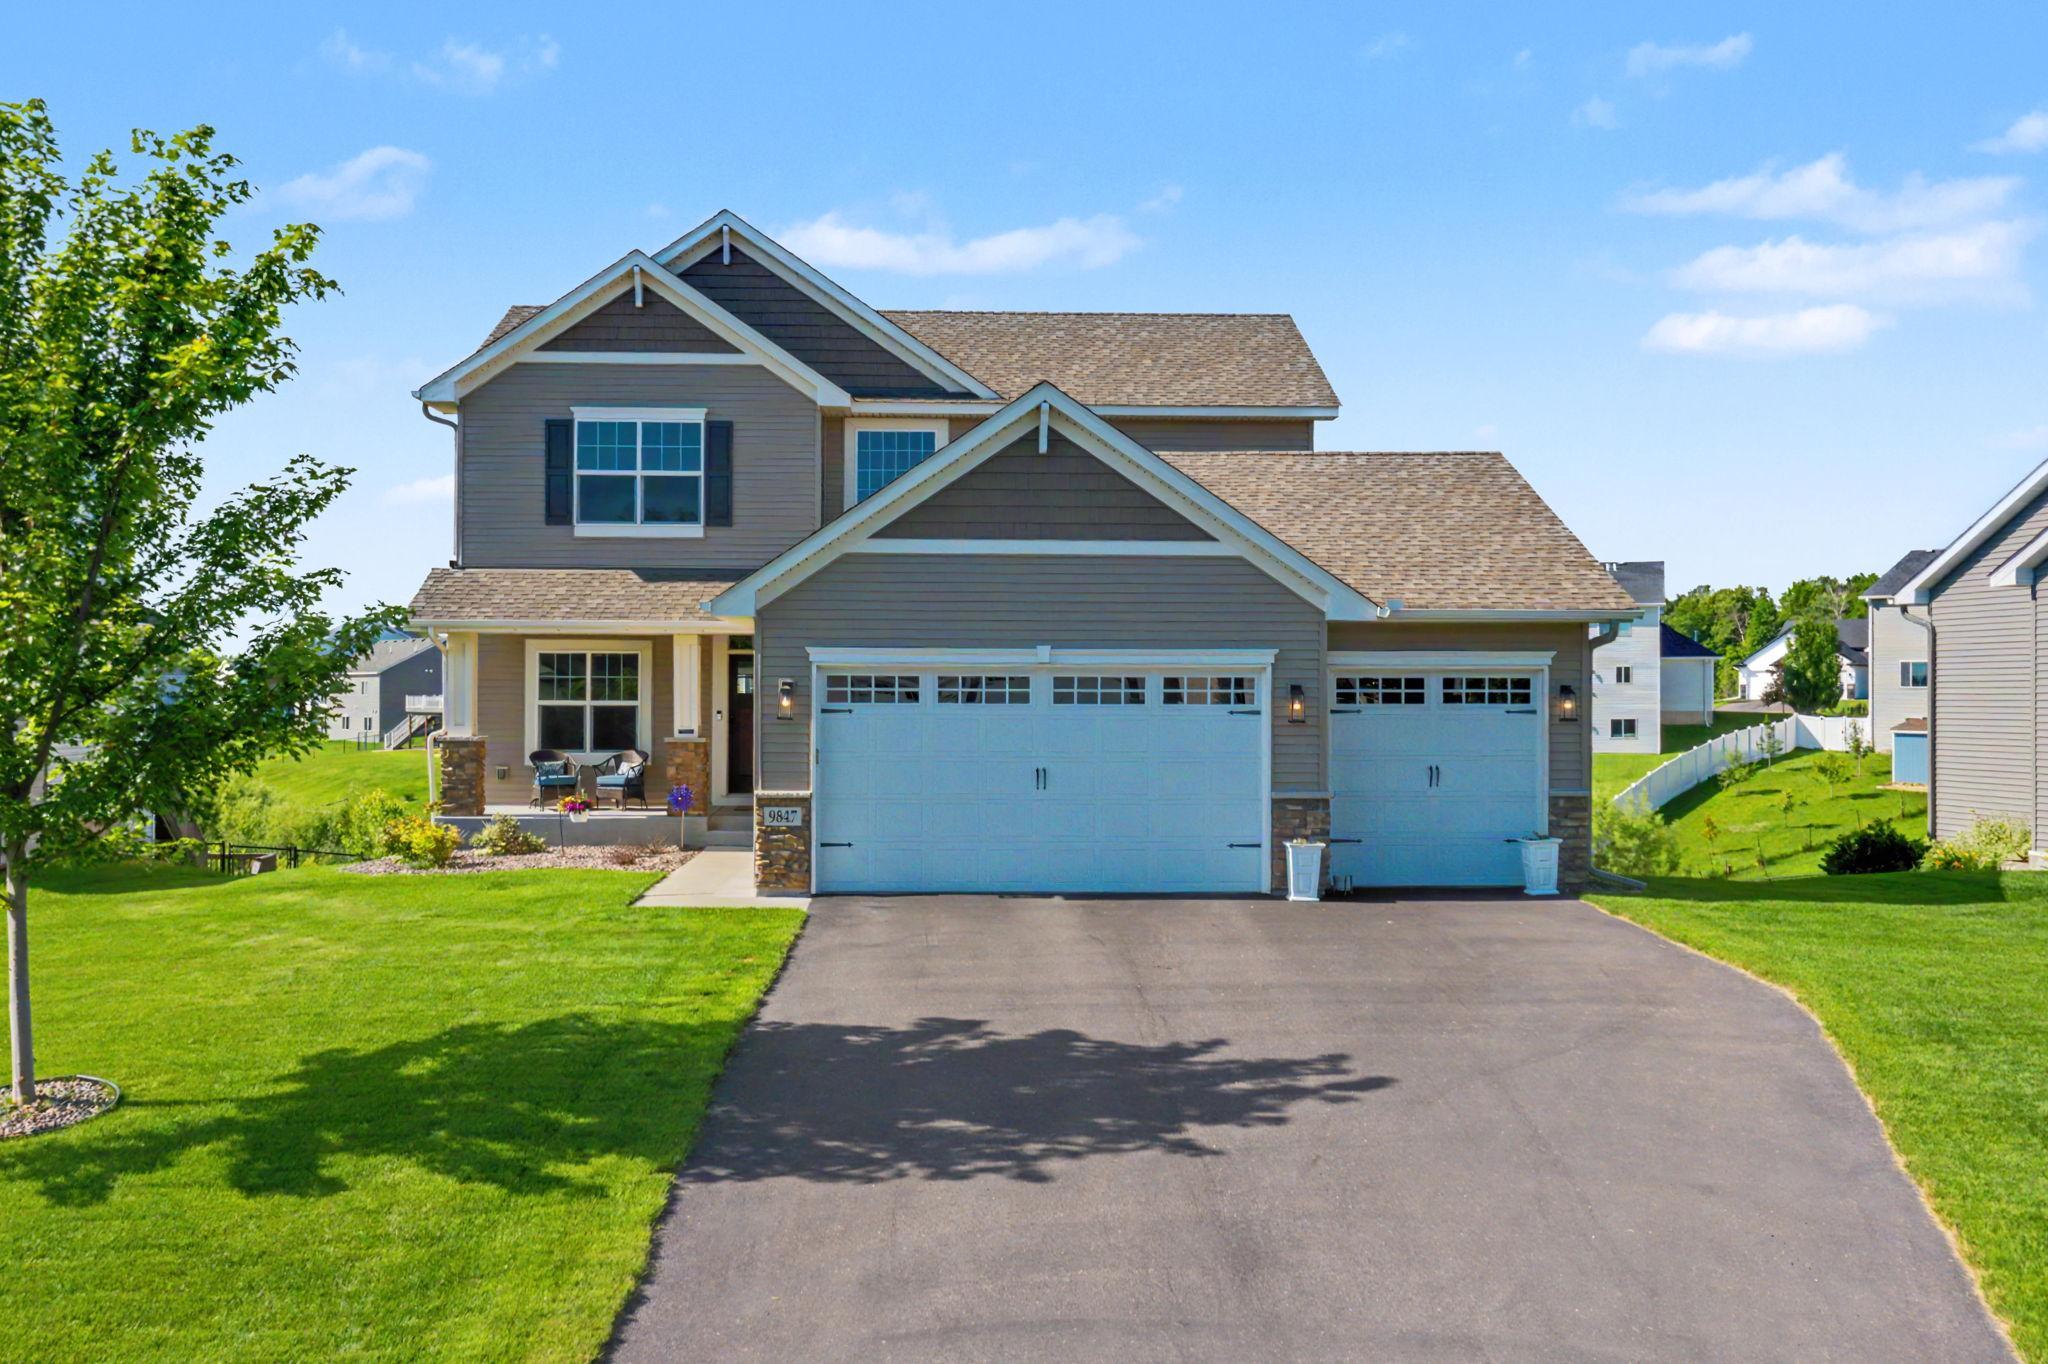
Property Information
Status: Active
Sub Type: ********
List Price: $449,900
MLS#: 7107443
Current Price: $449,900
Address: 9847 Jordan Avenue NE, Hanover, MN 55341
City: Hanover
State: MN
Postal Code: 55341
Geo Lat: 45.163292
Geo Lon: -93.689255
Subdivision: Crow River Heights West Third Add
County: Wright
Property Description
Year Built: 2020
Lot Size SqFt: 11325.6
Gen Tax: 4894
Specials Inst: 0
High School: Buffalo-Hanover-Montrose
Square Ft. Source:
Above Grade Finished Area: 2121
Below Grade Finished Area: 0
Below Grade Unfinished Area:
Total SqFt.: 3161
Style: Array
Total Bedrooms: 4
Total Bathrooms: 3
Total Full Baths: 1
Garage Type:
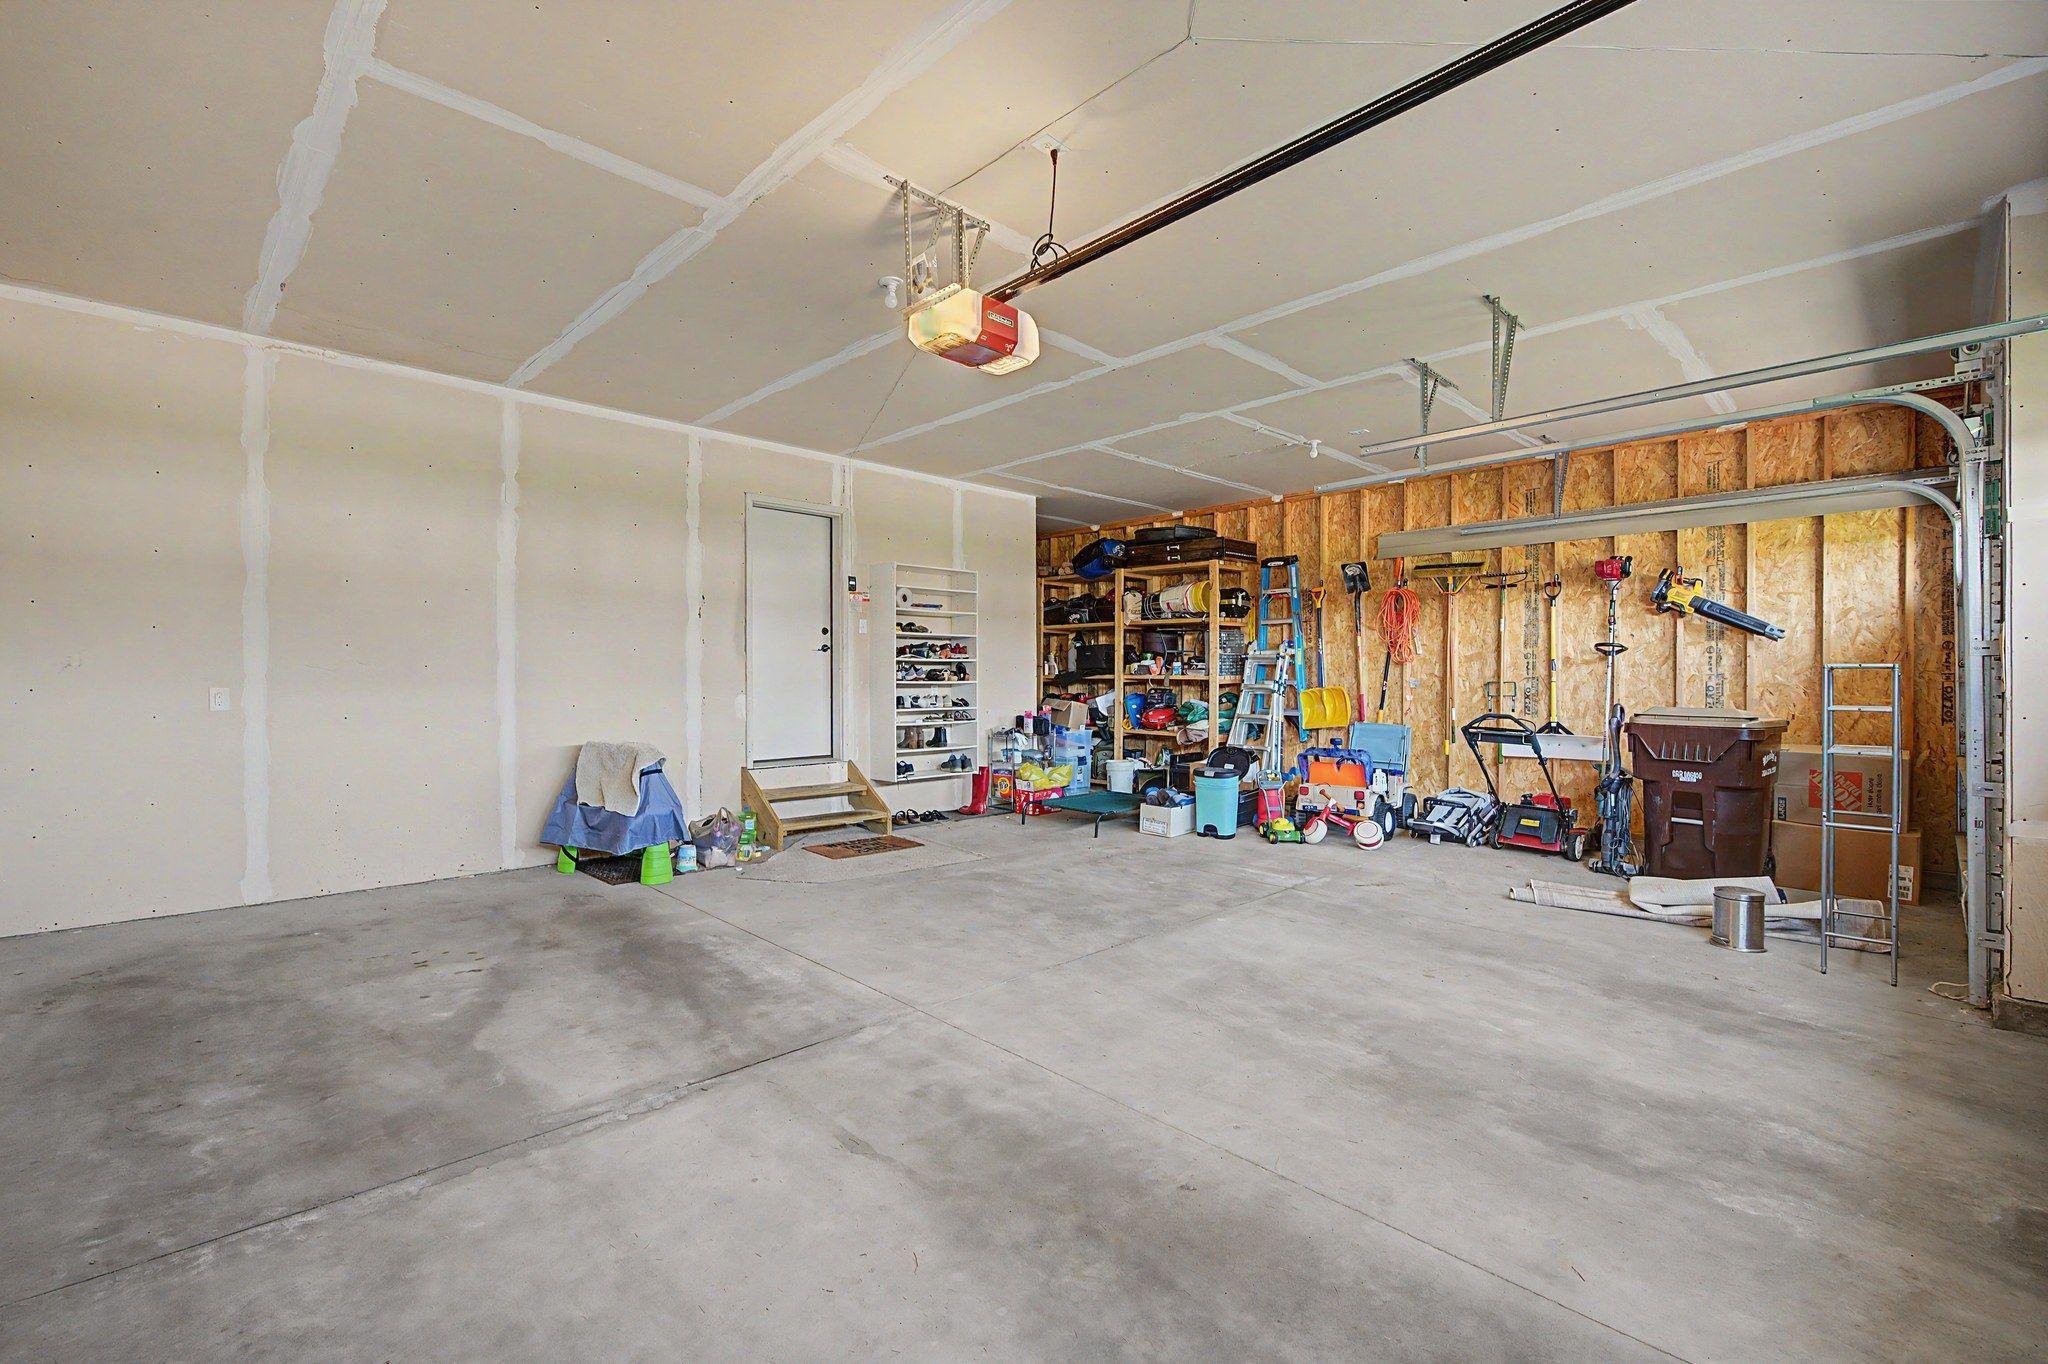
Garage Stalls: 3
Waterfront:
Property Features
Exterior:
Roof:
Foundation:
Lot Feat/Fld Plain: Array
Interior Amenities:
Inclusions: ********
Exterior Amenities:
Heat System:
Air Conditioning:
Utilities: