


Property Listing
Description
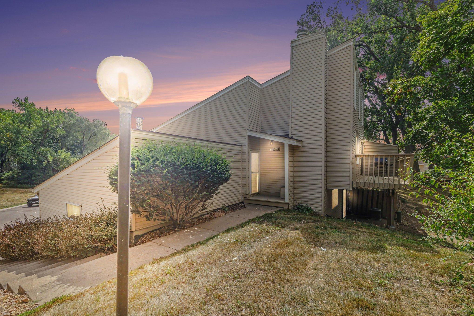
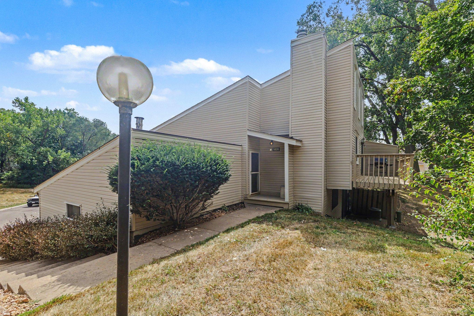
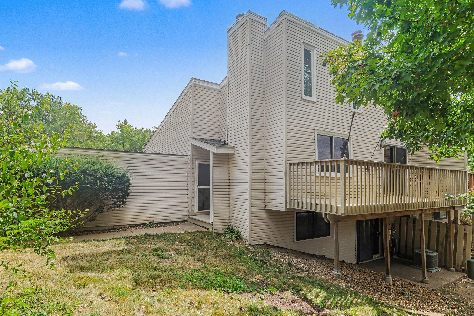
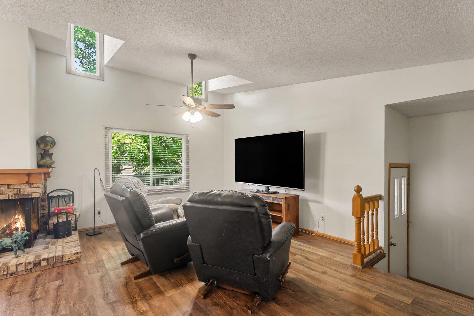
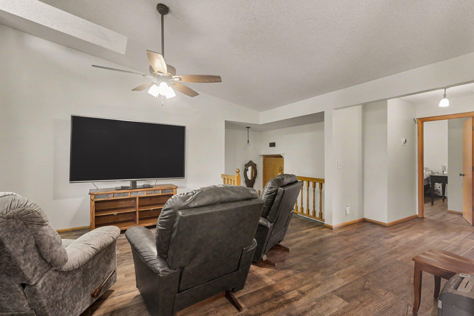
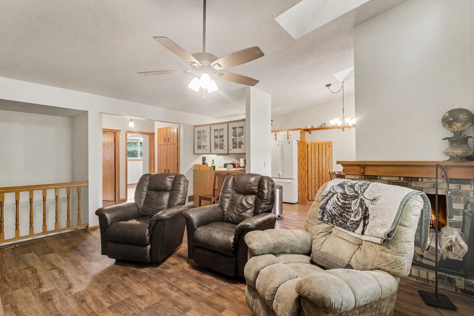
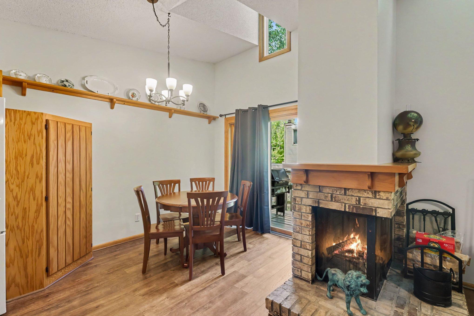
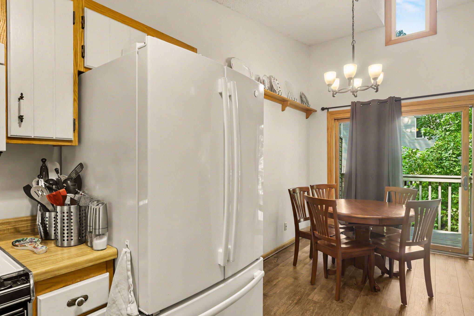
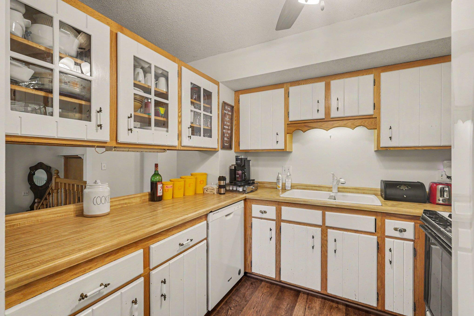
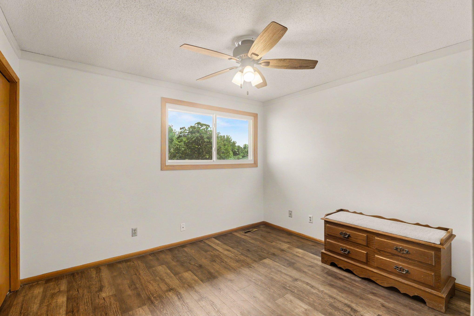
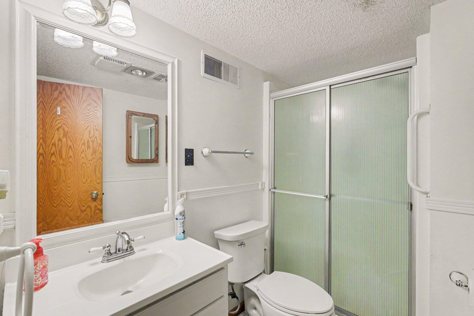
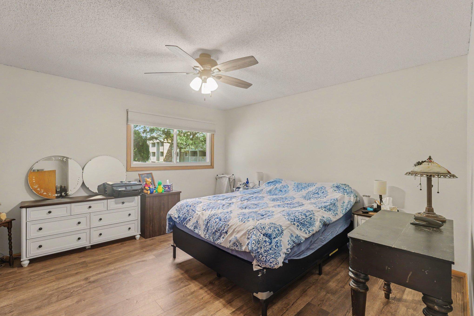
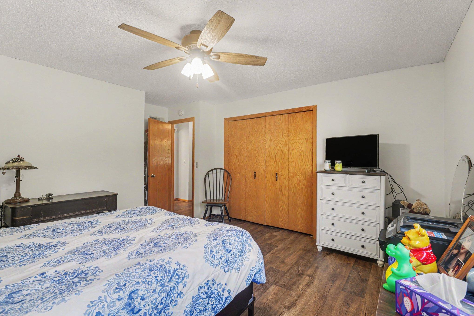
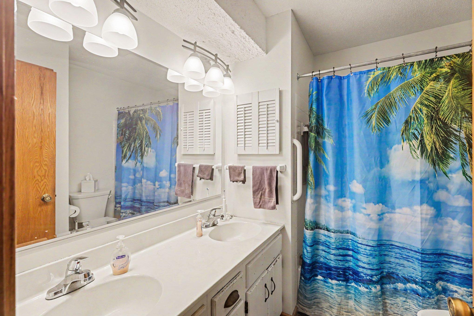
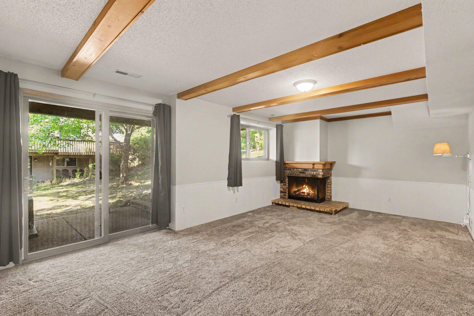
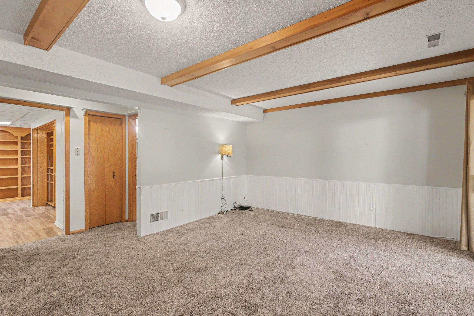
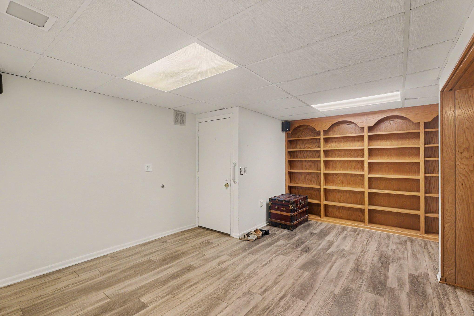
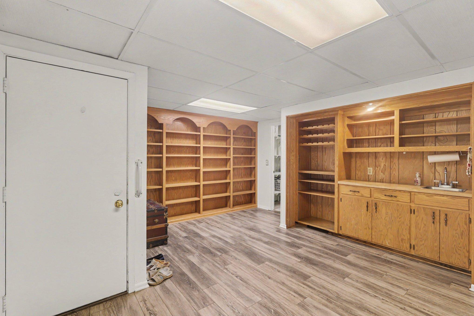
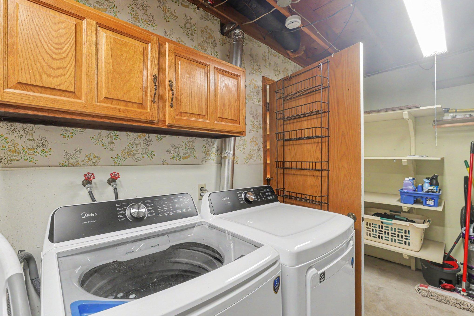
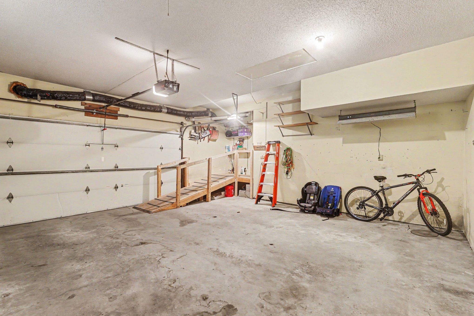
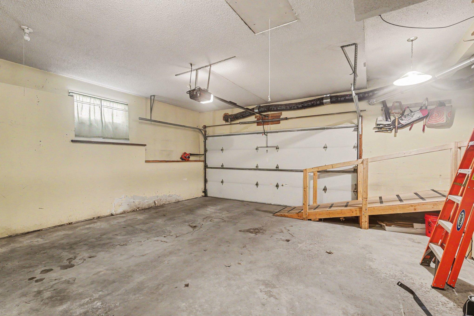
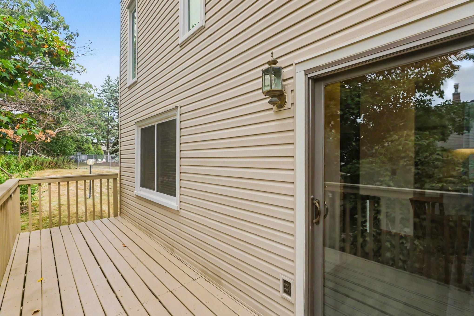
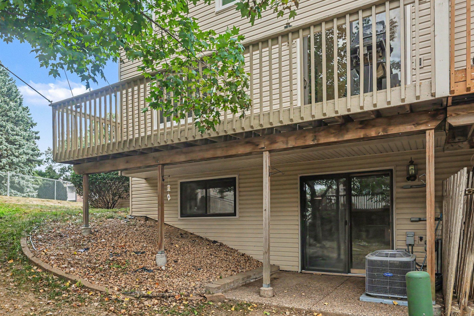
Welcome home to this bright, open and beautifully maintained end-unit townhome! Lovingly cared for by for the past 16 years, this move-in ready, newly refreshed home offers an inviting combination of updates, privacy, generous living spaces and exceptional storage. The huge walkout lower level provides amazing flexibility for entertaining, relaxing or creating the space you need. Throughout the home, you'll appreciate the pride of ownership and numerous updates, including a newer furnace and A/C, replacement vinyl windows, Andersen patio door, updated flooring and carpet, water heater, new garage storage hatch and more. Step outside to enjoy the spacious 24' x 6' deck, complete with a built-in grill and natural gas line—perfect for summer gatherings and easy outdoor entertaining. As an end unit, the home enjoys added privacy with no neighboring townhomes to the north, plus an abundance of surrounding green space that is increasingly hard to find in a townhouse community. And the location is hard to beat! Conveniently located for access to both downtowns, with shopping, dining and everyday amenities in Fridley, New Brighton and Columbia Heights just minutes away. Numerous nearby parks provide plenty of opportunities for walking, recreation and enjoying the outdoors. Clean, comfortable, exceptionally well-maintained and ready for its next owner—this is a townhouse you won't want to miss!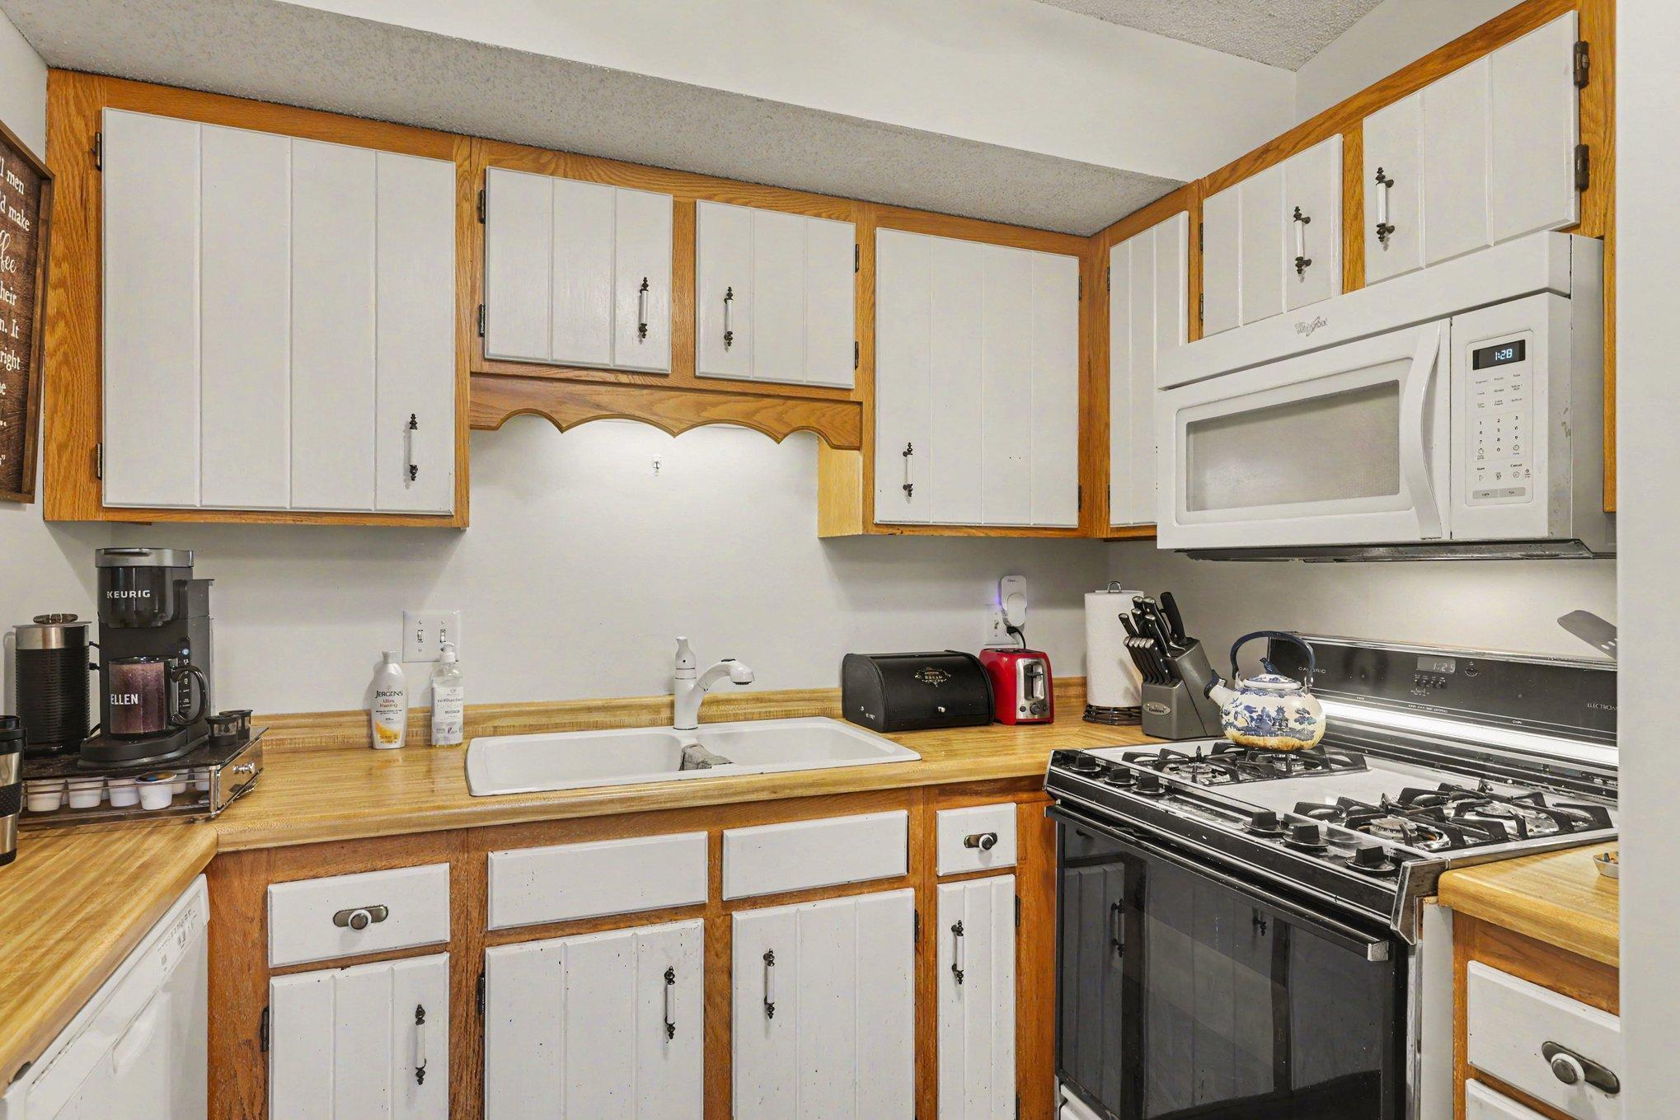
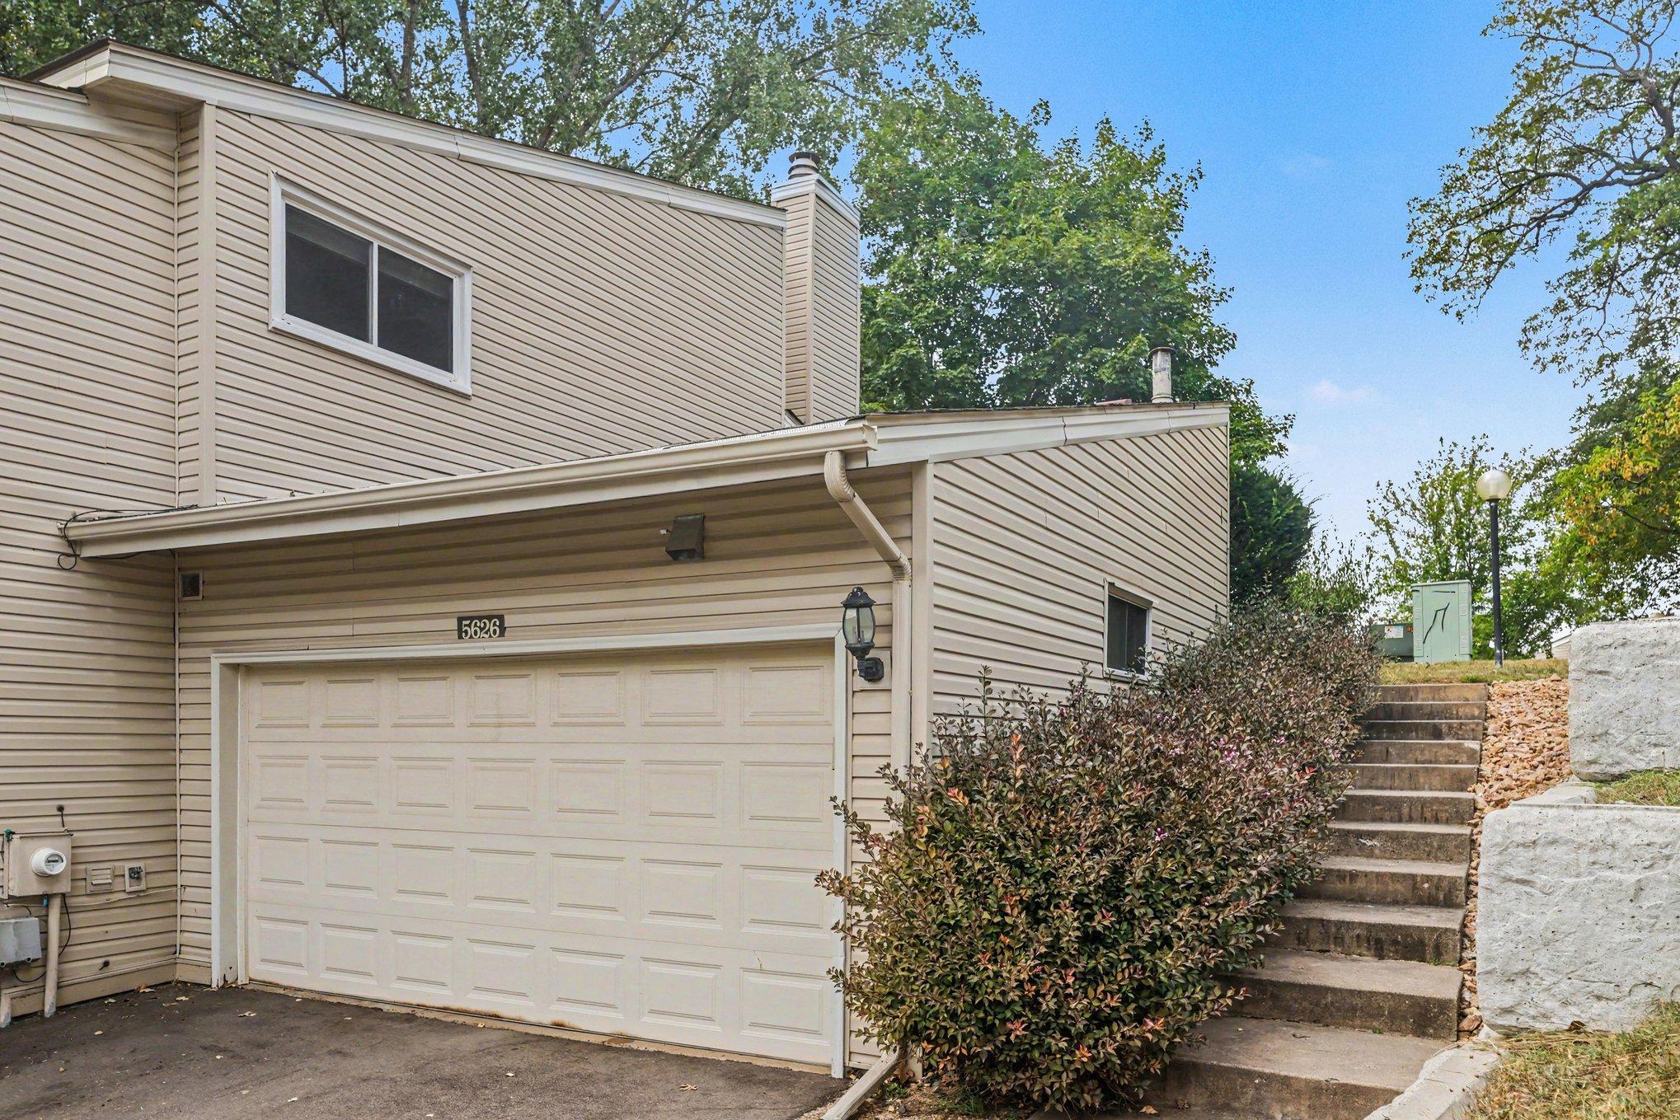
Property Information
Status: Active
Sub Type: ********
List Price: $250,000
MLS#: 7107332
Current Price: $250,000
Address: 5626 N Innsbruck Court, Minneapolis, MN 55432
City: Minneapolis
State: MN
Postal Code: 55432
Geo Lat: 45.070267
Geo Lon: -93.230167
Subdivision: Innsbruck Villages
County: Anoka
Property Description
Year Built: 1977
Lot Size SqFt: 1742.4
Gen Tax: 2947
Specials Inst: 0
High School: Columbia Heights
Square Ft. Source:
Above Grade Finished Area: 972
Below Grade Finished Area: 767
Below Grade Unfinished Area:
Total SqFt.: 1739
Style: Array
Total Bedrooms: 2
Total Bathrooms: 2
Total Full Baths: 2
Garage Type:
Garage Stalls: 2
Waterfront:
Property Features
Exterior:
Roof:
Foundation:
Lot Feat/Fld Plain: Array
Interior Amenities:
Inclusions:
Exterior Amenities:
Heat System:
Air Conditioning:
Utilities: